
293 Doon Mills Dr, Kitchener, ON N2P 2R8, Canada
293 Doon Mills Dr, Kitchener, ON N2P 2R8, CanadaBasics
- Date added: Added 1 day ago
- Category: Residential Lease
- Type: Single Family Residence
- Status: Active
- Bedrooms: 3
- Bathrooms: 3
- Area: 1884 sq ft
- Year built: 2002
- Bathrooms Half: 1
- Rooms Total: 12
- County Or Parish: Waterloo
- Bathrooms Full: 2
- Lease Term: 12 Months
- MLS ID: 40873679
Description
-
Description:
Large Family? Looking for Space? This Beautiful Doon Home Has It All!
Show all description
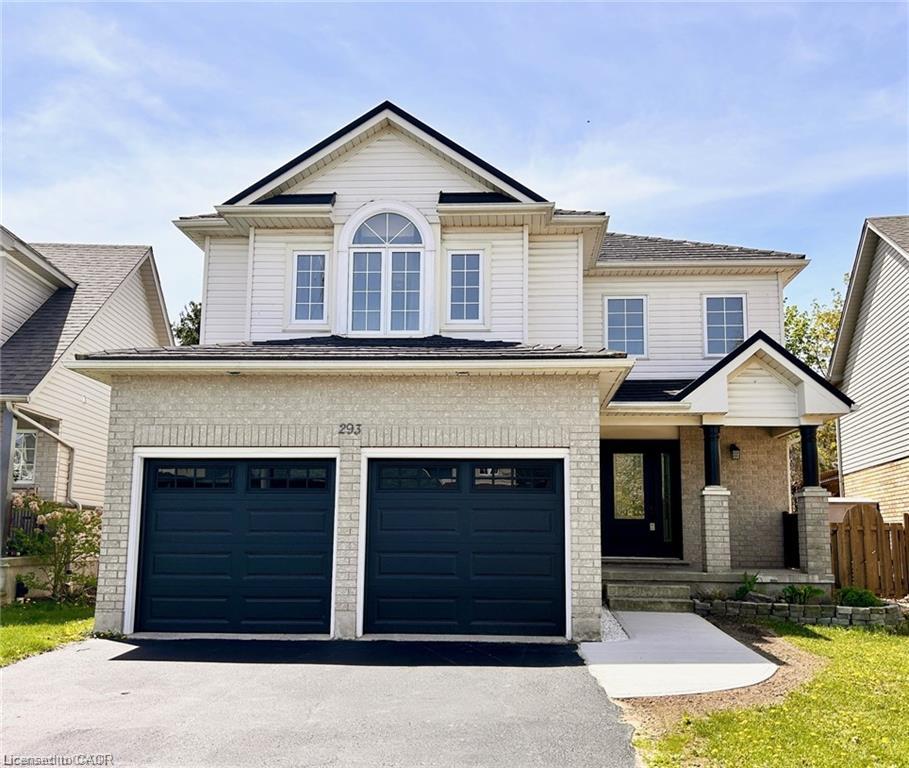
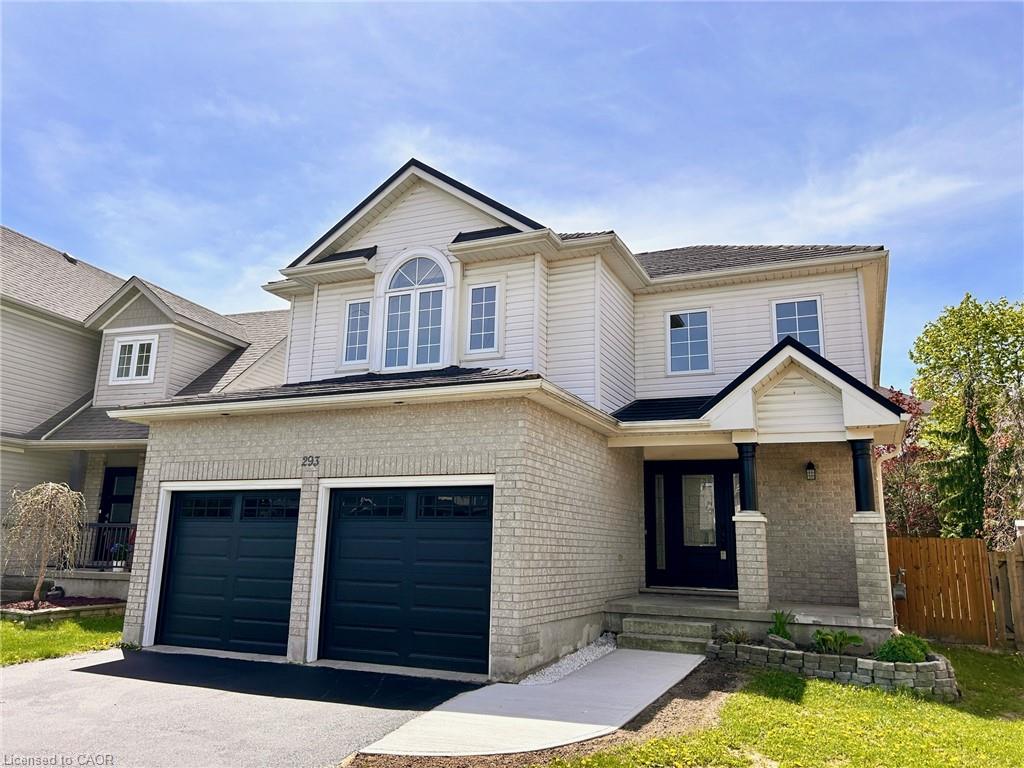
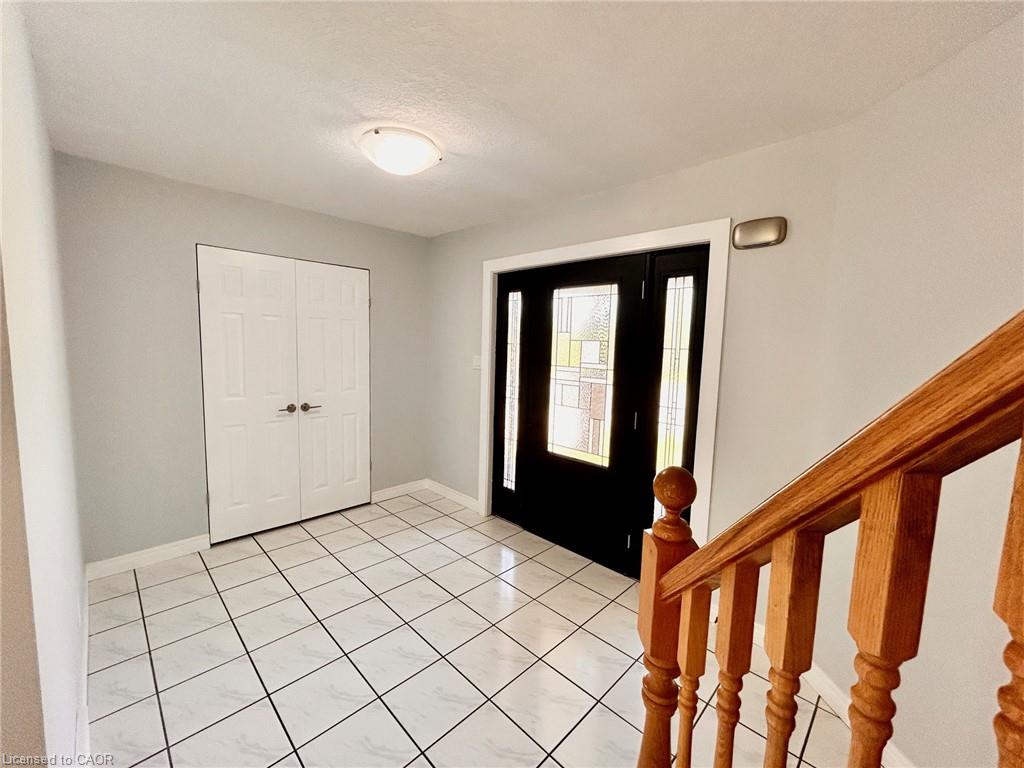
Welcome to this beautifully maintained two-storey home, ideally located in the heart of Doon! With plenty of space for the whole family and thoughtful updates throughout, this home is ready for you to move in and make it your own.
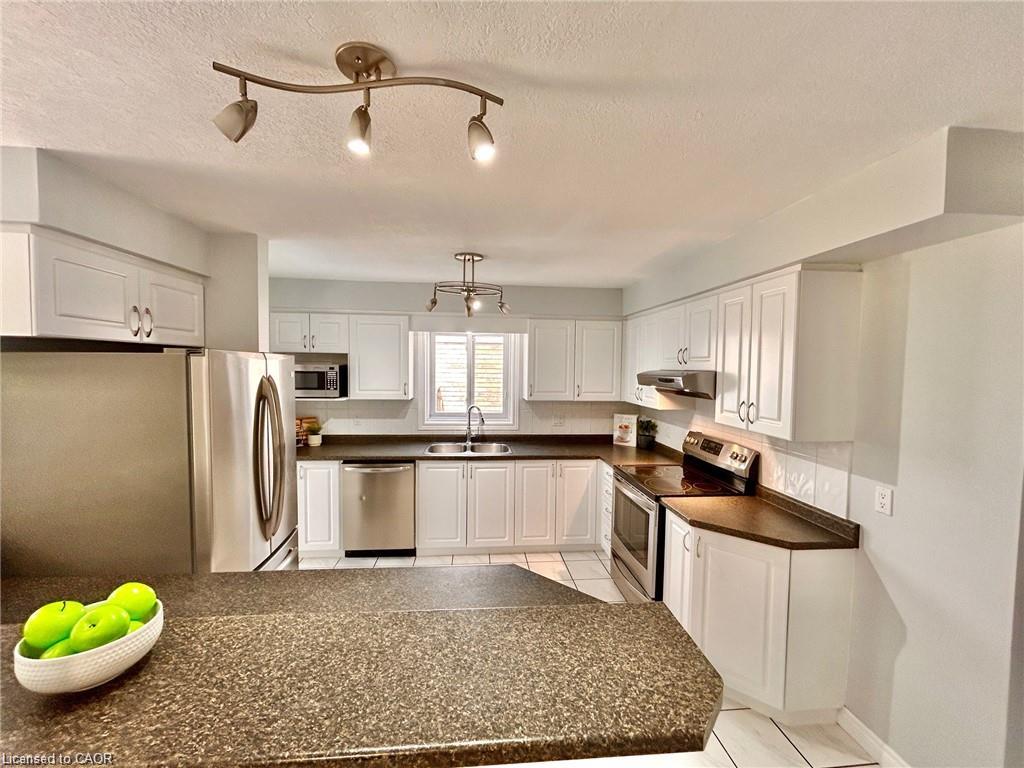
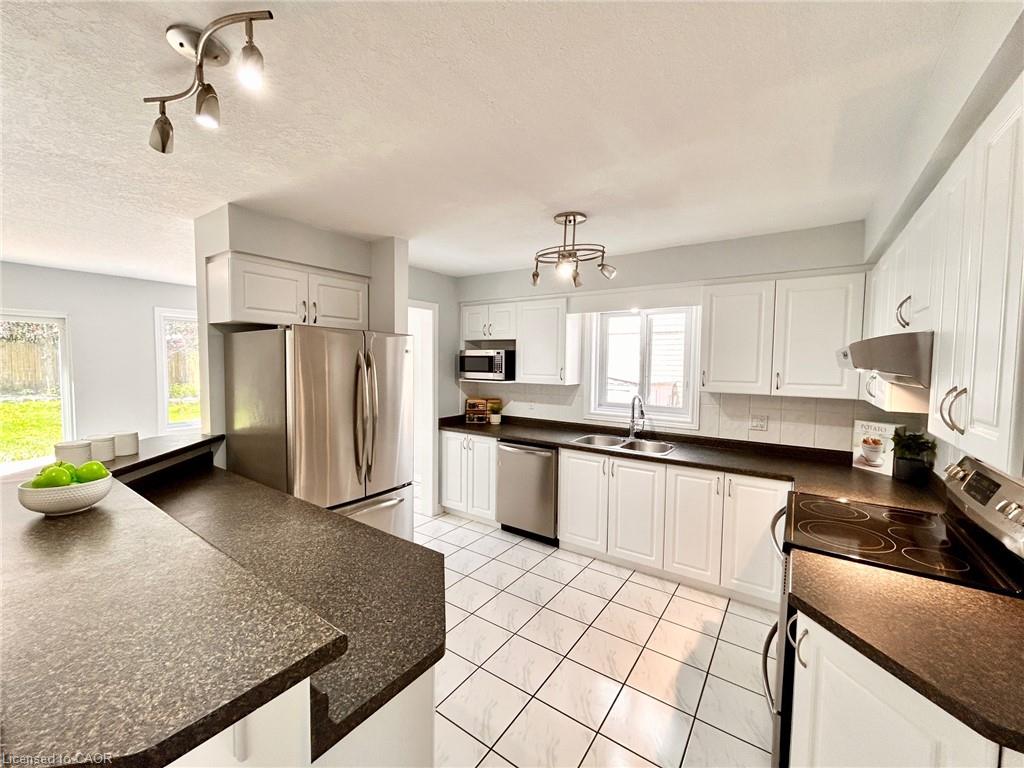
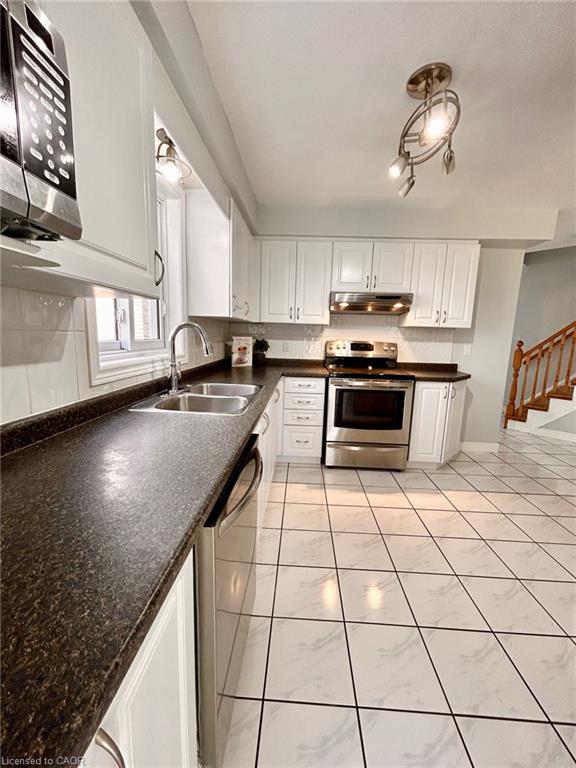
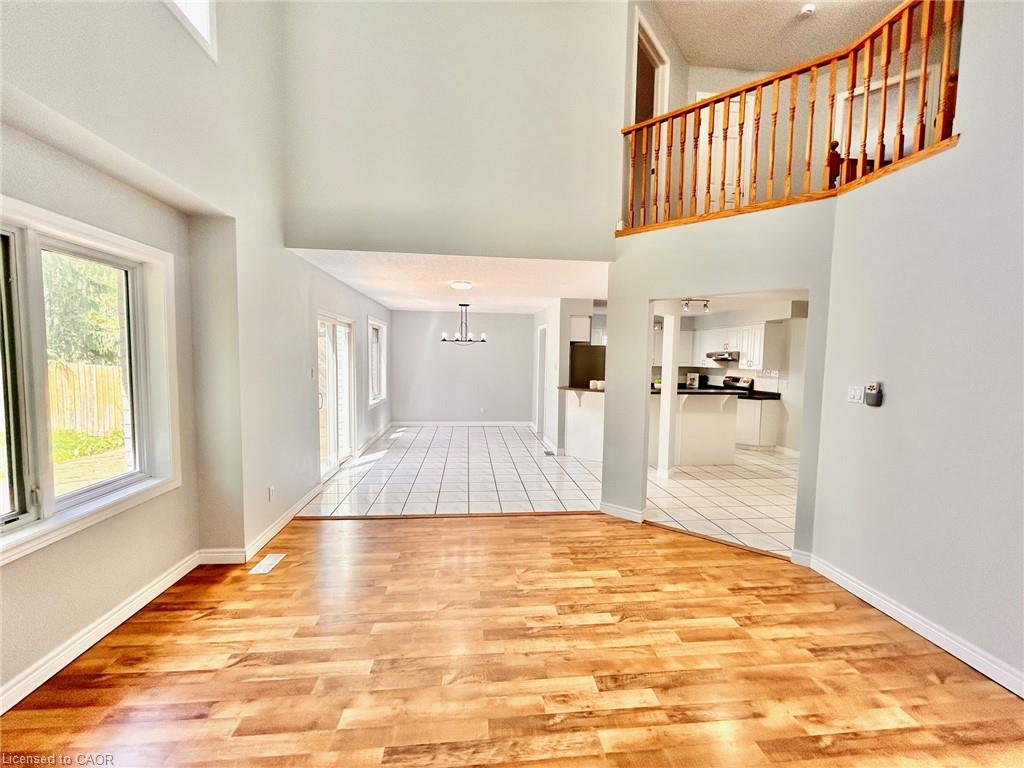
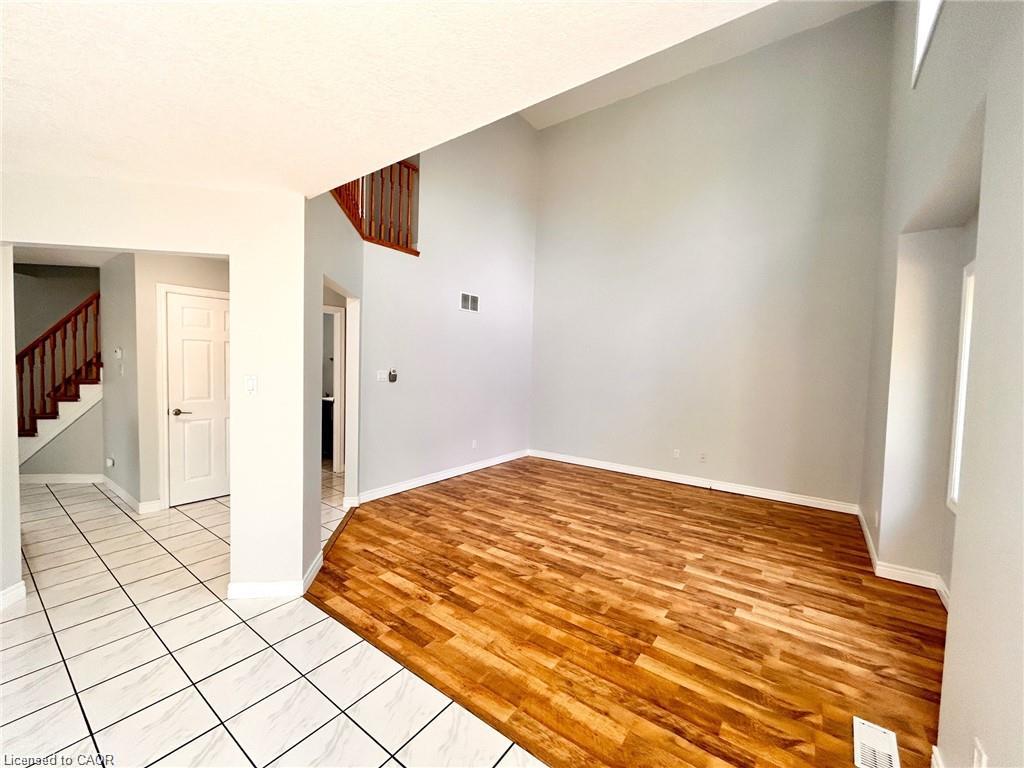
The bright and inviting main floor features a stunning two-storey great room, separate dining room, and a spacious, flowing kitchen overlooking the main living area. Perfect for everyday family living and entertaining alike! Stainless steel fridge, stove, dishwasher and microwave are included.
Upstairs, you'll find three generously sized bedrooms and a luxurious 5-piece family bathroom.
The fully finished lower level offers even more living space, complete with a cozy gas fireplace, bar area and a large recreation room with endless possibilities for a media room, games area, craft space or additional family gathering spot.
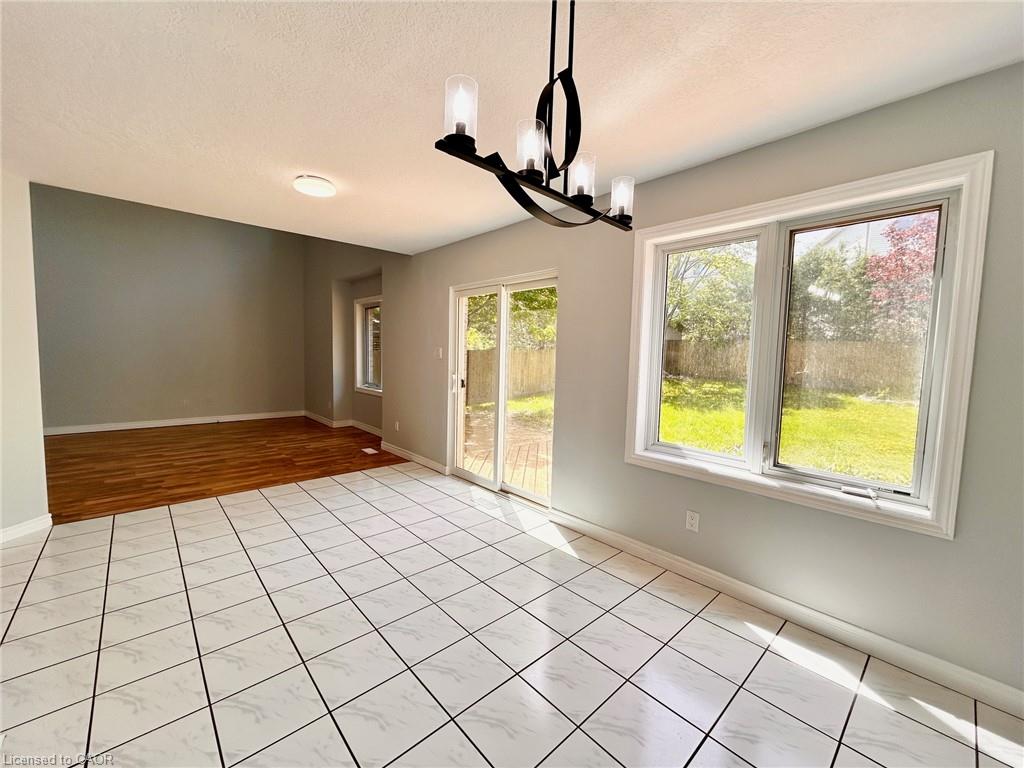
Step through the dining room sliders to your fully fenced backyard, complete with a deck ready for summer barbecues and outdoor entertaining.
Additional features include a walk in/out double-car garage with convenient walk-in access and an EV charger already installed on the property!
Enjoy the convenience of being within walking distance to shopping, schools and scenic trails, with quick access to Highway 401 just minutes away.
Space, style, convenience and move-in-ready comfort , all in the heart of Doon!
Location
- Parking Total: 4
- Directions: Doon Village Rd To Tilt Dr to Doon Mills Dr
Building Details
- Number Of Units Total: 0
- Building Area Total: 1884 sq ft
- Number Of Buildings: 0
- Parking Features: Attached Garage, Garage Door Opener, Asphalt
- Security Features: Carbon Monoxide Detector, Smoke Detector
- Covered Spaces: 2
- Construction Materials: Brick, Vinyl Siding
- Garage Spaces: 2
- Roof: Metal
Amenities & Features
- Water Source: Municipal
- Patio & Porch Features: Deck
- Architectural Style: Traditional
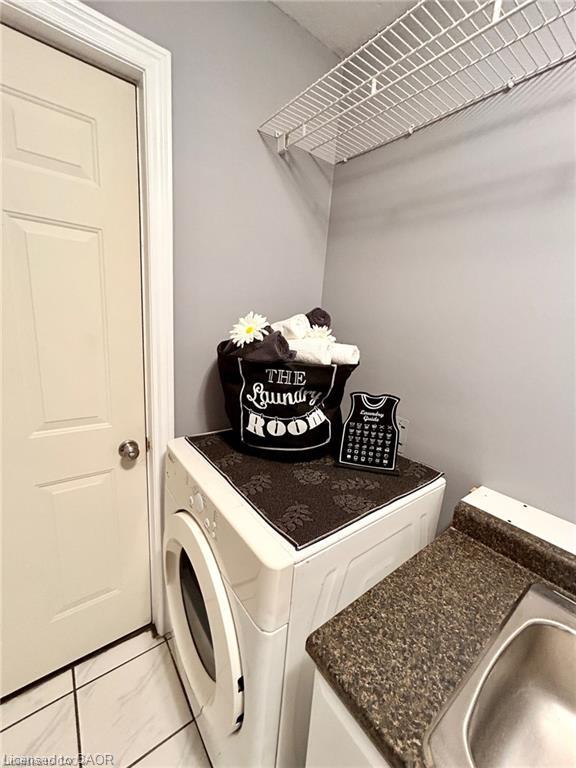
- Appliances: Water Heater Owned, Water Softener, Dishwasher, Dryer, Hot Water Tank Owned, Microwave, Range Hood, Refrigerator, Stove, Washer
- Sewer: Sewer (Municipal)
- Cooling: Central Air
- Attached Garage Yes/ No: 1
- Interior Features: Auto Garage Door Remote(s), Water Meter
- Heating: Forced Air, Natural Gas
- Furnished: Unfurnished
- Frontage Type: East
- Fireplace Features: Gas
- Fencing: Full



