
3223 King St E, Kitchener, ON N2A 3Z9, Canada
3223 King St E, Kitchener, ON N2A 3Z9, CanadaBasics
- Date added: Added 2 months ago
- Category: Residential
- Type: Condo/Apt Unit
- Status: Active
- Bedrooms: 2
- Bathrooms: 2
- Area: 1050 sq ft
- Year built: 1990
- Bathrooms Half: 0
- Rooms Total: 8
- County Or Parish: Waterloo
- Bathrooms Full: 2
- MLS ID: 40851216
Description
-
Description:
FOR SALE AT THE REGENCY | SUITE 503 | PRIVATE END UNIT | PEACEFUL TREETOP VIEWS | 2 PARKING SPACES
Show all description
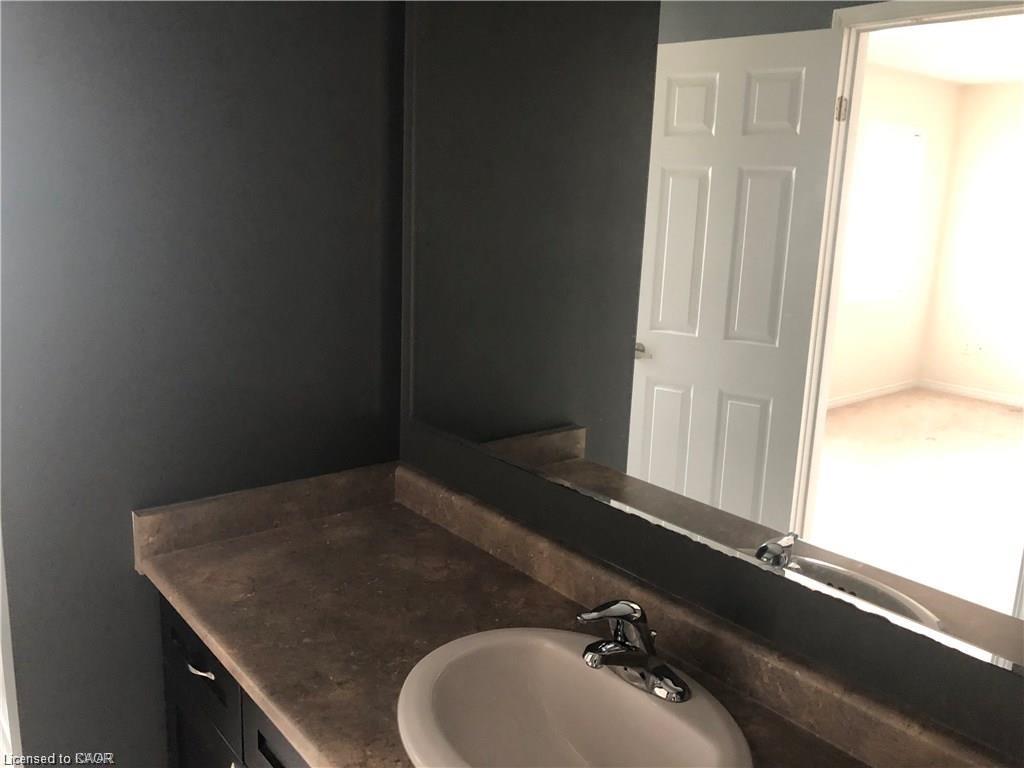
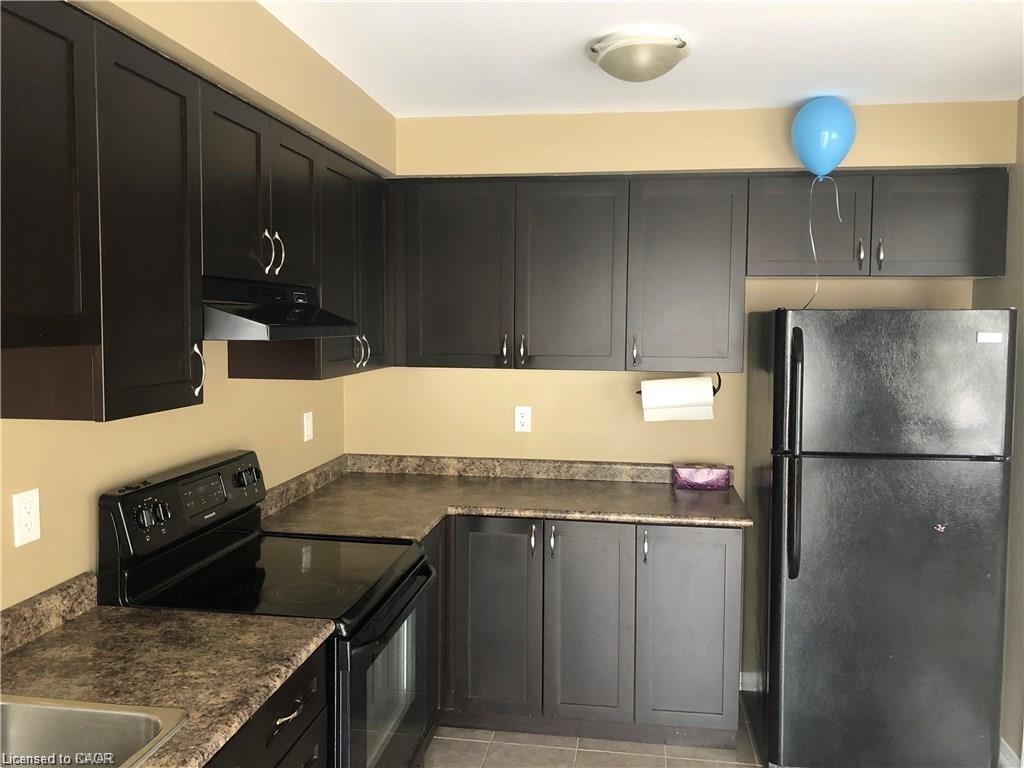
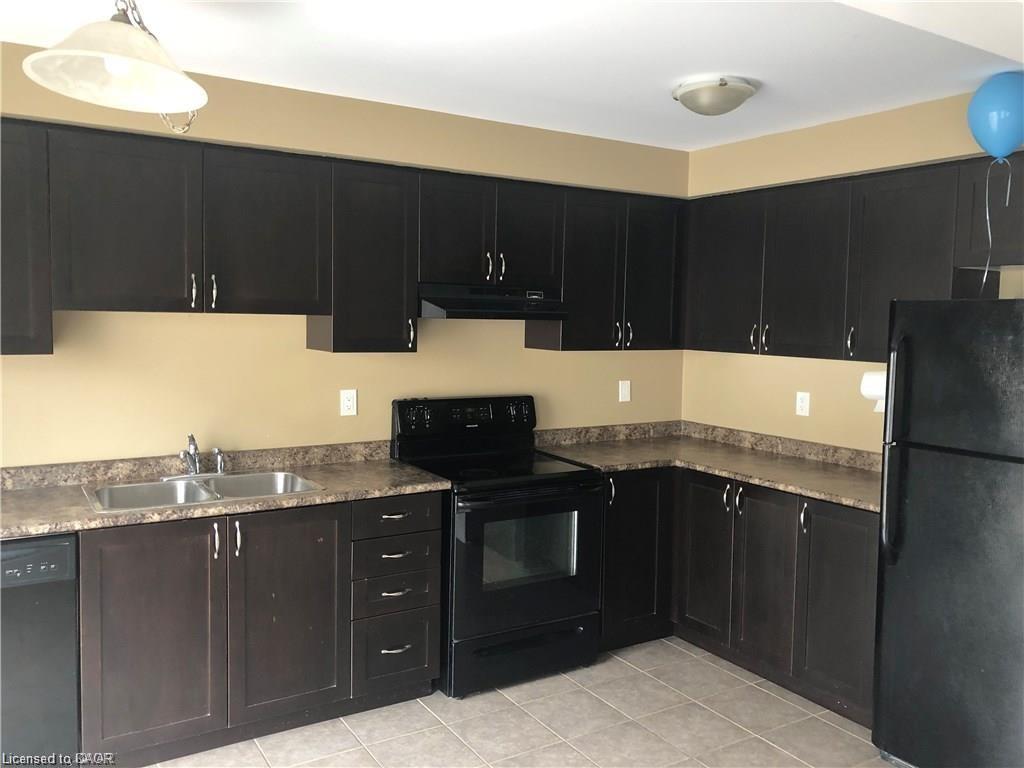
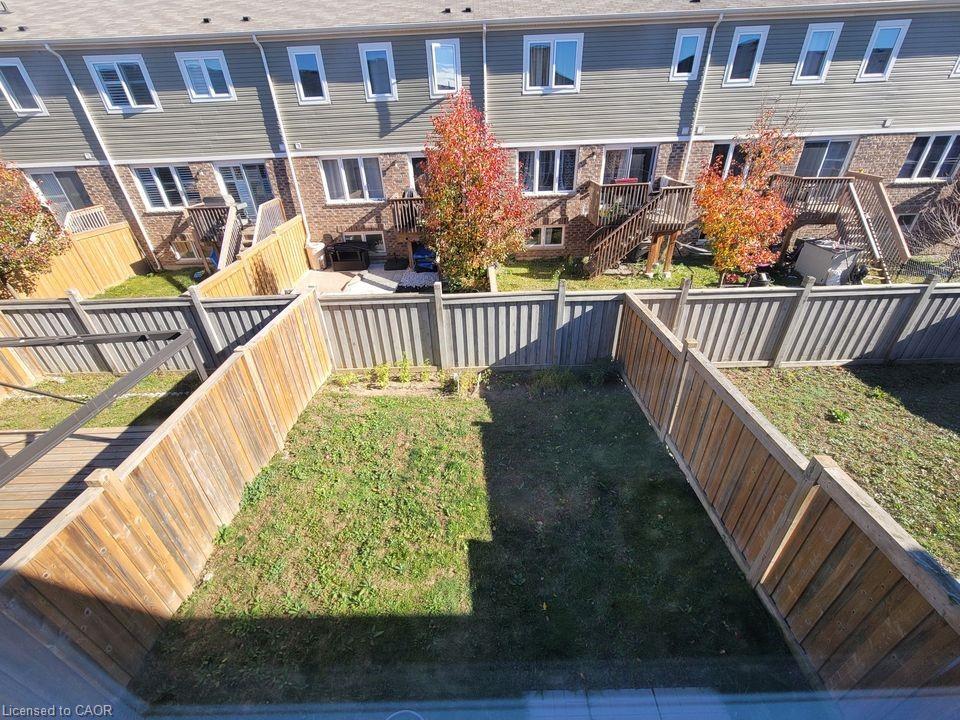
Welcome to Suite 503 at The Regency! Ideally positioned on the quiet side of the building, this bright and spacious end unit offers peaceful treetop views, exceptional privacy, and an abundance of natural light. Featuring 2 bedrooms, 2 full 4 pc. bathrooms, a generous open-concept layout, and oversized windows, this well-maintained condo is ideal for professionals, downsizers, or anyone seeking carefree living in a highly desirable community. The spacious primary suite includes a private ensuite, while in-suite laundry, ample storage, and a functional floor plan make everyday living effortless. A rare bonus, this suite includes two parking spaces, and storage locker, offering exceptional convenience and added value. Residents enjoy outstanding amenities including an indoor pool, hot tub, sauna, fitness centre, library, party and games rooms, beautifully landscaped grounds, an outdoor patio, and a community barbecue area. Conveniently located just minutes from Fairview Park Mall, public transit, shopping, restaurants, walking trails, Chicopee Ski Hill, and major highways, this is an exceptional opportunity to enjoy comfortable condo living in one of Kitchener's most established and well-managed buildings.
Location
- Parking Total: 2
- Directions: Fairway Road to King Street, East or Highway 401 to Highway 8 then King Street, East
- Direction Faces: West
Building Details
- Building Area Total: 1050 sq ft
- Number Of Buildings: 0
- Security Features: Smoke Detector
- Building Name: The Regency
- Covered Spaces: 2
- Construction Materials: Brick
- Garage Spaces: 2
- Entry Level: 5
- Roof: Flat
Amenities & Features
- Water Source: Municipal
- Appliances: Water Softener, Dishwasher, Dryer, Range Hood, Refrigerator, Stove, Washer
- Sewer: Sewer (Municipal)
- Cooling: Central Air
- Interior Features: Elevator
- Heating: Electric Forced Air
- Frontage Type: West



