
41 Greenock Dr, Kitchener, ON N2E 2J9, Canada
41 Greenock Dr, Kitchener, ON N2E 2J9, CanadaBasics
- Date added: Added 10 hours ago
- Category: Residential Lease
- Type: Single Family Residence
- Status: Active
- Bedrooms: 4
- Bathrooms: 2
- Area: 1229 sq ft
- Year built: 1983
- Bathrooms Half: 0
- Rooms Total: 12
- County Or Parish: Waterloo
- Bathrooms Full: 2
- Lease Term: 12 Months
- MLS ID: 40864198
Description
-
Description:
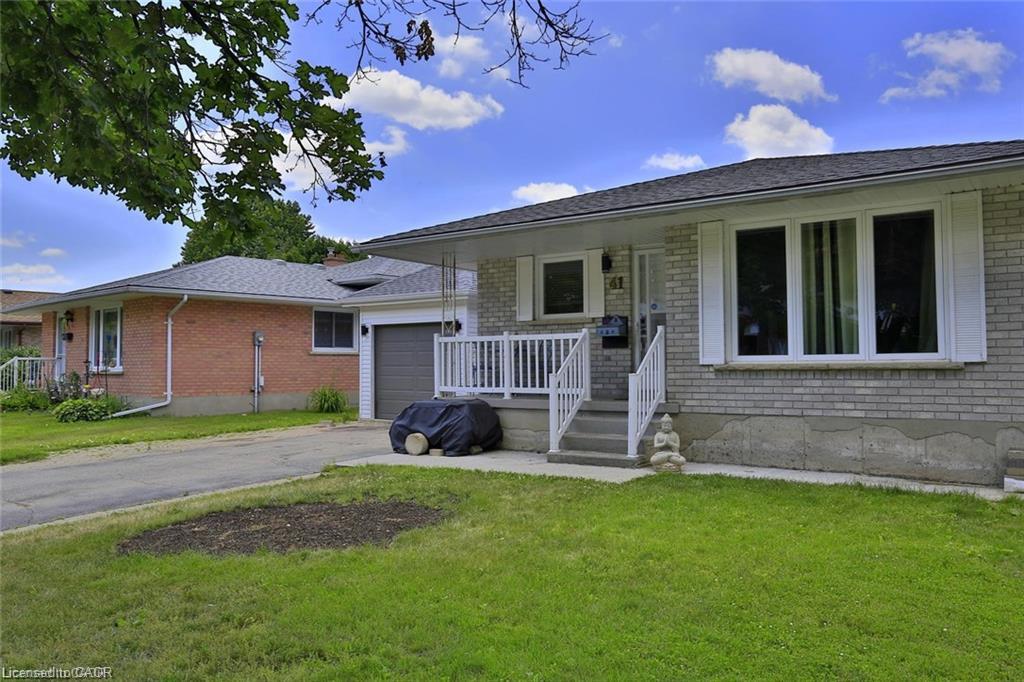
Unique Rental Opportunity, Rent both units of this legal duplex for $2,995/month plus utilities. This is an excellent opportunity for families looking to live together while maintaining privacy and independence—perfect for multi-generational families, grandparents, siblings, or adult children.
Show all description
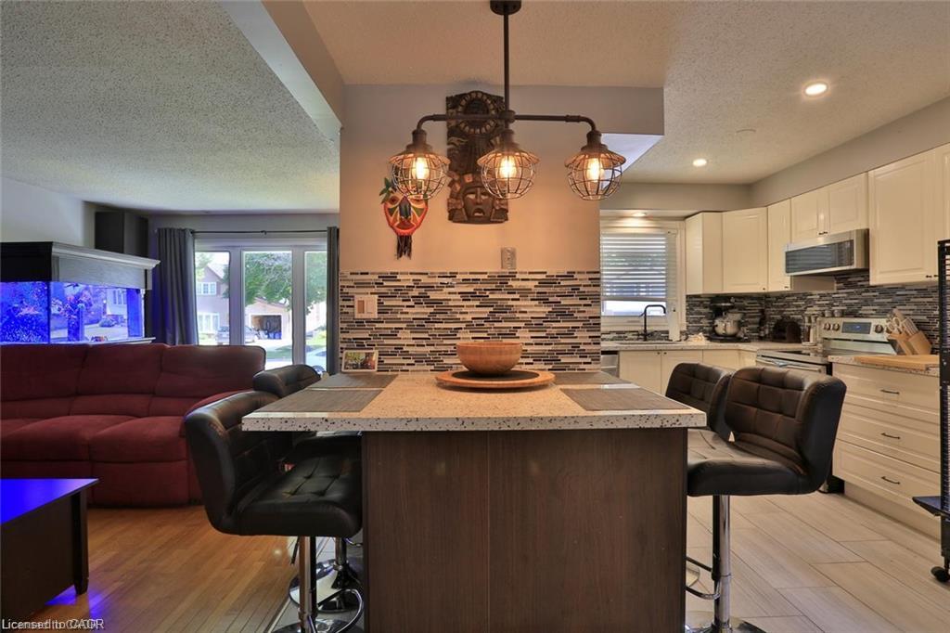
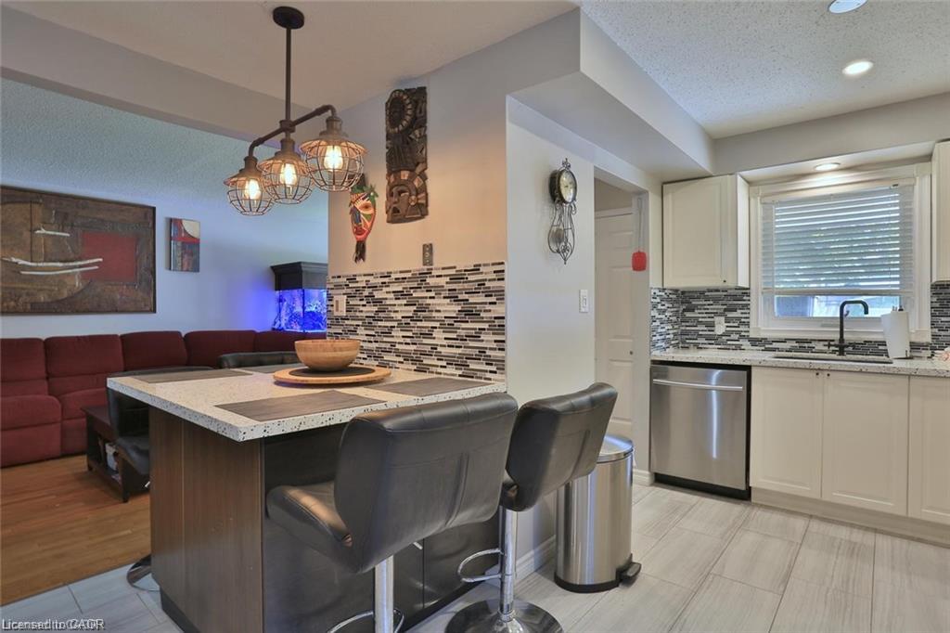
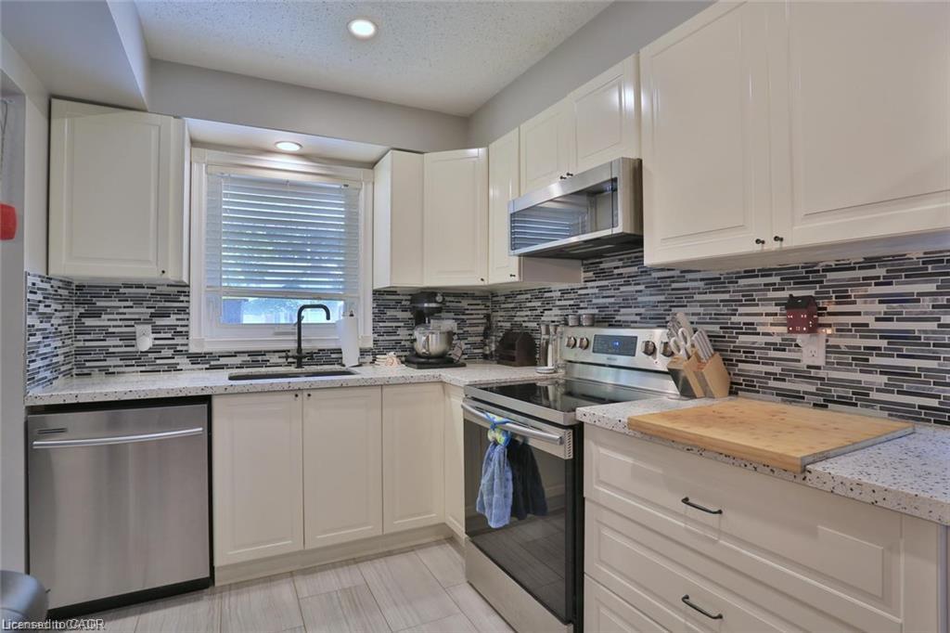
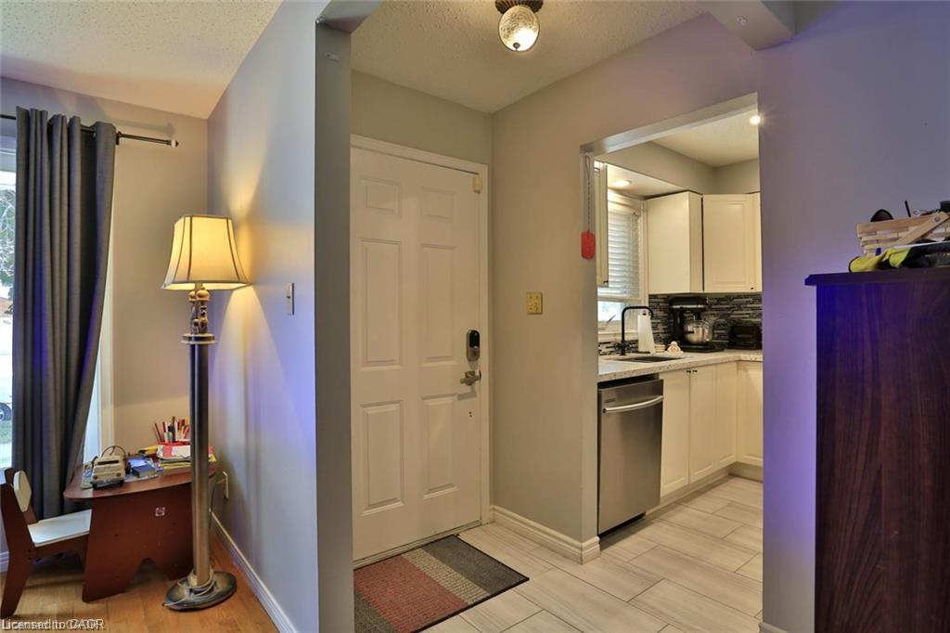
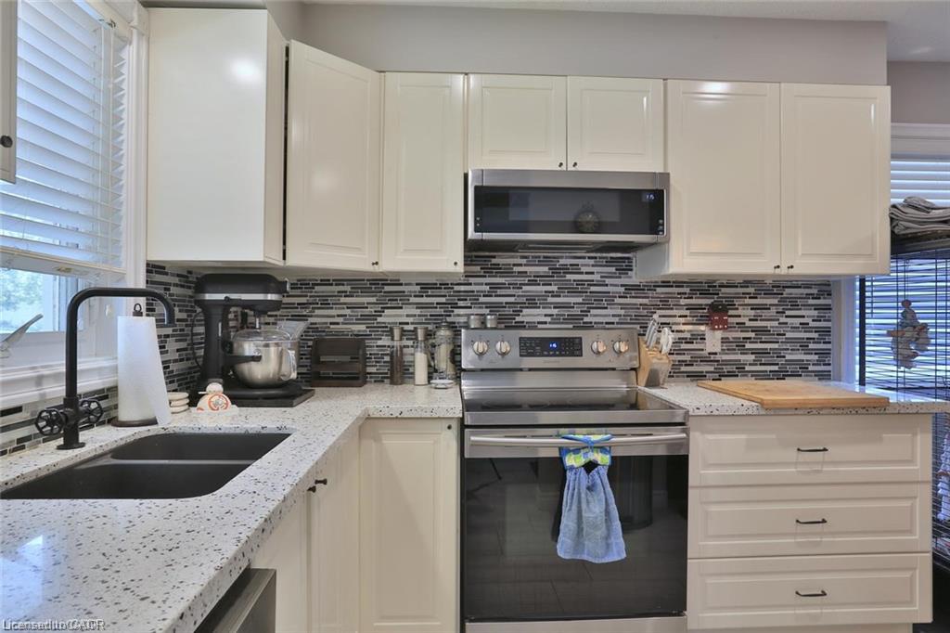
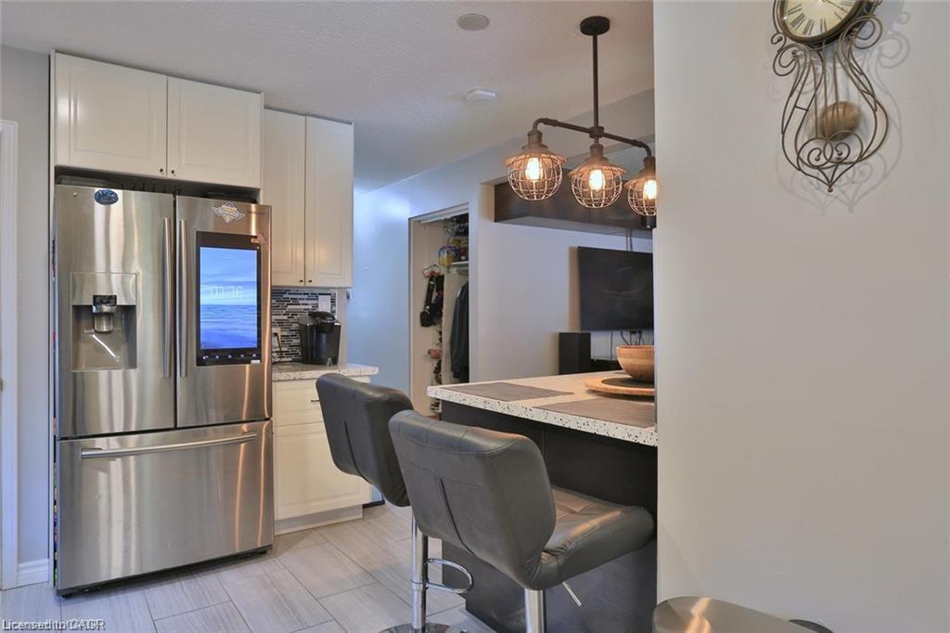
The upper unit features 3 bedrooms, 1 bathroom, and an updated kitchen. The lower unit offers 1 bedroom plus a den, 1 bathroom, a full-size kitchen, and a convenient walk-out.
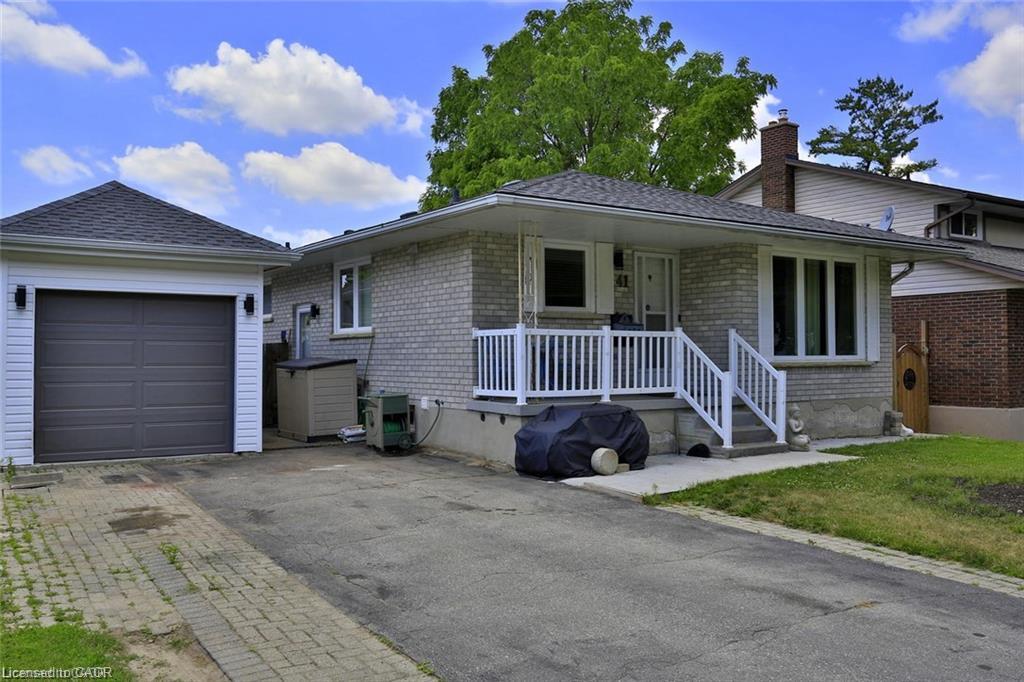
Both units have separate laundry facilities, providing added convenience and privacy. The property also offers ample parking and a single-car garage.
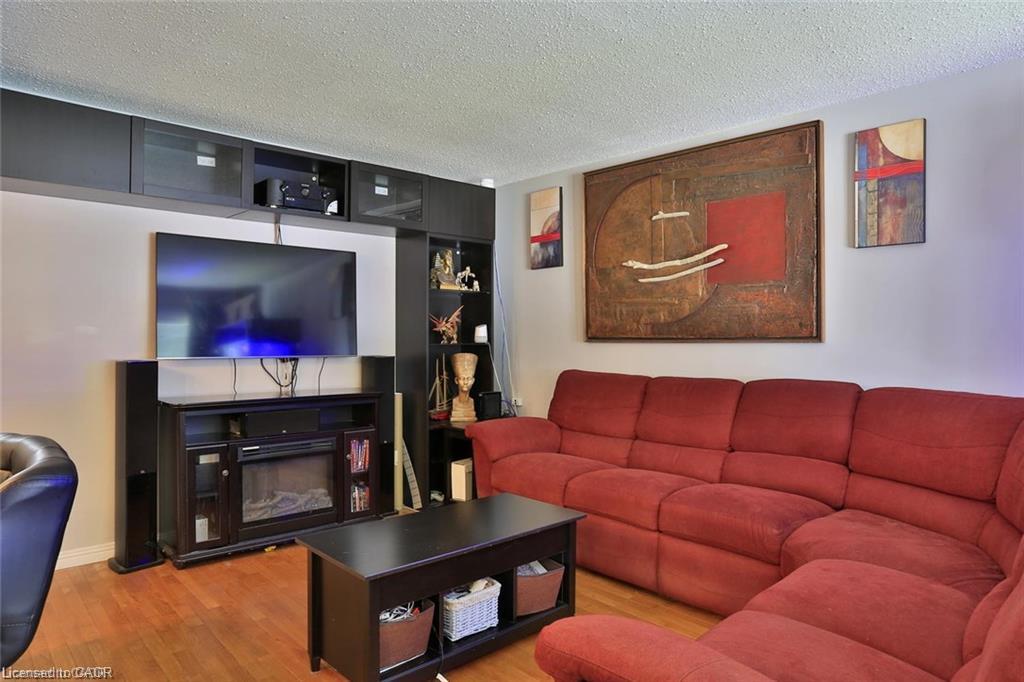
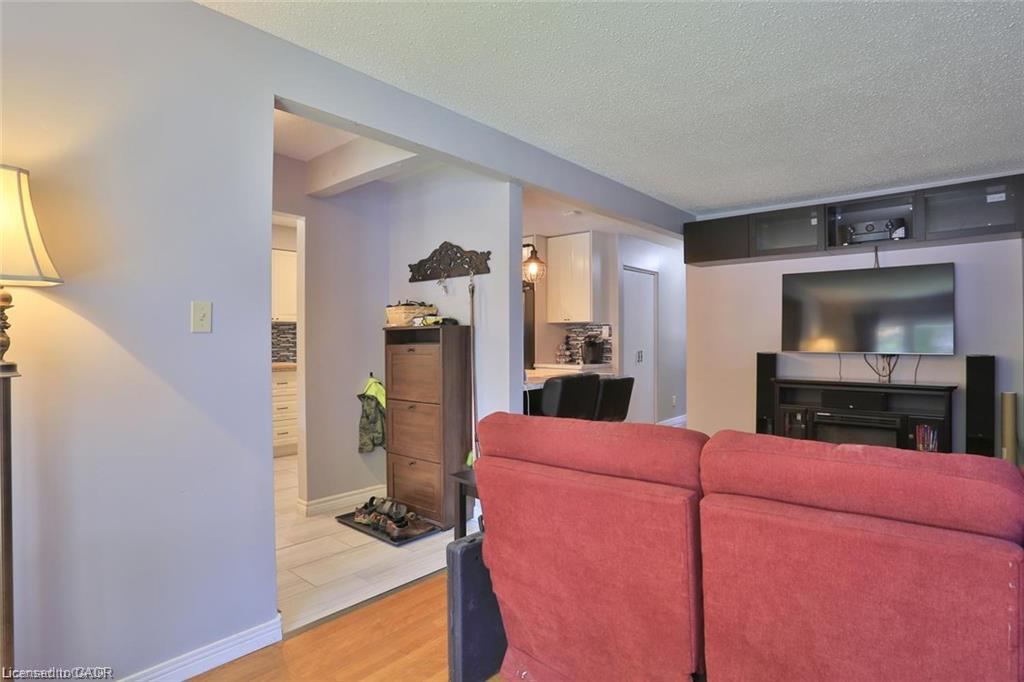
The property features beautiful hardwood and ceramic flooring throughout and is completely carpet-free.
Located on a quiet street in the Laurentian Hills area, this home is conveniently close to shopping, schools, restaurants, transit, and all major amenities.
A rare opportunity to have the space and flexibility of two separate units under one roof!
Location
- Parking Total: 6
- Directions: block line road and strasburg road
Building Details
- Number Of Units Total: 0
- Building Area Total: 2231 sq ft
- Number Of Buildings: 0
- Parking Features: Detached Garage, Asphalt
- Covered Spaces: 1
- Construction Materials: Brick
- Garage Spaces: 1
- Entry Level: 1
- Roof: Asphalt Shing
Amenities & Features
- Water Source: Municipal
- Architectural Style: Bungalow
- Appliances: Dishwasher, Dryer, Microwave, Range Hood, Refrigerator, Stove, Washer
- Sewer: Sewer (Municipal)
- Window Features: Window Coverings
- Cooling: Central Air
- Interior Features: Central Vacuum, In-Law Floorplan
- Heating: Forced Air, Natural Gas
- Furnished: Unfurnished
- Frontage Type: East
- Fencing: Full



