
241 Guelph Ave, Cambridge, ON N3C 1A9, Canada
241 Guelph Ave, Cambridge, ON N3C 1A9, CanadaBasics
- Date added: Added 2 months ago
- Category: Residential Lease
- Type: Single Family Residence
- Status: Active
- Bedrooms: 3
- Bathrooms: 1
- Area: 968 sq ft
- Year built: 1961
- Bathrooms Half: 0
- Rooms Total: 11
- County Or Parish: Waterloo
- Bathrooms Full: 1
- Lease Term: 12 Months
- MLS ID: 40855680
Description
-
Description:
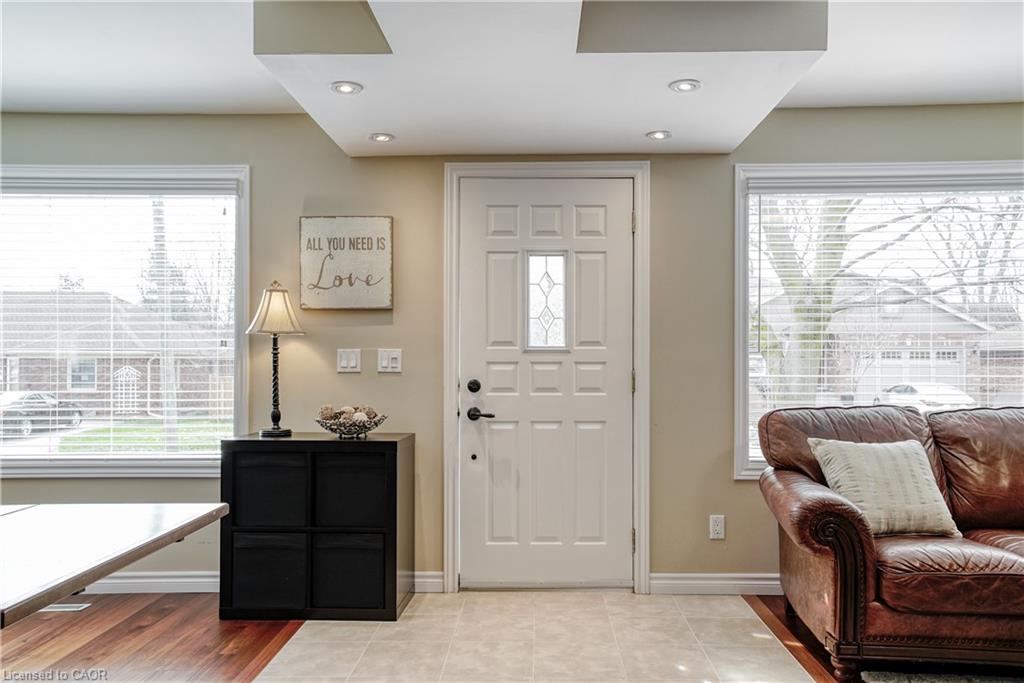
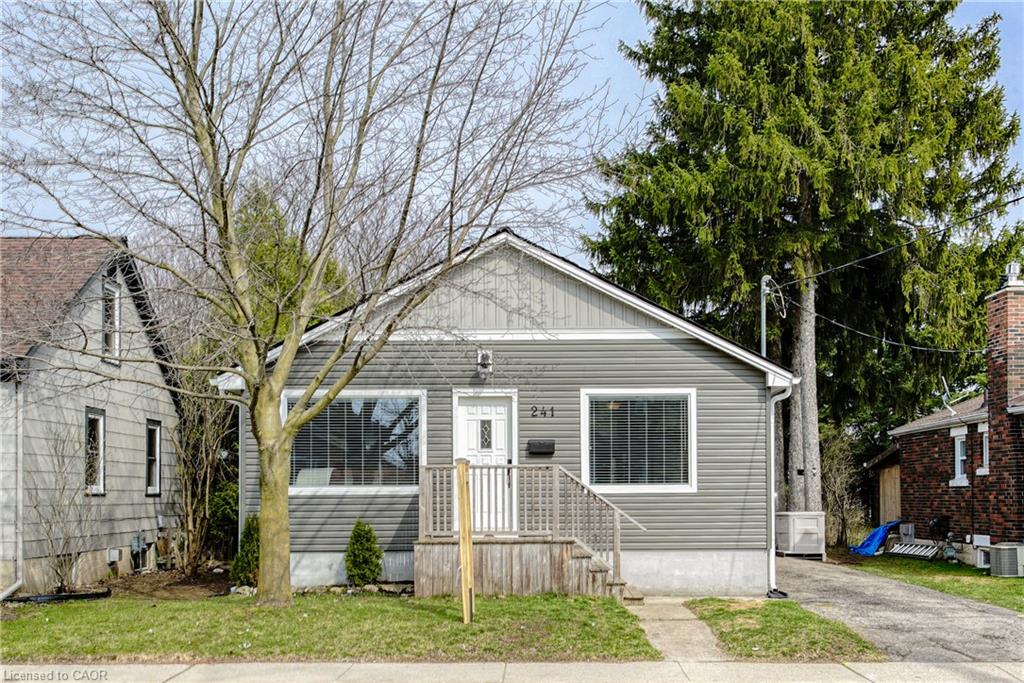
Welcome home to this beautifully maintained Hespeler home. This is a front and back semi-detached, and this is the front home. Thoughtfully designed with an open-concept main floor, this inviting home is ideal for those looking for extra space without sacrificing charm.
Show all description
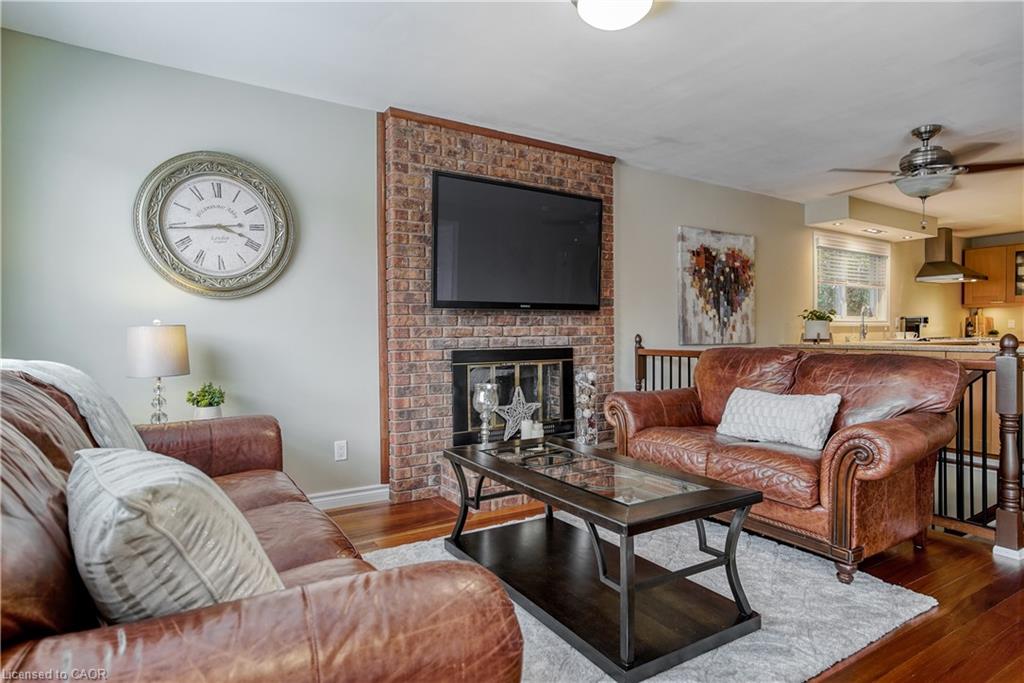
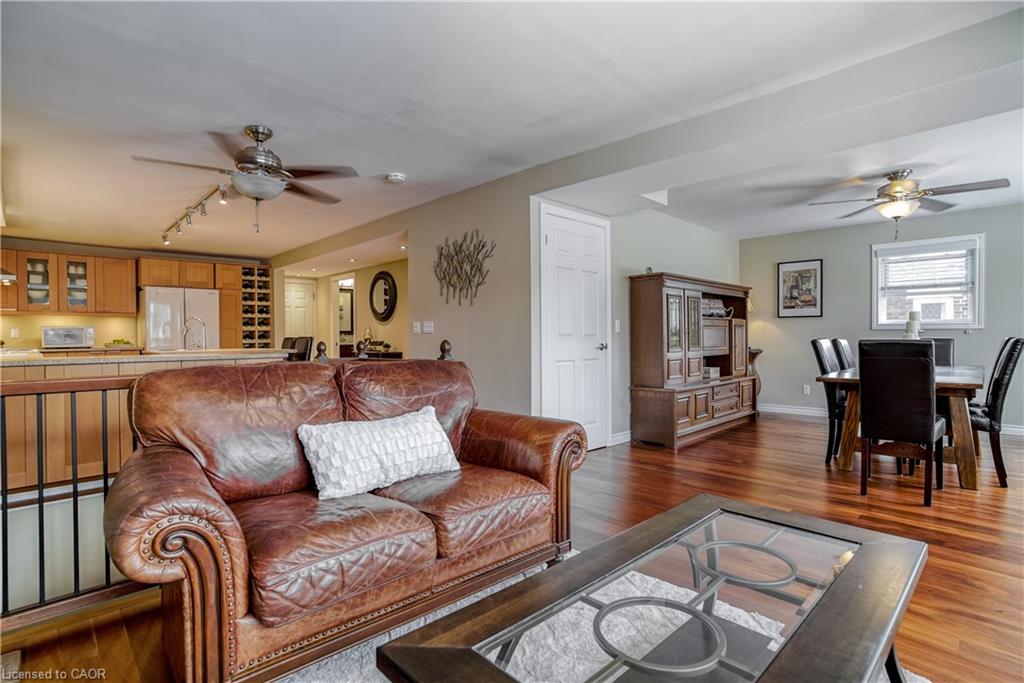
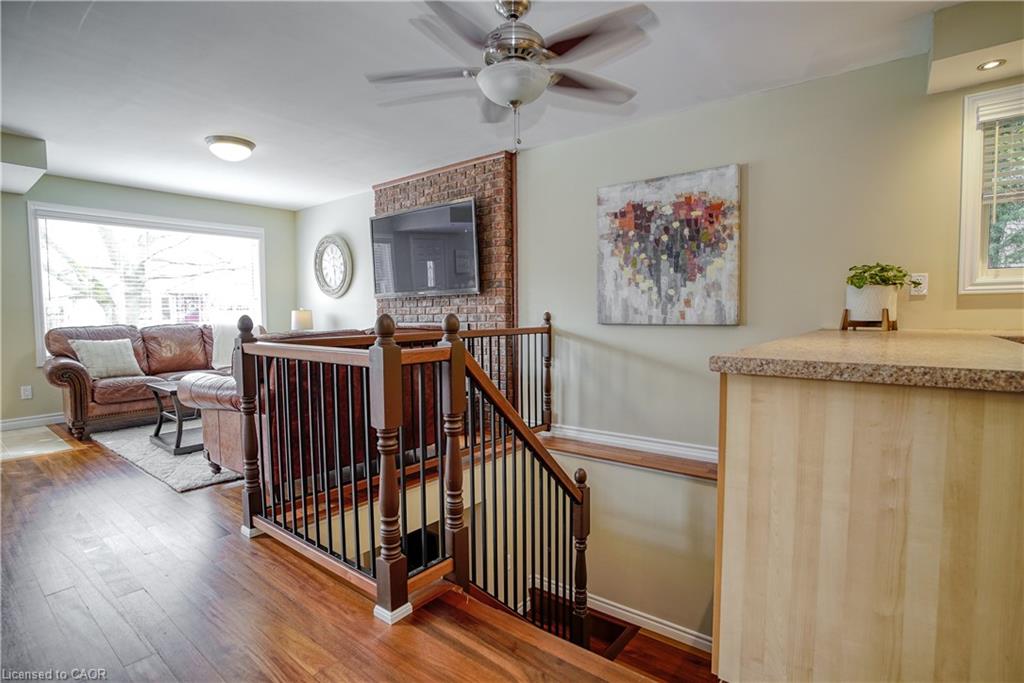
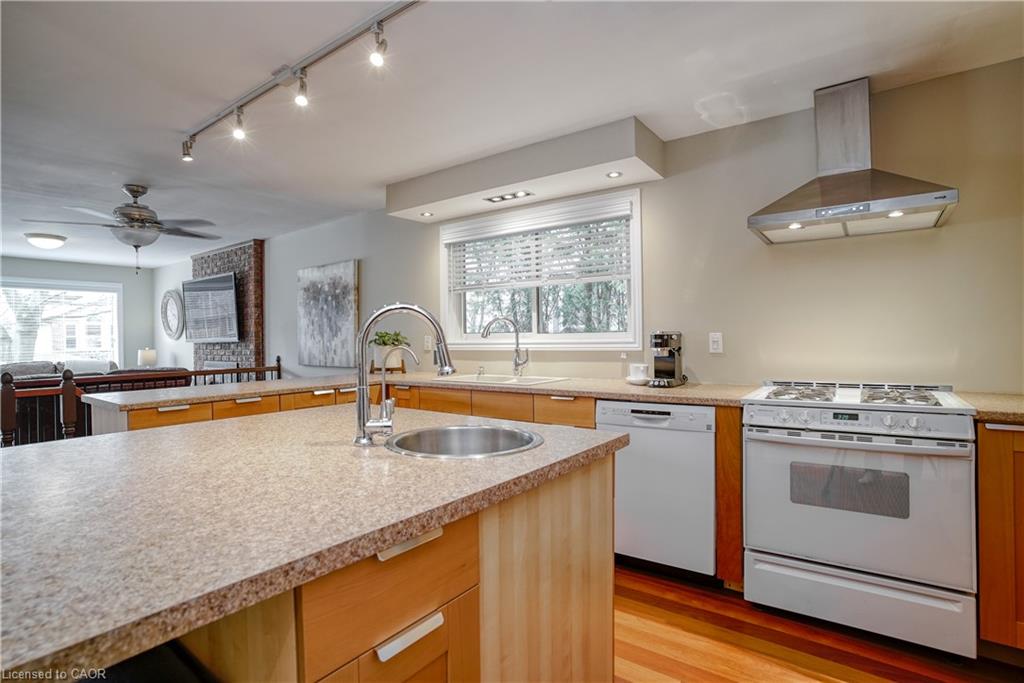
The heart of the home is the bright and spacious kitchen, complete with abundant cabinetry, a large center island with prep sink, stainless steel appliances, and seamless flow into the dining and living areas—perfect for entertaining or relaxing at the end of the day. Rich hardwood floors, oversized windows, and a cozy living room with a brick fireplace (not operational) create a warm and welcoming atmosphere throughout.
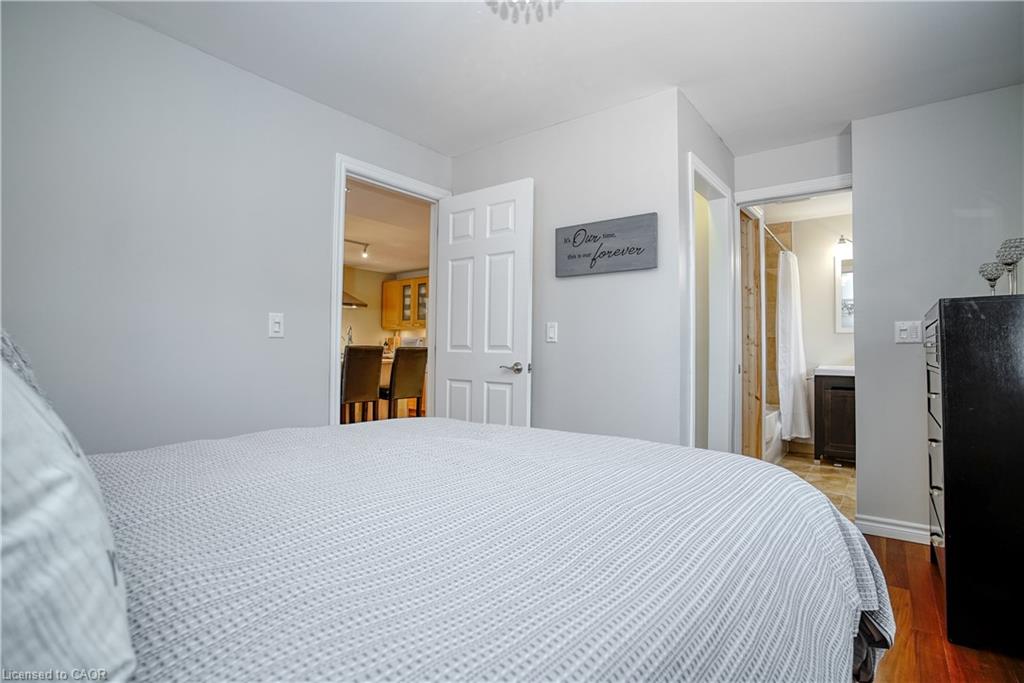
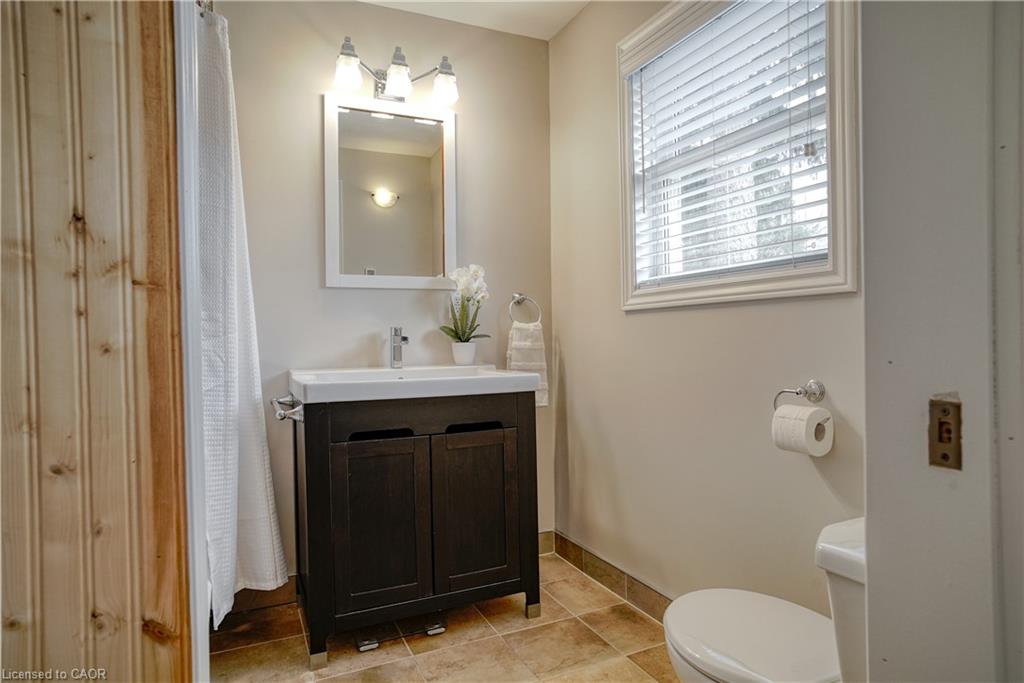
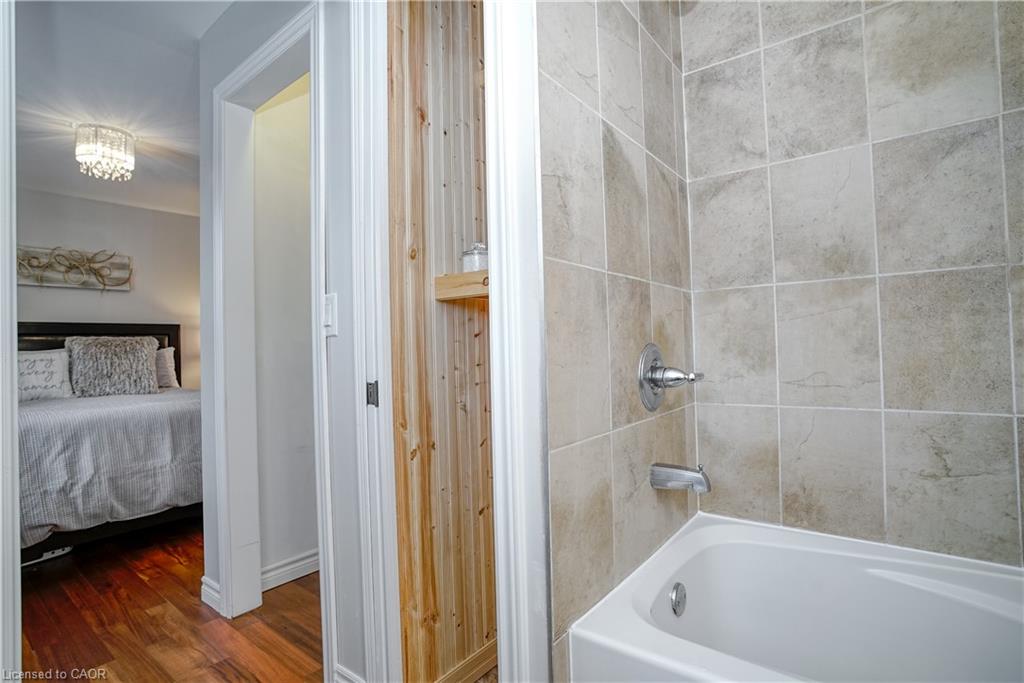
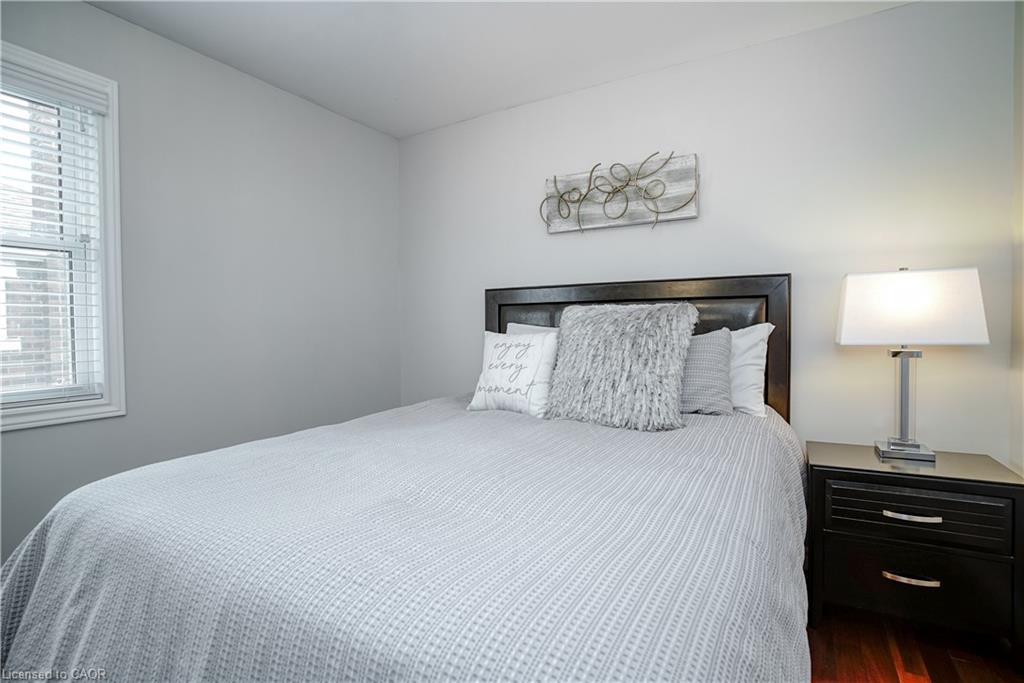
The primary bedroom is conveniently located on the main level and features its own private ensuite bathroom. Downstairs, you'll find two additional bedrooms that offer excellent flexibility for guests, a home office, fitness room, or hobby space, along with a convenient laundry room.
Outside, enjoy your morning coffee on the side deck, a small front yard for a touch of outdoor living, and parking for up to two vehicles in the tandem driveway. Please note that this unit does not include a backyard.
With its unique layout, stylish finishes, and functional living spaces, this home is best suited for a single or couple as the only full bathroom is an ensuite.
This warm and inviting home offers an exceptional opportunity for tenants seeking style, space, and a low-maintenance lifestyle in a fantastic location.
Location
- Parking Total: 2
- Directions: Fisher Mills OR Hespeler Road to Guelph Avenue.
- Direction Faces: East
Building Details
- Number Of Units Total: 0
- Building Area Total: 1819 sq ft
- Number Of Buildings: 0
- New Construction Yes/ No: 1
- Year Built Details: Completed / New
- Parking Features: Asphalt, Gravel
- Security Features: Carbon Monoxide Detector, Smoke Detector, Carbon Monoxide Detector(s), Smoke Detector(s)
- Construction Materials: Vinyl Siding
- Roof: Asphalt Shing
Amenities & Features
- Water Source: Municipal
- Patio & Porch Features: Deck
- Architectural Style: Bungalow
- Appliances: Instant Hot Water, Water Softener, Microwave
- Sewer: Sewer (Municipal)
- Exterior Features: Privacy
- Window Features: Window Coverings
- Cooling: Central Air, None
- Interior Features: High Speed Internet, Separate Hydro Meters, Upgraded Insulation, Water Treatment
- Heating: Forced Air, Natural Gas, Radiant Floor
- Furnished: Unfurnished
- Frontage Type: West
- Fireplace Features: Other
- Fencing: Fence - Partial



