
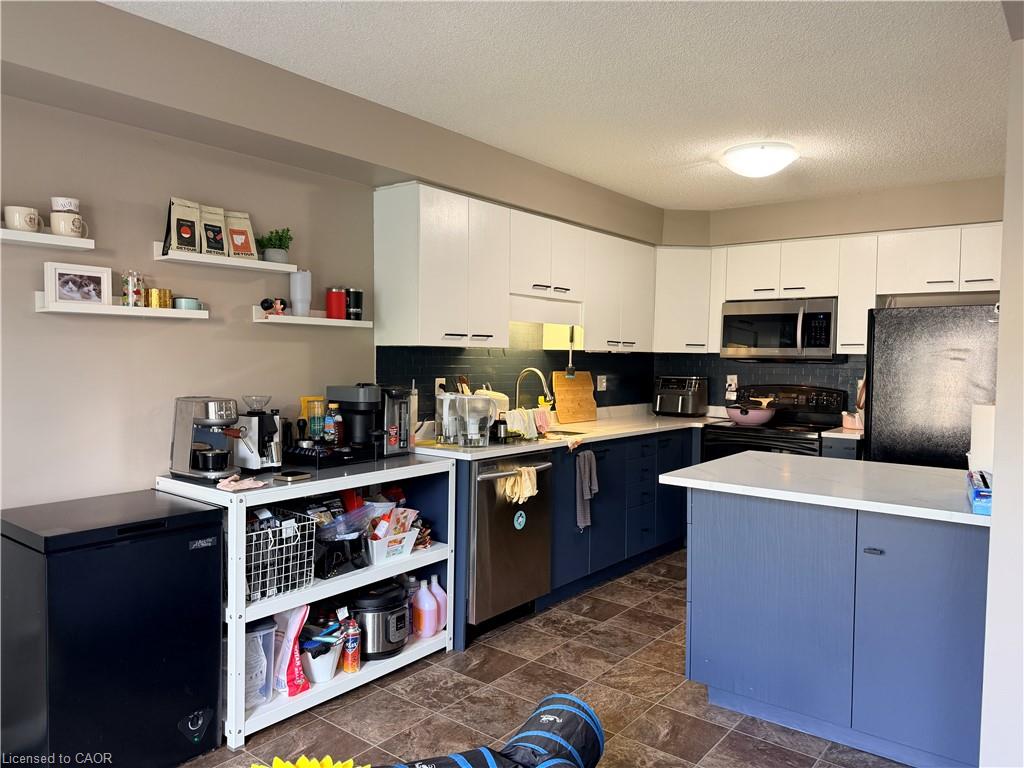
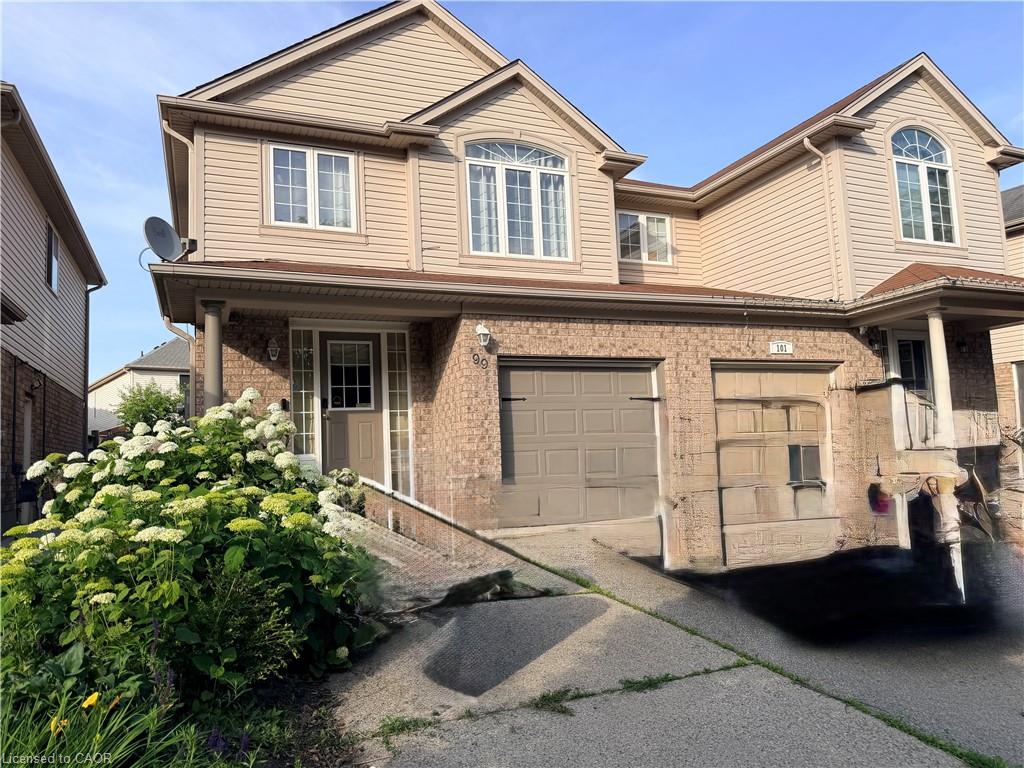
99 Sims Estate Dr, Kitchener, ON N2A 0A9, Canada
99 Sims Estate Dr, Kitchener, ON N2A 0A9, Canada
$3,000
Request info
Basics
- Date added: Added 2 hours ago
- Category: Residential Lease
- Type: Single Family Residence
- Status: Active
- Bedrooms: 3
- Bathrooms: 4
- Area: 1491 sq ft
- Bathrooms Half: 1
- Rooms Total: 12
- County Or Parish: Waterloo
- Bathrooms Full: 3
- Lease Term: 12 Months
- MLS ID: 40844184
Description
-
Description:
Chicopee Foothills Semi-Detached Home for Lease
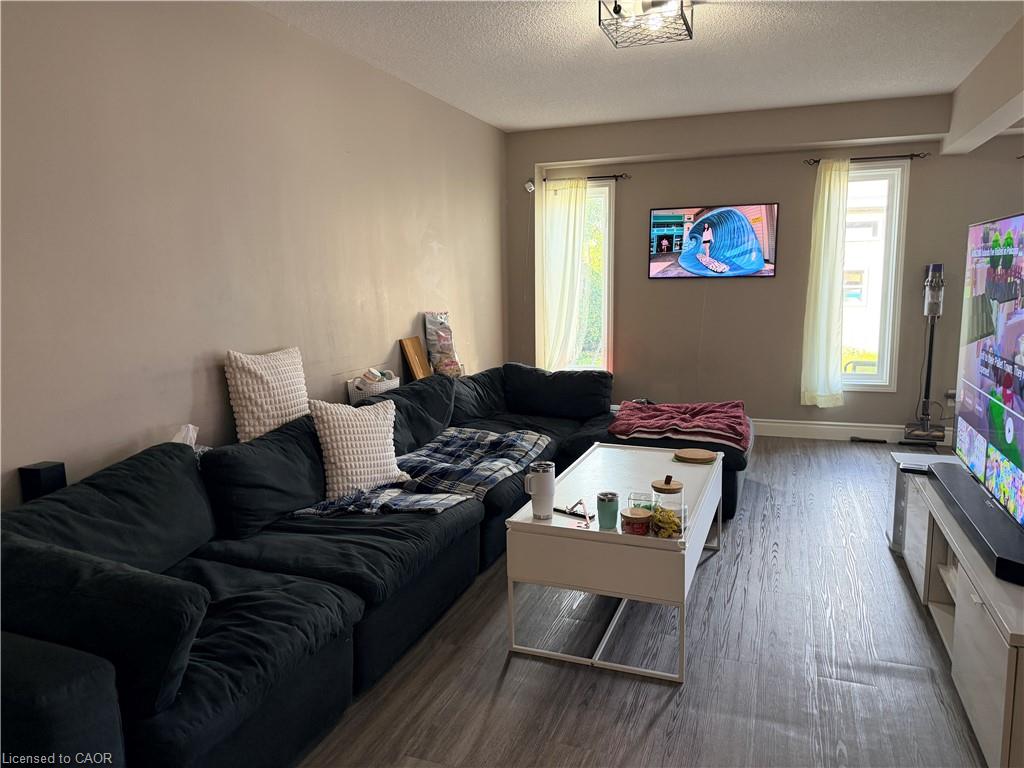
Beautiful semi-detached home at the base of the Chicopee Foothills, offering over 1,600 sq. ft. of finished living space with ski hill and greenspace views.
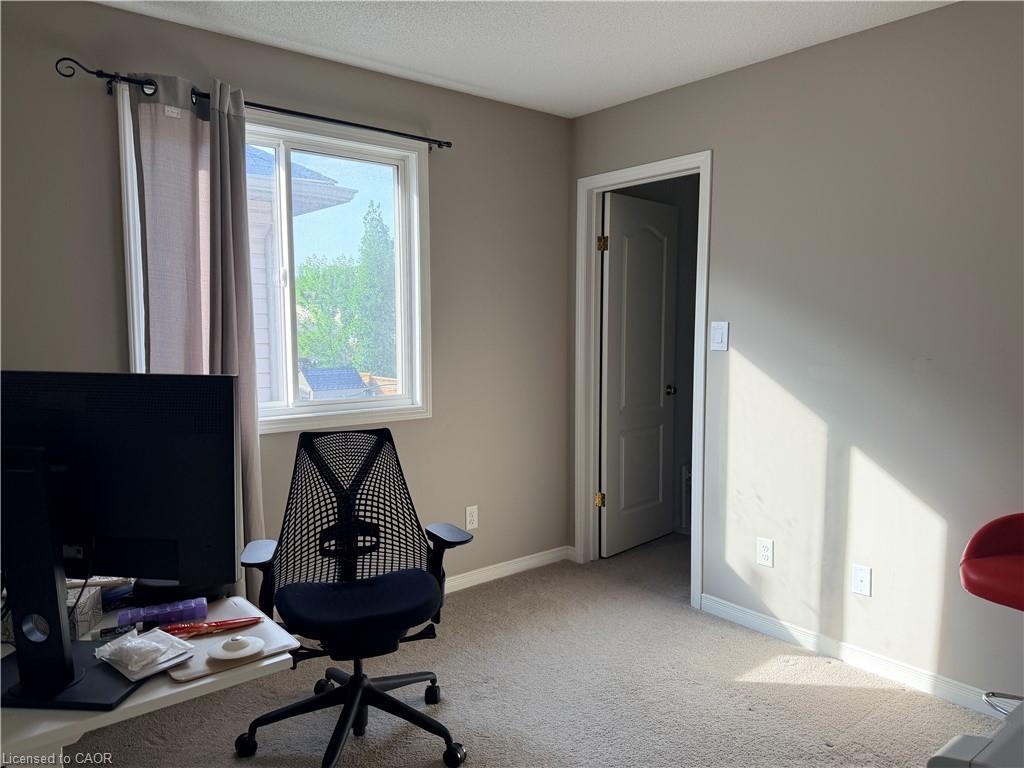
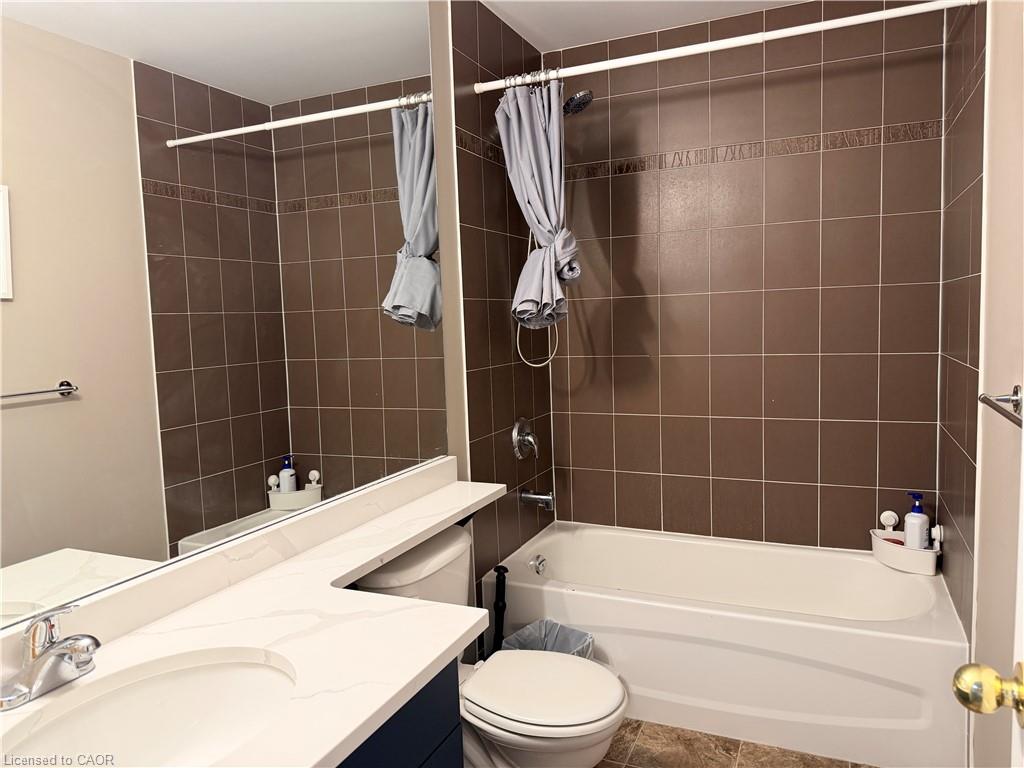
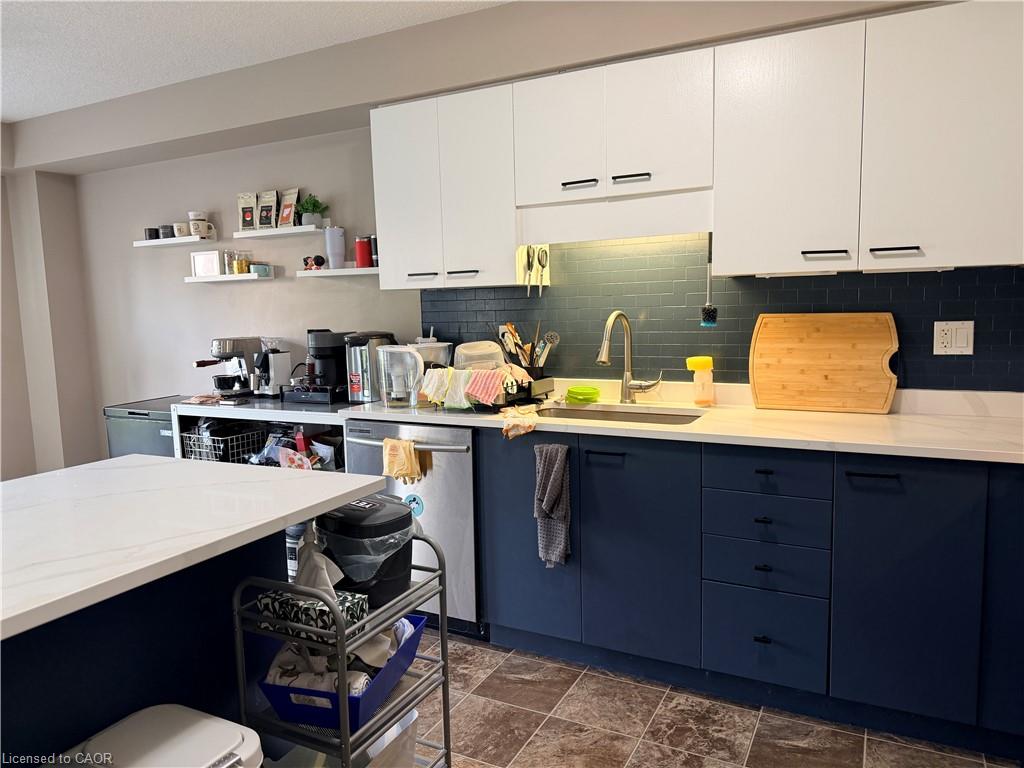
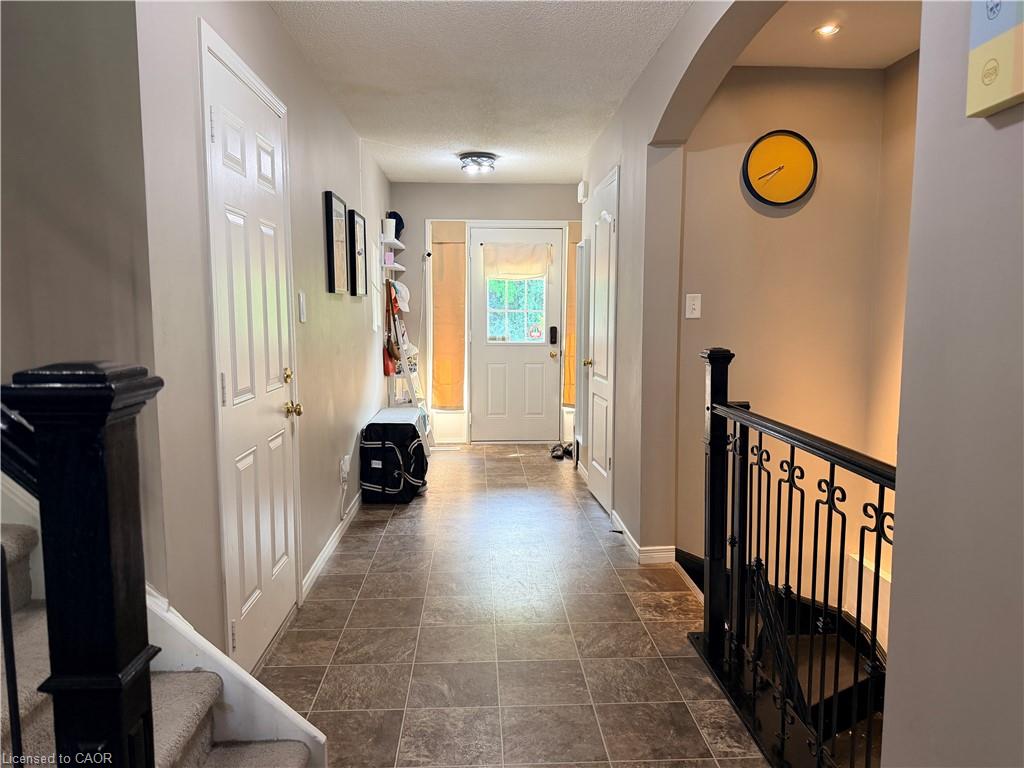
This home features 3 bedrooms, 4 bathrooms, an open-concept main floor, and sliding doors to a concrete patio with gazebo and shed. Upstairs includes a spacious primary suite with vaulted ceiling, 5-piece ensuite, walk-in closet, plus a bonus loft and two additional bedrooms, each with walk-in closets.
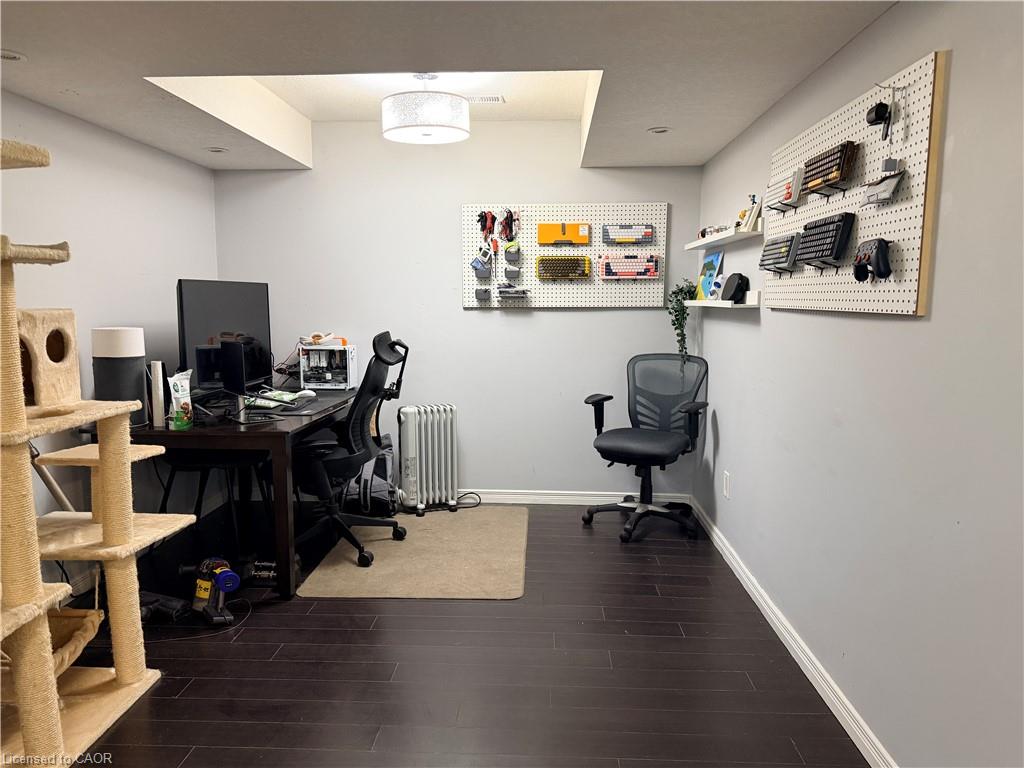
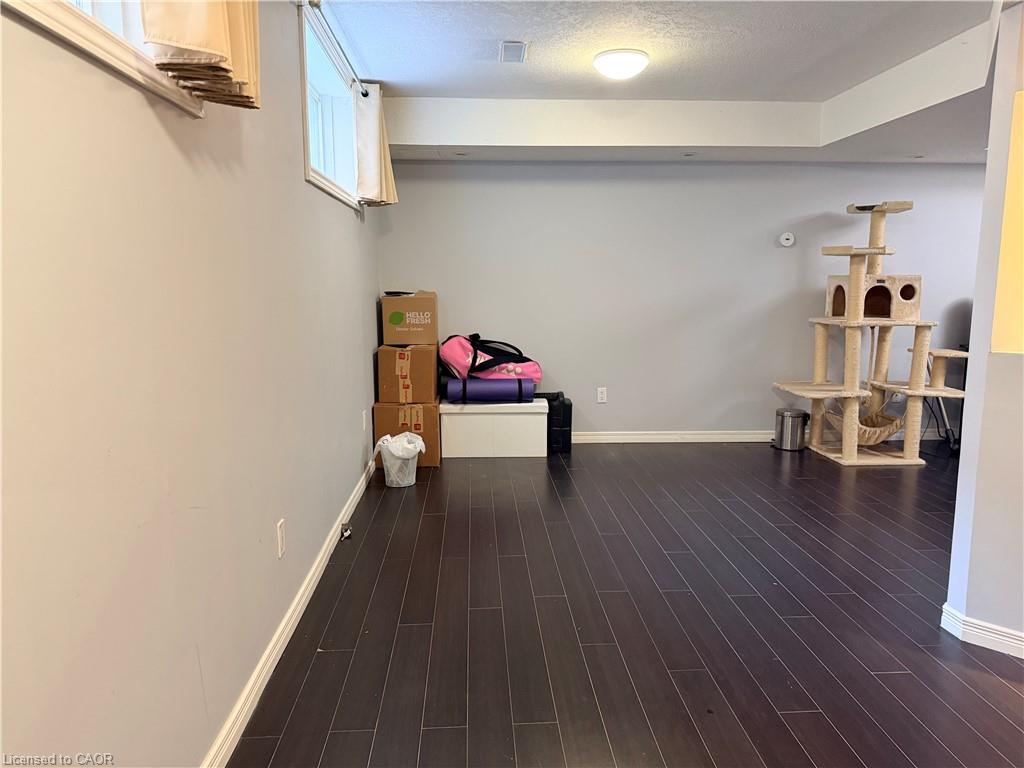
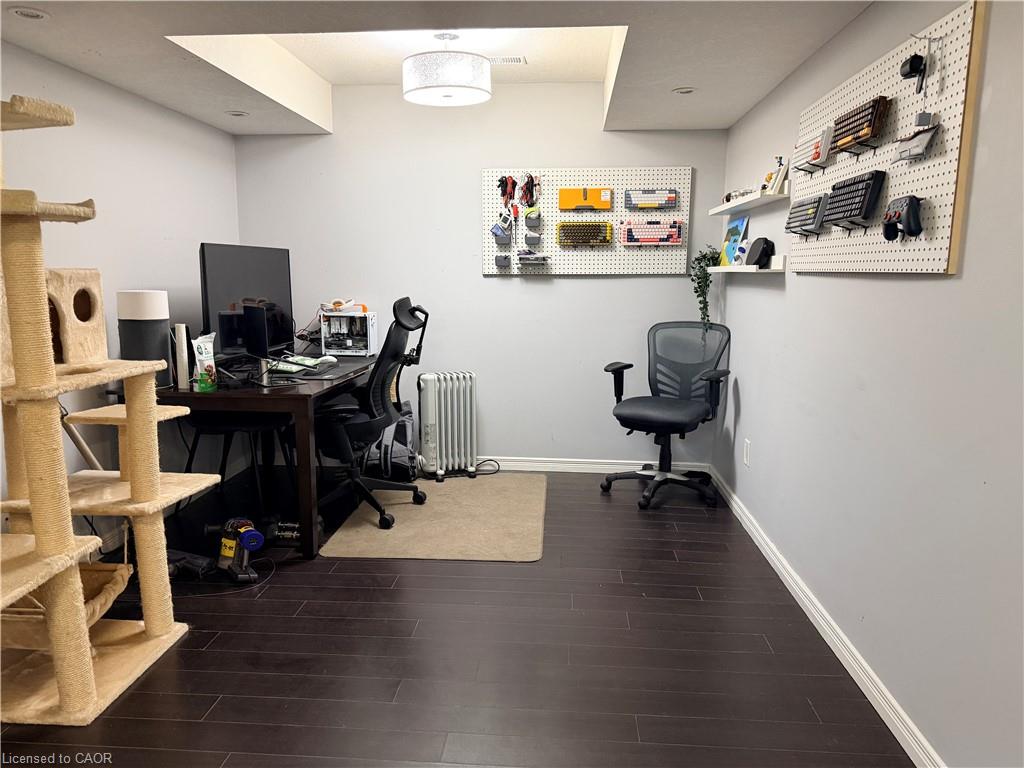
The finished basement offers a rec room, 3-piece bathroom, laundry, and cold cellar. Additional features include a double driveway, front porch, and garage with storage loft. Available for lease starting Sept. 1.
Show all description
Location
- Parking Total: 3
- Directions: Sims Estate / fairway
Building Details
- Number Of Units Total: 0
- Building Area Total: 1491 sq ft
- Number Of Buildings: 0
- Parking Features: Attached Garage, Garage Door Opener
- Security Features: Carbon Monoxide Detector, Smoke Detector, Carbon Monoxide Detector(s), Smoke Detector(s)
- Covered Spaces: 1
- Construction Materials: Brick Veneer
- Garage Spaces: 1
- Roof: Asphalt Shing
Amenities & Features
- Water Source: Municipal, Municipal-Metered
- Appliances: Water Heater, Range Hood, Refrigerator
- Sewer: Sewer (Municipal)
- Window Features: Window Coverings
- Cooling: Central Air
- Attached Garage Yes/ No: 1
- Heating: Forced Air
- Furnished: Unfurnished
- Frontage Type: West
- Fencing: Full



