
94 Stanley Ave, Kitchener, ON N2K 3V9, Canada
94 Stanley Ave, Kitchener, ON N2K 3V9, CanadaBasics
- Date added: Added 2 hours ago
- Category: Residential
- Type: Single Family Residence
- Status: Active
- Bedrooms: 4
- Bathrooms: 2
- Area: 971 sq ft
- Bathrooms Half: 0
- Rooms Total: 11
- County Or Parish: Waterloo
- Bathrooms Full: 2
- MLS ID: 40861766
Description
-
Description:
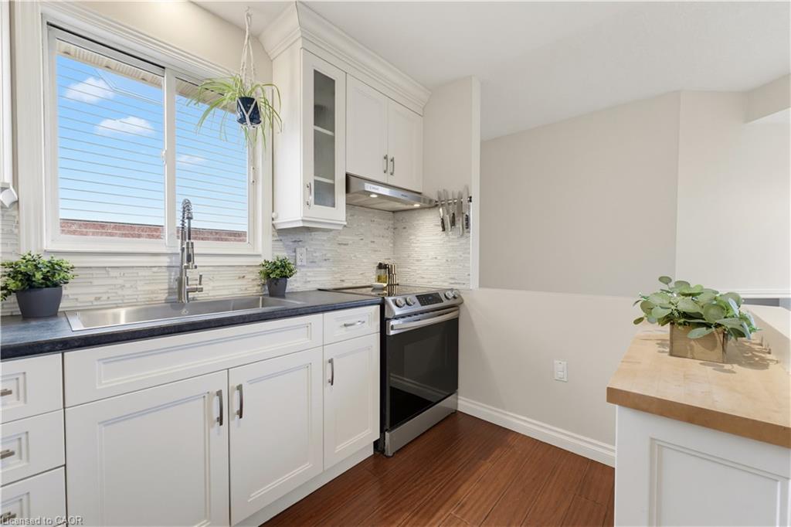
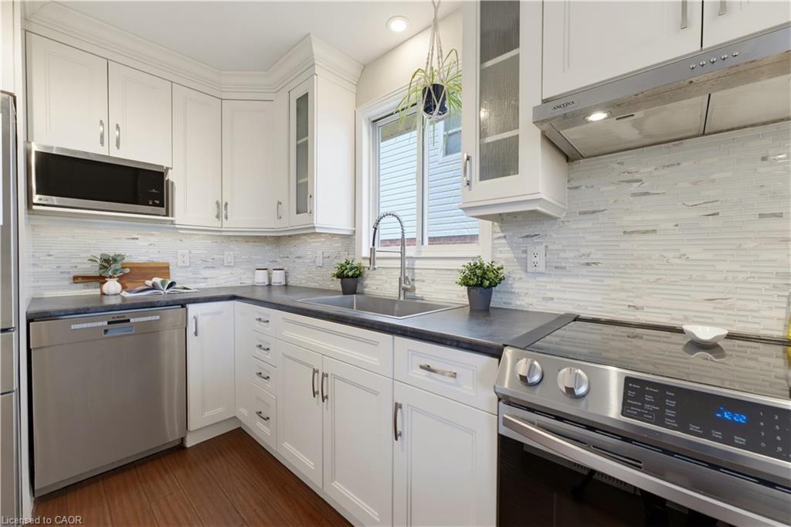
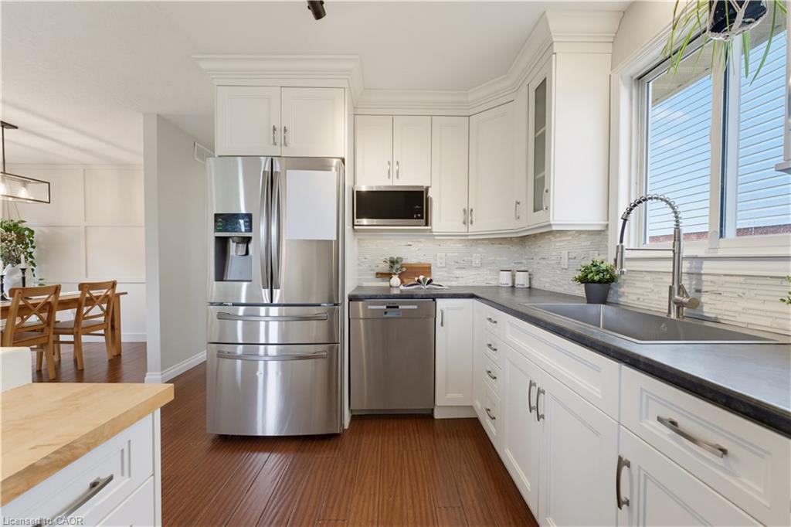
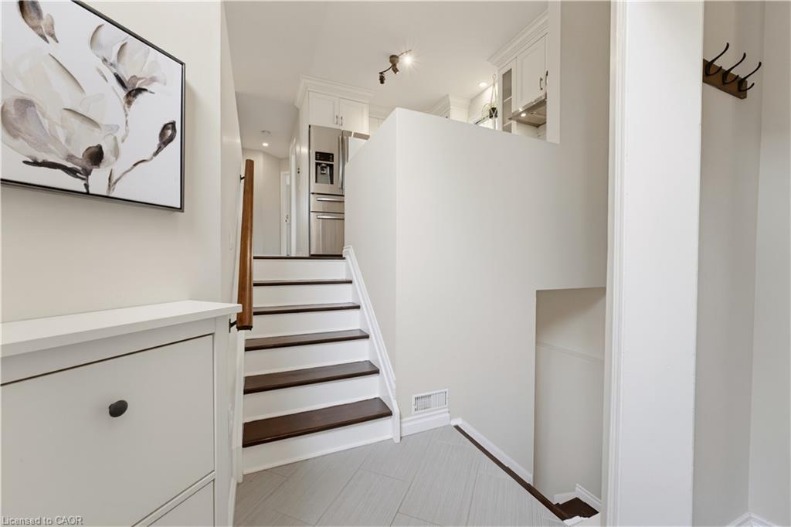
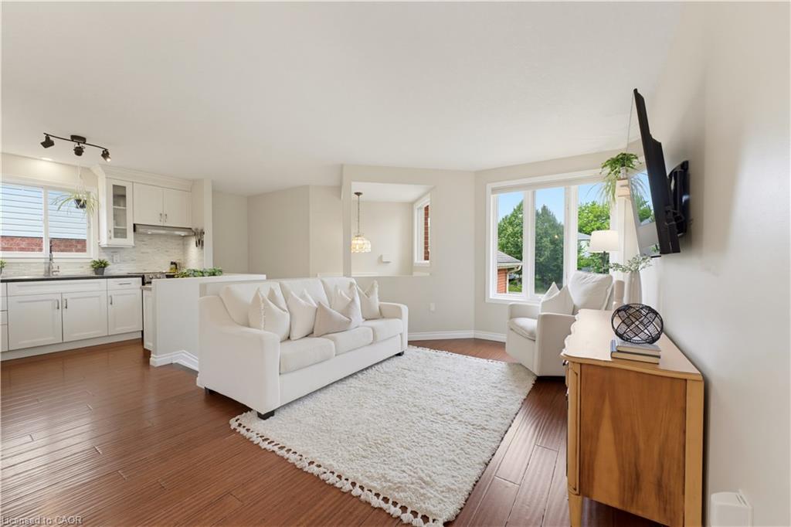
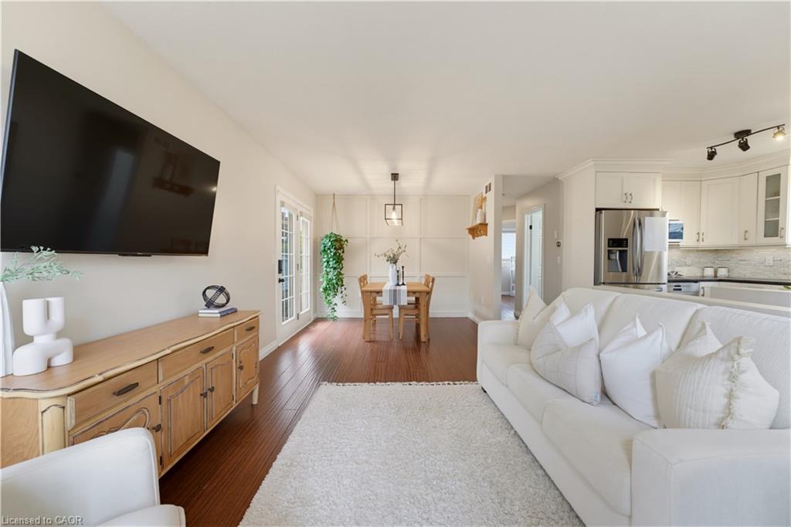
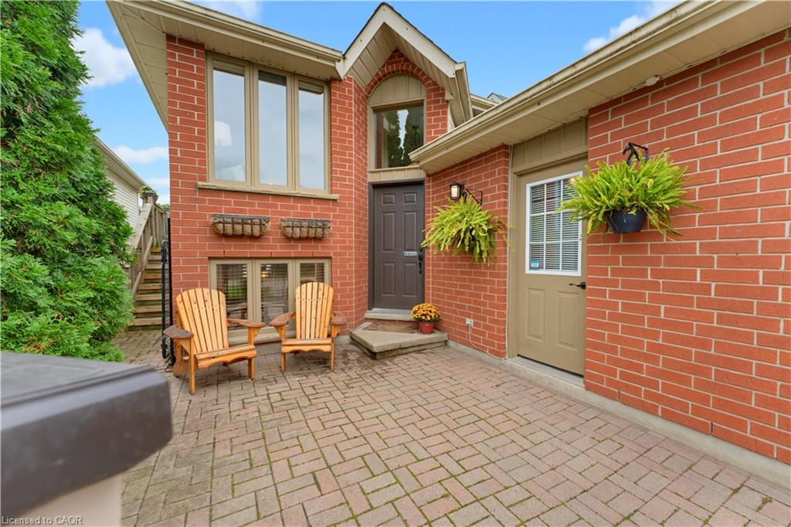
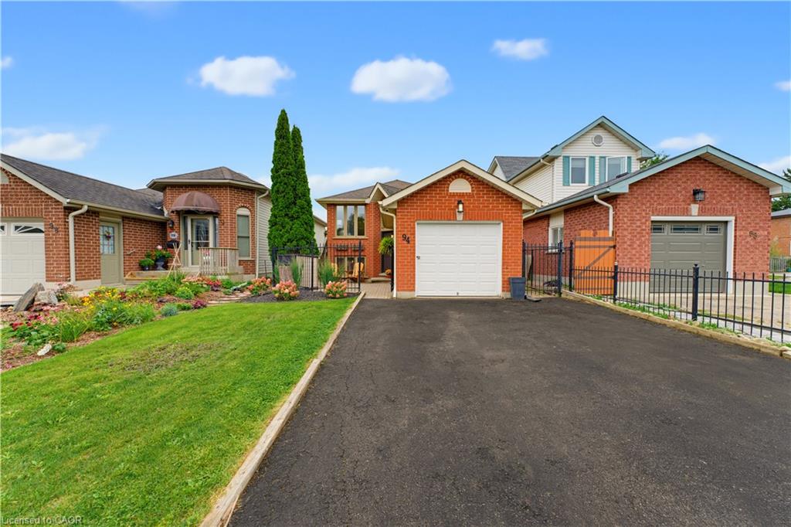
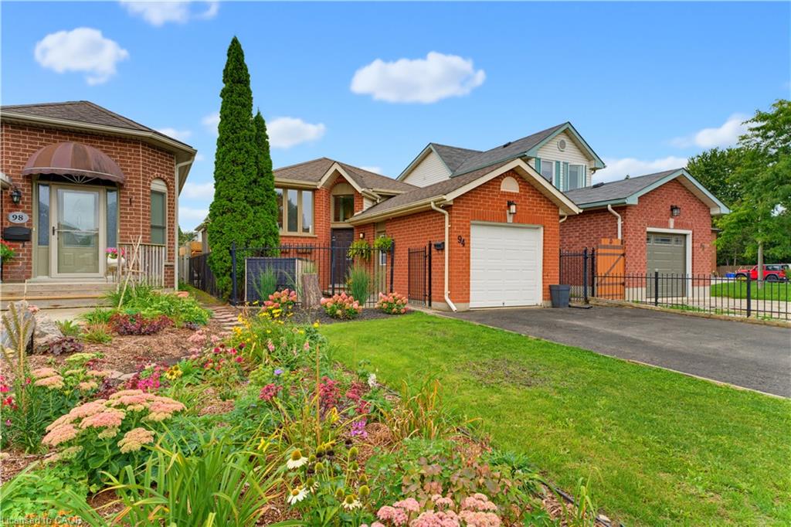
Offering versatility, modern updates and move-in-ready appeal, this charming 3+1 bedroom home is an excellent opportunity for first-time buyers, downsizers, investors and entrepreneurs alike. The flexible layout offers in-law suite potential on the lower level, complete with a wet bar, full bathroom, bedroom and separate walk-up entrance, while the partially converted garage provides a versatile bonus room ideal for a home office, studio or client-facing workspace. Step inside to a fresh and inviting main floor, where an abundance of windows allows natural light to pour throughout the home. The open-concept living, kitchen and dining area creates an easy flow for everyday living and entertaining, with convenient side access to the fully fenced backyard. Two bedrooms and an updated 4-piece bathroom complete the main level. Downstairs, the lower level adds even more functional living space with a large rec room, additional bedroom, full bathroom and wet bar, plus walk-up access to the backyard making it well suited for extended family, guests or additional living space. Outside, the spacious and fully fenced backyard offers plenty of room to relax, entertain, garden or play, while a nicely situated gazebo creates a private spot to unwind. The garage has been partially converted into additional living space while retaining a storage area at the front, with the option to convert it back to garage use if desired. Ideally located close to everyday amenities while offering a welcome escape from the noise of the city, enjoy nearby parks, trails and the natural beauty of the Grand River. With its modern interior, adaptable layout and low-maintenance appeal, this home offers plenty of possibilities for today and the years ahead. Come experience this hidden gem for yourself!
Show all description
Location
- Parking Total: 5
Building Details
- Building Area Total: 1670 sq ft
- Number Of Buildings: 0
- Parking Features: Attached Garage
- Covered Spaces: 1
- Construction Materials: Brick, Vinyl Siding
- Garage Spaces: 1
- Roof: Asphalt Shing
Amenities & Features
- Water Source: Municipal-Metered
- Architectural Style: Bungalow Raised
- Appliances: Instant Hot Water, Water Softener, Built-in Microwave, Dishwasher, Dryer, Hot Water Tank Owned, Refrigerator, Stove, Washer
- Sewer: Sewer (Municipal)
- Cooling: Central Air
- Attached Garage Yes/ No: 1
- Interior Features: In-law Capability, In-Law Floorplan
- Heating: Forced Air, Natural Gas
- Frontage Type: North



