
195 Hespeler Rd, Cambridge, ON N1R 0G4, Canada
195 Hespeler Rd, Cambridge, ON N1R 0G4, CanadaBasics
- Date added: Added 1 month ago
- Category: Residential
- Type: Condo/Apt Unit
- Status: Active
- Bedrooms: 1
- Bathrooms: 1
- Area: 901 sq ft
- Year built: 1991
- Bathrooms Half: 0
- Rooms Total: 7
- County Or Parish: Waterloo
- Bathrooms Full: 1
- MLS ID: 40862187
Description
-
Description:
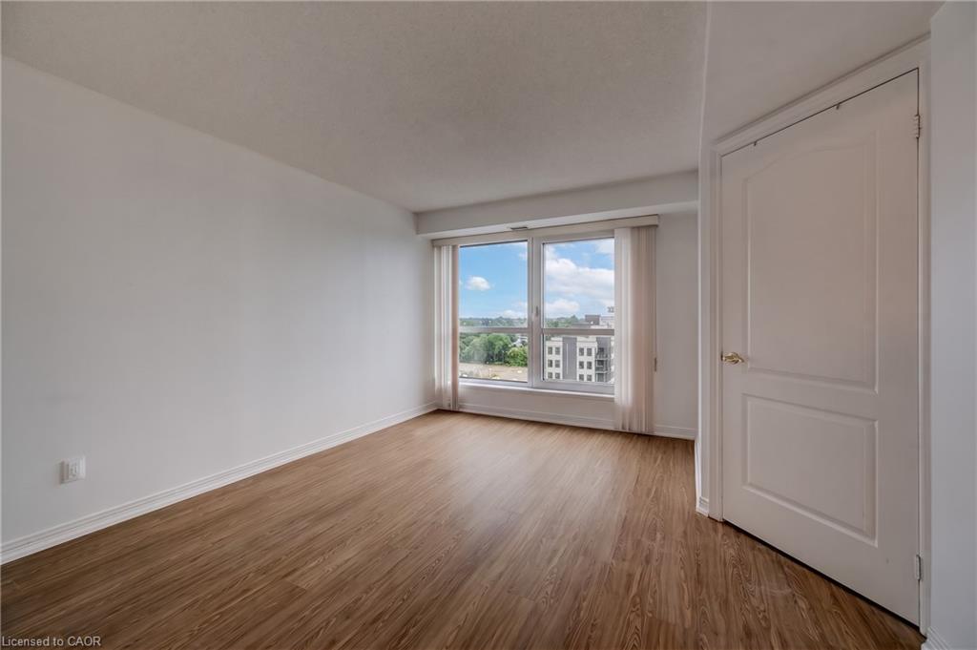
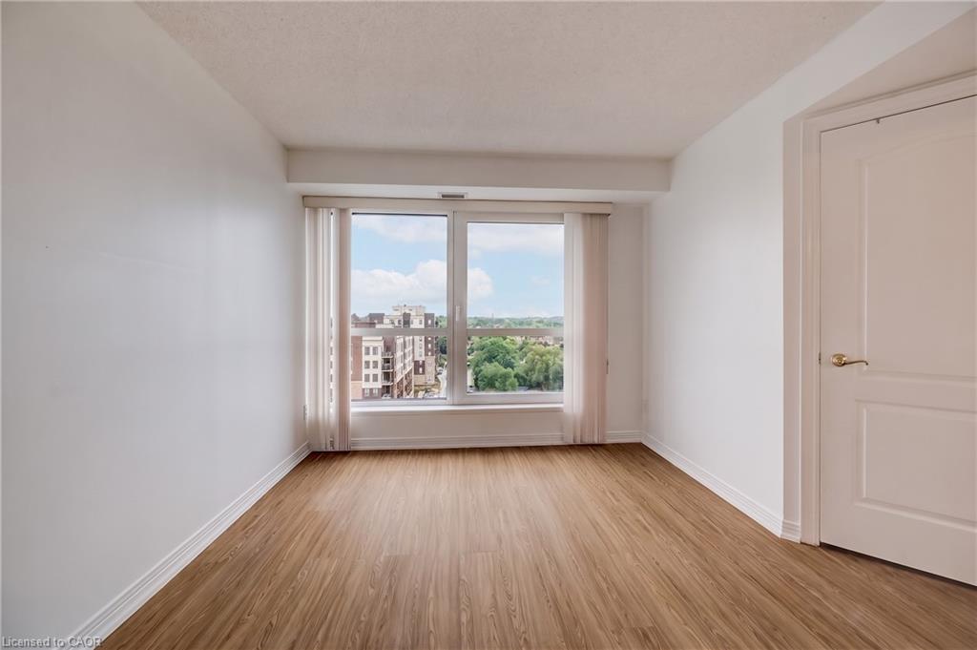
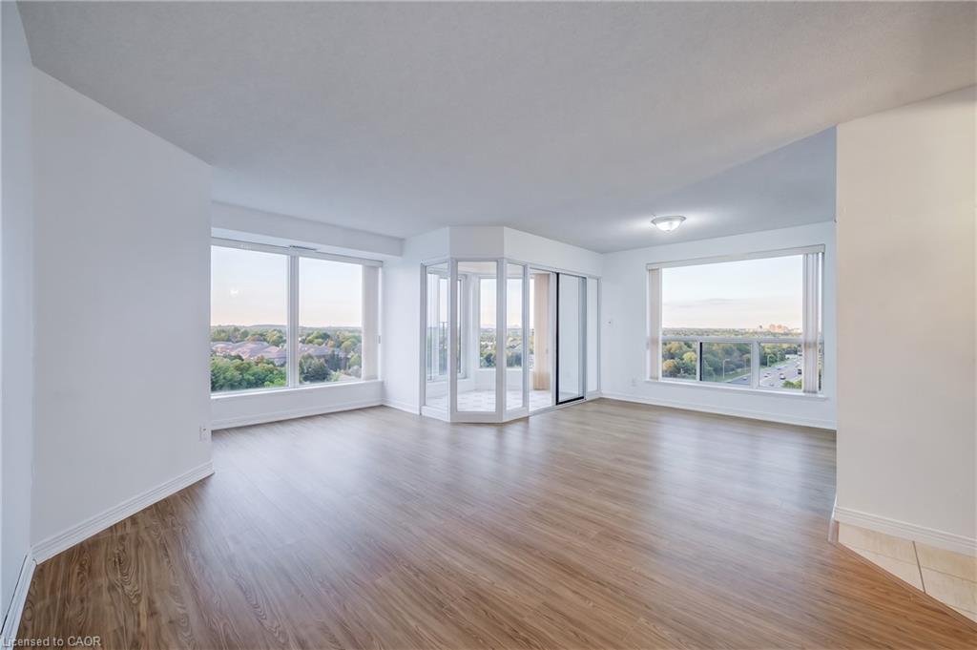
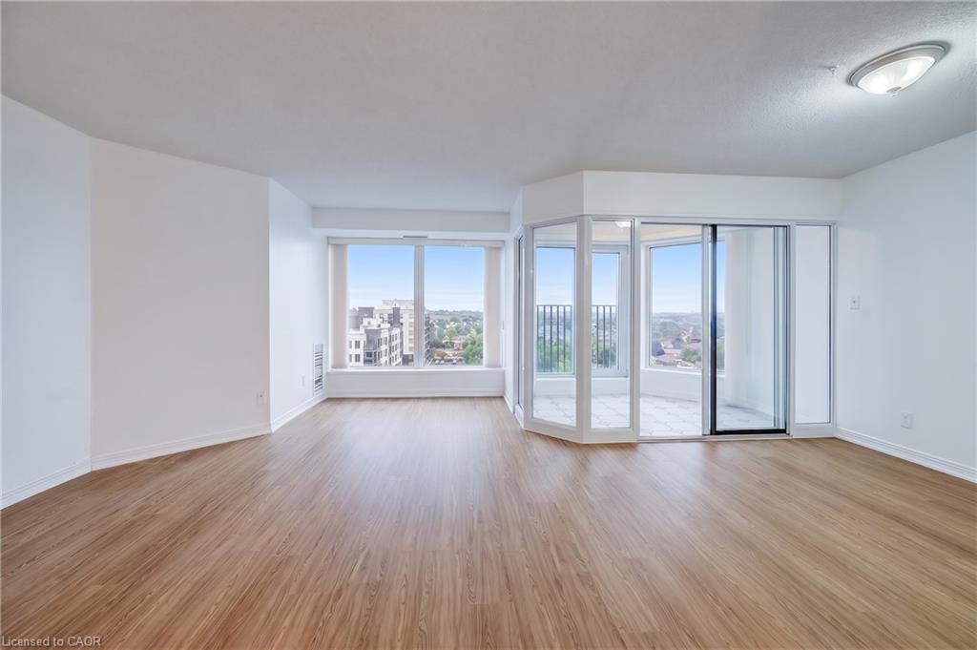
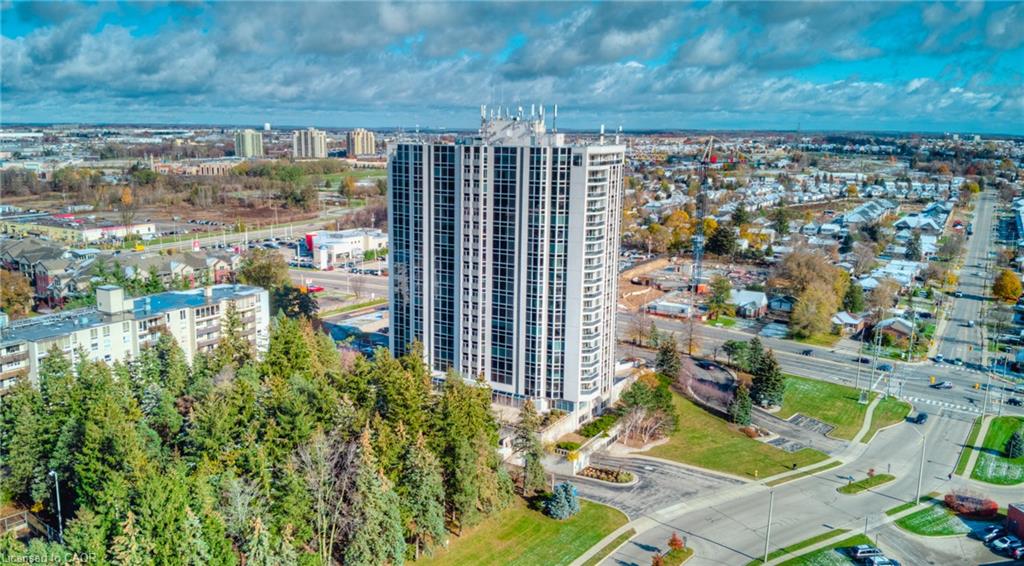
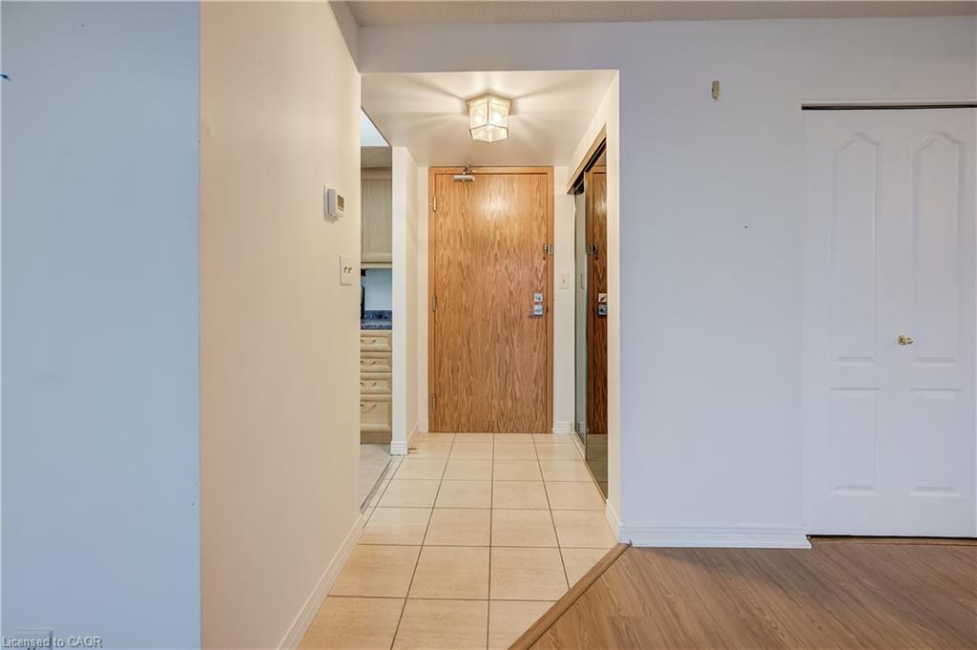
Welcome to #905-190 Hespeler Rd! This bright and spacious 1-bedroom, 1-bathroom condo offering an impressive 901 sq. ft. of comfortable living space at the sought-after Black Forest Condominiums. Freshly updated and move-in ready, this inviting unit features new laminate flooring throughout, creating a clean and contemporary feel from the moment you step inside.
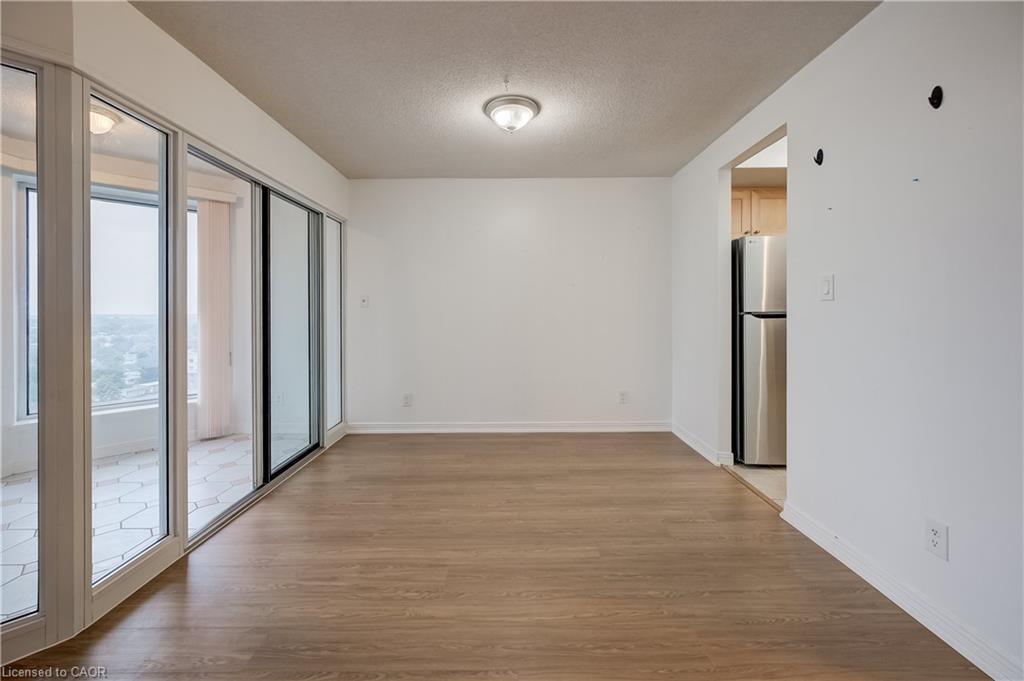
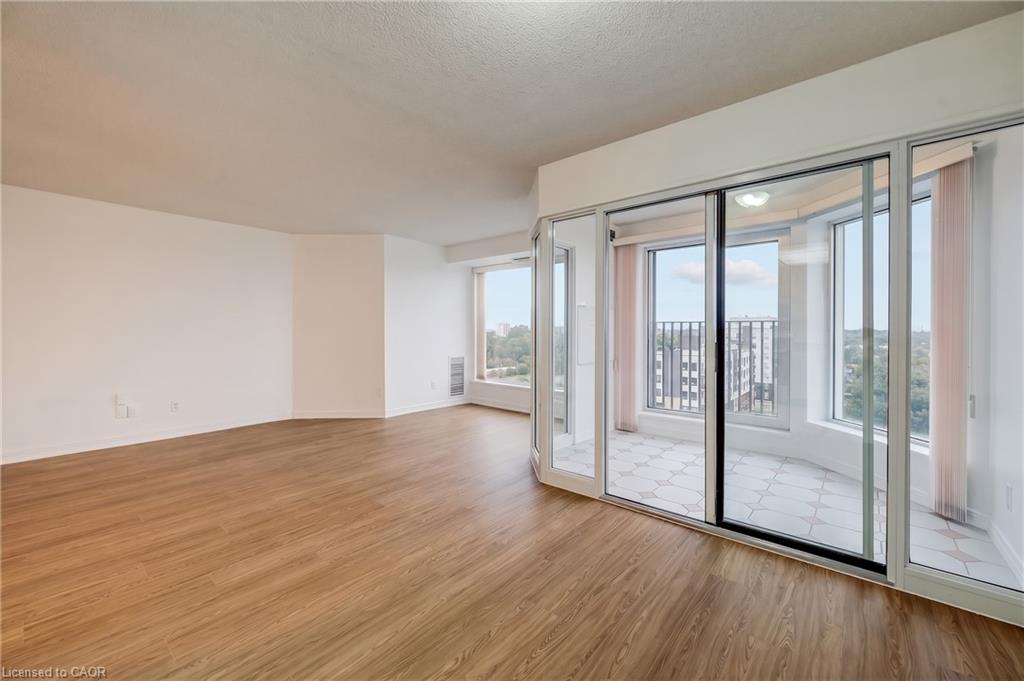
Thoughtfully designed with a functional, open layout, the condo is filled with abundant natural light, creating a warm and airy atmosphere throughout. The generously sized living and dining area flows seamlessly into a charming sunroom—an ideal space for a home office, reading nook, or quiet retreat to enjoy year-round.
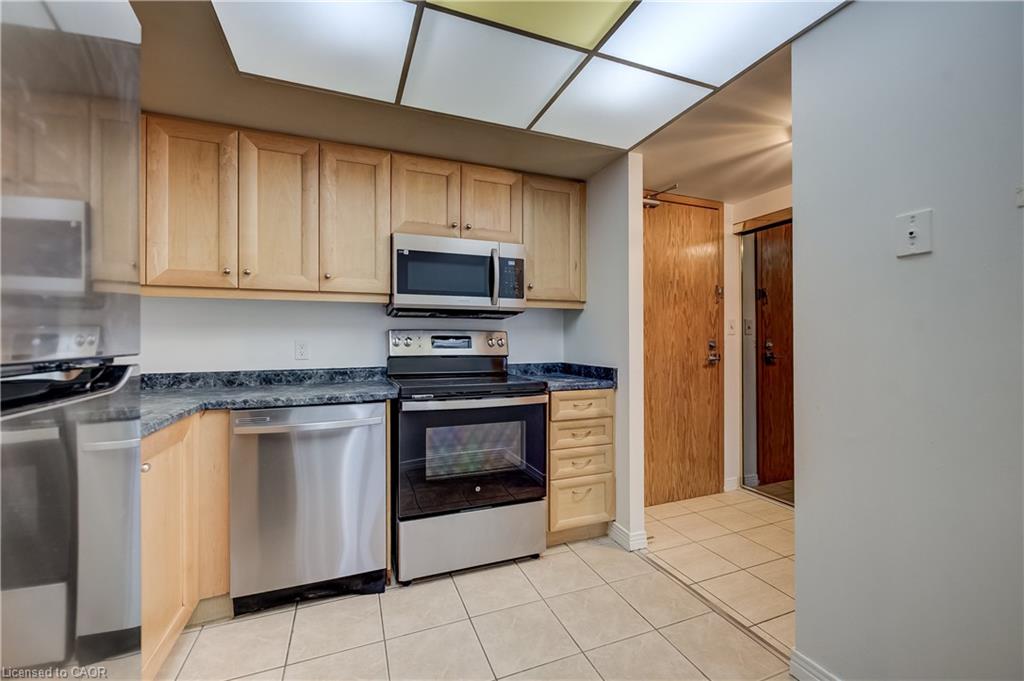
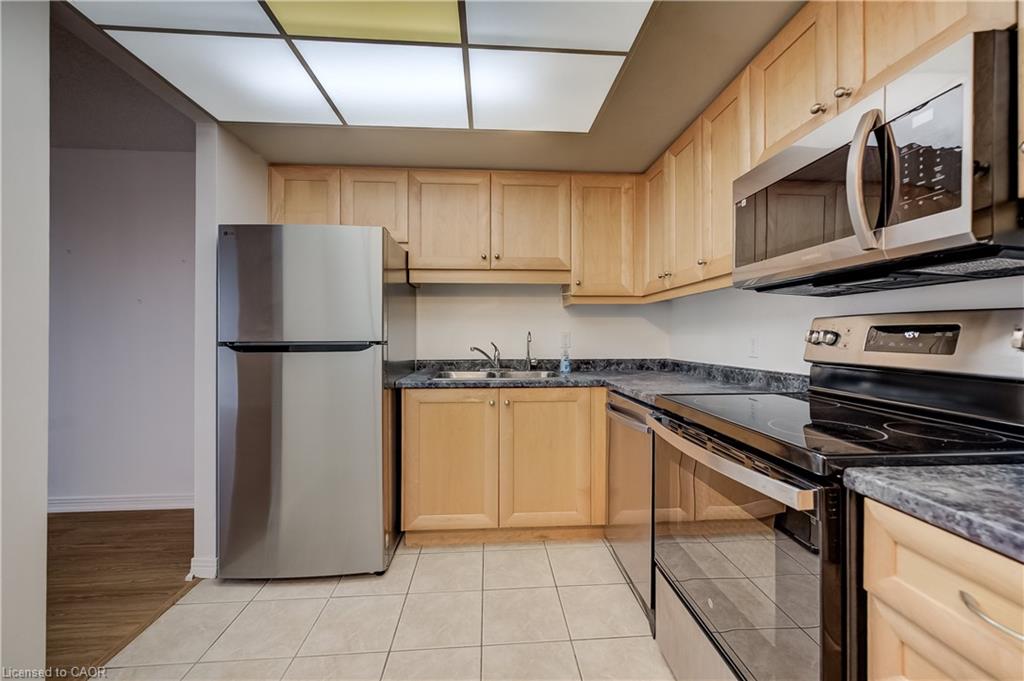
The kitchen offers ample cabinetry and storage along with stainless steel appliances, while the updated bathroom features a new vanity for a fresh, modern touch. Additional conveniences include in-suite laundry, a front hallway closet, one underground parking space, and a storage locker perfect for seasonal belongings.
Residents of Black Forest Condominiums enjoy an impressive selection of amenities, including an indoor pool, fitness centre, tennis court, library/games room, sauna, BBQ areas, and guest suite.
Centrally located at 190 Hespeler Road, you're just minutes from shopping, restaurants, public transit, everyday amenities, and convenient access to Highway 401. Whether you're a first-time buyer, downsizer, or investor, this spacious and updated condo offers comfort, convenience, and exceptional value in a fantastic Cambridge location.
Show all description
Location
- Parking Total: 1
- Directions: HESPELER RD AND ISHERWOOD AVE
- Direction Faces: East
Building Details
- Building Area Total: 901 sq ft
- Number Of Buildings: 0
- View: City, Trees/Woods
- Covered Spaces: 1
- Construction Materials: Concrete
- Garage Spaces: 1
- Entry Level: 1
- Roof: Tar/Gravel
Amenities & Features
- Water Source: Municipal
- Patio & Porch Features: Juliette
- Architectural Style: Apartment
- View Yes / No: 1
- Appliances: Water Heater, Dishwasher, Dryer, Microwave, Refrigerator, Stove, Washer
- Pool Features: Indoor
- Sewer: Sewer (Municipal)
- Exterior Features: Controlled Entry
- Cooling: Central Air
- Heating: Forced Air, Natural Gas
- Frontage Type: West



