
83 Kimberly Crescent, Kitchener, ON N2E 1C8, Canada
83 Kimberly Crescent, Kitchener, ON N2E 1C8, CanadaBasics
- Date added: Added 2 months ago
- Category: Residential
- Type: Single Family Residence
- Status: Active
- Bedrooms: 3
- Bathrooms: 2
- Area: 1025 sq ft
- Year built: 1969
- Bathrooms Half: 0
- Rooms Total: 11
- County Or Parish: Waterloo
- Bathrooms Full: 2
- MLS ID: 40859468
Description
-
Description:
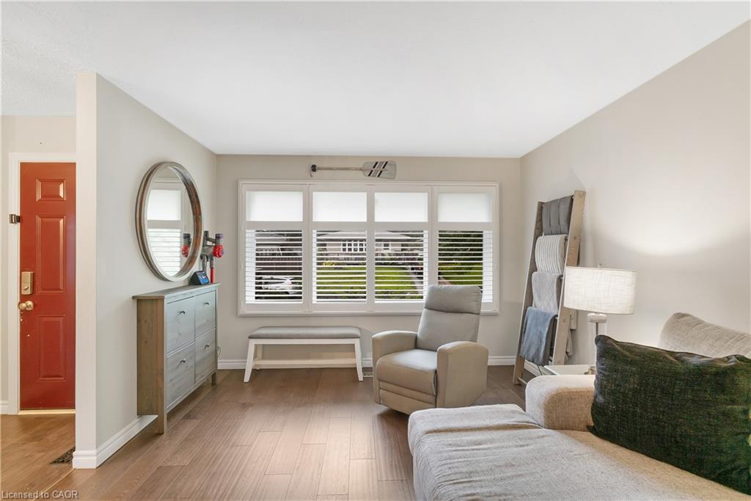
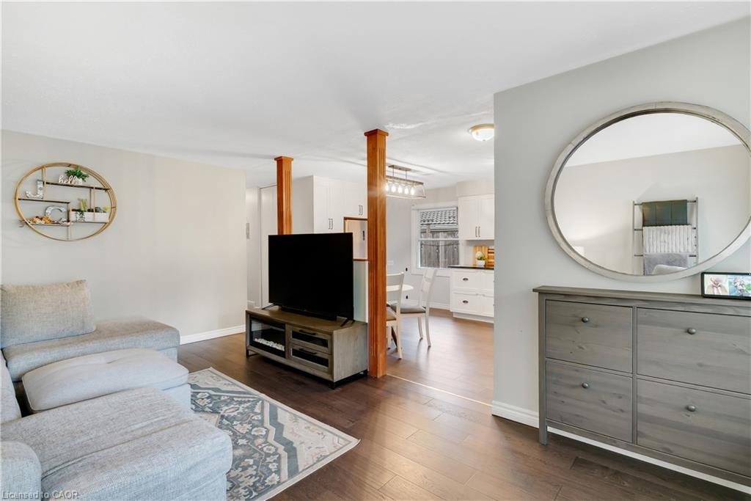
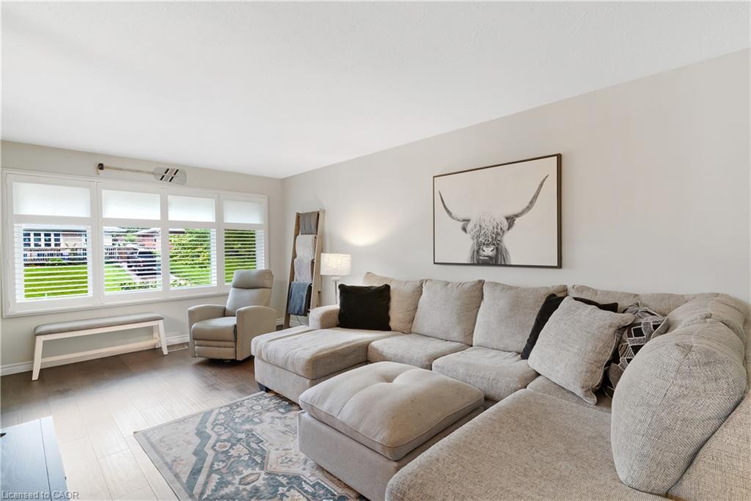
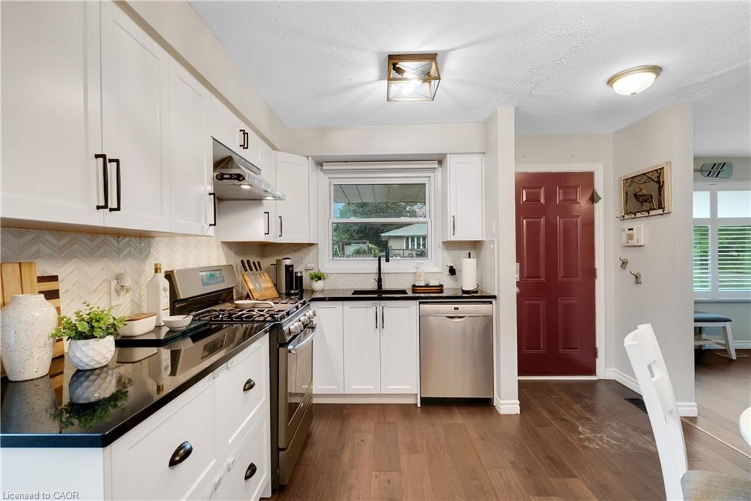
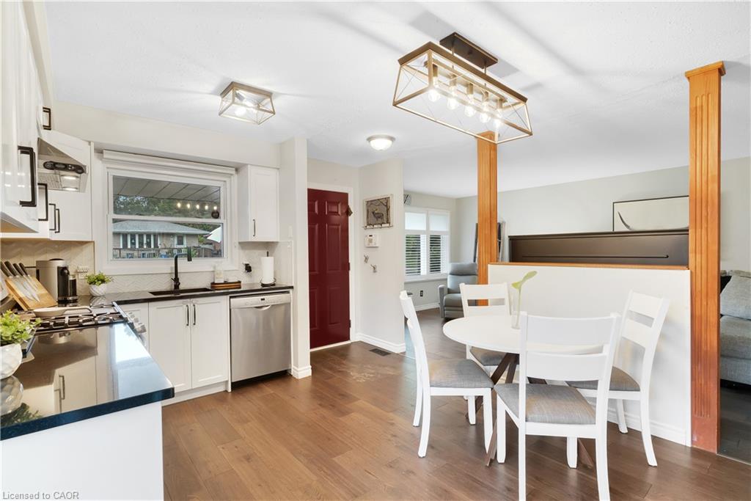
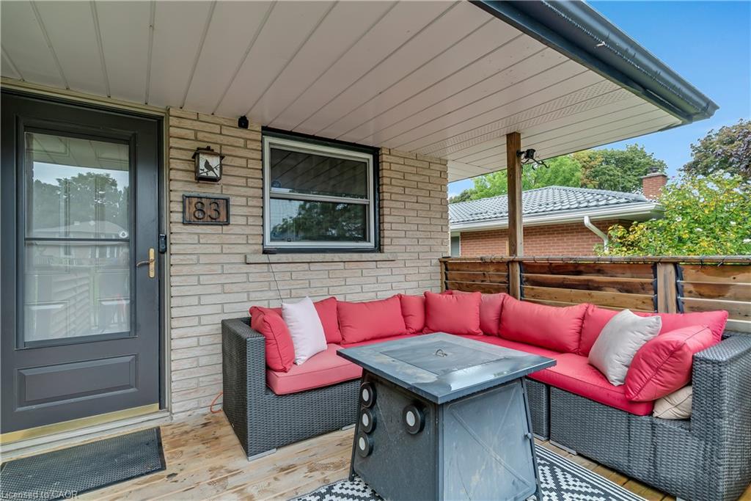
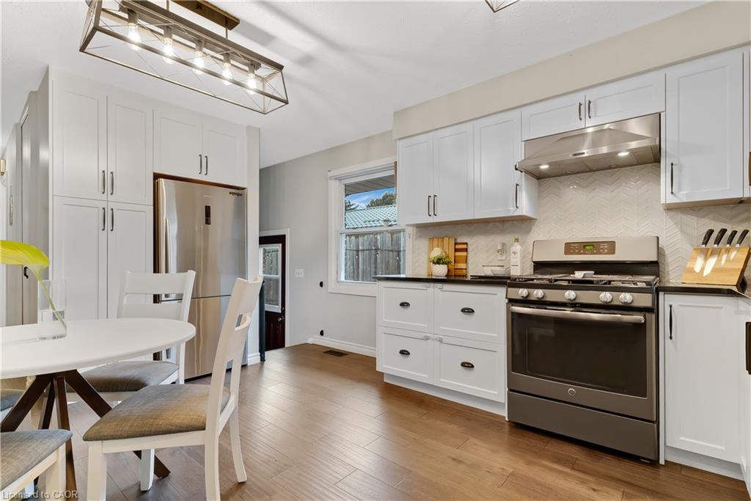
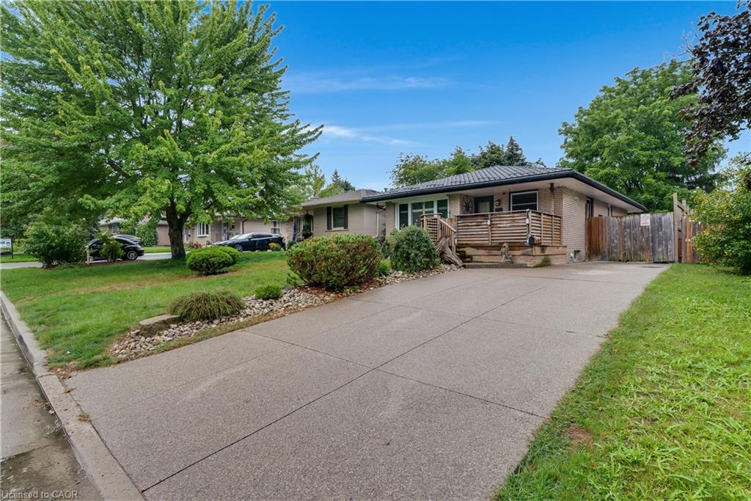
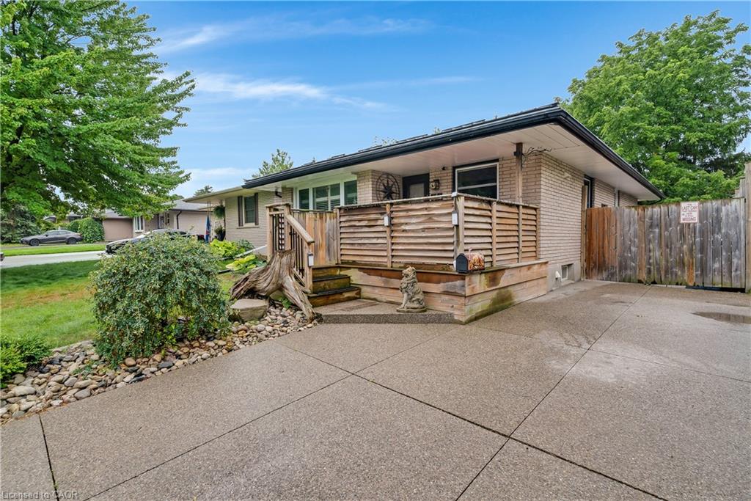
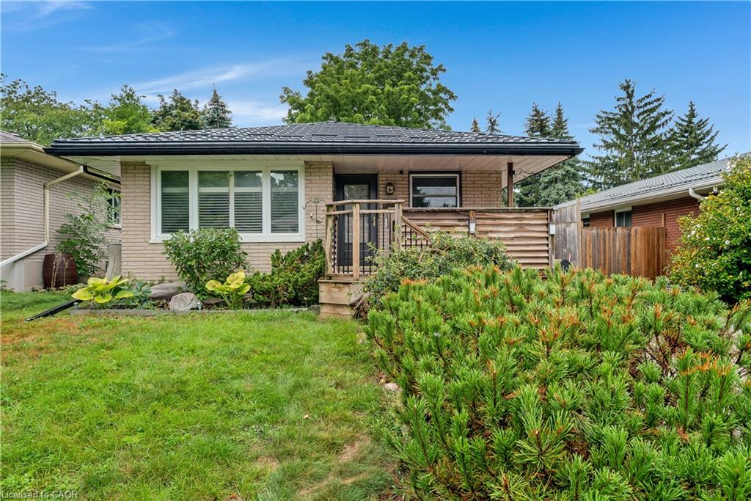
Welcome to 83 Kimberly Crescent, a beautifully maintained bungalow offering thoughtful updates, versatile living space & a fantastic backyard -all in a home that is truly move-in ready. A covered front porch creates a welcoming first impression, while the oversized aggregate concrete driveway provides parking for up to four vehicles. A durable steel roof is another valuable update, adding to the home's long-term appeal. Inside, the bright & inviting main floor features three bedrooms, a 4 pce bath & a spacious living room. At the heart of the home is the updated kitchen, complete with quartz countertops, SS appliances & a gas stove, offering a fresh, functional space for everyday meals & entertaining. The finished lower level adds an impressive amount of addt'l living space. The expansive rec room has plenty of room for movie nights, games & family gatherings, along with a dedicated bar area that's ready for entertaining. An updated 3-pce bathroom w/ a glass-enclosed tiled shower, along with laundry, storage, utility & cold-room space, completes the level. The basement has a separate entrance, creating exciting potential for a future in-law setup or private space for extended family. Outside, you will find several areas for relaxing & entertaining including a poured concrete patio with gas line for BBQing, a large two tiered deck, swim spa & gazebo, with mature trees providing a beautiful backdrop & added privacy. Garden beds & a substantial storage shed add even more functionality to the space. With three bedrooms, two bathrooms, a finished lower level with separate entrance, parking for four & fantastic indoor & outdoor entertaining space, 83 Kimberly Crescent offers a wonderful combination of updates, flexibility & everyday comfort. Whether you're a first-time buyer, growing family, downsizer or someone looking for the potential to accommodate extended family in the future, this is a home w/ plenty to offer.
Show all description
Location
- Parking Total: 3
- Directions: Ottawa Street to Howland to Cartier to Kimberly
- Direction Faces: West
Building Details
- Building Area Total: 2031 sq ft
- Number Of Buildings: 0
- Parking Features: Concrete
- Security Features: Carbon Monoxide Detector(s), Smoke Detector(s)
- View: Garden
- Construction Materials: Brick
- Roof: Metal
Amenities & Features
- Water Source: Municipal
- Patio & Porch Features: Deck, Patio, Porch
- Architectural Style: Bungalow
- Spa Yes/ No: 1
- View Yes / No: 1
- Appliances: Water Heater, Dishwasher, Dryer, Freezer, Gas Stove, Range Hood, Refrigerator, Washer
- Pool Features: Other
- Sewer: Sewer (Municipal)
- Spa Features: Heated
- Exterior Features: Privacy, Year Round Living
- Window Features: Window Coverings
- Cooling: Central Air
- Interior Features: Built-In Appliances, In-law Capability, Upgraded Insulation
- Heating: Forced Air, Natural Gas
- Frontage Type: East
- Fencing: Full



