
79 McNichol Dr, Cambridge, ON N1P 1E1, Canada
79 McNichol Dr, Cambridge, ON N1P 1E1, CanadaBasics
- Date added: Added 2 months ago
- Category: Residential
- Type: Single Family Residence
- Status: Active
- Bedrooms: 4
- Bathrooms: 4
- Area: 3195 sq ft
- Year built: 2001
- Bathrooms Half: 1
- Rooms Total: 19
- County Or Parish: Waterloo
- Bathrooms Full: 3
- Lot Size Square Feet: 6054.84 sq ft
- Lot Size Acres: 0.139 sq ft
- MLS ID: 40854007
Description
-
Description:
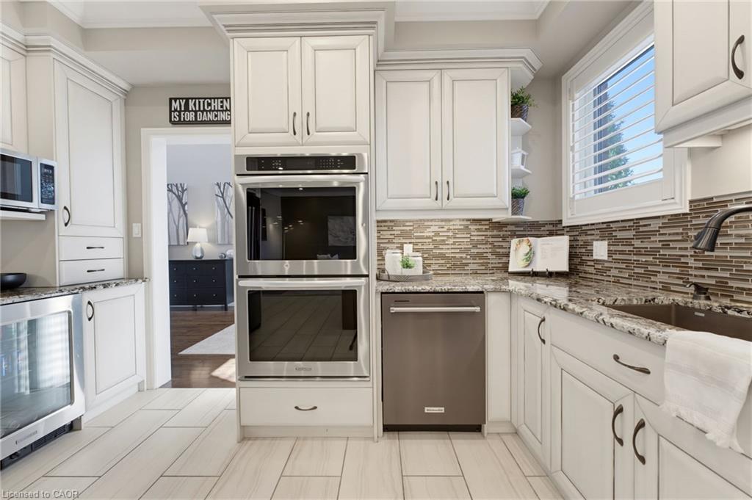
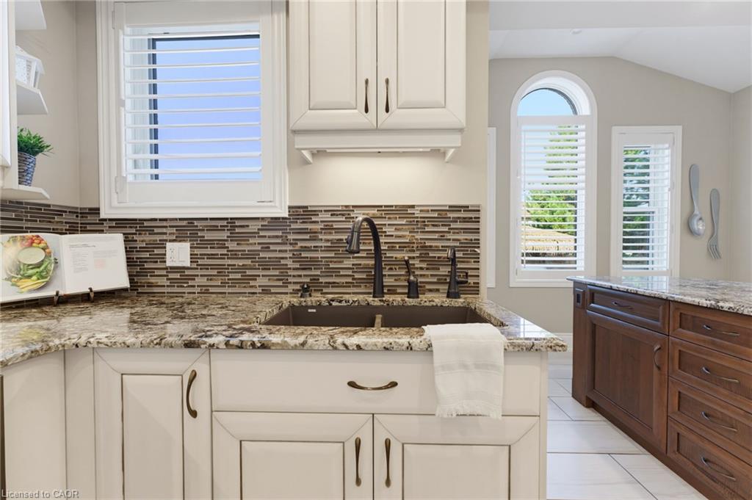
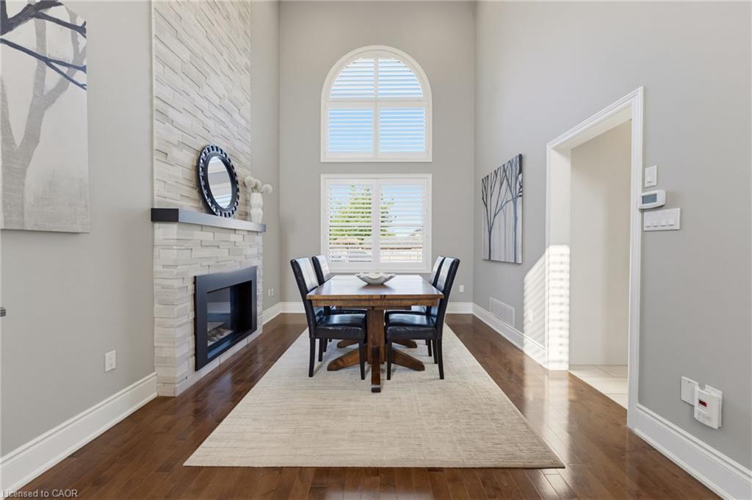
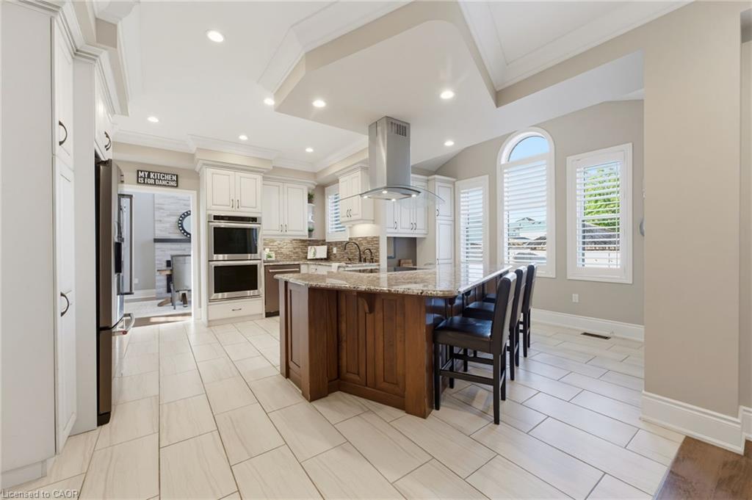
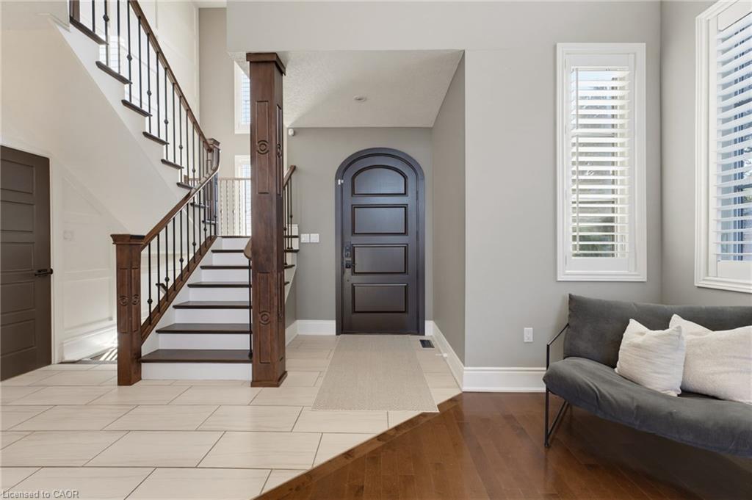
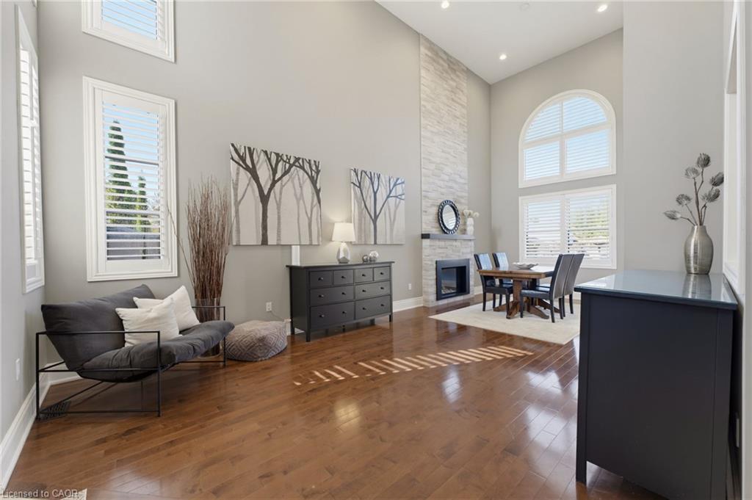
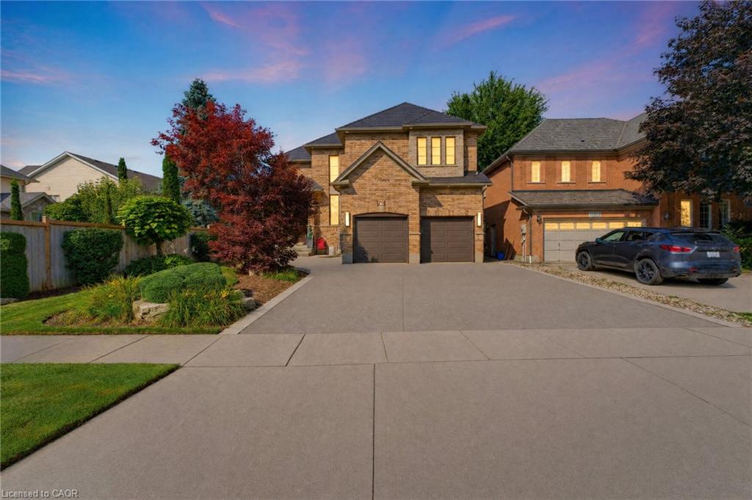
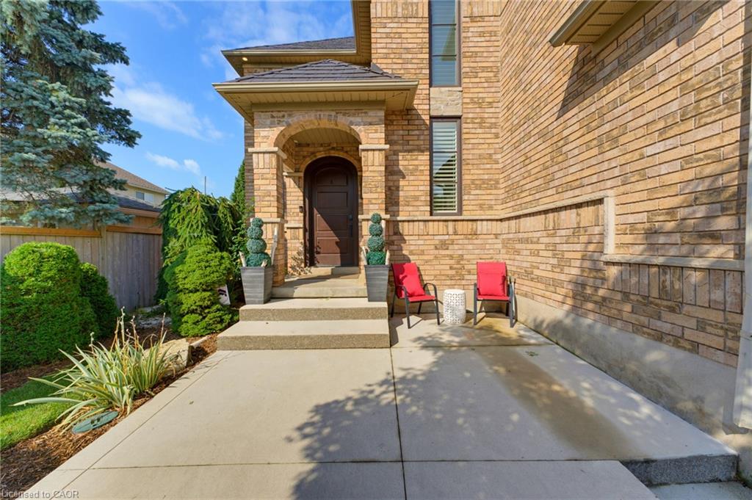
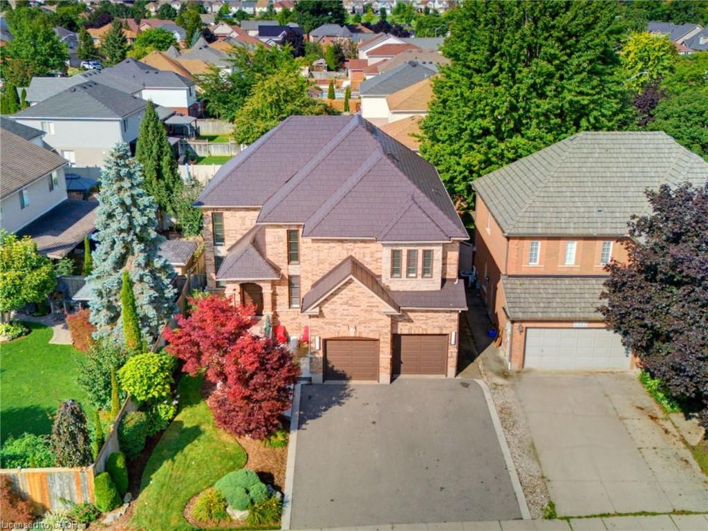
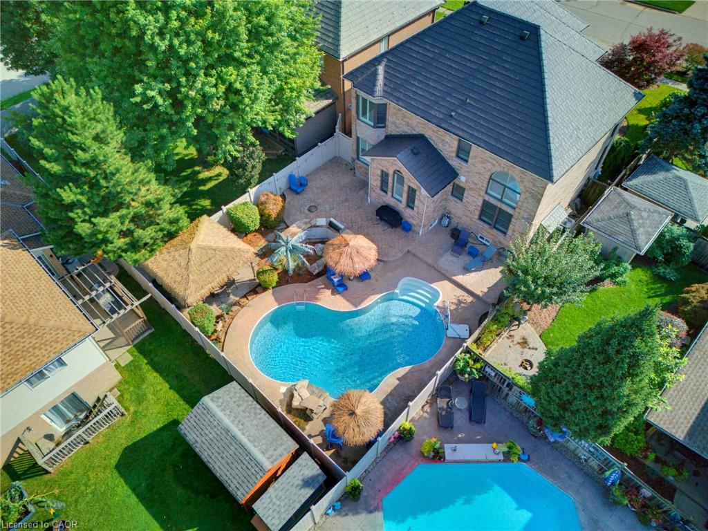
This exceptional home offers nearly 4,150 sq.ft. of beautifully finished living space, blending comfort, style and outstanding outdoor living. With extensive updates throughout and a resort-style backyard, this home is designed to impress. Striking curb appeal, professionally landscaped, concrete walkways and patio, concrete-edged driveway and sprinkler system. Inside, you'll find a bright, welcoming layout enhanced by modern fixtures, California shutters and hardwood flooring throughout the living/dining, family room and staircase. Soaring cathedral ceilings and a dramatic 2-storey stone f/p create a stunning focal point. The gourmet kitchen has heated floors, granite countertops, stylish backsplash, under-cabinet lighting, double ovens and updated appliances. A main-floor office, laundry room and updated powder room complete this level. Upstairs, 4 generous bedrooms provide plenty of space for family living. The renovated primary suite boasts a luxurious 4-piece ensuite with heated floors, soaker tub, oversized tiled shower and walk-in closet. The beautifully updated main bathroom features heated floors, a herringbone-tiled shower and water closet. The fully finished lower level adds even more living space, with new vinyl flooring, wall electric f/p, 3-piece bathroom with heated floors, office area, bonus room (used as a bedroom) and ample storage. The backyard is a true private oasis with an in-ground 20' x 34' pool with waterfall, safety cover, updated liner, heater, filter and pump. Stamped concrete surrounds an incredible entertaining area featuring a built-in BBQ island with bar fridge, tiki hut with TV, bar area, landscape lighting and multiple outdoor gathering spaces. Additional updates: furnace (2026), A/C (2020), most windows (2016), metal roof/lifetime warranty, water softener, reverse osmosis/chloramine-reduction systems, updated appliances, custom front door. The finished garage offers epoxy flooring, storage, cabinetry, workbench and overhead winch.
Show all description
Location
- Parking Total: 5
- Directions: Gatehouse Drive to McNichol Drive
Building Details
- Building Area Total: 4128 sq ft
- Number Of Buildings: 0
- Parking Features: Attached Garage, Garage Door Opener, Asphalt
- Security Features: Smoke Detector, Alarm System, Carbon Monoxide Detector(s), Smoke Detector(s)
- Covered Spaces: 2
- Construction Materials: Brick, Stone
- Garage Spaces: 2
- Roof: Metal
Amenities & Features
- Water Source: Municipal
- Patio & Porch Features: Patio
- Architectural Style: Traditional
- Appliances: Bar Fridge, Range, Oven, Water Purifier, Water Softener, Dishwasher, Dryer, Microwave, Range Hood, Refrigerator, Washer, Wine Cooler
- Pool Features: In Ground
- Sewer: Sewer (Municipal)
- Exterior Features: Built-in Barbecue, Landscaped, Lawn Sprinkler System
- Window Features: Window Coverings
- Cooling: Central Air
- Attached Garage Yes/ No: 1
- Interior Features: Auto Garage Door Remote(s), Built-In Appliances, Ceiling Fan(s), Central Vacuum Roughed-in, Floor Drains, Water Treatment
- Heating: Forced Air, Natural Gas
- Frontage Type: West
- Fireplace Features: Electric, Living Room, Gas, Recreation Room
- Fencing: Full



