
77 Activa Ave, Kitchener, ON N2E 3R4, Canada
77 Activa Ave, Kitchener, ON N2E 3R4, CanadaBasics
- Date added: Added 2 hours ago
- Category: Residential Lease
- Type: Single Family Residence
- Status: Active
- Bedrooms: 3
- Bathrooms: 2
- Area: 1207 sq ft
- Year built: 1997
- Bathrooms Half: 1
- Rooms Total: 10
- County Or Parish: Waterloo
- Bathrooms Full: 1
- Lot Size Square Feet: 2613.6 sq ft
- Lot Size Acres: 0.06 sq ft
- Lease Term: 12 Months
- MLS ID: 40873748
Description
-
Description:
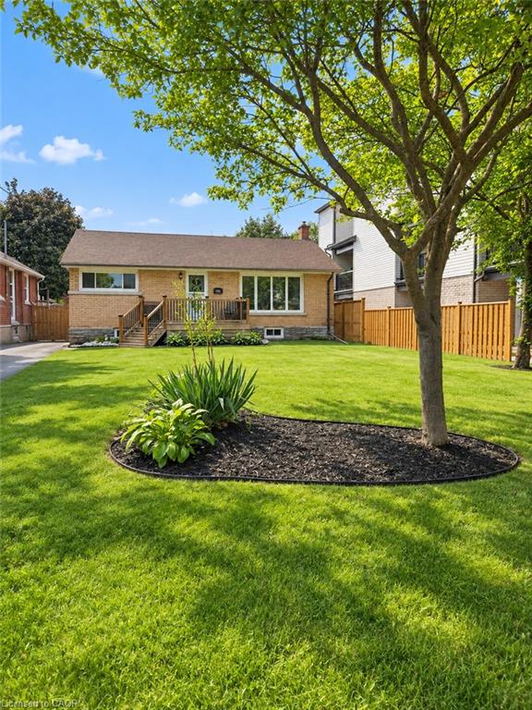
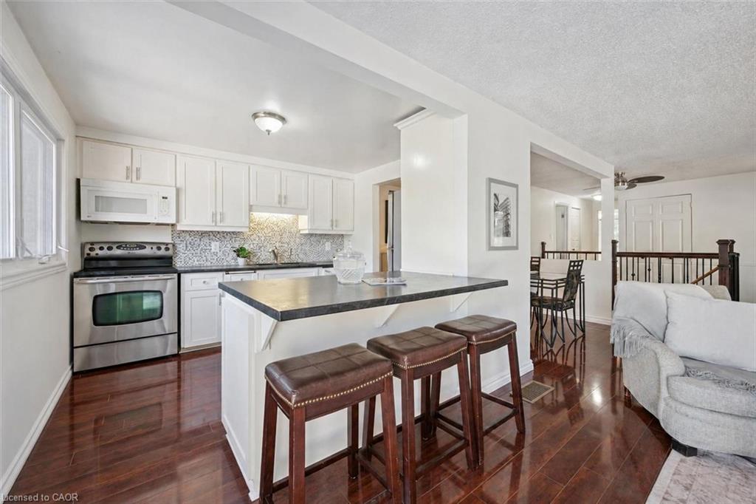
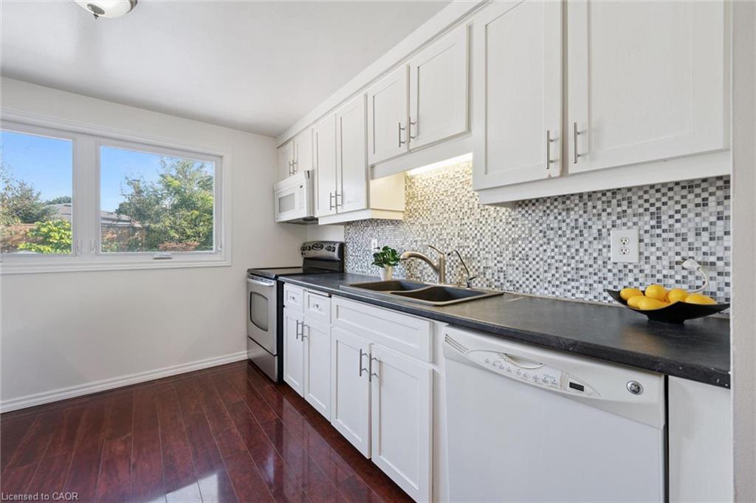
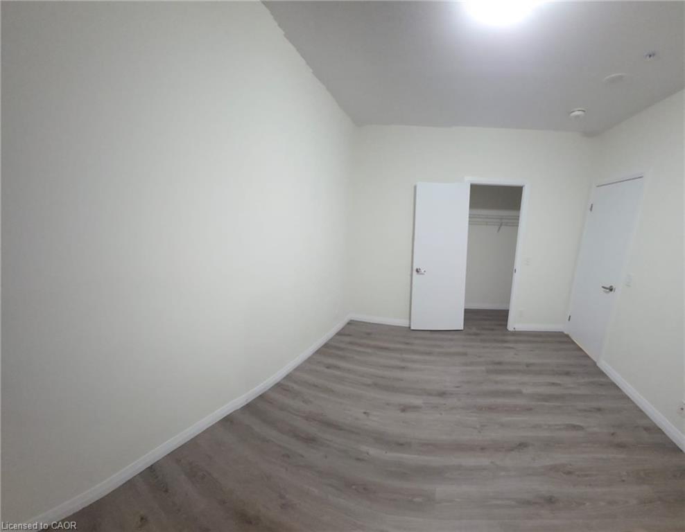
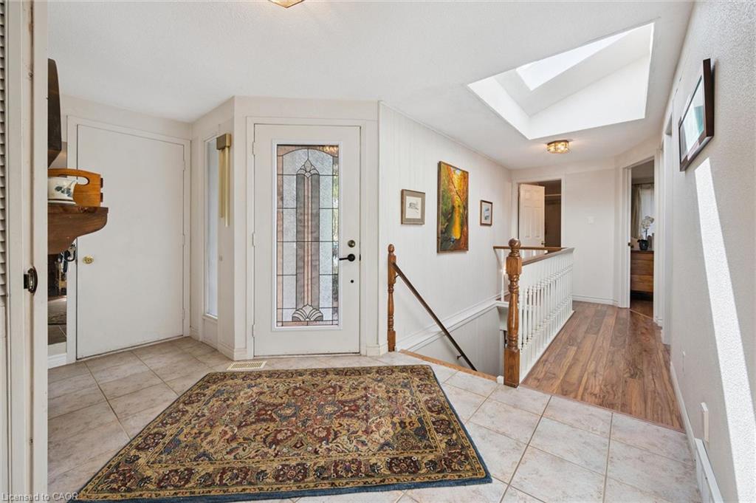
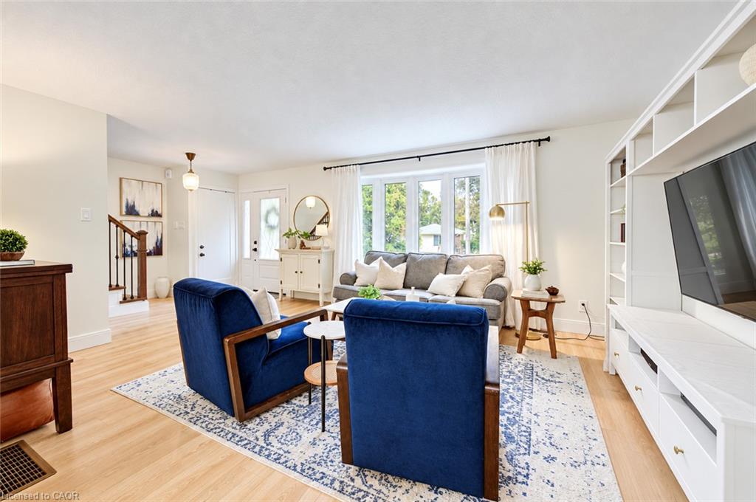
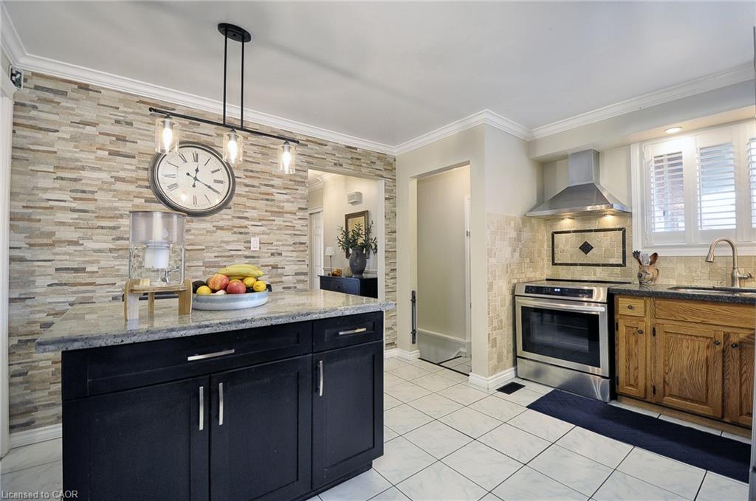
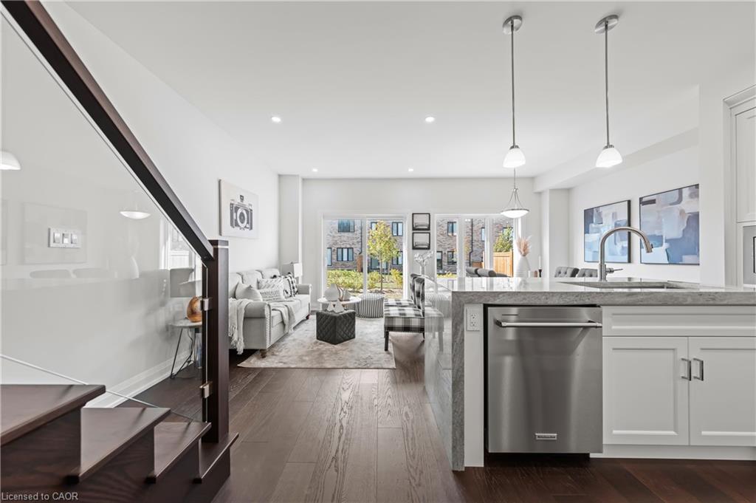
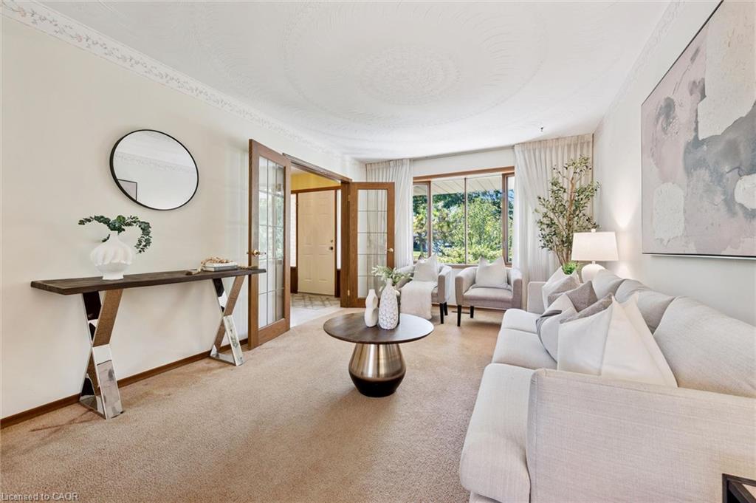
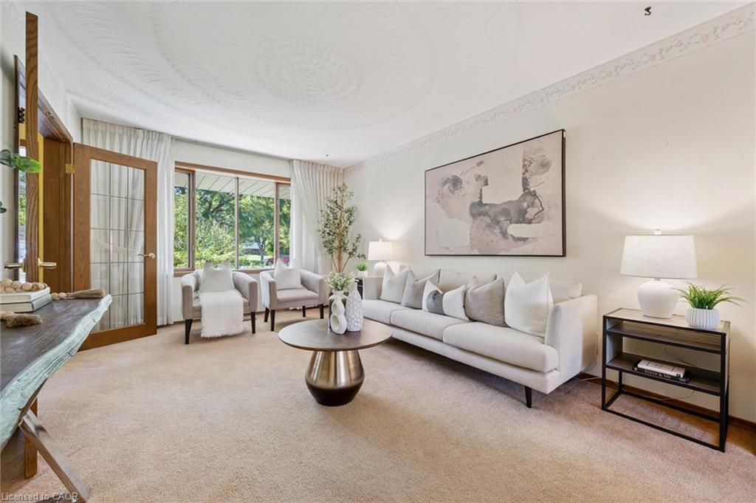
Welcome to 77 Activa Avenue, a beautifully updated 3-bedroom home in one of Kitchener’s highly desirable west-end neighbourhoods. With extensive recent renovations, outstanding curb appeal, and a fantastic family-friendly location, this move-in-ready home is sure to impress. The main floor features a stunning renovated kitchen complete with elegant stone countertops, an instant boiling water tap, a sleek range hood, and a modern dishwasher. Thoughtfully updated living spaces offer a bright, contemporary feel that’s perfect for everyday living and entertaining alike. Outside, enjoy a beautifully landscaped backyard with plenty of space to relax, entertain, or let the kids and pets play. The inviting front porch enhances the home’s curb appeal, while the double-wide driveway provides ample parking for family and guests. Located within walking distance of both public and Catholic schools, this home is ideal for growing families. You’ll also appreciate being just minutes from Sunrise Shopping Centre, restaurants,parks, and convenient Highway 8 access, making commuting and daily errands effortless. Significant recent updates provide peace of mind for years to come, including the renovated upstairs bathroom, new windows and sliding patio door (basement windows excluded), complete kitchen renovation, siding, eavestroughs, furnace, air conditioner, interior doors and trim, and fresh paint throughout the main and upper levels (November 2024). Additional improvements include a new front porch and renovated basement bathroom (May 2026), along with new basement flooring, trim, and paint (June 2026). Offering stylish updates, functional living spaces, and an exceptional location.
Show all description
Location
- Parking Total: 3
Building Details
- Number Of Units Total: 0
- Building Area Total: 1616 sq ft
- Number Of Buildings: 0
- Parking Features: Attached Garage
- Covered Spaces: 1
- Construction Materials: Brick Veneer, Shingle Siding, Vinyl Siding
- Garage Spaces: 1
- Roof: Shingle
Amenities & Features
- Water Source: Municipal
- Architectural Style: Traditional
- Appliances: Water Heater, Water Softener, Built-in Microwave, Dishwasher, Dryer, Refrigerator, Stove, Washer
- Sewer: Sewer (Municipal)
- Cooling: Central Air
- Attached Garage Yes/ No: 1
- Heating: Forced Air
- Furnished: Unfurnished
- Frontage Type: West



