
78 Cluthe Crescent, Kitchener, ON N2P 1M8, Canada
78 Cluthe Crescent, Kitchener, ON N2P 1M8, CanadaBasics
- Date added: Added 2 months ago
- Category: Residential
- Type: Single Family Residence
- Status: Active
- Bedrooms: 3
- Bathrooms: 2
- Area: 1173 sq ft
- Year built: 1978
- Bathrooms Half: 0
- Rooms Total: 9
- County Or Parish: Waterloo
- Bathrooms Full: 2
- MLS ID: 40860605
Description
-
Description:
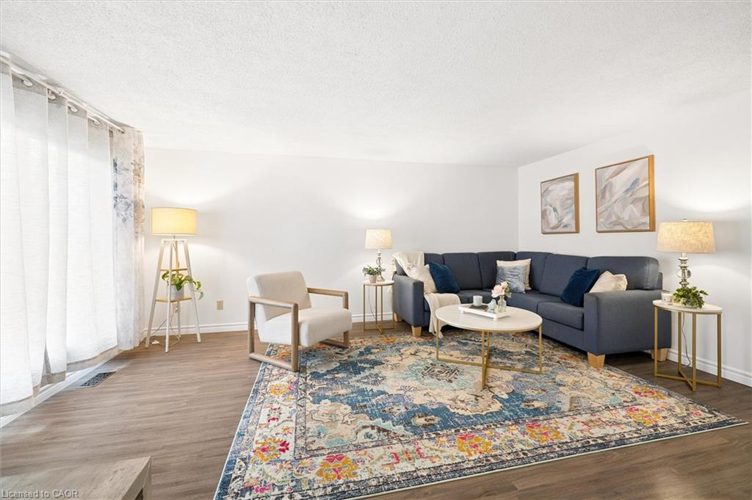
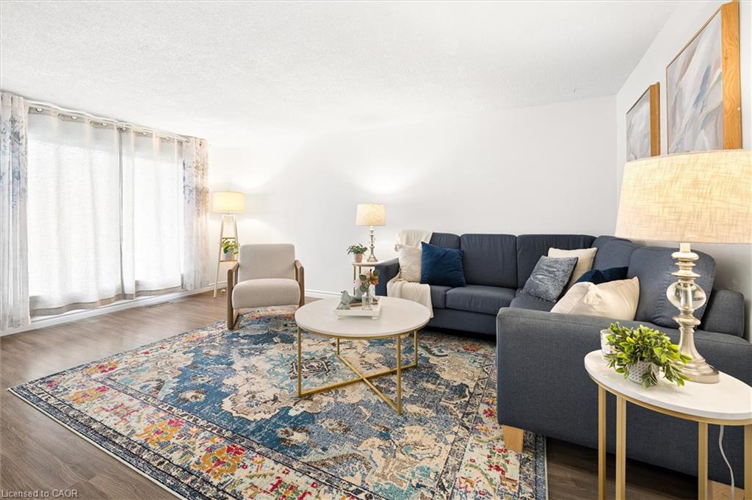
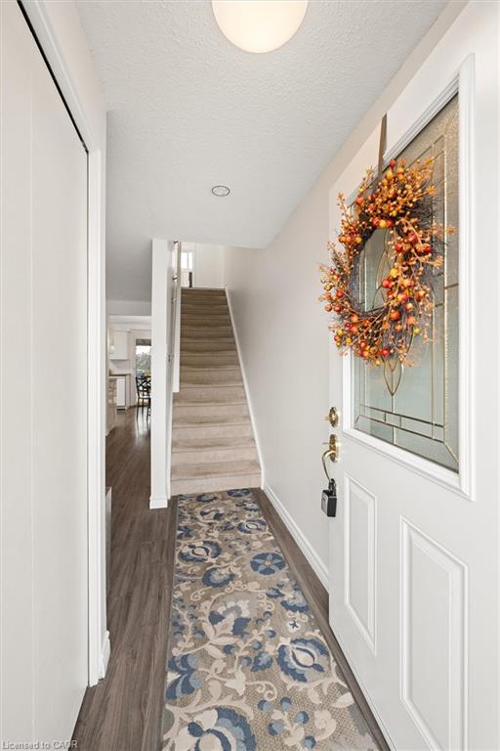
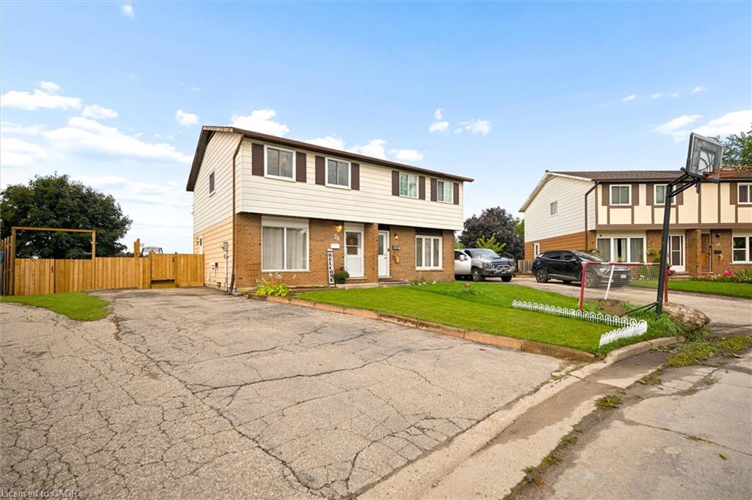
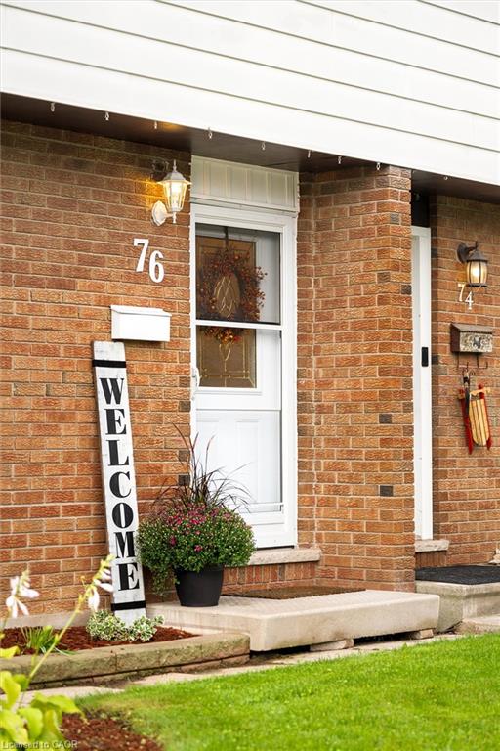
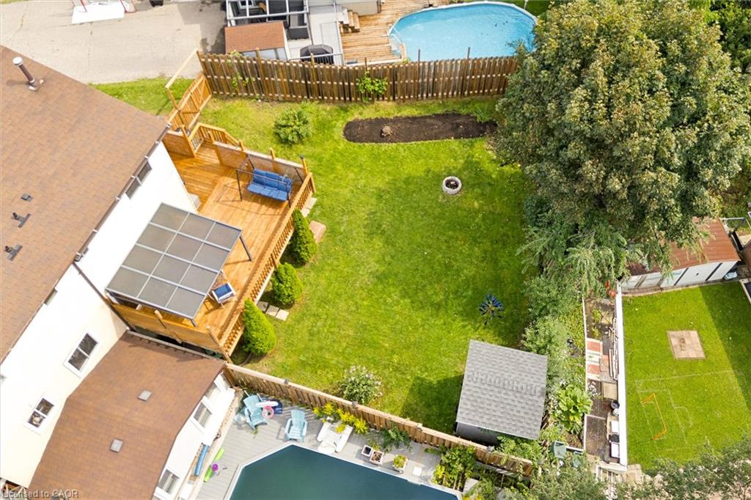
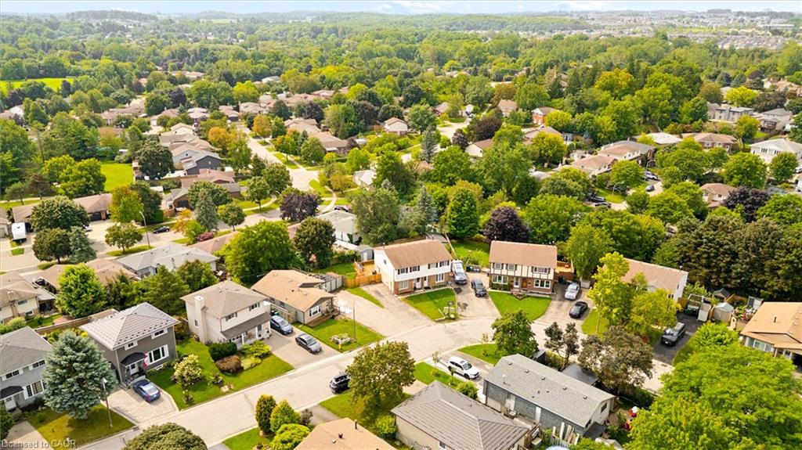
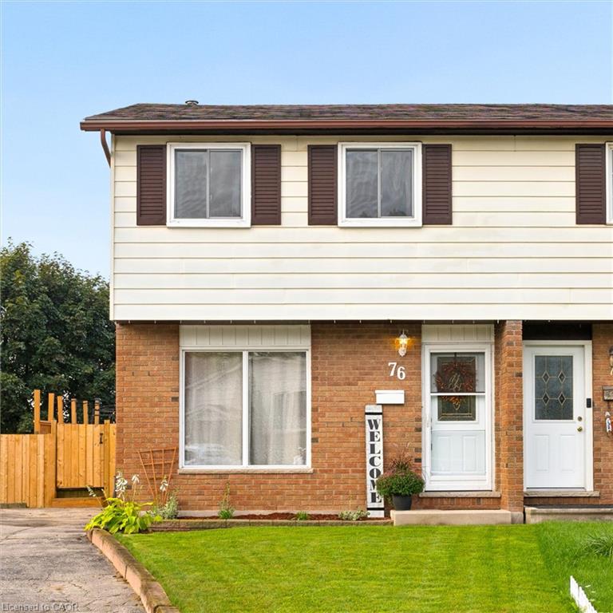
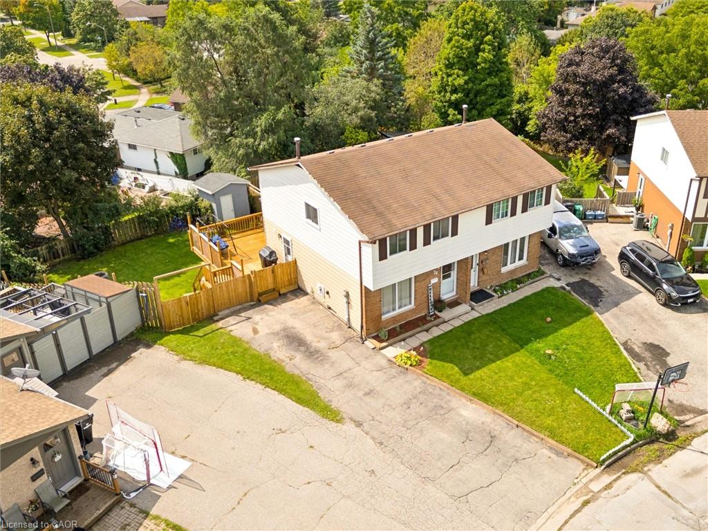
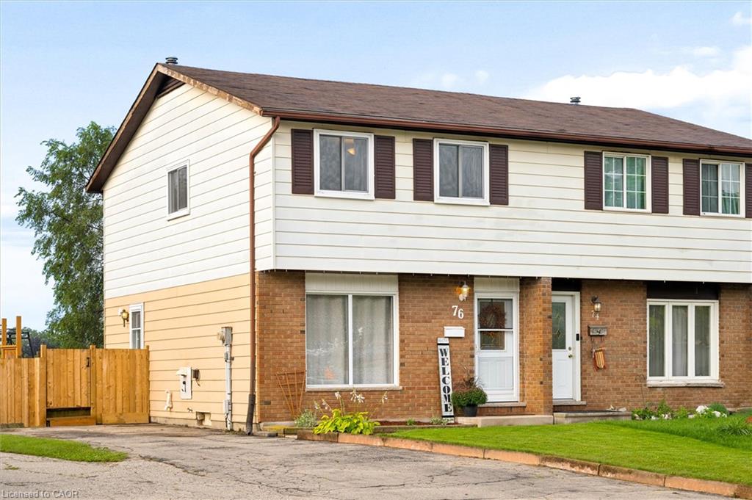
Welcome to 76 Cluthe Crescent! A beautifully renovated 3-bedroom, 2-bathroom semi-detached home tucked away on a quiet, family-friendly crescent in an amazing Kitchener location! Thoughtfully updated throughout, this move-in-ready home offers stylish finishes, generous living spaces, and an incredible backyard oasis on a huge pie-shaped lot. The bright and spacious main level features a large living room with an oversized window that fills the space with natural light. The beautifully updated white kitchen offers plenty of cabinetry and workspace, a convenient dinette area, and sliders leading directly to the new deck and fully fenced backyard, perfect for summer entertaining, relaxing, and enjoying the outdoors. Upstairs, you’ll find three spacious bedrooms and a beautifully renovated 4-piece bathroom. The king-sized primary bedroom offers plenty of room to unwind and features double closets for excellent storage. The fully finished walkout basement adds valuable living space with a comfortable recreation room complete with a cozy gas fireplace, a dedicated laundry room, and a renovated 3-piece bathroom featuring a walk-in shower. With a walkout to the backyard, this level is ideal for family movie nights, a home office, gym, or additional entertaining space. Step outside and discover the true highlight of this property, an expansive pie-shaped lot with a fully fenced backyard oasis and new deck, offering plenty of space for children, pets, gardening, and summer gatherings. Ideally located close to Highway 8/401 access, shopping, restaurants, parks, recreation, transit, and excellent schools, this home combines the comfort of a quiet neighbourhood with the convenience of being close to everything you need. Beautifully renovated, exceptionally well located, and situated on an incredible lot... this is one you’ll want to see!
Show all description
Location
- Parking Total: 3
- Directions: Doon Village to Millwood to Cluthe
Building Details
- Building Area Total: 1443 sq ft
- Number Of Buildings: 0
- Year Built Details: Town Records
- Construction Materials: Aluminum Siding, Brick
- Entry Level: 1
- Roof: Asphalt Shing
Amenities & Features
- Water Source: Municipal, Municipal-Metered
- Architectural Style: Traditional
- Appliances: Water Heater, Water Purifier, Water Softener, Dishwasher, Dryer, Refrigerator, Stove, Washer
- Sewer: Sewer (Municipal)
- Cooling: Central Air
- Heating: Forced Air, Natural Gas
- Frontage Type: South
- Fireplace Features: Gas, Recreation Room



