
337 Marlowe Dr, Waterloo, ON N2L 5A5, Canada
337 Marlowe Dr, Waterloo, ON N2L 5A5, CanadaBasics
- Date added: Added 2 hours ago
- Category: Residential
- Type: Single Family Residence
- Status: Active
- Bedrooms: 3
- Bathrooms: 4
- Area: 2064 sq ft
- Year built: 1973
- Bathrooms Half: 2
- Rooms Total: 15
- County Or Parish: Waterloo
- Bathrooms Full: 2
- Lot Size Square Feet: 11848.32 sq ft
- Lot Size Acres: 0.272 sq ft
- MLS ID: 40848404
Description
-
Description:
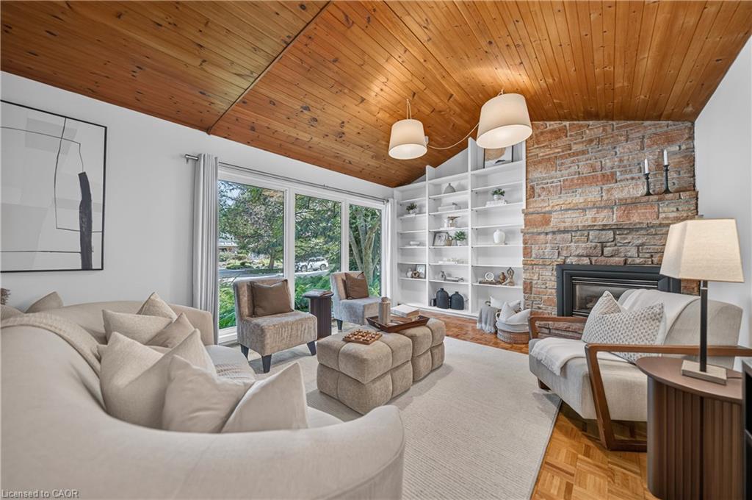
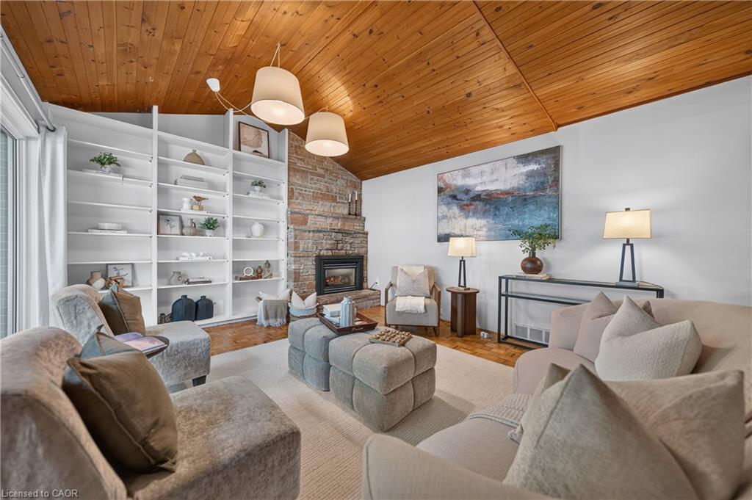
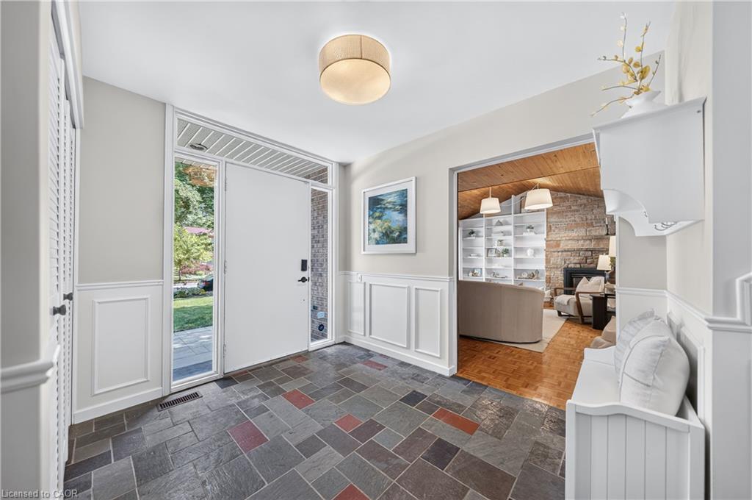
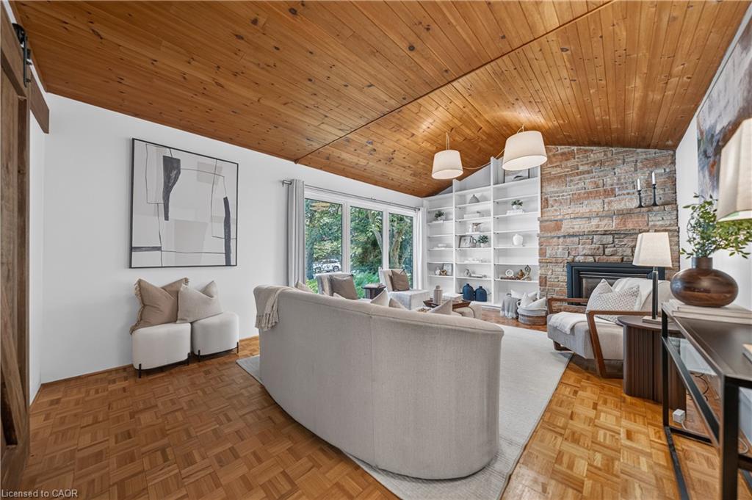
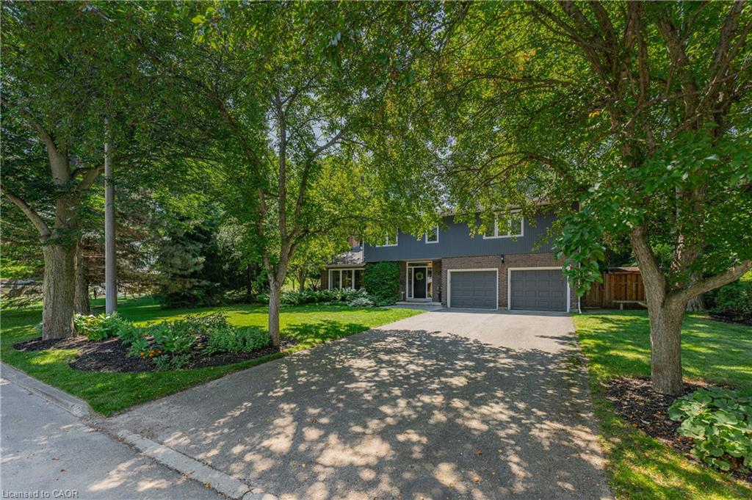
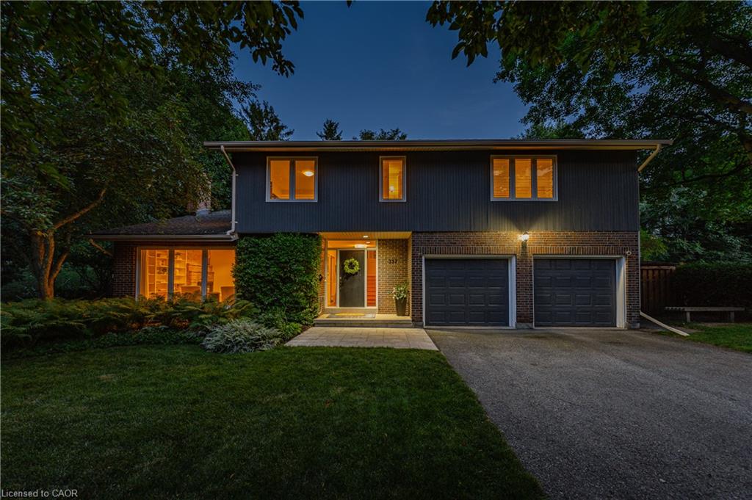
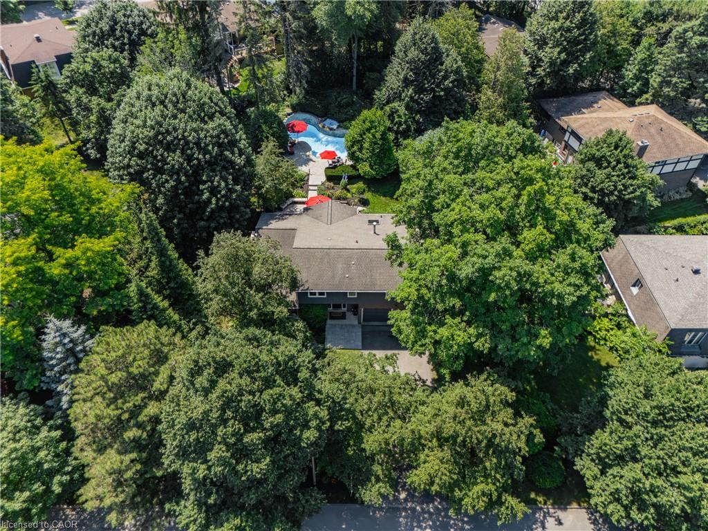
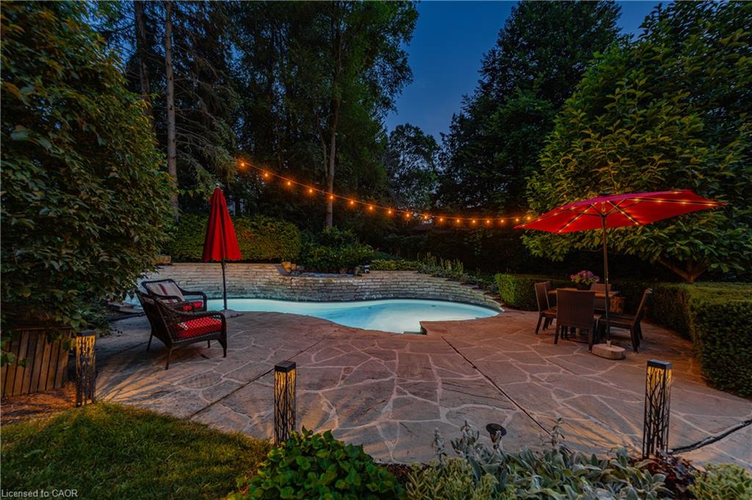
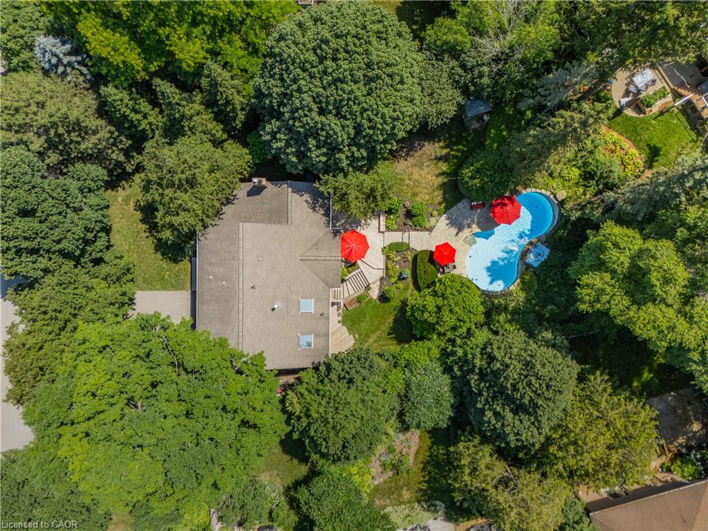
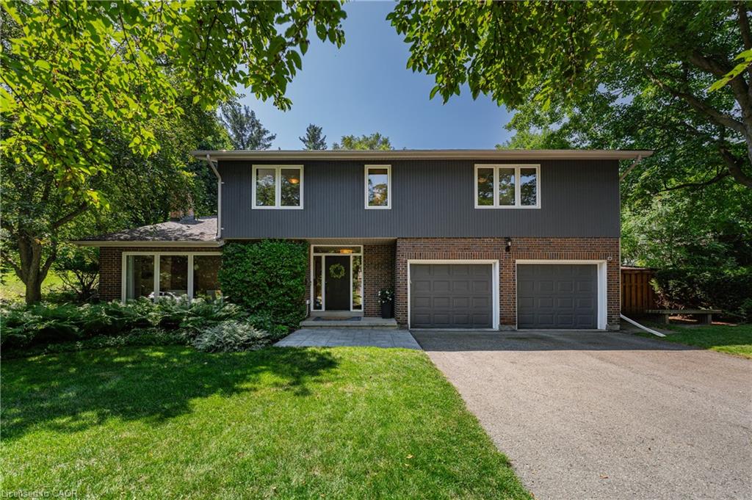
This is the Beechwood home you’ve been waiting for. Tucked beneath mature trees & set on an exceptional 78’ x 181’ lot spanning more than 1/4 acre, this distinctive 3-bed, 3-bath home offers 2,800+ SF of finished living space, a landscaped private backyard, inground pool W/ waterfall & finished walkout lower level in one of Waterloo’s most established neighbourhoods. The main flr features two gathering areas. The living rm has a vaulted wood-clad ceiling, expansive windows, built-in shelving & full-height stone gas fireplace, while the family rm offers a wood-burning fireplace & direct access to the deck & backyard. The updated custom kitchen features white cabinetry, quartz counters, stainless appliances, subway-tile backsplash, skylights & ample workspace & storage. The adjoining breakfast rm features custom pantry cabinetry, a quartz-topped serving station, open wood shelving & another walkout to the deck, while the separate dining rm offers ample space for hosting. Upstairs are 3 well-sized beds & 2 full baths, including a spacious primary W/ excellent closet space & private 3-pc ensuite, plus a 4-pc main bath. The finished walkout lower level adds a lrg rec rm, sauna, separate shower ideal for the pool, laundry/utility rm & storage. Surrounded by mature trees & lush perennial gardens, the backyard feels exceptionally private & peaceful. An expansive deck offers plenty of rm for outdoor dining & lounging, while stone pathways lead to the inground pool, waterfall & stone terrace. Multiple walkouts create an easy indoor-outdoor connection. Located on a quiet street, steps from Clair Lake, trails, parks & schools, & close to Uptown Waterloo, both universities, shopping, restaurants & major employers. Residents also enjoy access to Beechwood Park Homes Association amenities & the strong sense of community Beechwood is known for. A rare opportunity to own a private poolside family home on an extraordinary mature lot in one of Waterloo’s most desirable neighbourhoods.
Show all description
Location
- Parking Total: 6
- Directions: KEATS WAY TO AMOS AVENUE, THEN MARLOWE DRIVE
- Direction Faces: South
Building Details
- Building Area Total: 2866 sq ft
- Number Of Buildings: 0
- Year Built Details: Town Records
- Parking Features: Attached Garage, Garage Door Opener, Asphalt, Inside Entry
- Security Features: Carbon Monoxide Detector(s), Smoke Detector(s)
- View: Garden, Pool, Trees/Woods
- Covered Spaces: 2
- Construction Materials: Brick, Wood Siding
- Garage Spaces: 2
- Roof: Asphalt Shing
Amenities & Features
- Water Source: Municipal
- Patio & Porch Features: Deck, Porch
- View Yes / No: 1
- Appliances: Water Heater Owned, Water Softener, Built-in Microwave, Dishwasher, Dryer, Refrigerator, Stove, Washer
- Pool Features: In Ground, Outdoor Pool
- Sewer: Sewer (Municipal)
- Exterior Features: Landscaped, Lighting, Privacy
- Waterfront Features: Lake/Pond
- Window Features: Window Coverings
- Cooling: Central Air
- Attached Garage Yes/ No: 1
- Interior Features: Central Vacuum, Auto Garage Door Remote(s), Built-In Appliances, Ceiling Fan(s), Sauna
- Heating: Forced Air, Natural Gas
- Frontage Type: North
- Fireplace Features: Family Room, Living Room, Gas, Wood Burning



