
51 Swift Crescent, Guelph, ON N1E 7J3, Canada
51 Swift Crescent, Guelph, ON N1E 7J3, Canada
$725,000
Request info
Basics
- Date added: Added 1 hour ago
- Category: Residential
- Type: Single Family Residence
- Status: Active
- Bedrooms: 4
- Bathrooms: 3
- Area: 1330 sq ft
- Year built: 2002
- Bathrooms Half: 1
- Rooms Total: 10
- County Or Parish: Wellington
- Bathrooms Full: 2
- Lot Size Square Feet: 2613.6 sq ft
- Lot Size Acres: 0.06 sq ft
- MLS ID: 40848475
Description
-
Description:
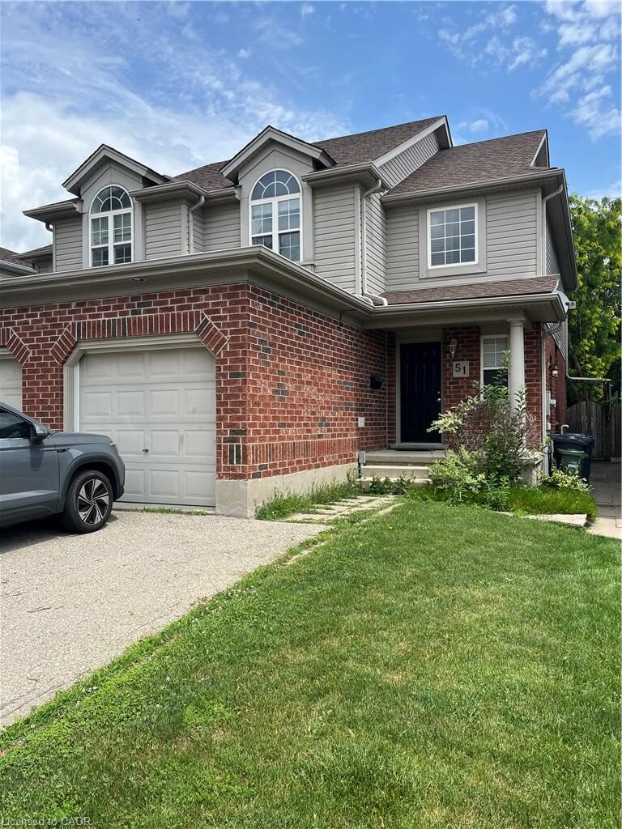
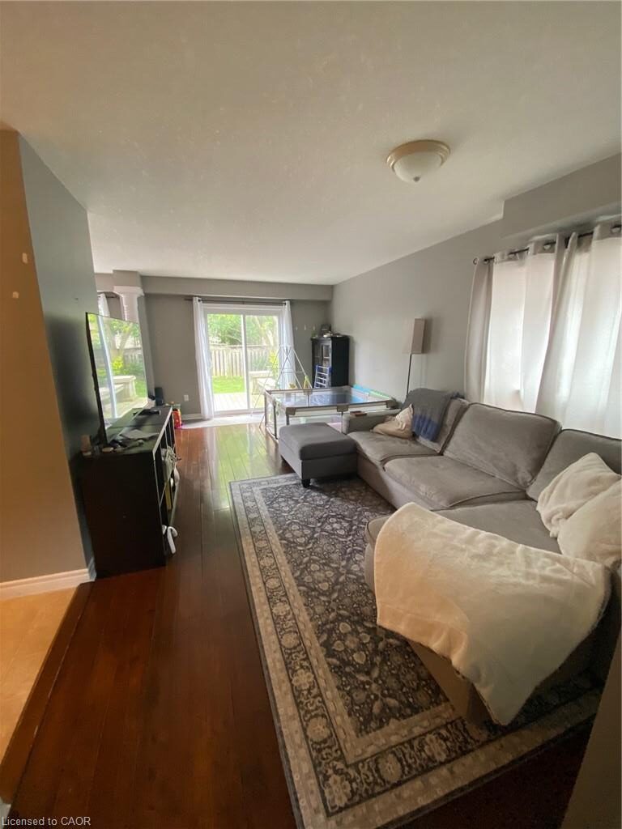
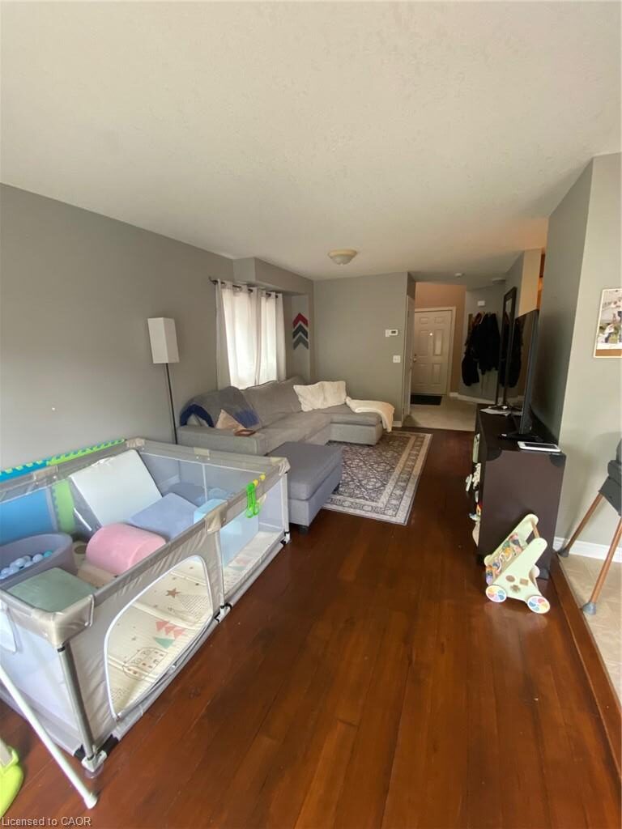
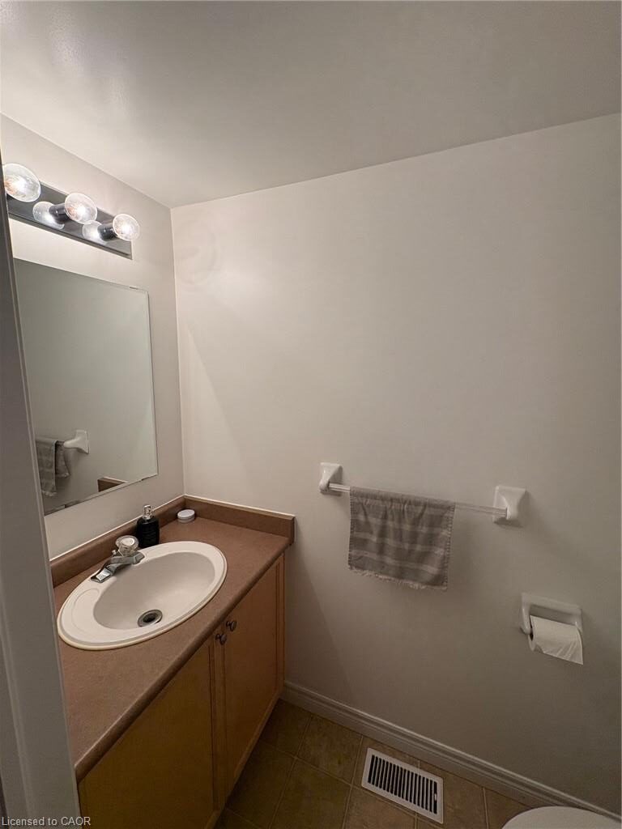
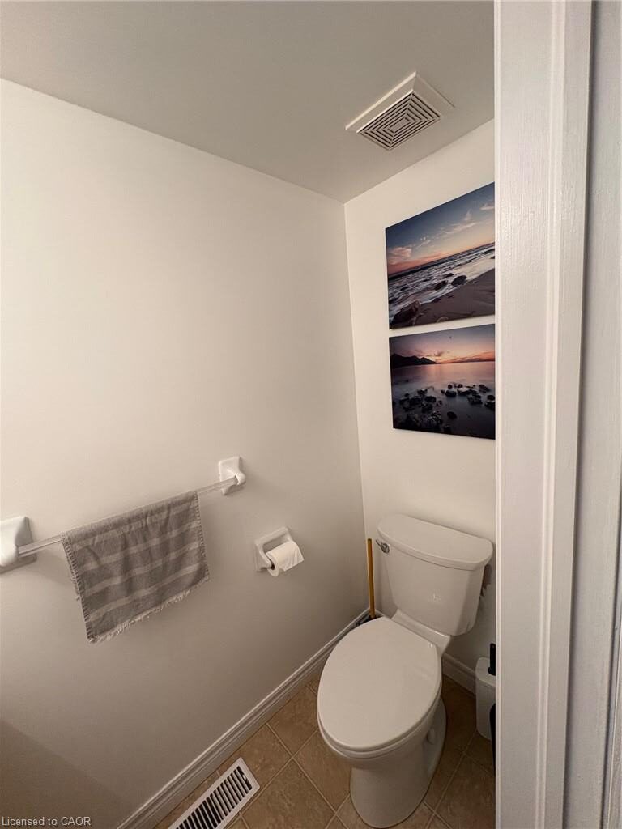
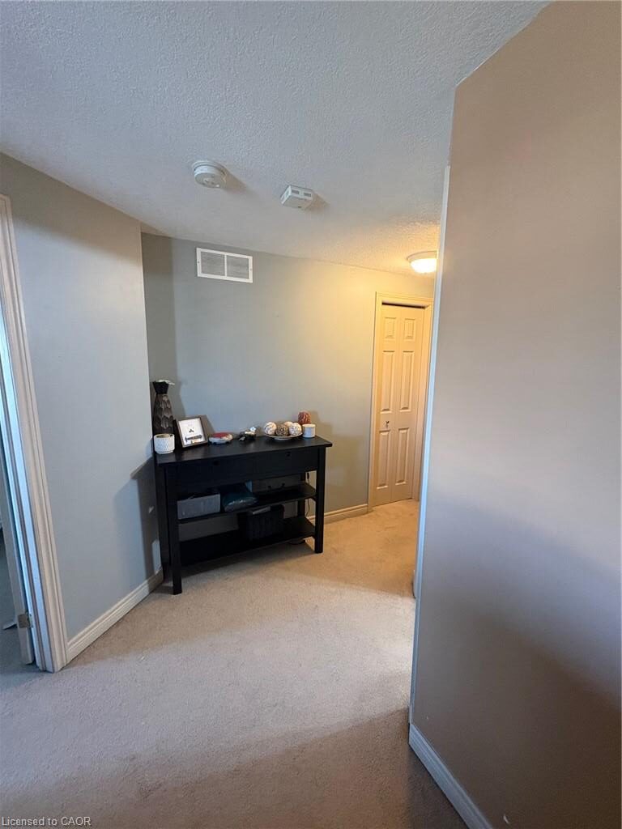
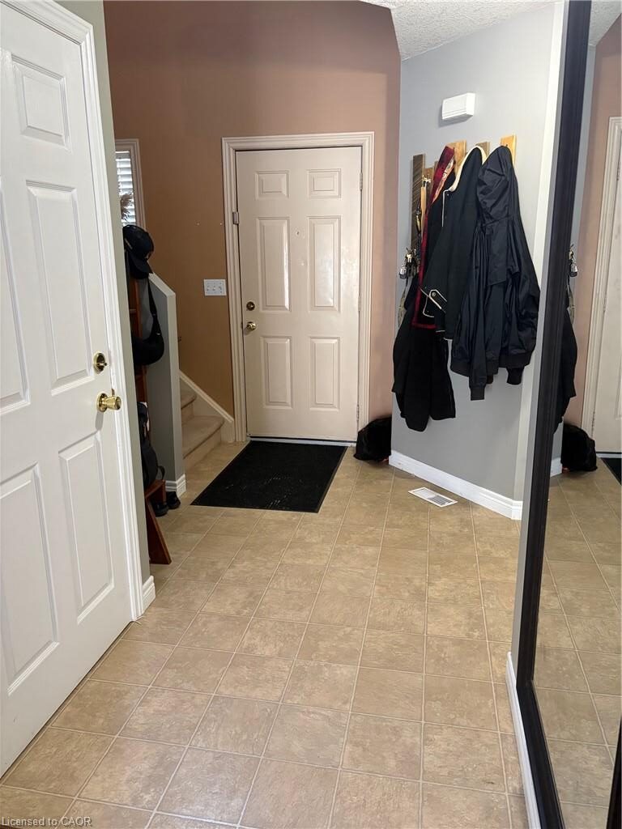
Located on a quiet Crescent in a family oriented Guelph neighbourhood this lovely 3 bedroom Semi-Detached home offers a separate one bedroom accessory apartment with 4pc bath to help with your costs. The main and upper level of the home provides ample living space with 3 bedrooms, one full and one half bath, walk-out to the rear fully fenced private yard and a detached garage. Close to shopping, reputable schools, parks and trails. Easy access to 401 and Hanlon Parkway make this ideal for commuters.
Show all description
Location
- Parking Total: 3
- Directions: North on Grange Road, right on Clythe Creek Drive, turn right onto Swift Crescent
- Direction Faces: South
Building Details
- Building Area Total: 1980 sq ft
- Number Of Buildings: 0
- Parking Features: Attached Garage, Asphalt
- Covered Spaces: 1
- Construction Materials: Brick, Vinyl Siding, Wood Siding
- Garage Spaces: 1
- Roof: Asphalt Shing
Amenities & Features
- Water Source: Municipal
- Patio & Porch Features: Deck
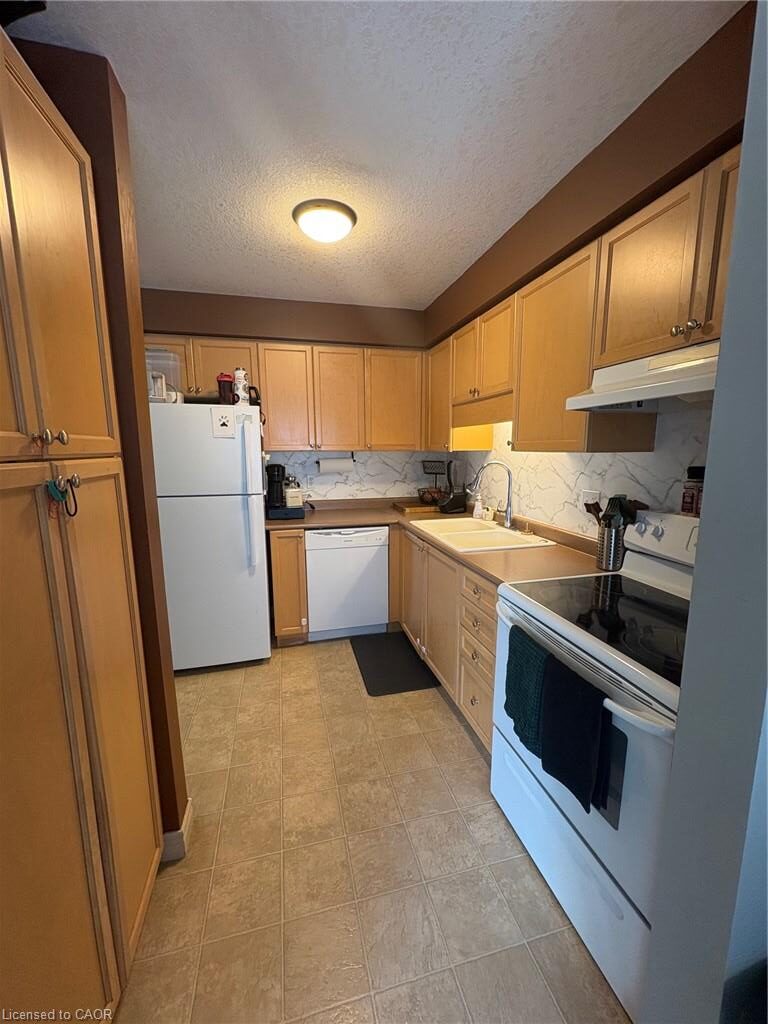
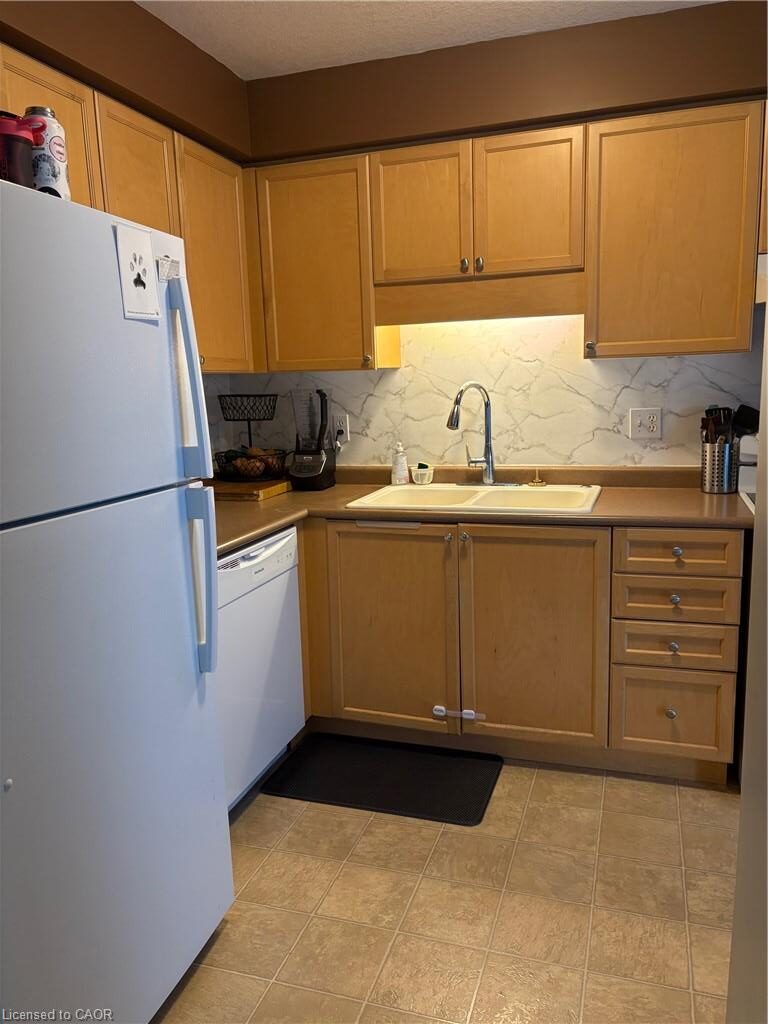
- Appliances: Dishwasher, Dryer, Refrigerator, Stove, Washer
- Sewer: Sewer (Municipal)
- Cooling: Central Air
- Attached Garage Yes/ No: 1
- Interior Features: Accessory Apartment
- Heating: Forced Air, Natural Gas
- Frontage Type: East



