
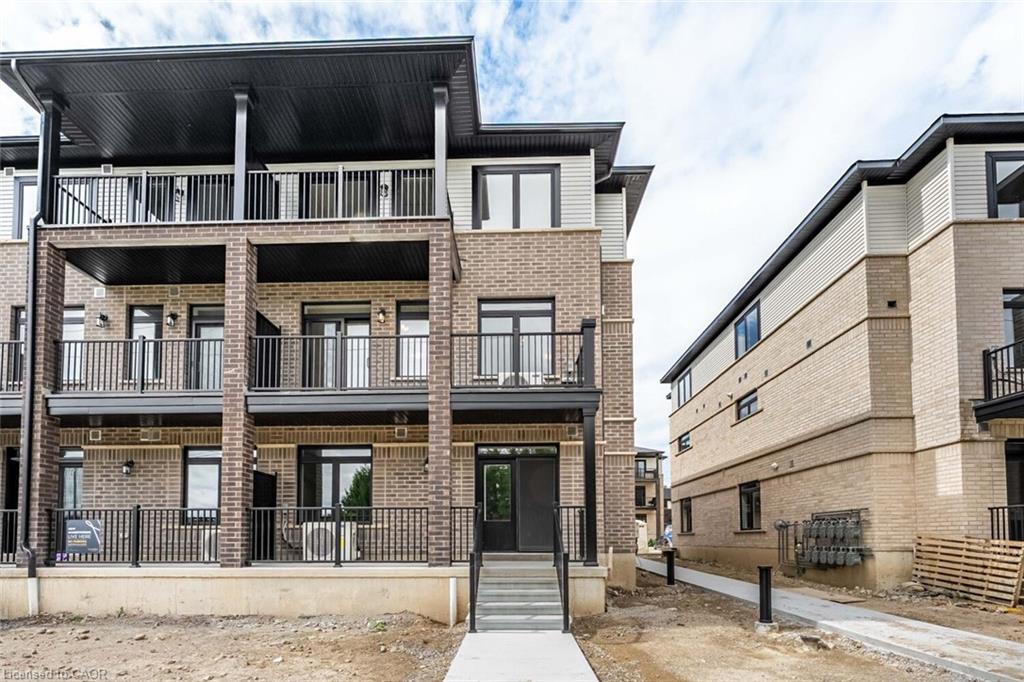
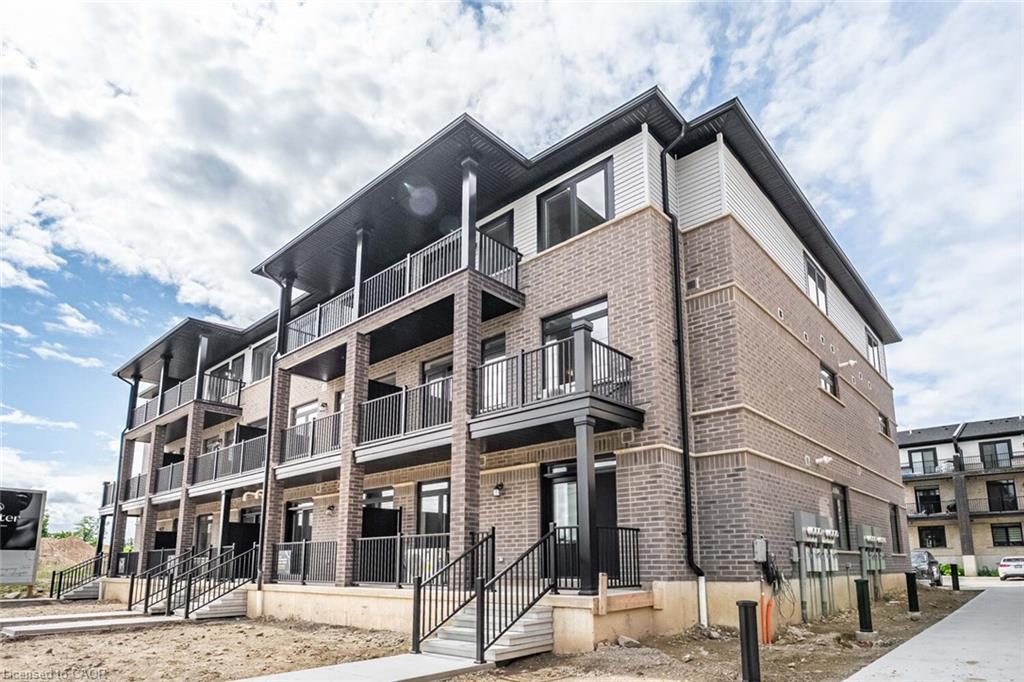
68 Thatcher Dr, Guelph, ON N1L 1B3, Canada
68 Thatcher Dr, Guelph, ON N1L 1B3, CanadaBasics
- Date added: Added 1 month ago
- Category: Residential Lease
- Type: Row/Townhouse
- Status: Active
- Bedrooms: 3
- Bathrooms: 2
- Area: 1160 sq ft
- Year built: 2025
- Bathrooms Half: 0
- Rooms Total: 7
- County Or Parish: Wellington
- Bathrooms Full: 2
- Lease Term: 12 Months
- MLS ID: 40865209
Description
-
Description:
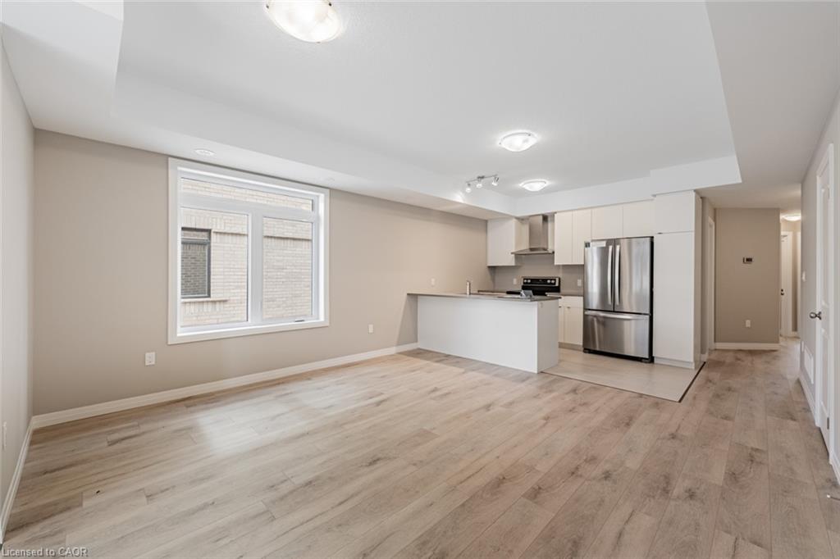
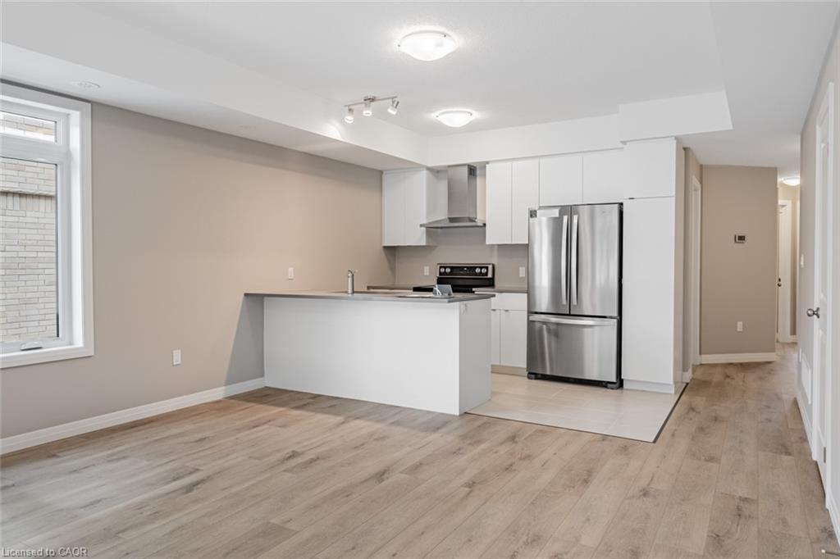
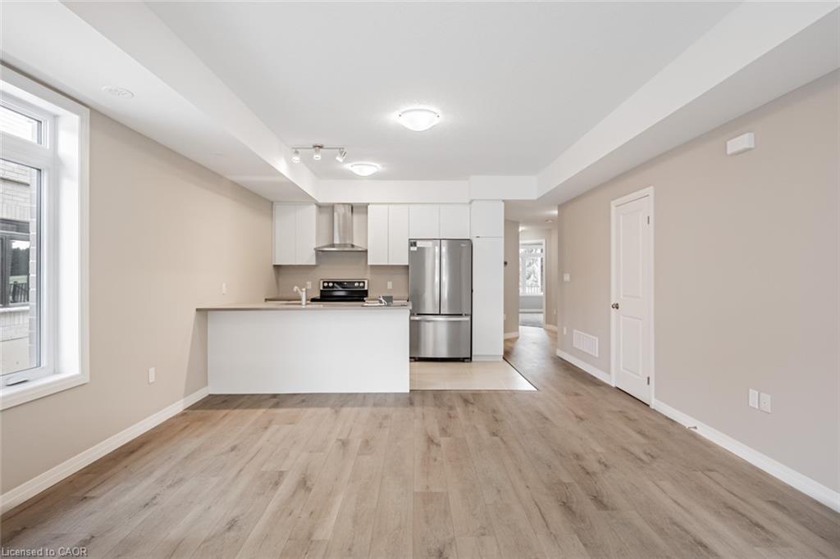
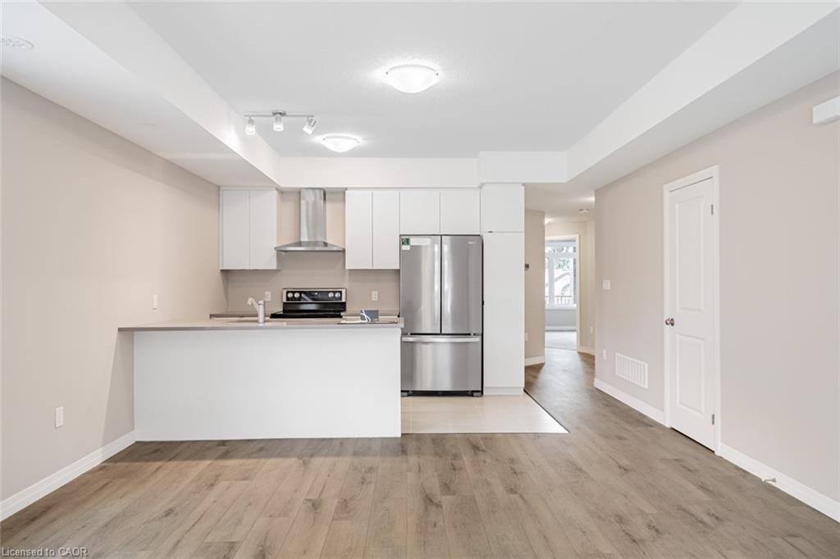
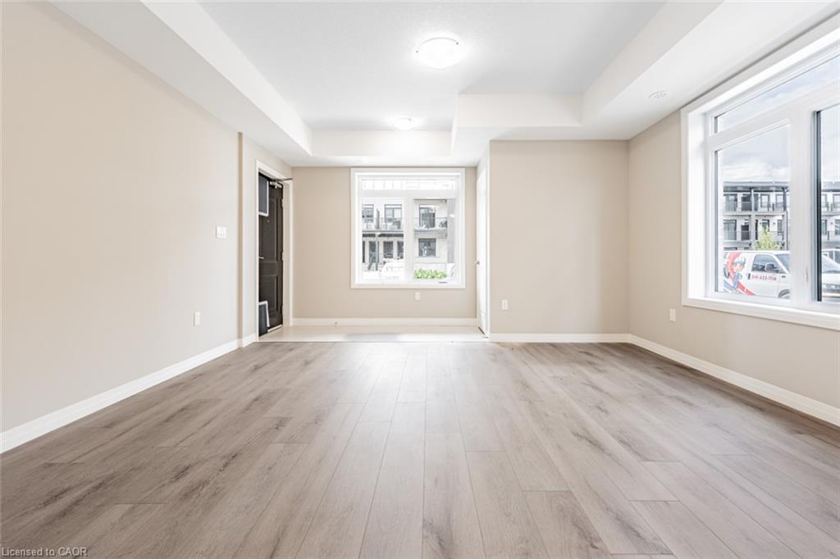
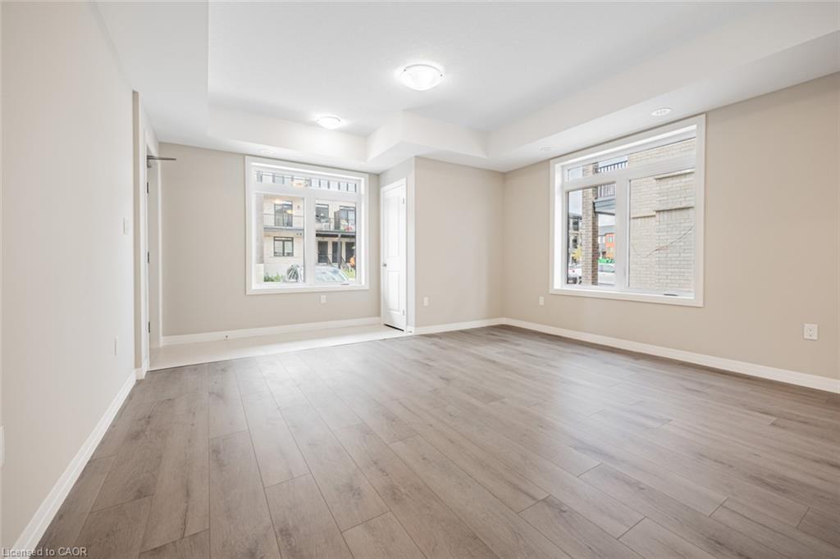
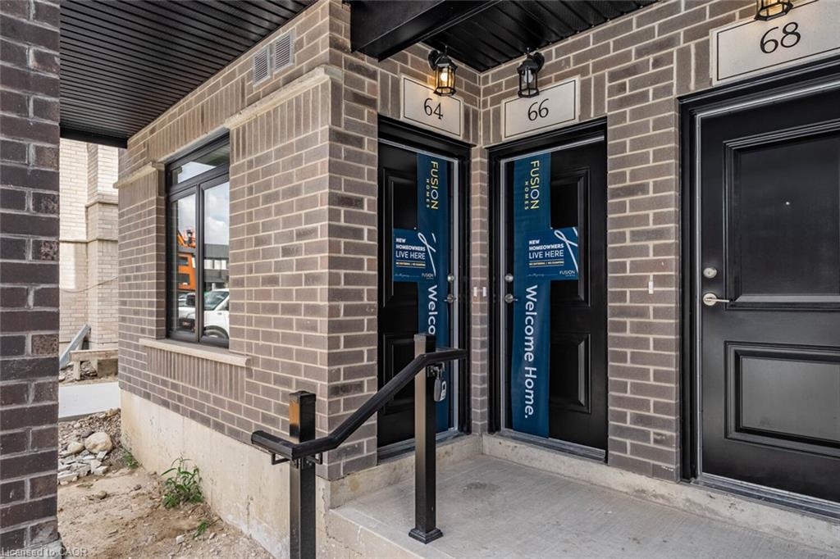
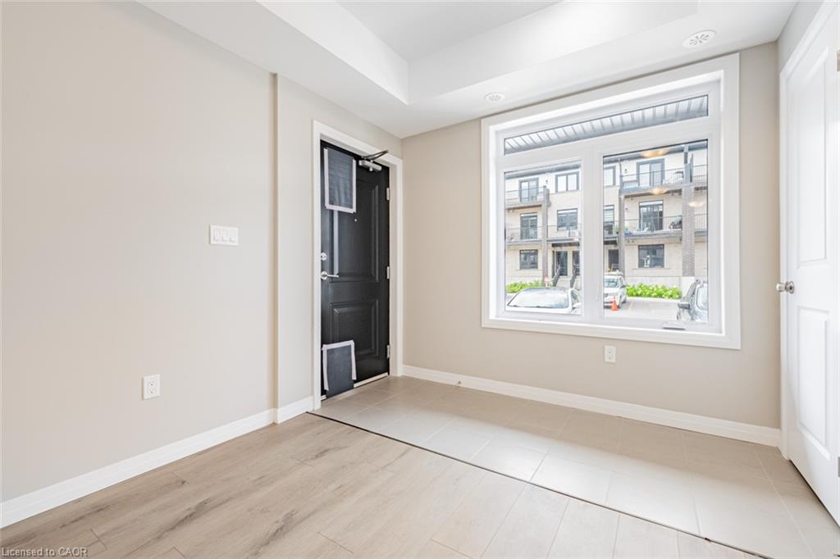
Available from Nov 1, Immaculate End-Unit 3 Bedroom Condo Townhouse By Fusion Homes, Located In The Sought-After Solterra Community In Guelph! This Spacious, Sun-Filled Main-Floor Suite Features An Open-Concept Kitchen And Great Room With Stainless Steel Appliances, Plus A Walk-Out To A Covered Patio Perfect For Morning Coffee Or Alfresco Evenings. Three Bright Bedrooms Offer Ample Closet Space And Two Full Bathrooms, Including A Private Primary Ensuite With A Standing Shower. Ideally Situated Near Parks, Schools, Shopping, And Transit; Minutes To Hwy 401, 2 Minutes To The University Of Guelph, And Under 10 Minutes To Guelph Central GO. Surrounded By Trails, Golf Courses, And Parks, And Close To Stone Road Mall, Walmart, Canadian Tire, Metro, And More. Includes One Parking Space. Move-In Ready.
Show all description
Location
- Parking Total: 1
- Directions: Victoria Rd S/ MacAlister Blvd
- Direction Faces: South
Building Details
- Number Of Units Total: 0
- Building Area Total: 1160 sq ft
- Number Of Buildings: 0
- Parking Features: Exclusive
- Covered Spaces: 0
- Construction Materials: Brick
- Garage Spaces: 0
- Entry Level: 1
- Roof: Flat
Amenities & Features
- Water Source: Municipal-Metered
- Patio & Porch Features: Open
- Architectural Style: Stacked Townhouse
- Appliances: Dishwasher, Dryer, Range Hood, Refrigerator, Stove
- Sewer: Sewer (Municipal)
- Window Features: Window Coverings
- Cooling: Central Air
- Interior Features: None
- Heating: Forced Air
- Furnished: Unfurnished
- Frontage Type: North



