
63 Orchid Crescent, Kitchener, ON N2E 3N3, Canada
63 Orchid Crescent, Kitchener, ON N2E 3N3, CanadaBasics
- Date added: Added 4 weeks ago
- Category: Residential Lease
- Type: Single Family Residence
- Status: Active
- Bedrooms: 3
- Bathrooms: 2
- Area: 1750 sq ft
- Year built: 1999
- Bathrooms Half: 1
- Rooms Total: 8
- County Or Parish: Waterloo
- Bathrooms Full: 1
- Lot Size Square Feet: 0 sq ft
- Lot Size Acres: 0 sq ft
- Lease Term: 12 Months
- MLS ID: 40862686
Description
-
Description:
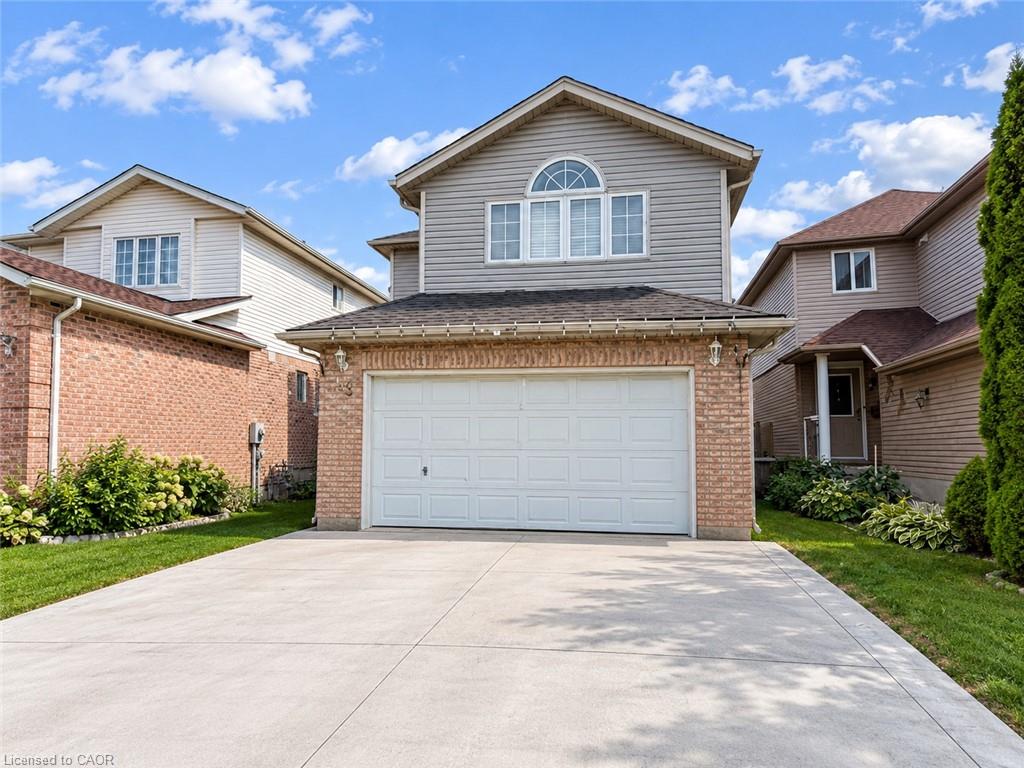
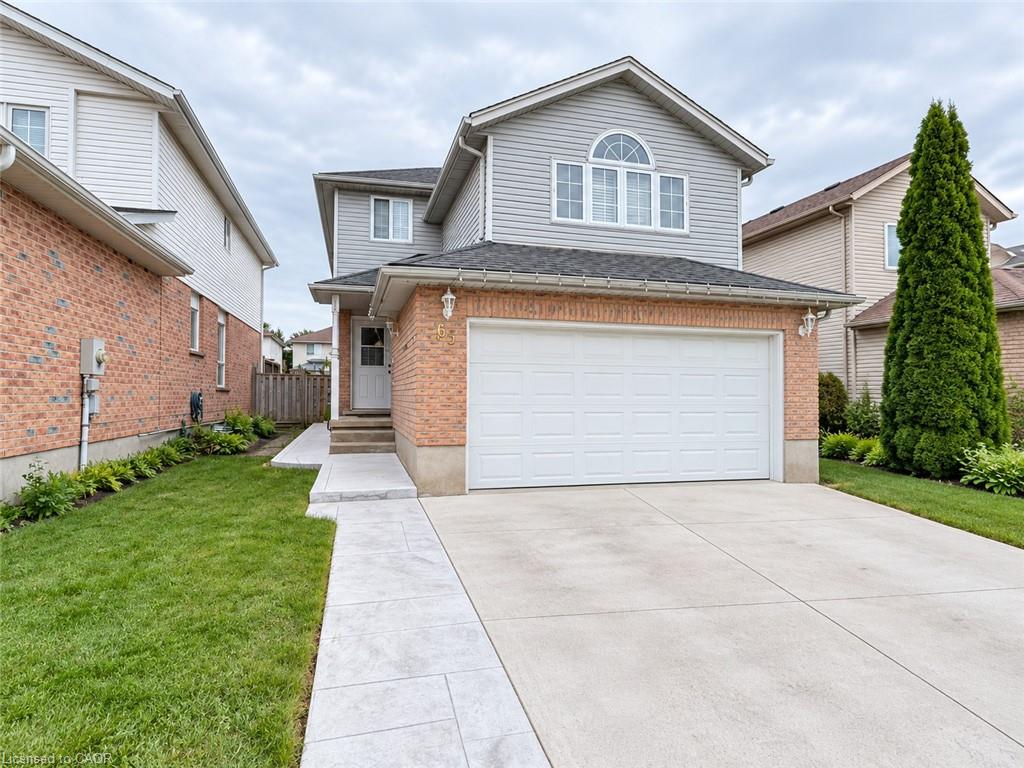
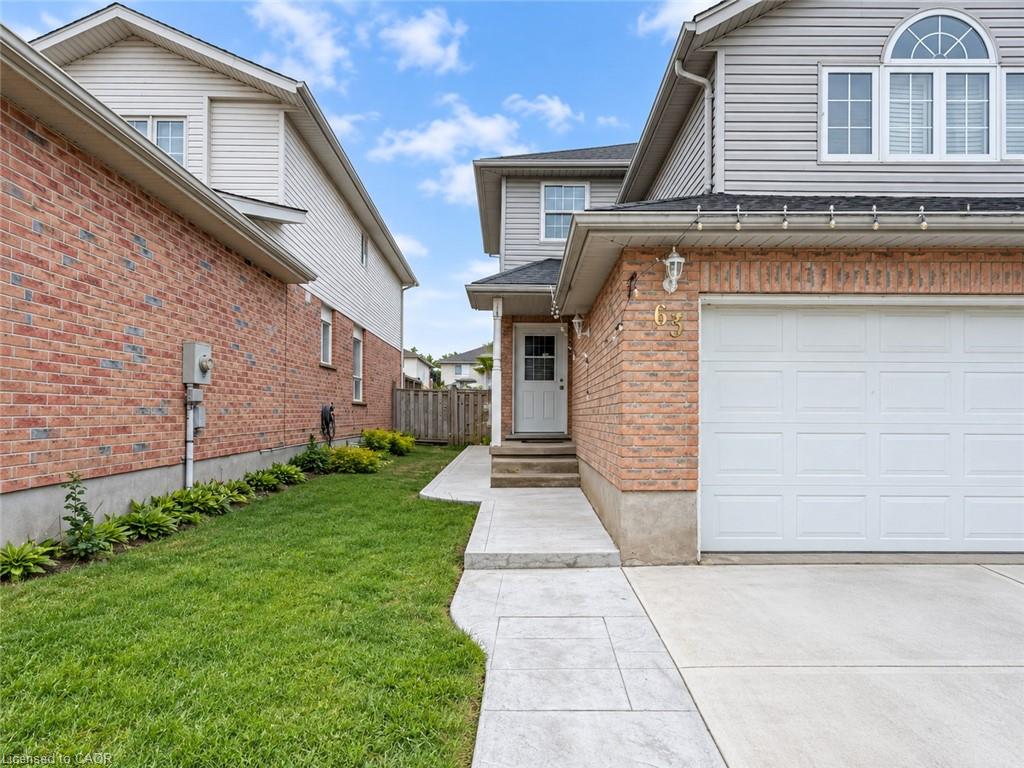
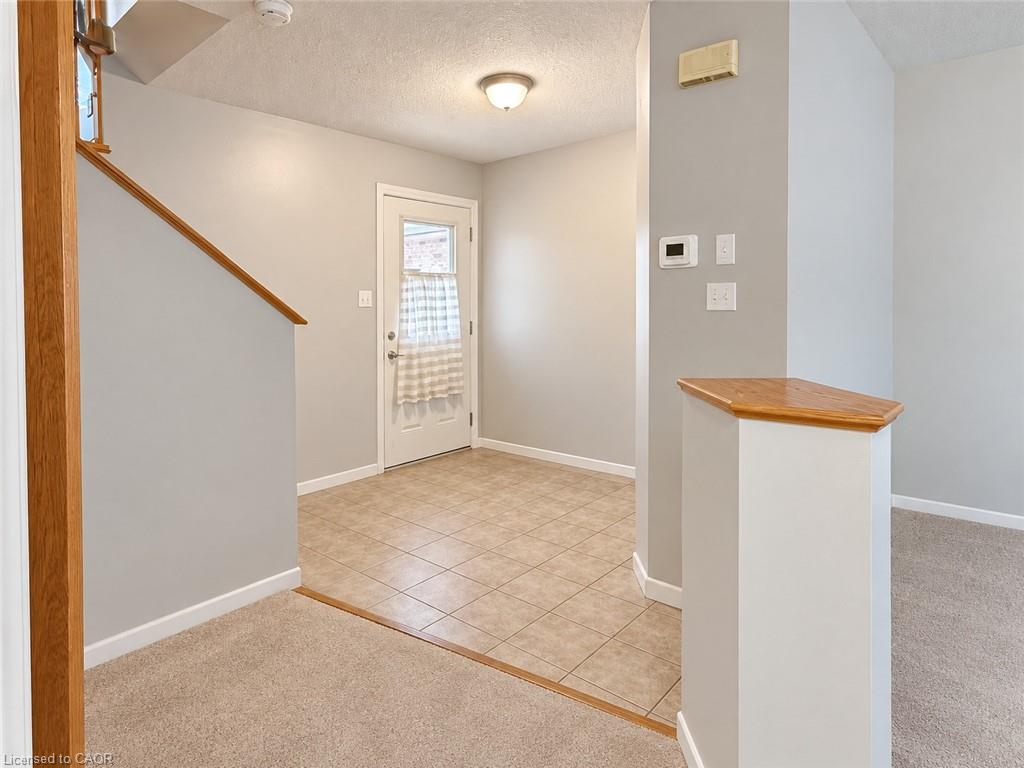
Welcome to 63 Orchid Crescent, Kitchener! Nestled in a welcoming, family-friendly neighbourhood, this charming 3-bedroom, 2-bathroom detached two-storey home offers a comfortable layout, spacious living areas and plenty of features for everyday family living.
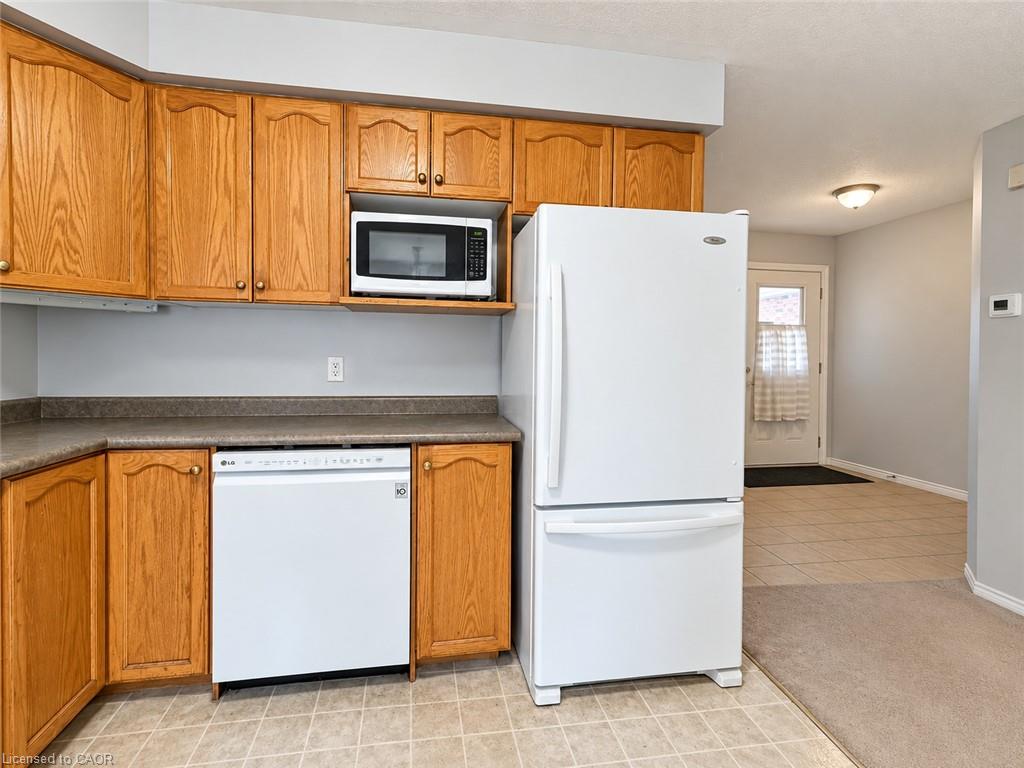
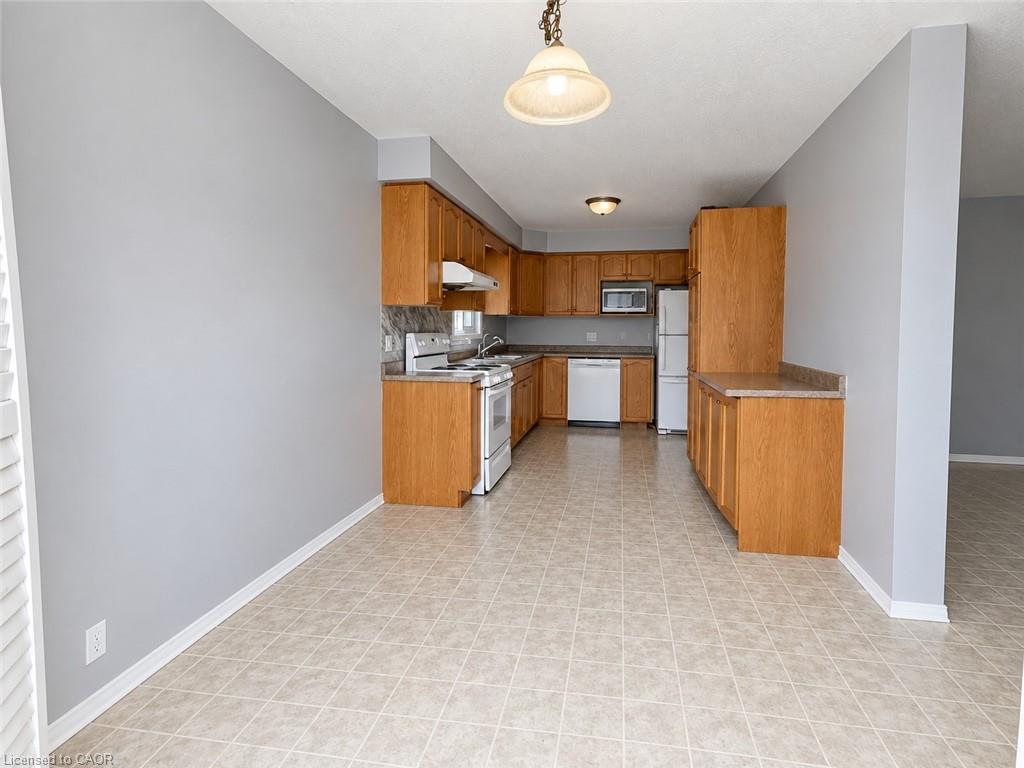
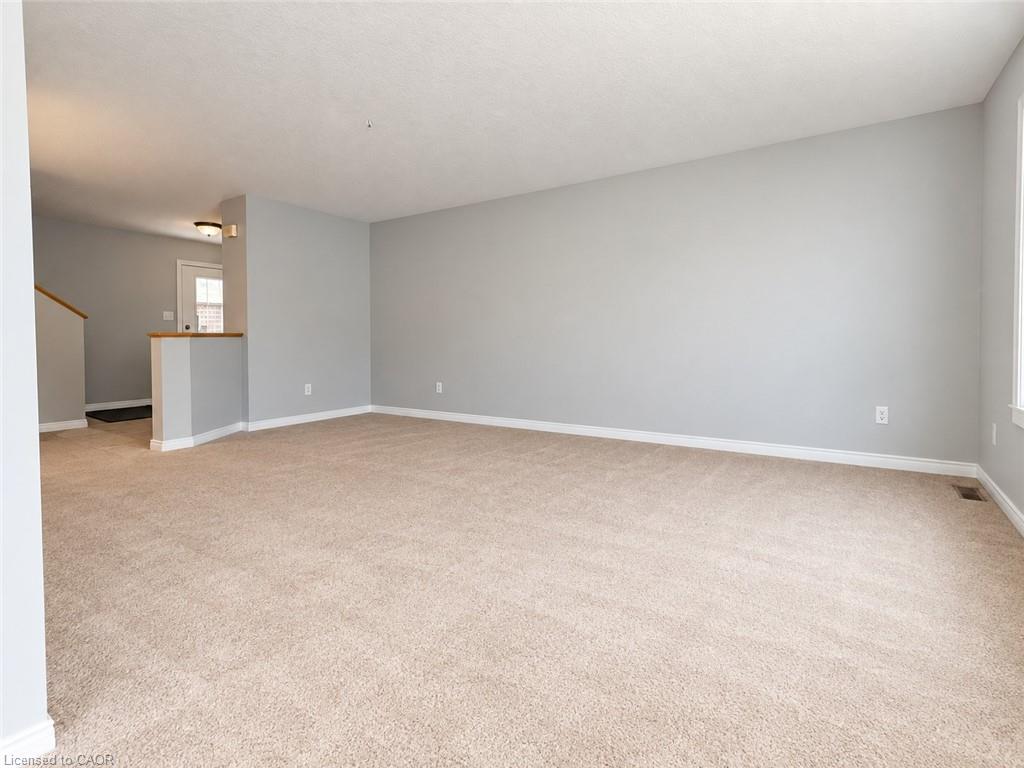
The main floor welcomes you with a bright, functional kitchen offering ample cabinetry and generous counter space. The adjoining dinette features sliding doors leading directly to the backyard, creating an easy flow for outdoor dining and entertaining. A spacious formal dining room and inviting living area provide plenty of room for family gatherings and guests.
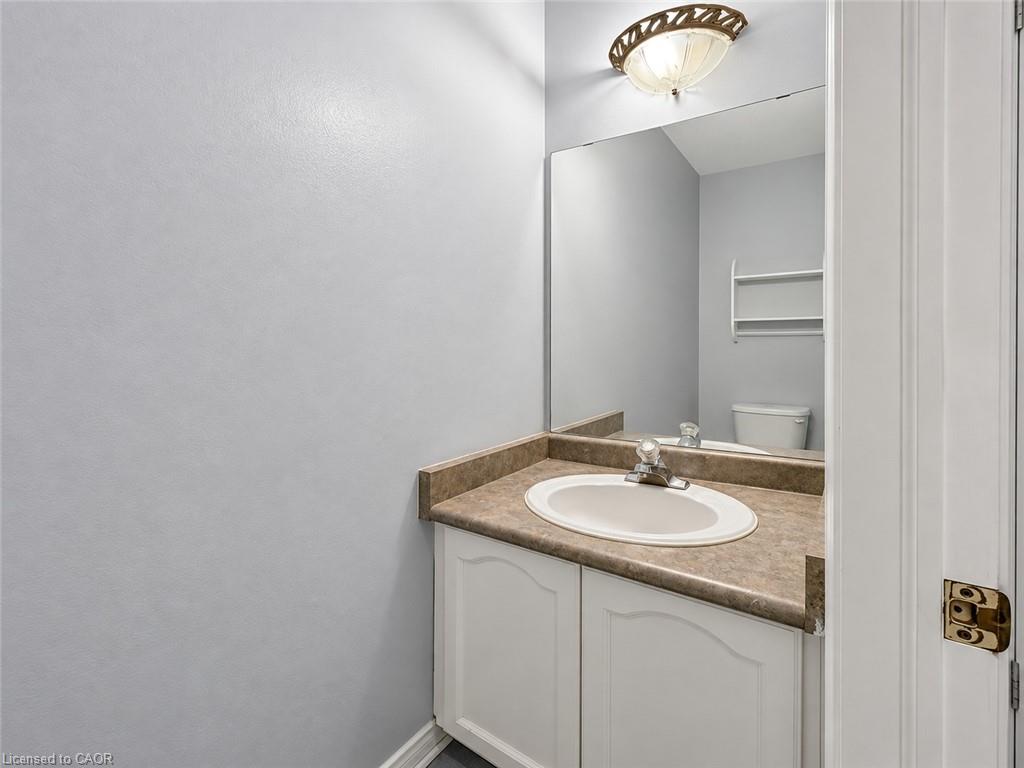
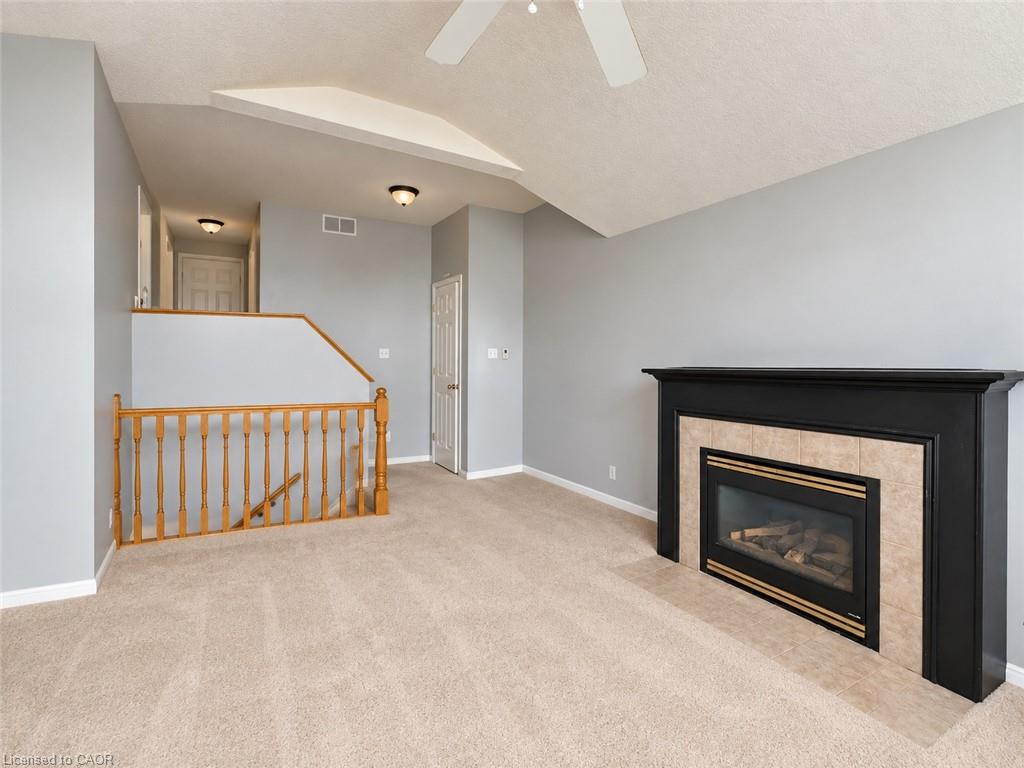
Upstairs, the generously sized primary bedroom features a walk-in closet, while the cozy family room offers the perfect place to unwind beside the gas fireplace. Two additional well-proportioned bedrooms and a 4-piece bathroom complete the second level.
Enjoy the convenience of central air conditioning and a full suite of appliances including refrigerator, stove, dishwasher, washer and dryer.
Step outside to a fully fenced backyard with a shed, offering a private space for children, pets or summer entertaining. A double-car garage and driveway provide excellent parking and storage options.
Conveniently located close to schools, shopping, parks, everyday amenities and easy access to the expressway, this home offers a great combination of comfort, functionality and location.
Show all description
Location
- Parking Total: 4
- Directions: Grey Fox/ Wilderness
Building Details
- Number Of Units Total: 0
- Building Area Total: 1750 sq ft
- Number Of Buildings: 0
- Parking Features: Attached Garage, Asphalt
- Security Features: Smoke Detector
- Covered Spaces: 2
- Construction Materials: Brick, Vinyl Siding
- Garage Spaces: 2
- Roof: Asphalt Shing
Amenities & Features
- Water Source: Municipal
- Architectural Style: Shingle
- Appliances: Water Heater, Dishwasher, Dryer, Range Hood, Refrigerator, Stove, Washer
- Sewer: Sewer (Municipal)
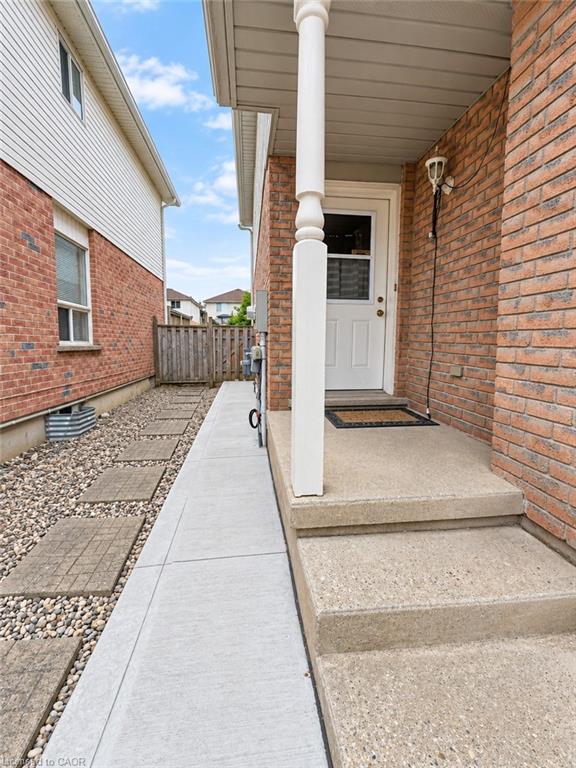
- Exterior Features: Private Entrance
- Cooling: Central Air
- Attached Garage Yes/ No: 1
- Heating: Forced Air, Natural Gas
- Furnished: Unfurnished
- Frontage Type: North
- Fireplace Features: Gas



