
265 Westcourt Pl, Waterloo, ON N2L 6E4, Canada
265 Westcourt Pl, Waterloo, ON N2L 6E4, CanadaBasics
- Date added: Added 4 weeks ago
- Category: Residential
- Type: Condo/Apt Unit
- Status: Active
- Bedrooms: 3
- Bathrooms: 2
- Area: 1550 sq ft
- Year built: 1987
- Bathrooms Half: 0
- Rooms Total: 10
- County Or Parish: Waterloo
- Bathrooms Full: 2
- MLS ID: 40852283
Description
-
Description:
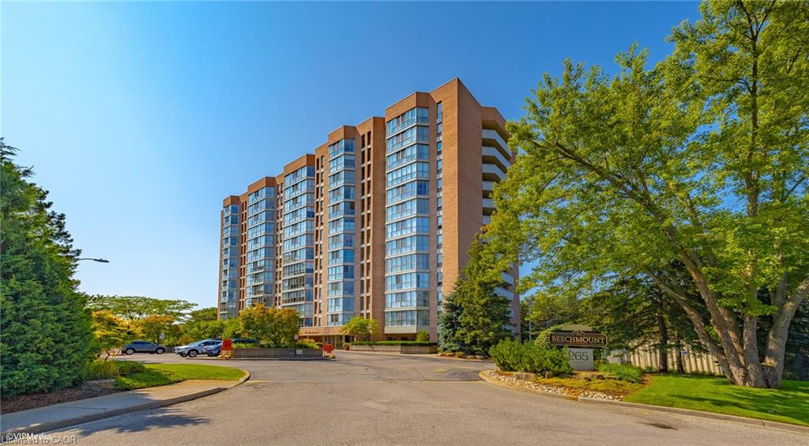
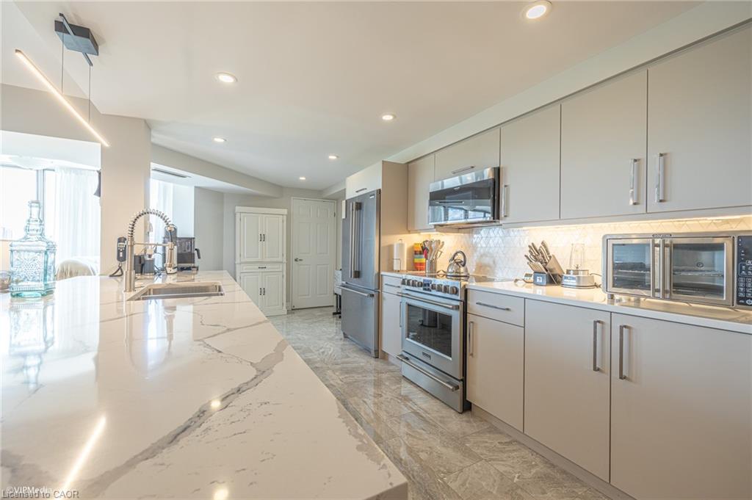
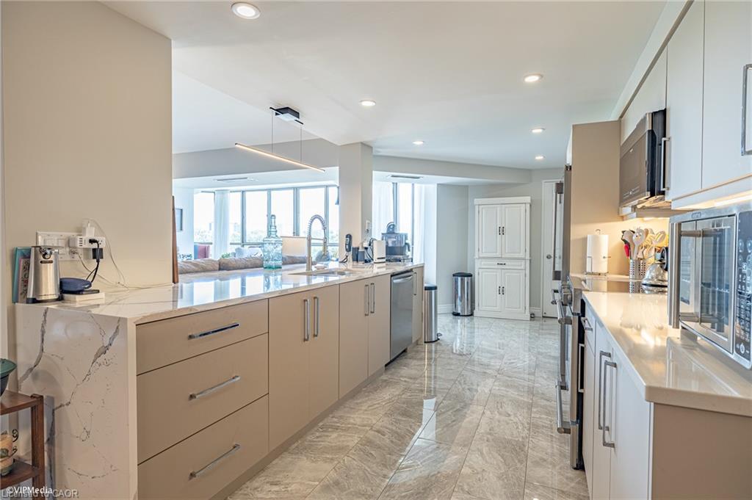
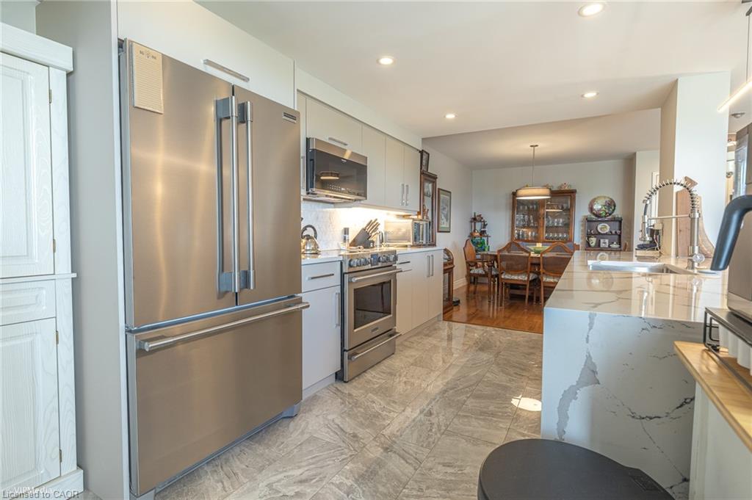
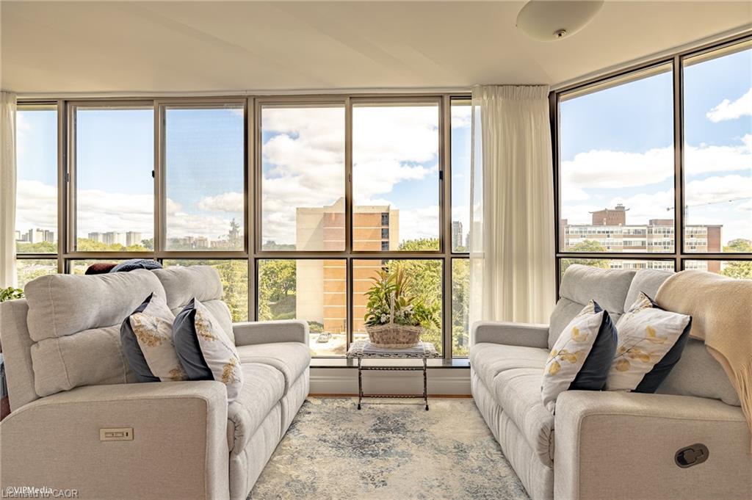
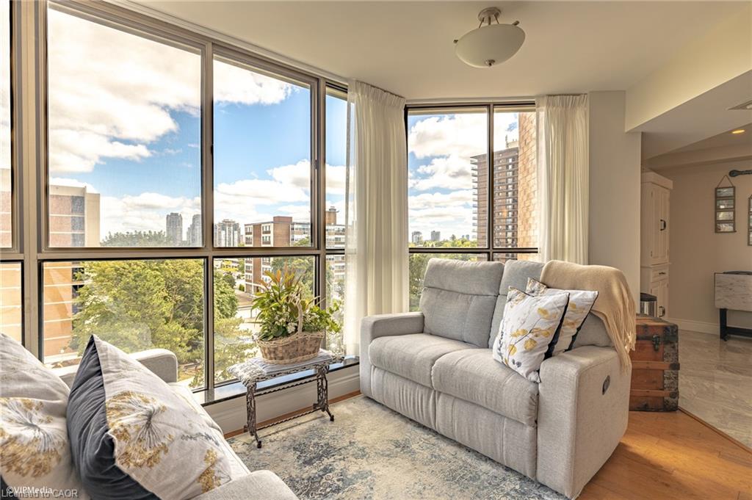
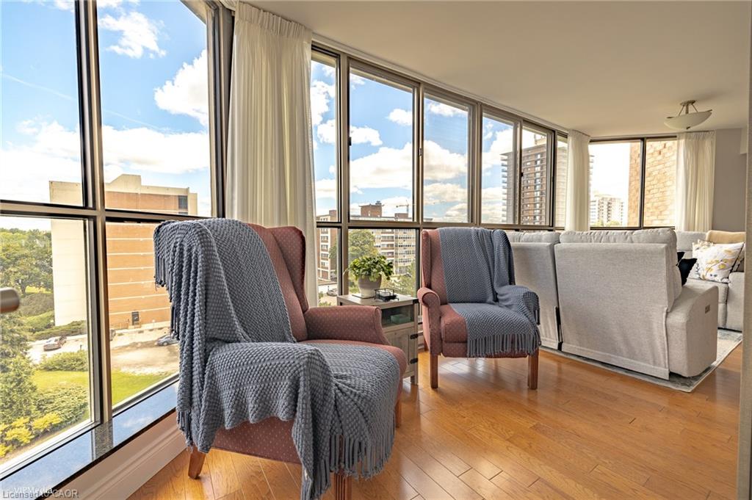
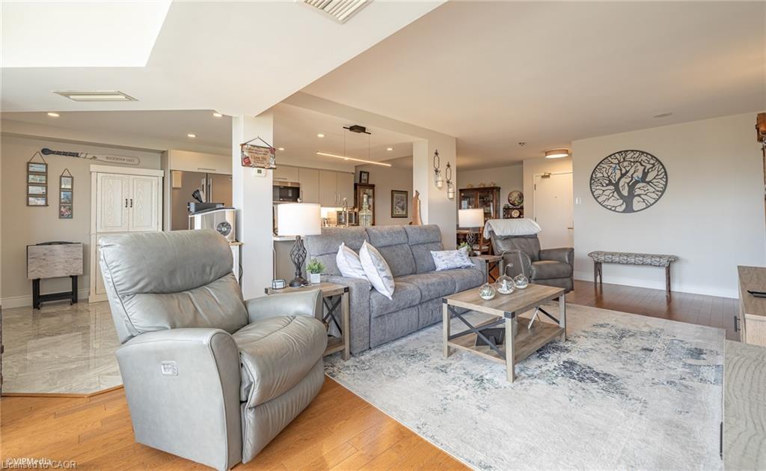
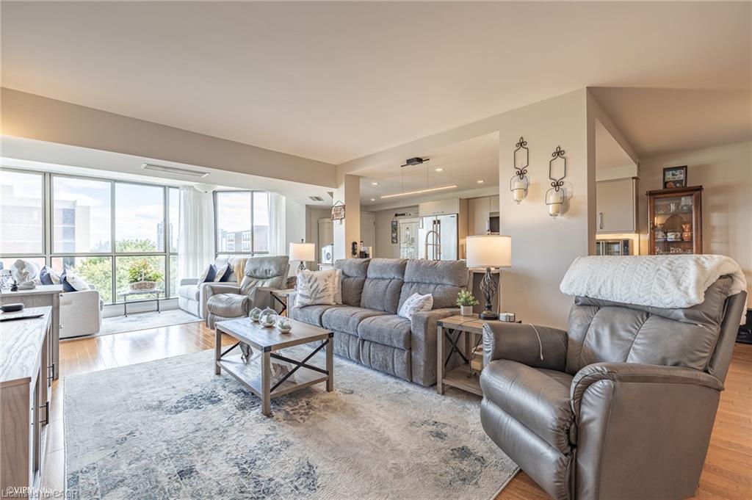
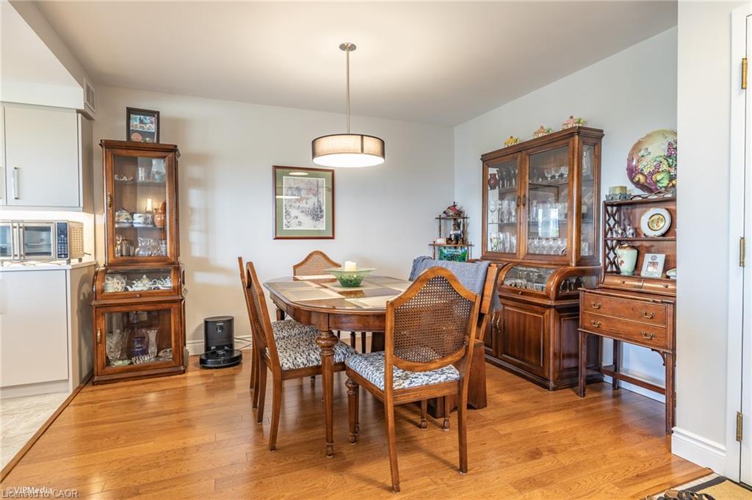
Welcome to The Beechmount - one of Waterloo's most sought-after condominium residences. The beautifully renovated 3-bedroom, 2-bathroom suite offers over 1,500 sq. ft. of carpet-free living space, thoughtfully designed with both comfort and style in mind. Step inside to discover a bright, open-concept layout enhanced by large windows that flood the home with natural light. The stunning custom kitchen features elegant quartz countertops, sleek stainless steel appliances, and timeless finishes that blend functionality with modern design. The spacious primary bedroom offers generous closet space and a private ensuite bathroom. The additional bedrooms provide flexibility for family, guests or home office. The private 6th floor balcony offers the perfect place to unwind and enjoy scenic views. Additional features include in-suite laundry, private storage locker, and one underground parking space. Residents of The Beechmount enjoy an exceptional lifestyle with access to premium amenities including a resident car wash, fitness room, guest suite and library. Ideally situated in the heart of Waterloo, this prime location places you just moments from the University of Waterloo, Wilfred Laurier University, Uptown Waterloo, Waterloo Park, Waterloo Rec Complex and countless shopping and dining options, including Westmount Place directly across the street.
Show all description
Location
- Parking Total: 1
- Directions: Westcourt Place at Westmount Road
- Direction Faces: South
Building Details
- Building Area Total: 1550 sq ft
- Number Of Buildings: 0
- Building Name: The Beechmount
- Covered Spaces: 1
- Construction Materials: Brick, Concrete
- Garage Spaces: 1
- Entry Level: 1
- Roof: Flat
Amenities & Features
- Water Source: Municipal
- Patio & Porch Features: Open
- Appliances: Built-in Microwave, Dishwasher, Dryer, Refrigerator, Stove, Washer
- Sewer: Sewer (Municipal)
- Exterior Features: Balcony, Year Round Living
- Cooling: Central Air
- Interior Features: Elevator, Separate Heating Controls
- Heating: Electric Forced Air
- Frontage Type: South



