
10 Edwards St, Guelph, ON N1E 0B2, Canada
10 Edwards St, Guelph, ON N1E 0B2, CanadaBasics
- Date added: Added 3 weeks ago
- Category: Residential Lease
- Type: Row/Townhouse
- Status: Active
- Bedrooms: 3
- Bathrooms: 3
- Area: 1457 sq ft
- Year built: 2008
- Bathrooms Half: 1
- Rooms Total: 10
- County Or Parish: Wellington
- Bathrooms Full: 2
- Lease Term: 12 Months,24 Months
- MLS ID: 40868547
Description
-
Description:
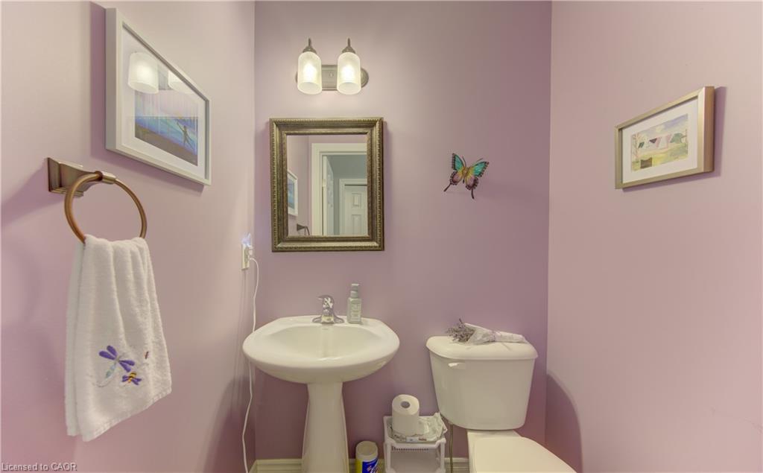
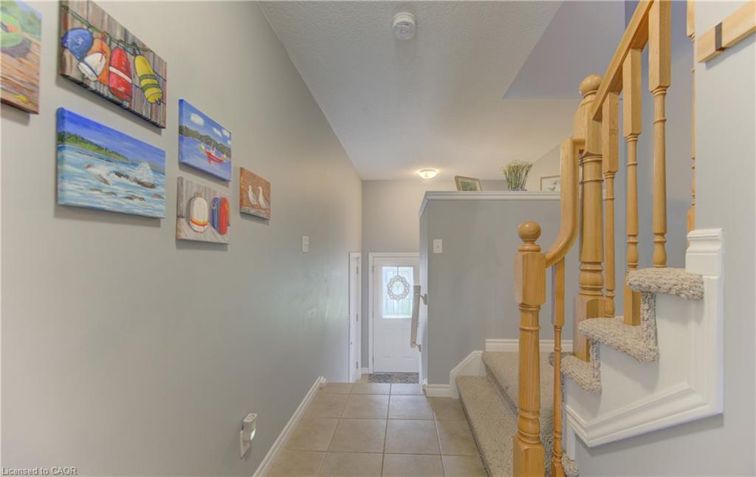
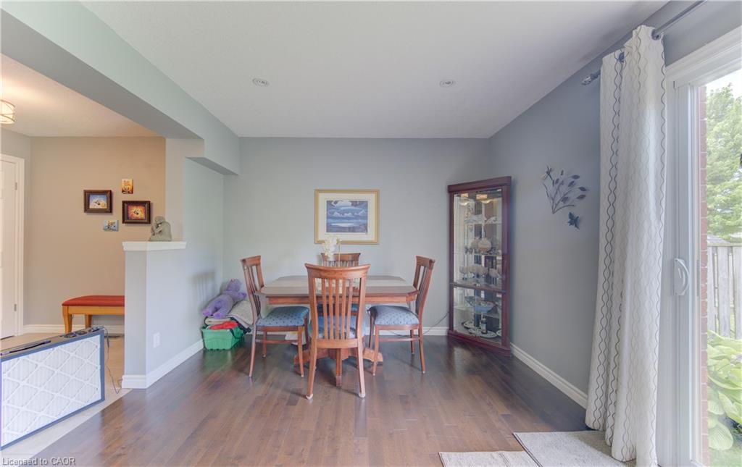
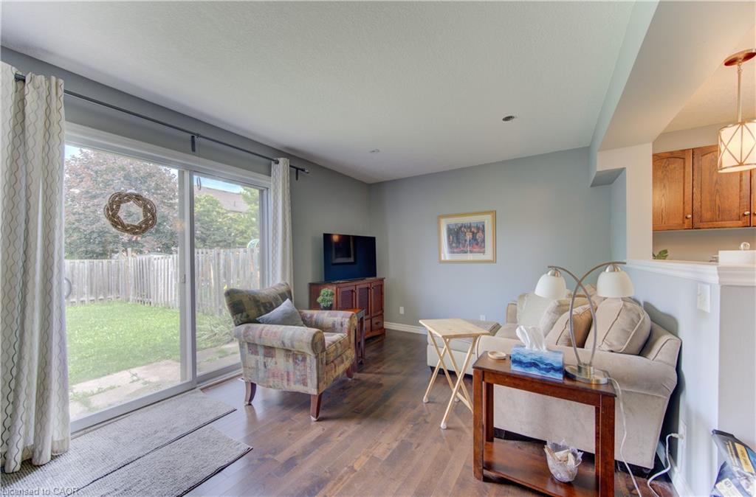
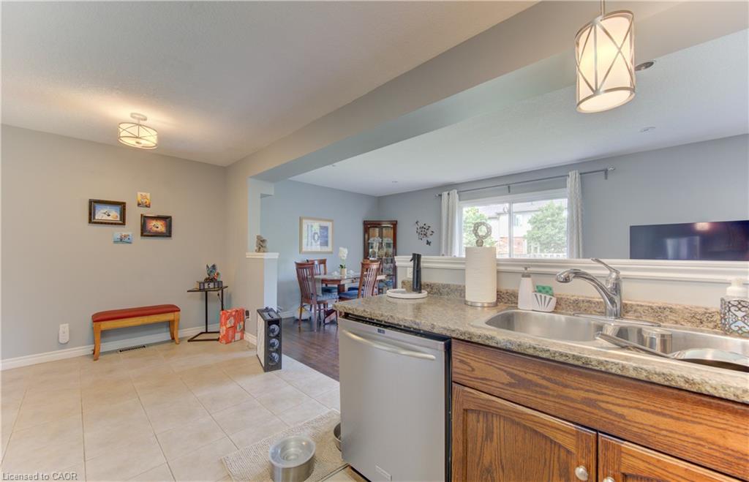
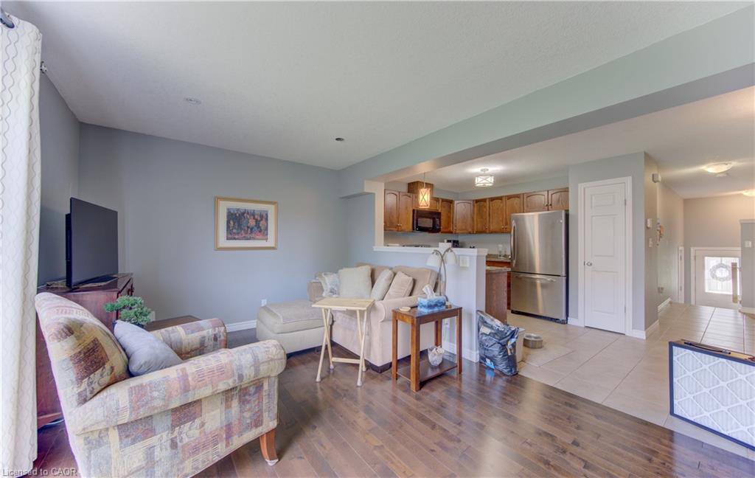
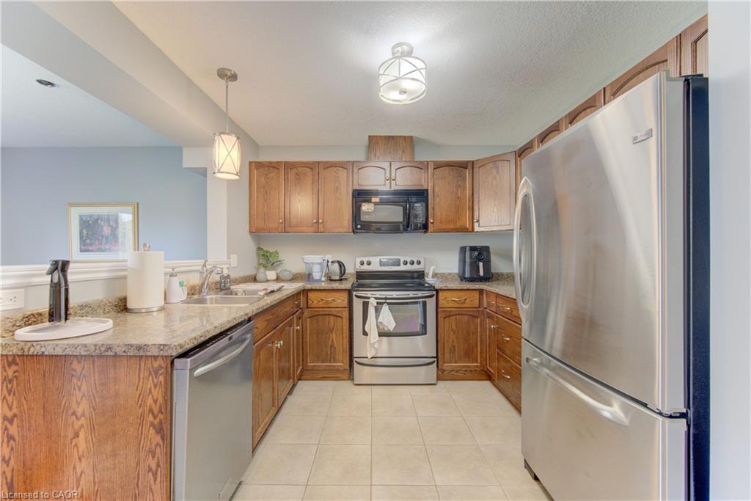
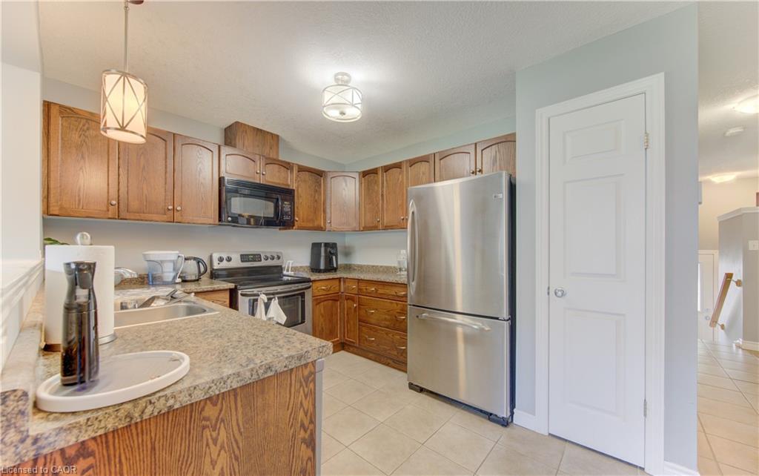
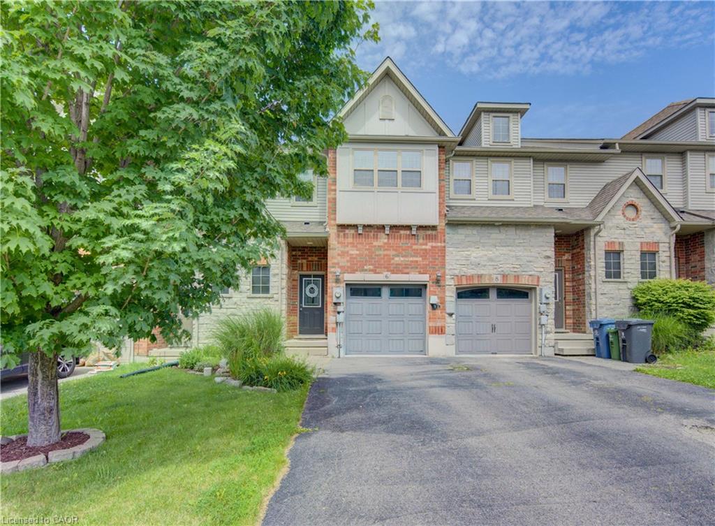
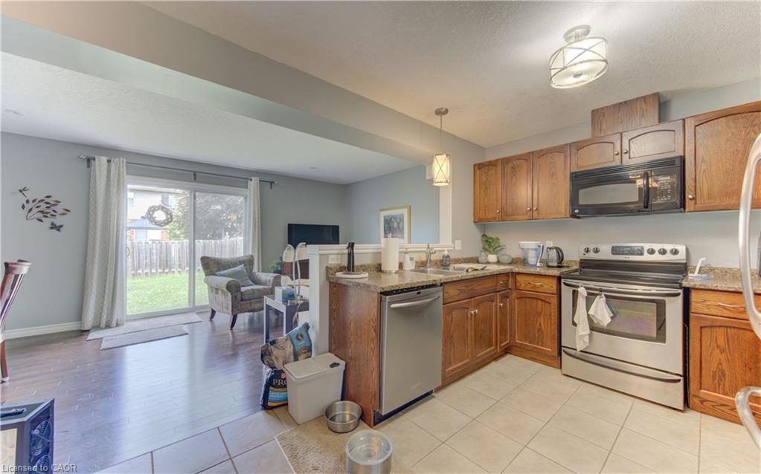
This rental property is available IMMEDIATELY for $2,995/month + Utilities. Welcome to this beautifully maintained freehold townhouse offering 3 spacious bedrooms, 2.5 bathrooms and a fully fenced backyard. The open concept main floor has a spacious kitchen with stainless steel appliances including a fridge, dishwasher, built-in microwave, and stove. The hardwood flooring and ceramic tile throughout the main level provide easy maintenance. The bright and spacious living room offers plenty of room for your furniture and entertainment setup while providing a seamless walkout to the fully fenced backyard. Whether you're hosting summer BBQs, relaxing with your morning coffee, or watching children and pets play safely, the private patio creates the perfect outdoor retreat. Upstairs, you'll find three generous bedrooms and 2 bathrooms, including the 3-piece ensuite bath. Don’t miss the conveniently located upper-level laundry room makes everyday living that much easier. The unfinished basement offers endless possibilities - create the recreation room, home gym, office, or additional living space you've always wanted, while still providing excellent storage. The attached garage keeps your vehicle protected from snow and ice year-round and offers additional space for tools and gardening equipment. A long driveway provides tandem parking for 2 additional vehicles (parking for 3 cars in total).
Show all description
Location
- Parking Total: 3
- Directions: Eastview Road turn onto Summit Ridge then onto Edwards St.
Building Details
- Number Of Units Total: 0
- Building Area Total: 1457 sq ft
- Number Of Buildings: 0
- Parking Features: Attached Garage, Garage Door Opener
- Covered Spaces: 1
- Construction Materials: Brick, Vinyl Siding
- Garage Spaces: 1
- Roof: Asphalt Shing
Amenities & Features
- Water Source: Municipal
- Patio & Porch Features: Patio
- Architectural Style: Townhouse
- Appliances: Water Softener, Built-in Microwave, Dishwasher, Dryer, Gas Oven/Range, Stove, Washer
- Sewer: Sewer (Municipal)
- Cooling: Central Air
- Attached Garage Yes/ No: 1
- Interior Features: Auto Garage Door Remote(s)
- Heating: Forced Air, Natural Gas
- Furnished: Unfurnished
- Frontage Type: North
- Fencing: Full



