
58 Sprucedale Crescent, Kitchener, ON N2N 2T3, Canada
58 Sprucedale Crescent, Kitchener, ON N2N 2T3, Canada
$1,049,900
Request info
Basics
- Date added: Added 2 months ago
- Category: Residential
- Type: Single Family Residence
- Status: Active
- Bedrooms: 4
- Bathrooms: 3
- Area: 2115 sq ft
- Year built: 2026
- Bathrooms Half: 1
- Rooms Total: 13
- County Or Parish: Waterloo
- Bathrooms Full: 2
- MLS ID: 40860269
Description
-
Description:
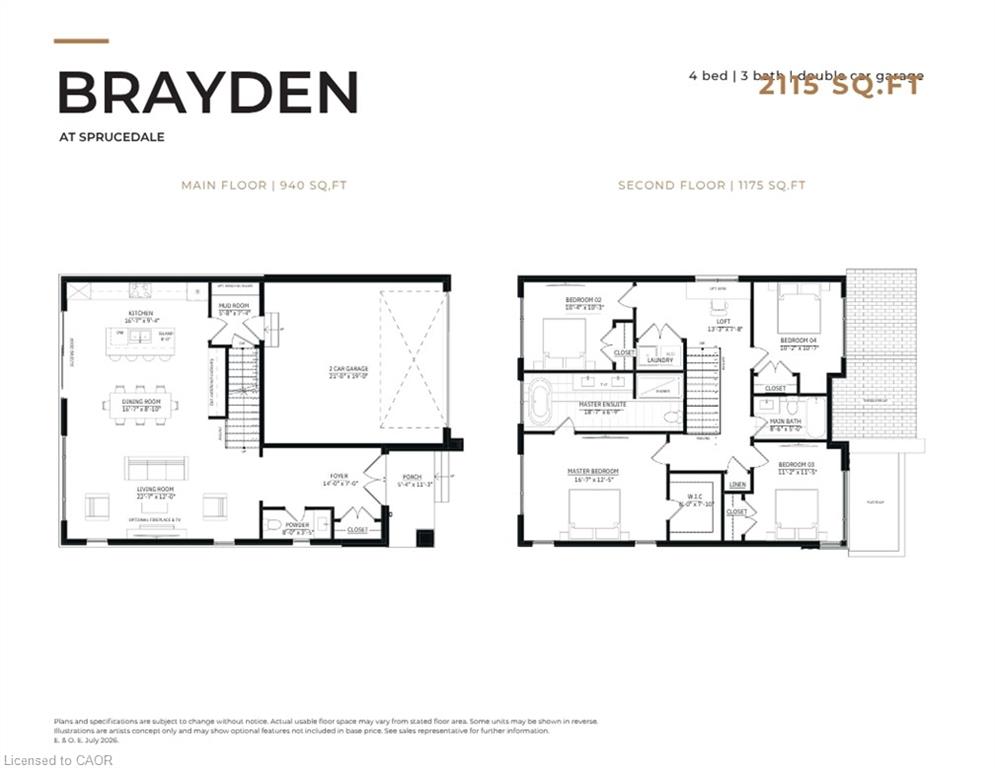
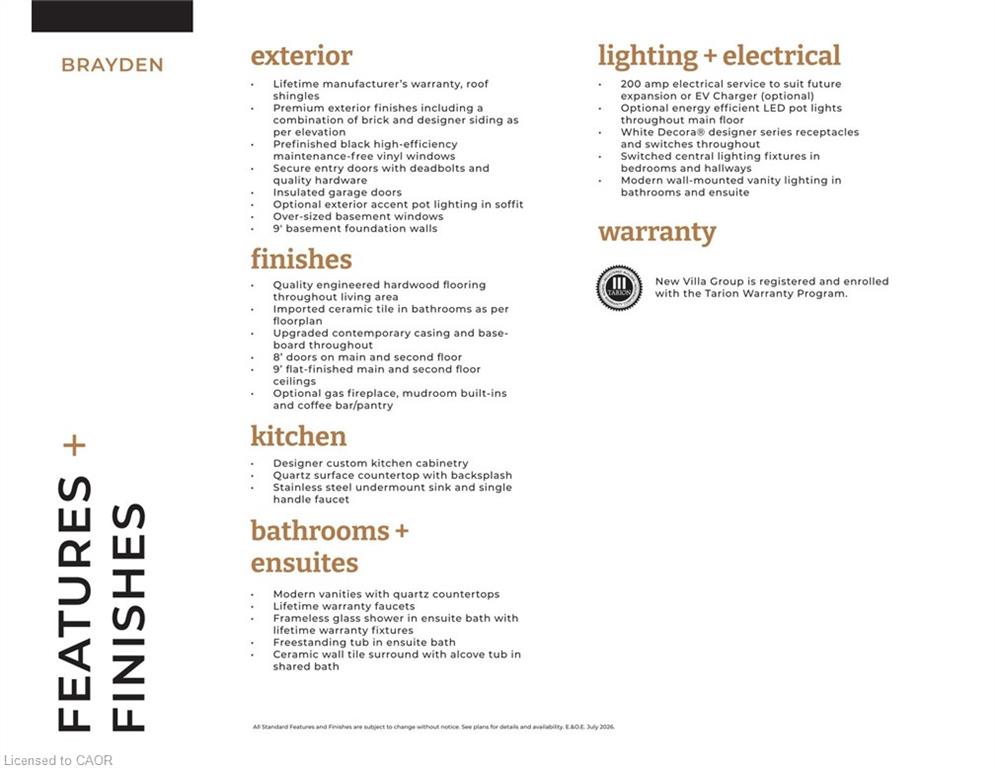
ANOTHER QUALITY BUILD BY NEW VILLA GROUP! To be built! The "Brayden" features an open concept main floor with imported ceramic and engineered hardwood flooring. Spacious eat in kitchen with a large centre island. Quality custom cabinetry with soft close cabinets and quartz countertops. The second floor does not dissapoint with 4 large bedrooms including the massive primary bedroom complete with a spa inspired 5 piece ensuite with a stand alone soaker tub and a large glass walk in shower. Second floor laundry room. 9 foot ceilings through the main, second and basement levels. 8ft interior doors all come standard. Located in a sought after crescent location close to all amenities this quality home is sure to impress.
Show all description
Location
- Parking Total: 4
Building Details
- Building Area Total: 2115 sq ft
- Number Of Buildings: 0
- Parking Features: Attached Garage
- Security Features: Smoke Detector
- Covered Spaces: 2
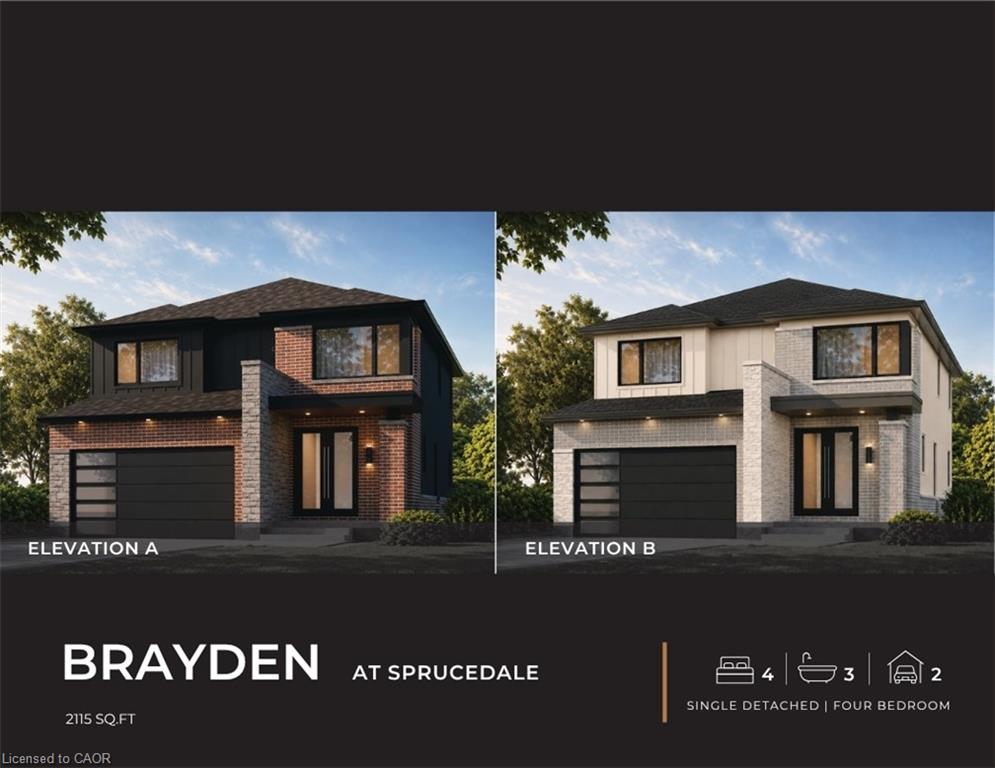
- Construction Materials: Brick Veneer, Stone, Vinyl Siding
- Garage Spaces: 2
- Roof: Asphalt Shing
Amenities & Features
- Water Source: Municipal-Metered
- Architectural Style: Mid-Century Modern
- Sewer: Sewer (Municipal)
- Cooling: None
- Attached Garage Yes/ No: 1
- Heating: Forced Air, Natural Gas
- Frontage Type: South



