
5 Orchard Crescent, Guelph, ON N1E 1W9, Canada
5 Orchard Crescent, Guelph, ON N1E 1W9, CanadaBasics
- Date added: Added 3 months ago
- Category: Residential
- Type: Single Family Residence
- Status: Active
- Bedrooms: 5
- Bathrooms: 5
- Area: 3000 sq ft
- Year built: 1954
- Bathrooms Half: 2
- Rooms Total: 25
- County Or Parish: Wellington
- Bathrooms Full: 3
- Lot Size Square Feet: 20734.56 sq ft
- Lot Size Acres: 0.476 sq ft
- MLS ID: 40817992
Description
-
Description:
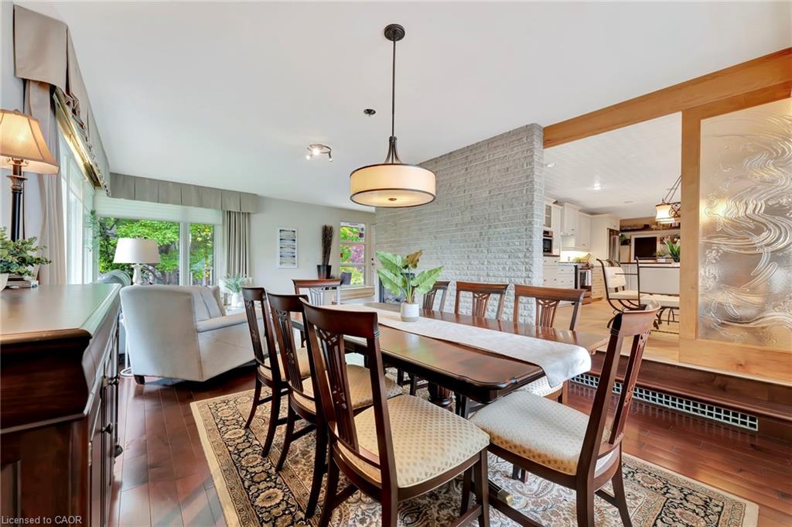
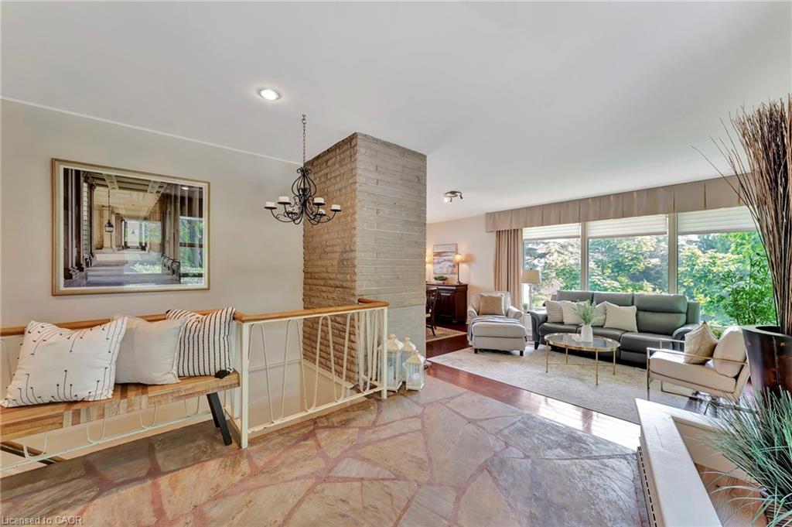
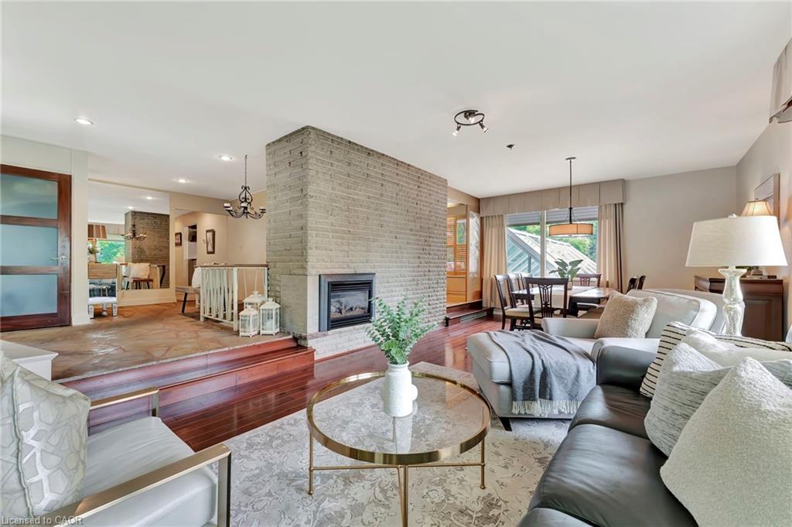
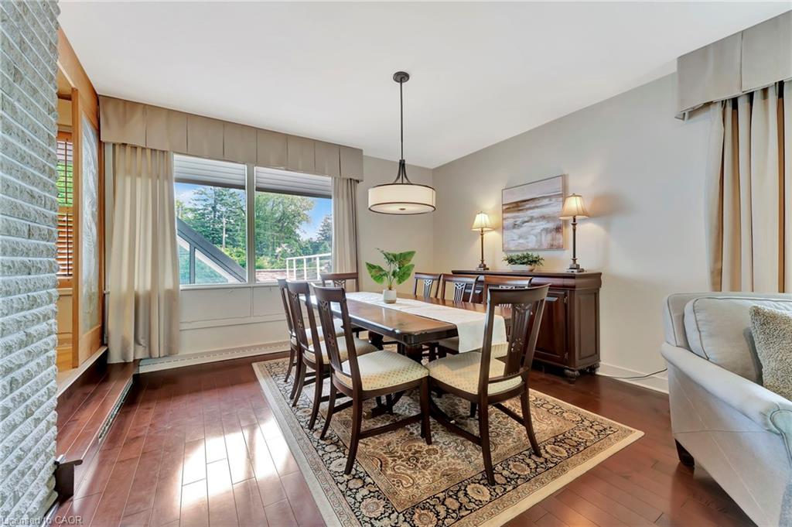
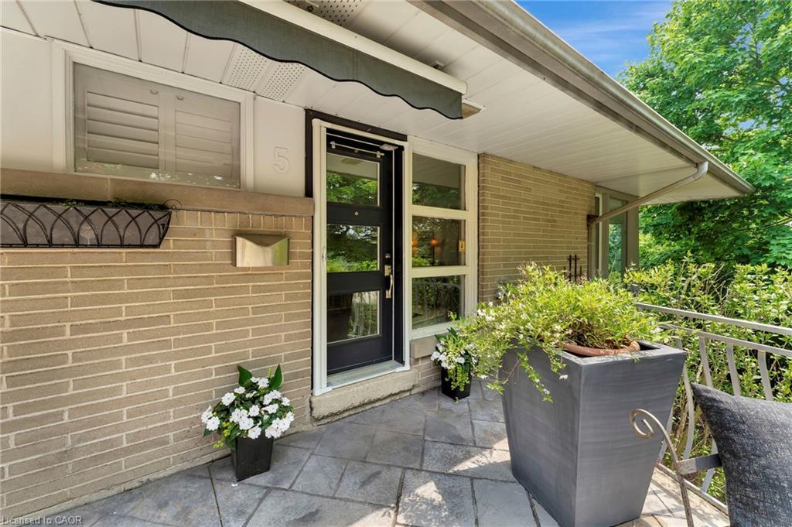
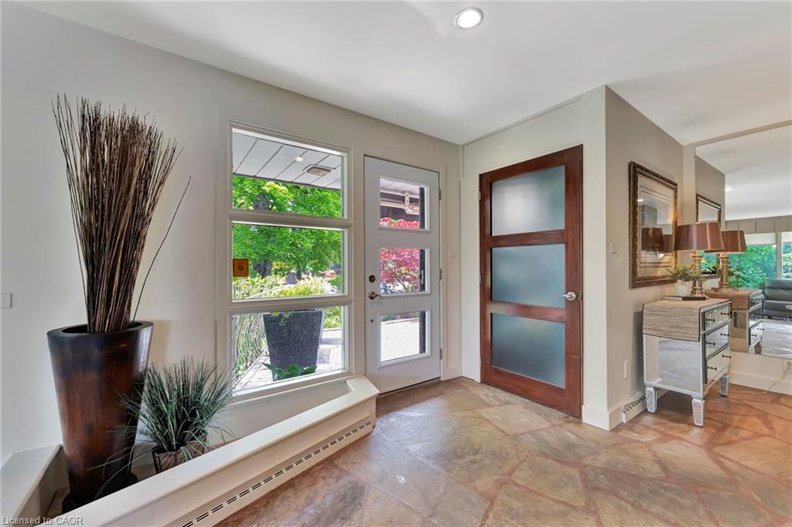
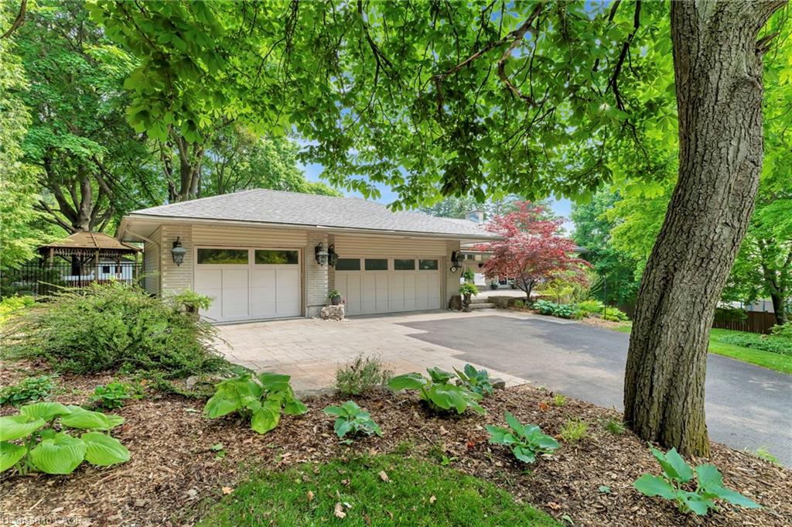

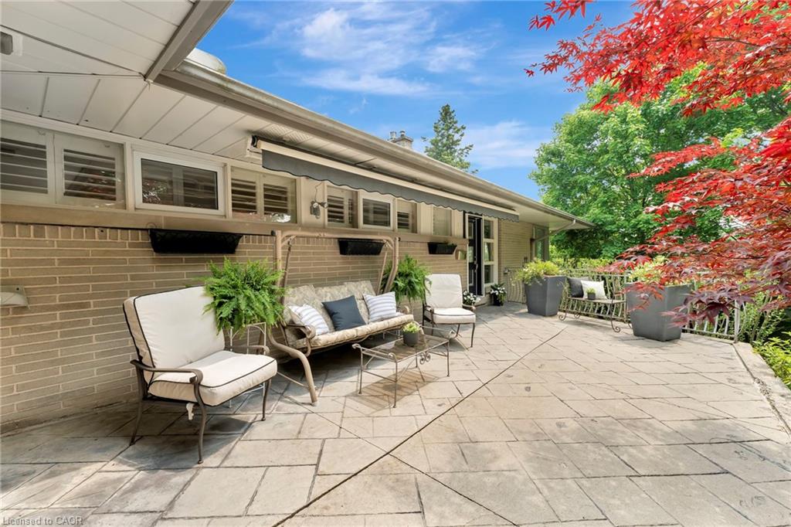
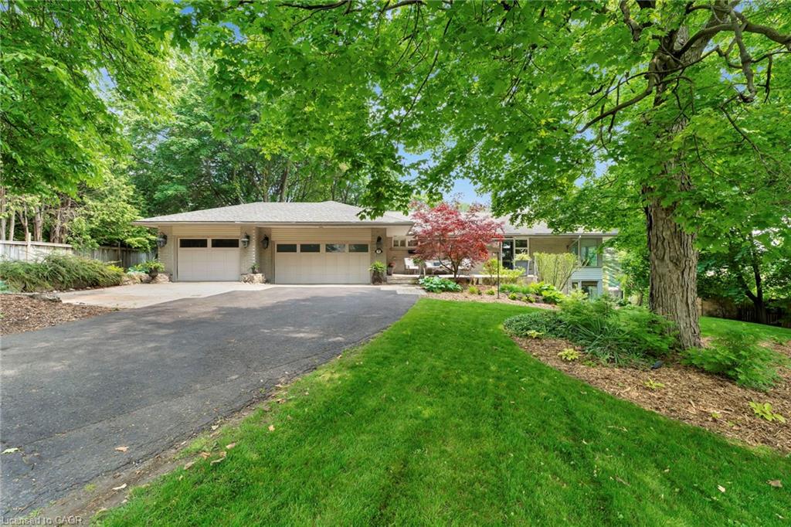
PRIVATE WELLNESS RETREAT WITH INDOOR POOL Rarely does a home offer the opportunity to enjoy year-round swimming, a private sauna, hot tub retreat, and over 4,600 sq. ft. of finished living space all on a beautifully landscaped 120 x 175 ft lot in one of Guelph's most sought-after neighbourhoods. This exceptional 5-bedroom, 5-bathroom bungalow is designed for both everyday comfort and resort-style living. The chef-inspired kitchen features a large island, pantry, and premium appliances and flows seamlessly into spacious living, dining, and family rooms designed for gathering and entertaining. The main level offers 4 bedrooms, including a private primary suite with walk-in closet, ensuite, and French doors leading directly to your own hot tub retreat. The fully finished walk-out lower level extends the living space with a large recreation room, additional bedroom, full bath, wet bar, and direct access to the pool area, making it ideal for guests, multi-generational living, or entertaining. Whether you're looking for a private wellness retreat, a home designed for active living, or a property that offers exceptional space both inside and out, 5 Orchard Crescent delivers a lifestyle rarely found in today's market. Complete with a 3-car garage, mature trees, expansive outdoor living areas, and a prime General Hospital neighbourhood location close to parks, trails, schools, and downtown Guelph.
Show all description
Location
- Parking Total: 10
- Directions: Eramosa to Callander to Orchard
Building Details
- Building Area Total: 4650 sq ft
- Number Of Buildings: 0
- Parking Features: Attached Garage, Garage Door Opener, Asphalt
- Security Features: Carbon Monoxide Detector, Smoke Detector
- Covered Spaces: 3
- Construction Materials: Brick, Vinyl Siding
- Garage Spaces: 3
- Roof: Asphalt Shing
Amenities & Features
- Water Source: Municipal
- Patio & Porch Features: Deck, Porch
- Architectural Style: Bungalow
- Spa Yes/ No: 1
- Appliances: Bar Fridge, Garborator, Water Heater, Water Softener, Built-in Microwave, Dishwasher, Dryer, Freezer, Refrigerator, Stove, Washer, Wine Cooler
- Pool Features: Indoor
- Sewer: Sewer (Municipal)
- Spa Features: Hot Tub, Heated
- Exterior Features: Awning(s), Landscaped
- Window Features: Window Coverings
- Cooling: Central Air
- Attached Garage Yes/ No: 1
- Interior Features: Central Vacuum, Air Exchanger, Auto Garage Door Remote(s), In-law Capability, Sauna, Wet Bar
- Heating: Fireplace-Gas, Forced Air, Natural Gas
- Frontage Type: East
- Fireplace Features: Gas



