
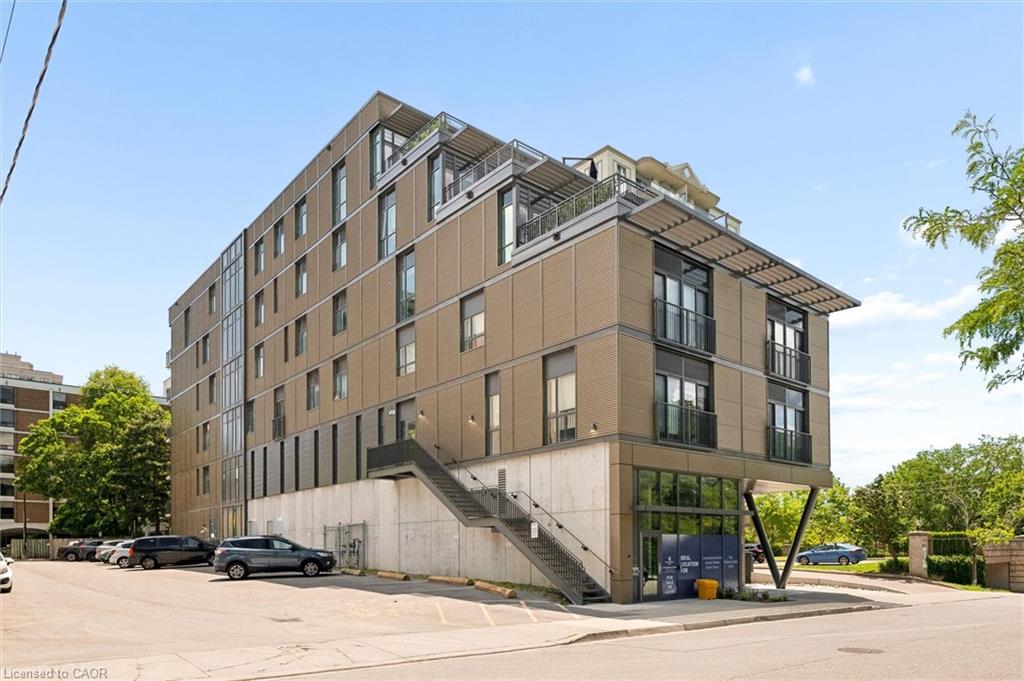
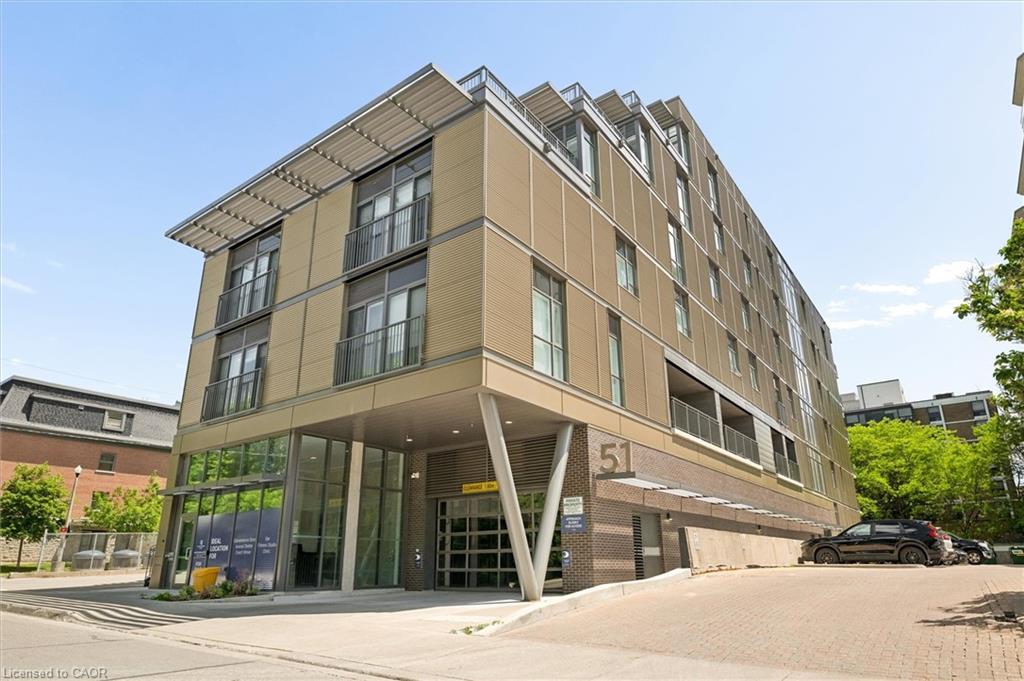
310 Queen St S #210, Kitchener, ON N2G 1K2, Canada
310 Queen St S #210, Kitchener, ON N2G 1K2, CanadaBasics
- Date added: Added 2 months ago
- Category: Residential Lease
- Type: Condo/Apt Unit
- Status: Active
- Bedrooms: 2
- Bathrooms: 3
- Area: 1863 sq ft
- Bathrooms Half: 1
- Rooms Total: 9
- County Or Parish: Waterloo
- Bathrooms Full: 2
- Lease Term: 12 Months
- MLS ID: 40841882
Description
-
Description:
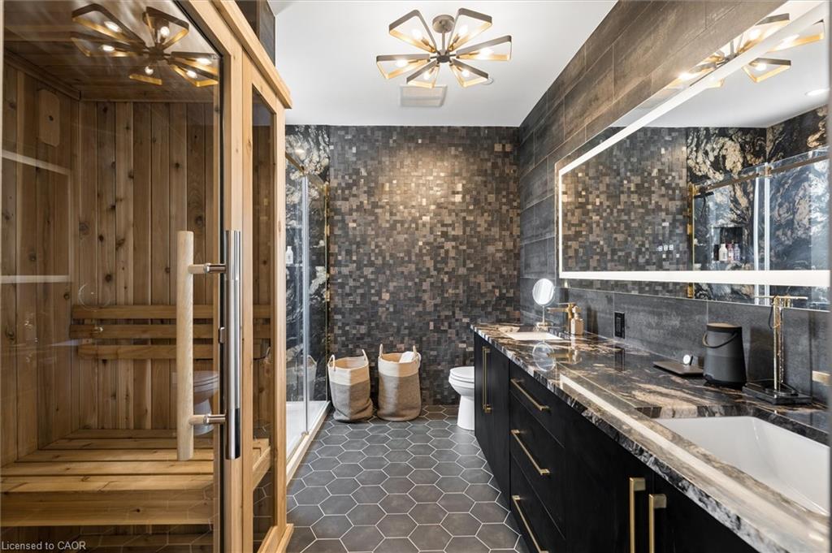
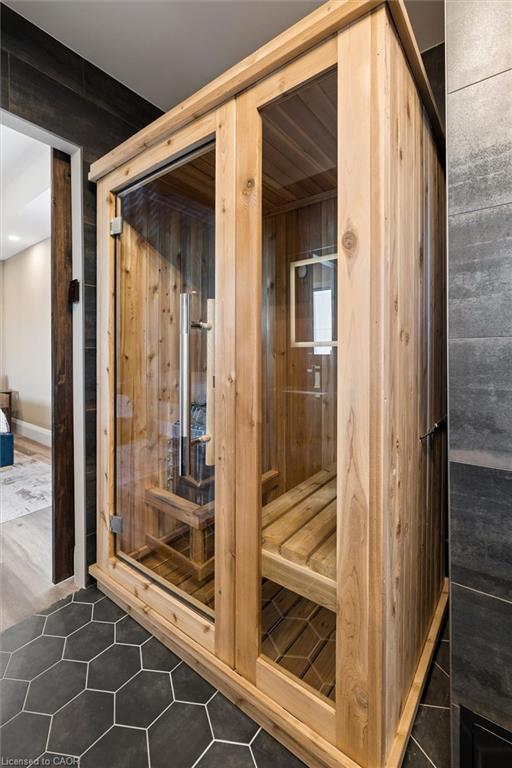
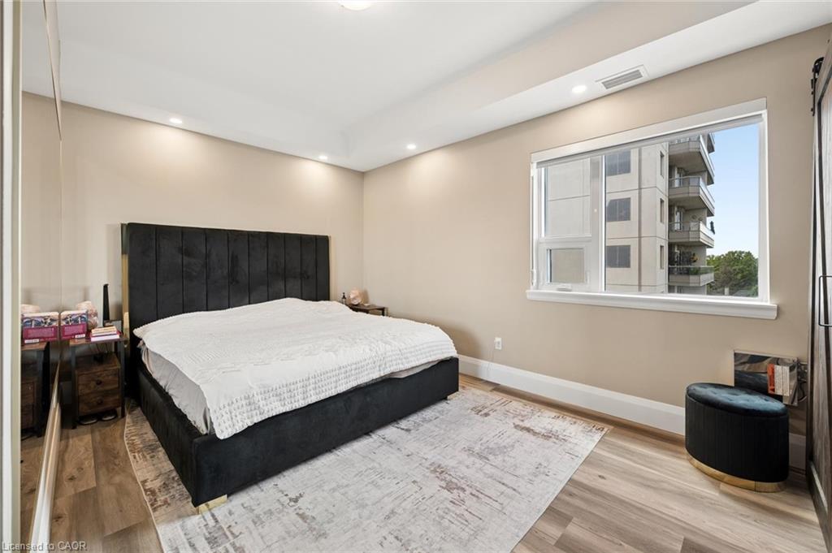
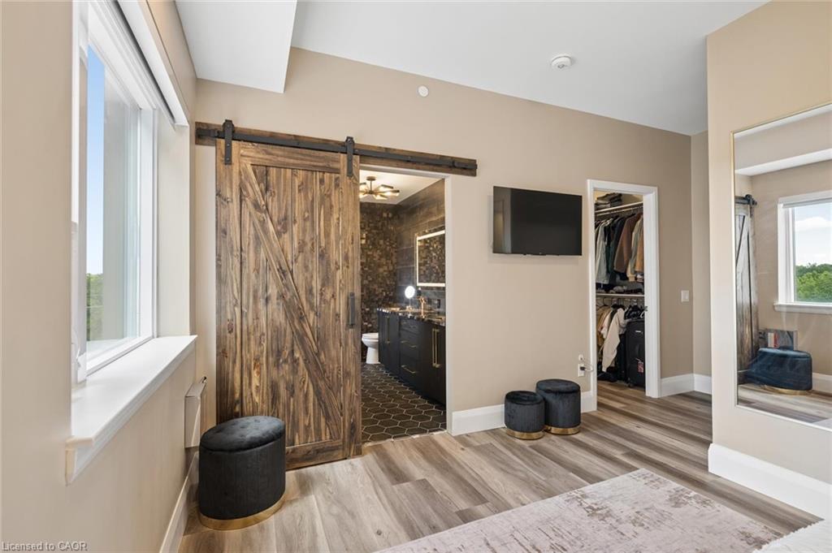
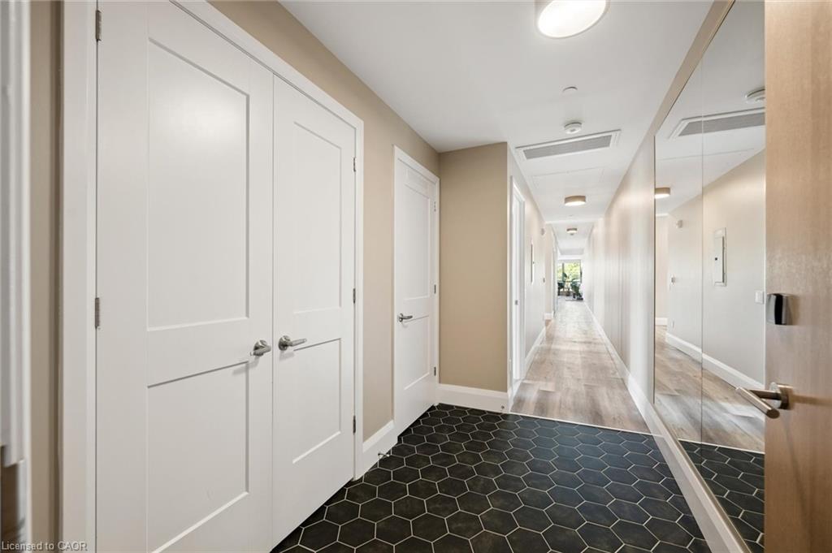
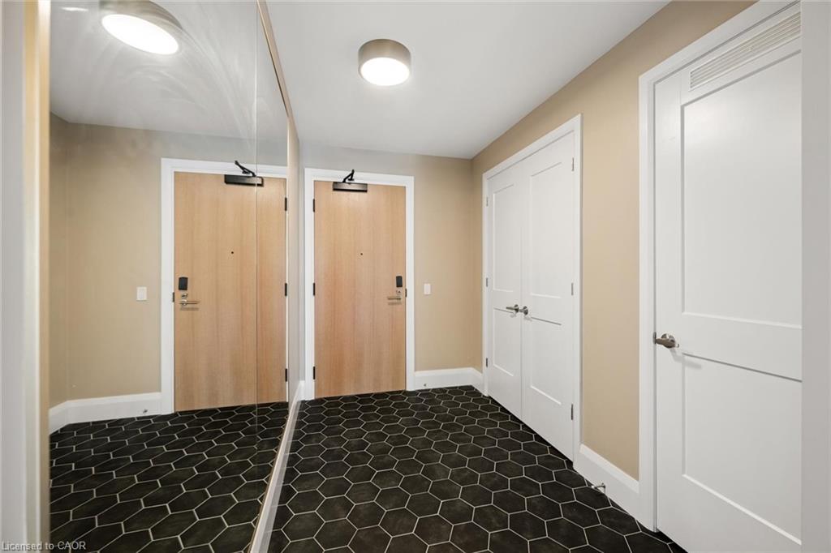
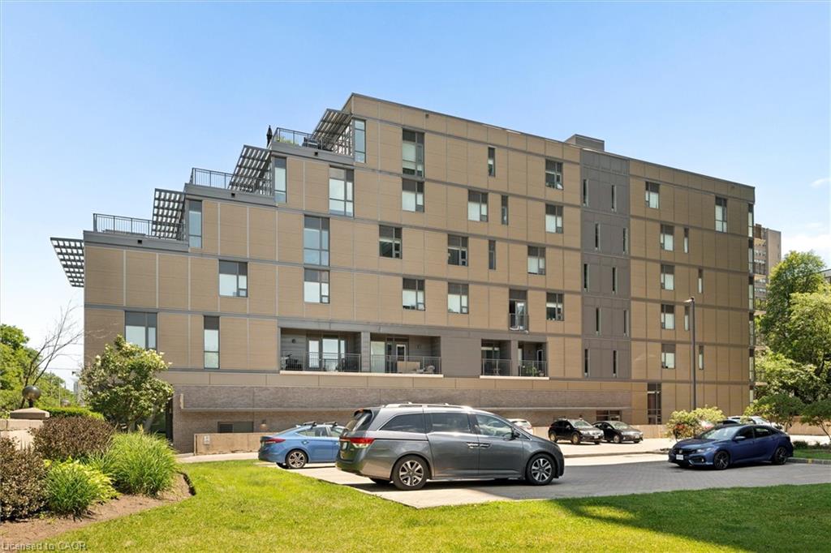
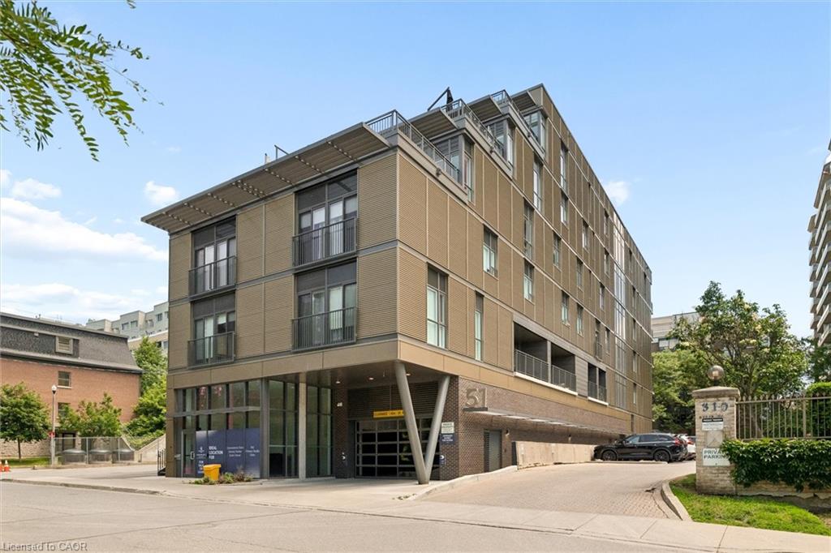
Welcome to Unit 404 at Otis on the Park, one of Downtown Kitchener's most exclusive boutique residences. Perfectly positioned on Victoria Park in arguably the city's best location, just steps from the Innovation District, Google, the Tannery, the LRT, restaurants, cafés, and vibrant downtown entertainment, this exceptional lease offers a lifestyle few properties can match. Highlights include a spa-inspired primary ensuite featuring a private built-in traditional sauna, an expansive 300 sq. ft. private terrace overlooking Victoria Park, a designer kitchen with an oversized granite island and premium finishes, floor-to-ceiling windows that flood the home with natural light, and two underground parking spaces. The primary suite is designed as a private retreat, complete with a luxurious spa-inspired ensuite featuring a built-in traditional sauna, an amenity almost never found in condominium living. The spacious second bedroom enjoys its own private ensuite, while an additional powder room provides added convenience for guests. Extending beyond the interior is an extraordinary 300-square-foot private terrace, an exceptionally rare feature that transforms the home with a true outdoor living space, perfect for entertaining, dining under the stars, or simply enjoying your morning coffee overlooking Victoria Park. Complete with two underground parking spaces, controlled entry, elevator access, and an address that places Victoria Park at your doorstep, this is far more than a luxury rental. It's a rare opportunity to experience one of Downtown Kitchener's finest residences.
Show all description
Location
- Parking Total: 2
- Directions: David Street and Park
- Direction Faces: West
Building Details
- Building Area Total: 1863 sq ft
- Number Of Buildings: 0
- Security Features: Security System
- Covered Spaces: 1
- Construction Materials: Brick, Metal/Steel Siding
- Garage Spaces: 1
- Entry Level: 4
- Roof: Tar/Gravel
Amenities & Features
- Water Source: Municipal
- Patio & Porch Features: Terrace
- Appliances: Dishwasher, Dryer, Microwave, Refrigerator, Stove, Washer
- Sewer: Sewer (Municipal)
- Waterfront Features: Lake/Pond
- Cooling: Central Air
- Interior Features: Auto Garage Door Remote(s)
- Heating: Forced Air, Natural Gas
- Furnished: Partially
- Frontage Type: East



