
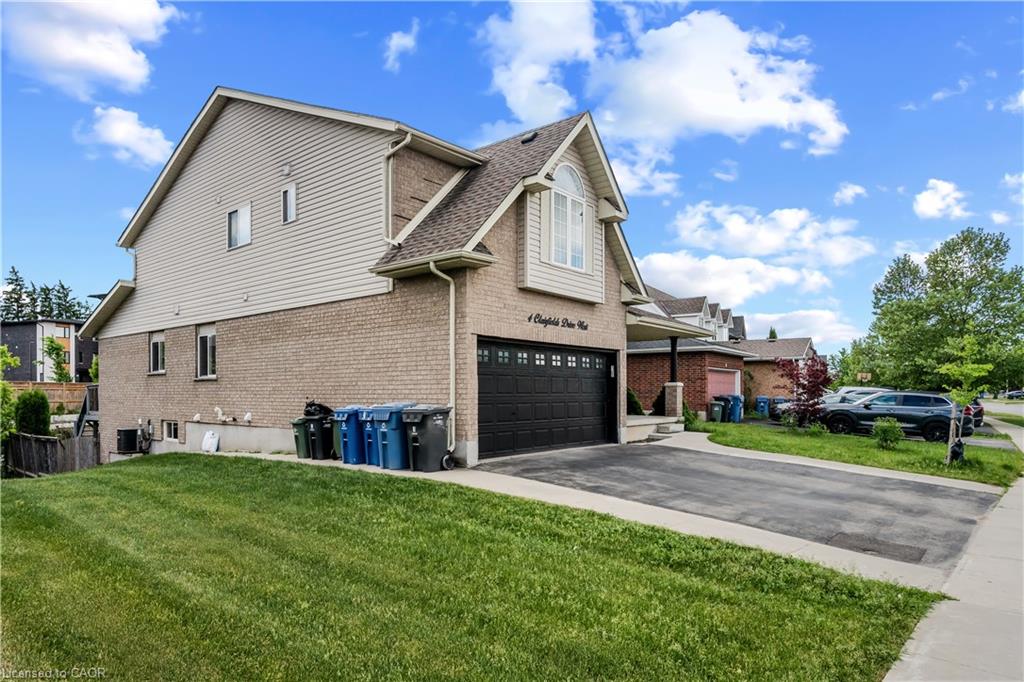
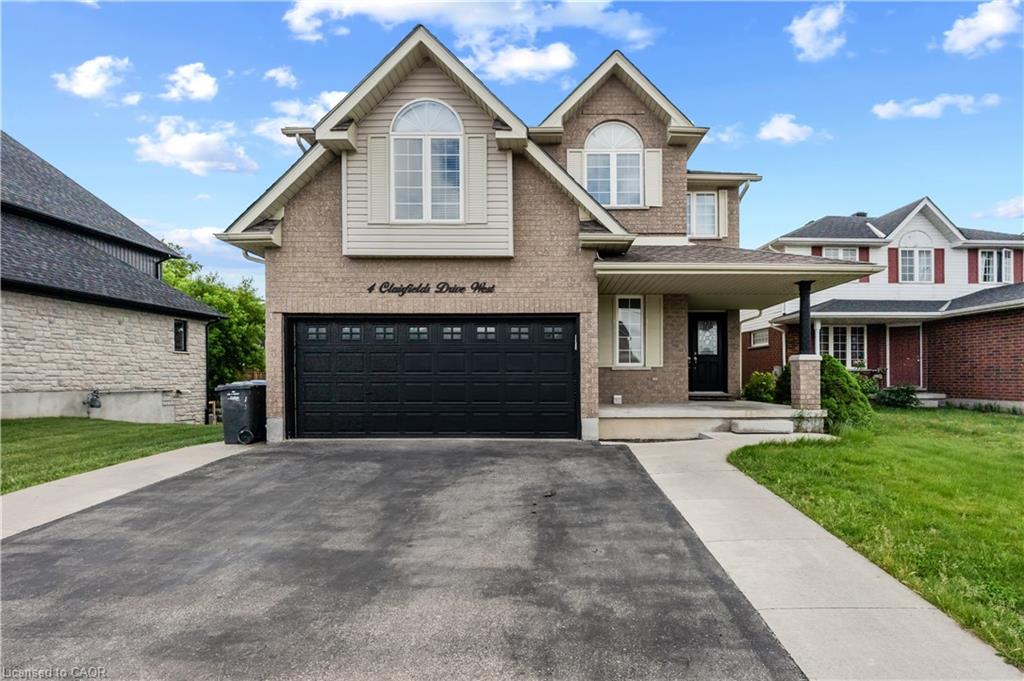
16 Clairfields Dr W, Guelph, ON N1G 5H5, Canada
16 Clairfields Dr W, Guelph, ON N1G 5H5, Canada
$3,800
Request info
Basics
- Date added: Added 1 month ago
- Category: Residential Lease
- Type: Single Family Residence
- Status: Active
- Bedrooms: 5
- Bathrooms: 3
- Area: 2650 sq ft
- Year built: 2007
- Bathrooms Half: 0
- Rooms Total: 11
- County Or Parish: Wellington
- Bathrooms Full: 3
- Lease Term: 12 Months
- MLS ID: 40862392
Description
-
Description:
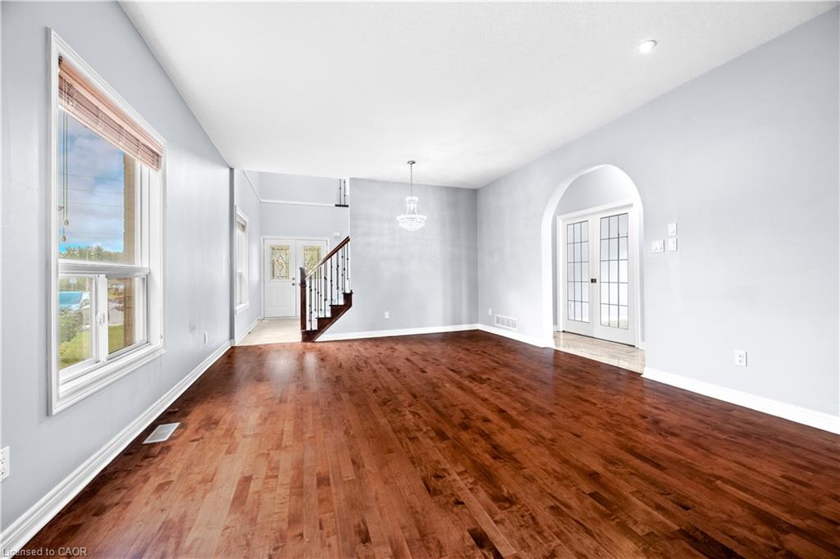
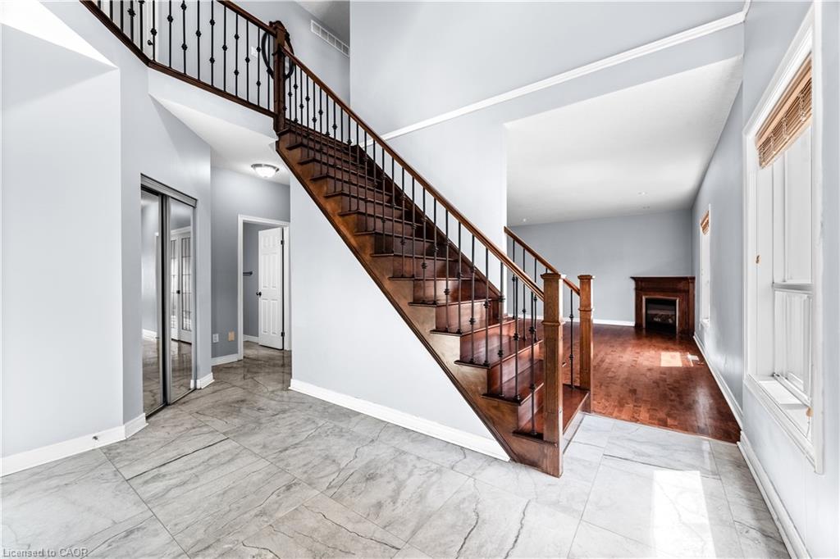
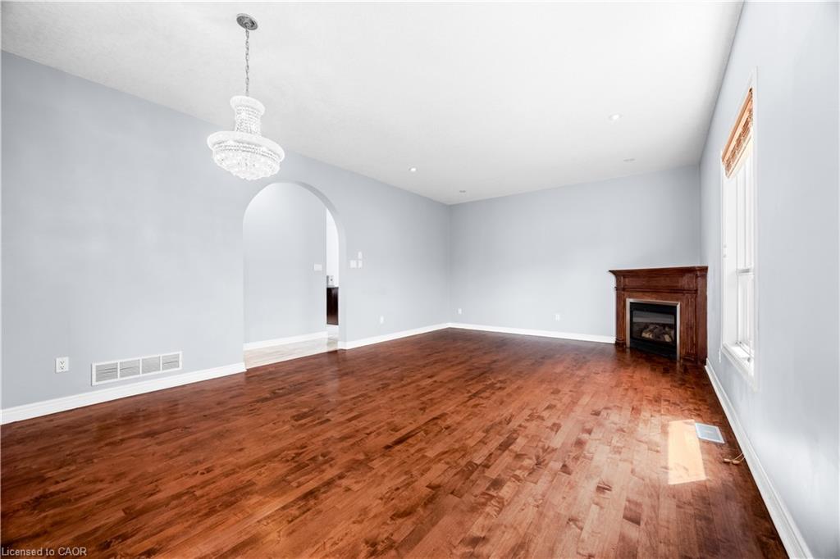
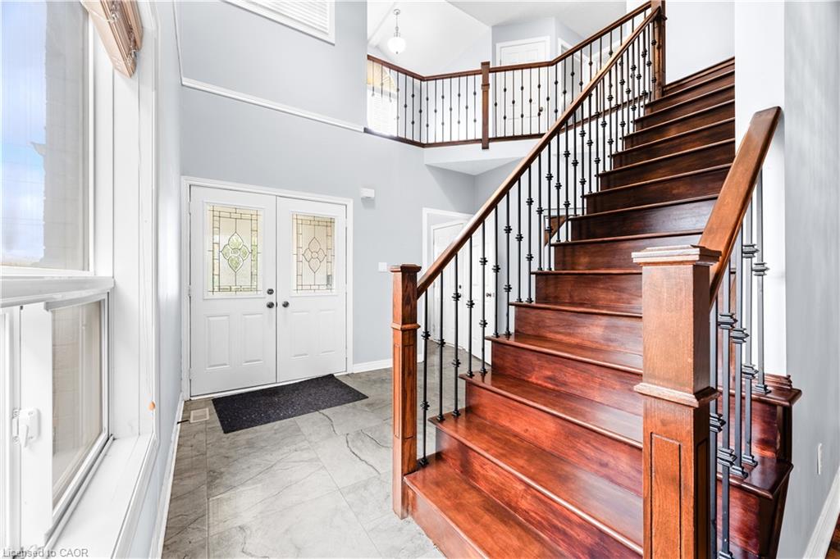
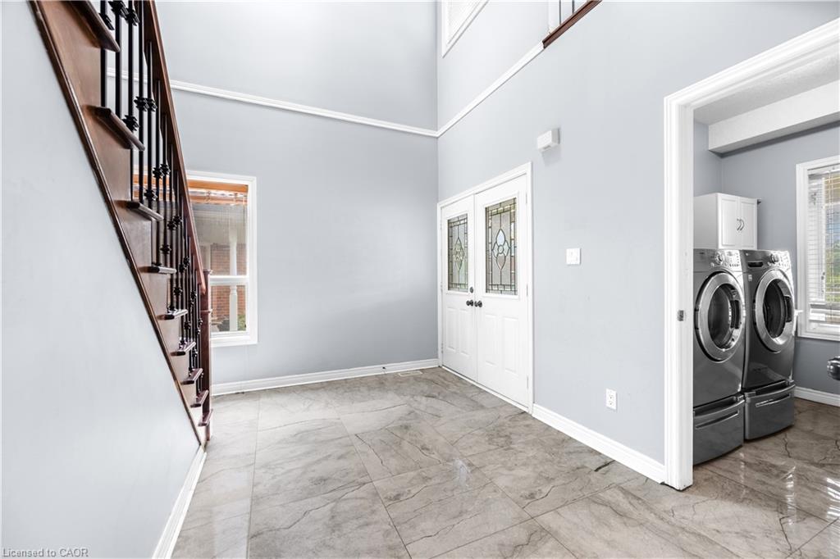
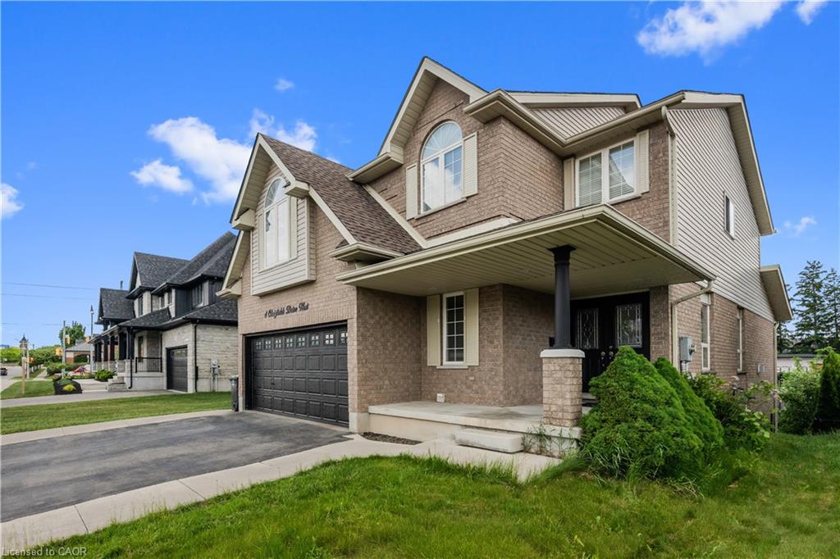
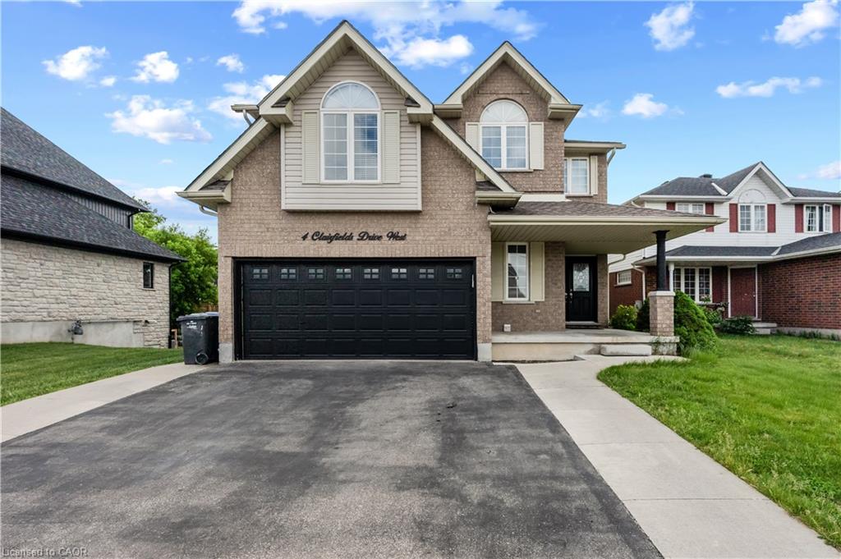
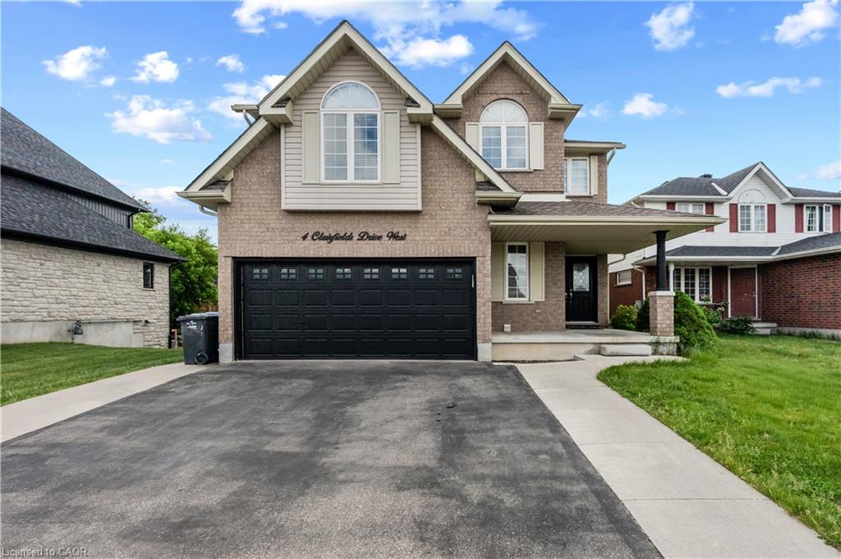
Welcome to 4 Clair fields W, a spacious home in Guelph's desirable south end. The main and second floors offer a bright and functional layout with generous living and family rooms, a well-appointed kitchen with dinette and walkout to the backyard, a main-floor bedroom/office, and a convenient 3-piece bathroom. Upstairs features four generously sized bedrooms, including a spacious primary suite with walk-in closet and private ensuite. Ideal for comfortable family living, this home offers plenty of space, natural light, and functionality throughout. Tenant is responsible for 70% of the utilities.
Show all description
Location
- Parking Total: 4
- Directions: Gordon to Clairfields Dr. W.
Building Details
- Number Of Units Total: 0
- Building Area Total: 2650 sq ft
- Number Of Buildings: 0
- Parking Features: Attached Garage
- Security Features: Carbon Monoxide Detector, Smoke Detector
- Covered Spaces: 2
- Construction Materials: Brick, Vinyl Siding
- Garage Spaces: 2
- Roof: Asphalt Shing
Amenities & Features
- Water Source: Municipal
- Architectural Style: Split Level
- Appliances: Oven, Dishwasher, Dryer, Freezer, Range Hood, Refrigerator, Stove, Washer
- Sewer: Sewer (Municipal)
- Cooling: Central Air
- Attached Garage Yes/ No: 1
- Heating: Forced Air, Natural Gas
- Furnished: Unfurnished
- Frontage Type: North



