
2 Worton Ave, Guelph, ON N1H 7C5, Canada
2 Worton Ave, Guelph, ON N1H 7C5, CanadaBasics
- Date added: Added 2 hours ago
- Category: Residential
- Type: Row/Townhouse
- Status: Active
- Bedrooms: 4
- Bathrooms: 2
- Area: 1454 sq ft
- Year built: 1976
- Bathrooms Half: 0
- Rooms Total: 10
- County Or Parish: Wellington
- Bathrooms Full: 2
- MLS ID: 40850194
Description
-
Description:
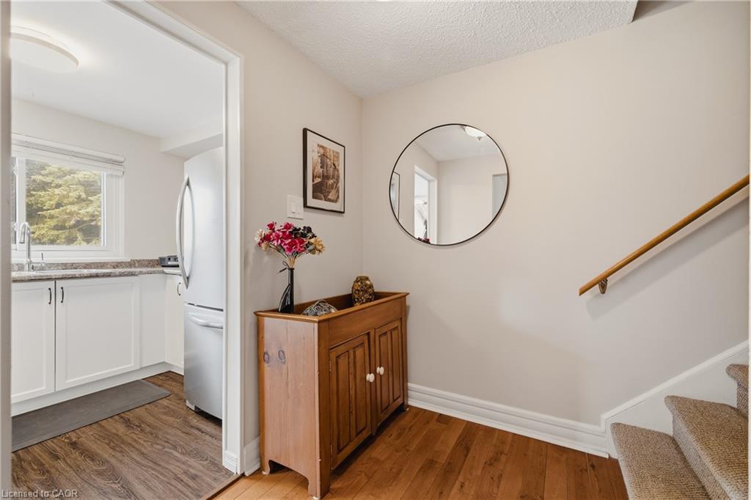
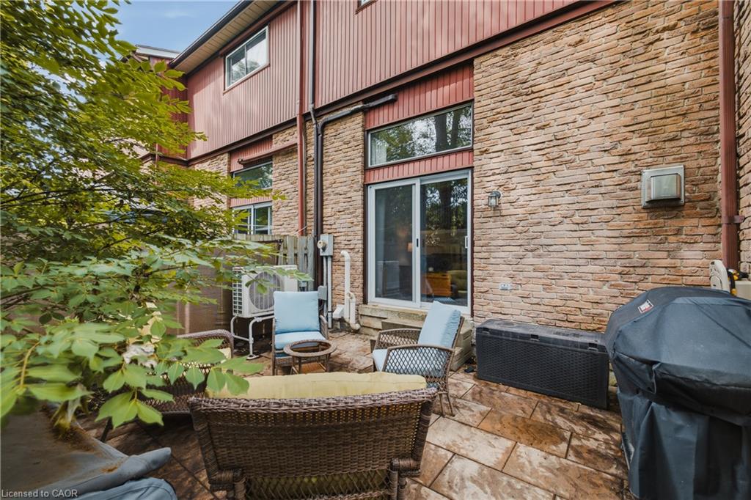
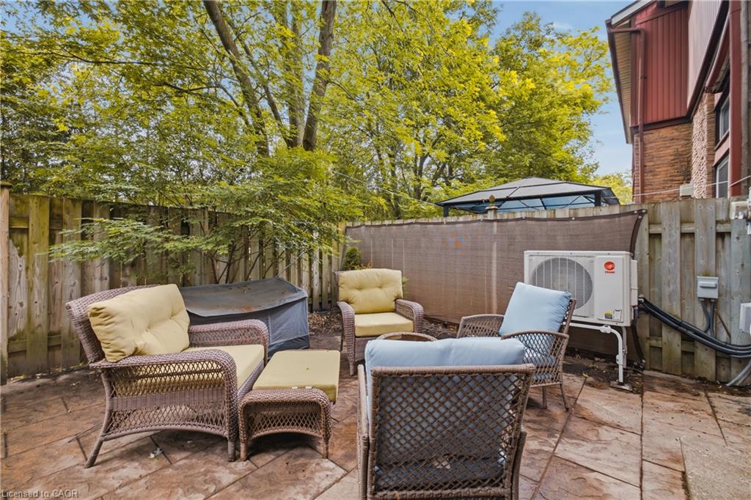
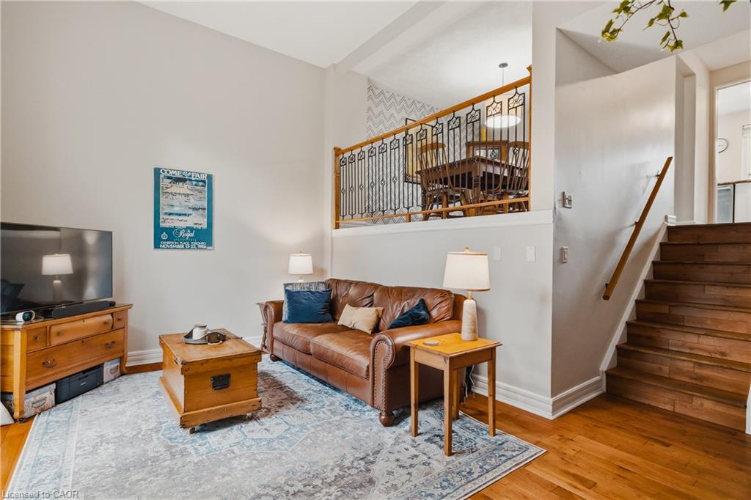
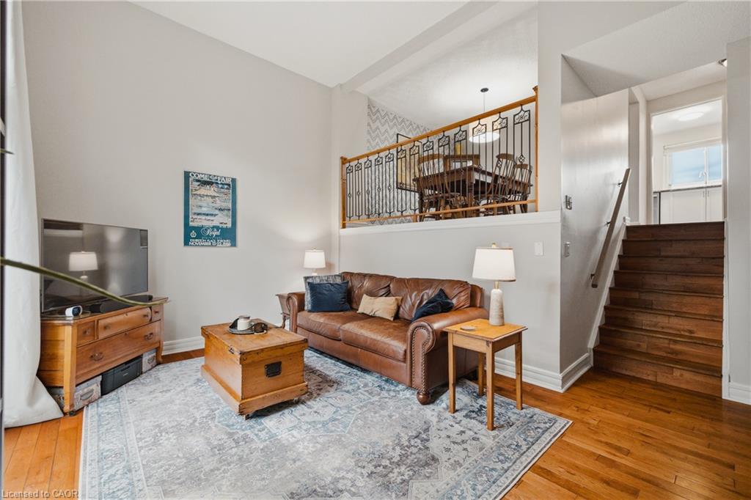
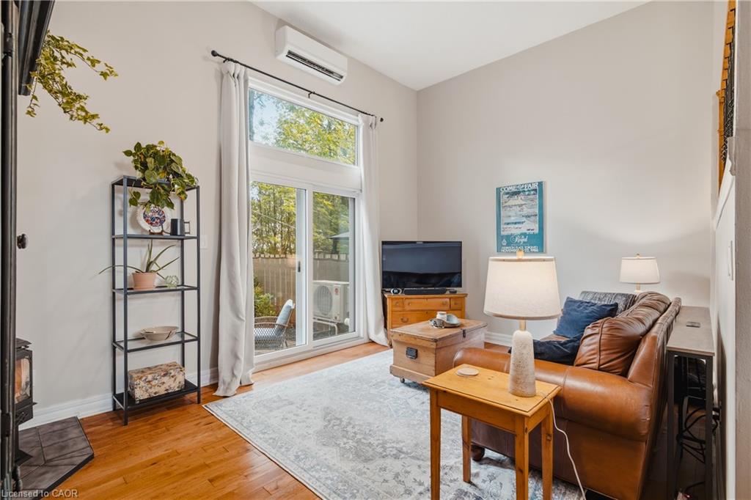
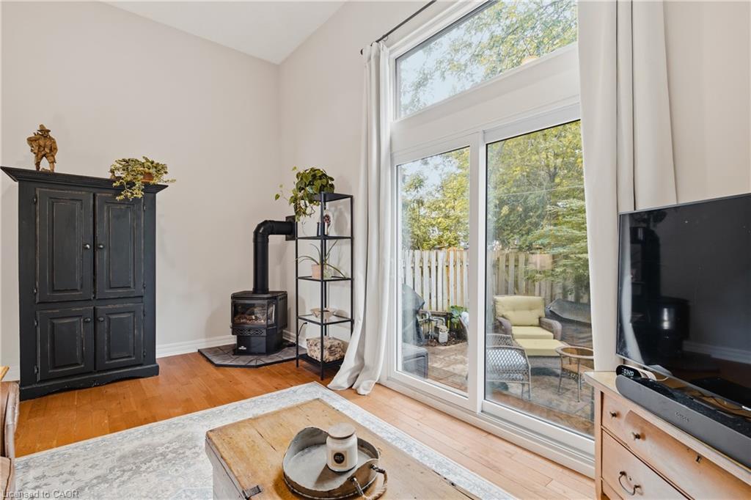
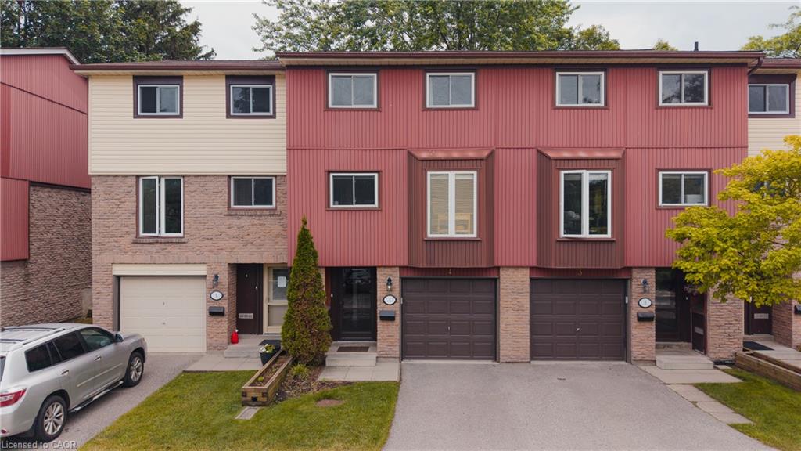
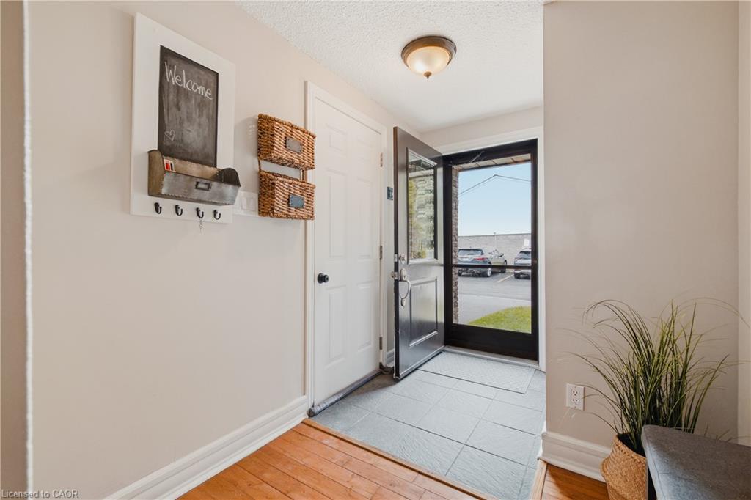
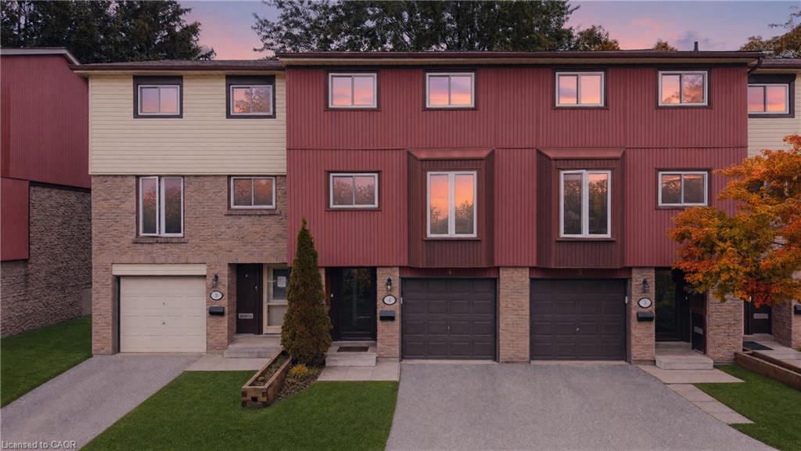
Welcome to Unit 4 at 2 Worton Avenue, where soaring two-storey ceilings and a dramatic wall of windows create a living space that feels anything but ordinary. Tucked into one of Guelph's most desirable west-end neighbourhoods, this home combines warmth, charm, and everyday functionality. The main floor offers a bright kitchen with stainless steel appliances and a wall-to-wall pantry. A large separate dining area overlooks the sun-filled living room, while sliding doors lead to a private, fully fenced backyard with a stone patio perfect for summer barbecues, entertaining friends, or enjoying a quiet evening outdoors. Upstairs you'll find three spacious bedrooms and a full bathroom, while the finished basement provides a versatile bonus room, a 3-piece bathroom, and plenty of storage, an ideal space for a home office, gym, guests, or whatever best suits your lifestyle. Complete with an attached garage, a feature not often found at this price point, you'll have plenty of room for storage and all the things that come with life. From kids' bikes and hockey bags to tools, camping equipment, or your next DIY project, there's room for everything that helps make a house feel like home. Located just minutes from parks, schools, shopping, the YMCA, West End Recreation Centre, Costco, walking trails, and Highway 6, this home offers the perfect blend of character, convenience, and low-maintenance living. Homes with this much natural light and unique design don't come along often.
Show all description
Location
- Parking Total: 2
- Directions: Elmira/Fife
- Direction Faces: East
Building Details
- Building Area Total: 1727 sq ft
- Number Of Buildings: 0
- Parking Features: Attached Garage, Asphalt
- Covered Spaces: 1
- Construction Materials: Aluminum Siding, Brick
- Garage Spaces: 1
- Roof: Asphalt Shing
Amenities & Features
- Water Source: Municipal
- Appliances: Instant Hot Water, Water Softener, Dishwasher, Dryer, Gas Stove, Microwave, Refrigerator, Stove, Washer
- Sewer: Sewer (Municipal)
- Window Features: Window Coverings
- Cooling: Ductless, Wall Unit(s)
- Attached Garage Yes/ No: 1
- Interior Features: Auto Garage Door Remote(s), Ceiling Fan(s)
- Heating: Baseboard, Electric, Heat Pump
- Frontage Type: South



