
31 Countryside Crescent, Kitchener, ON N2E 2S8, Canada
31 Countryside Crescent, Kitchener, ON N2E 2S8, CanadaBasics
- Date added: Added 9 hours ago
- Category: Residential
- Type: Single Family Residence
- Status: Active
- Bedrooms: 3
- Bathrooms: 2
- Area: 1337 sq ft
- Year built: 1984
- Bathrooms Half: 0
- Rooms Total: 14
- County Or Parish: Waterloo
- Bathrooms Full: 2
- MLS ID: 40834105
Description
-
Description:
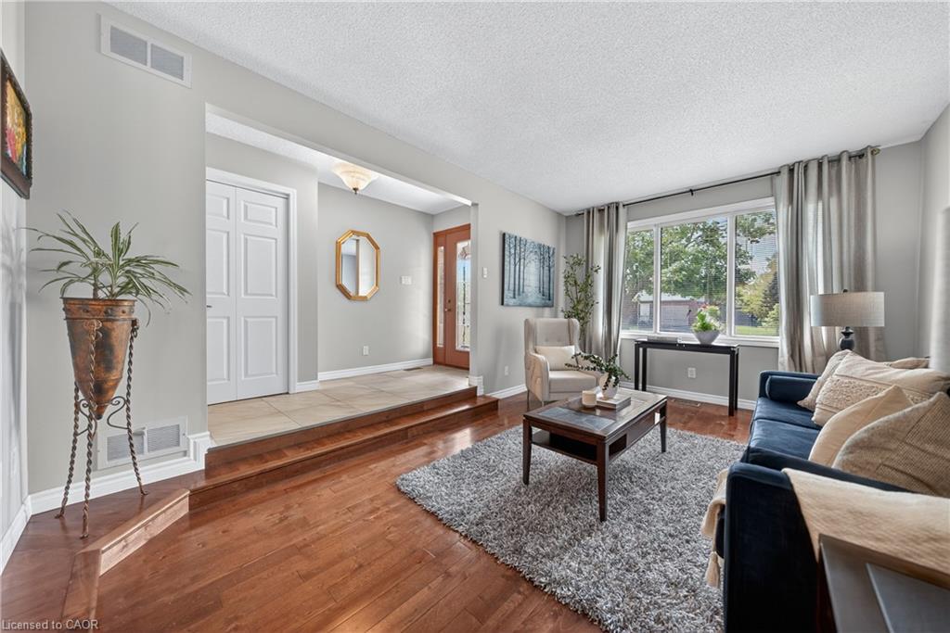
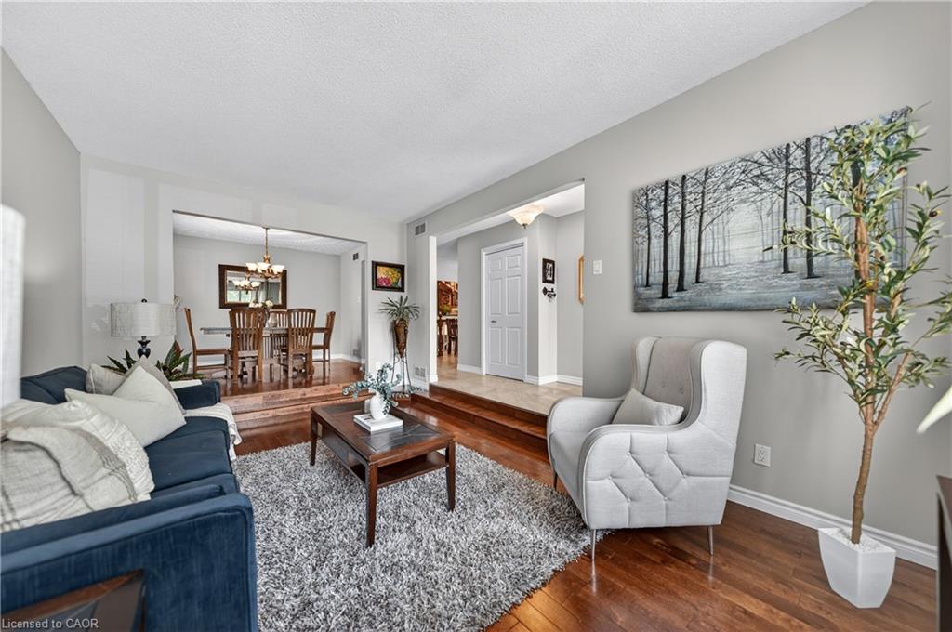
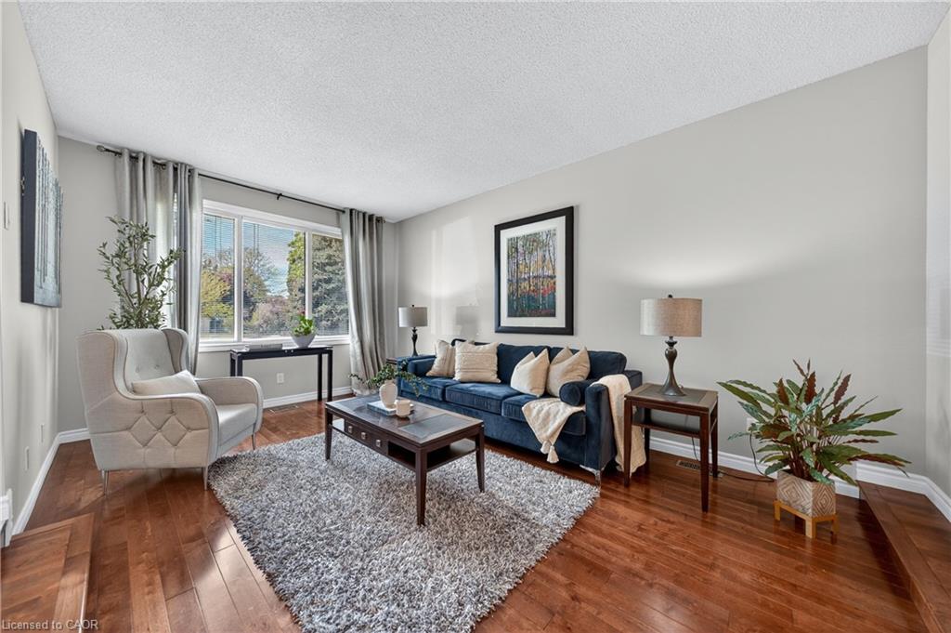
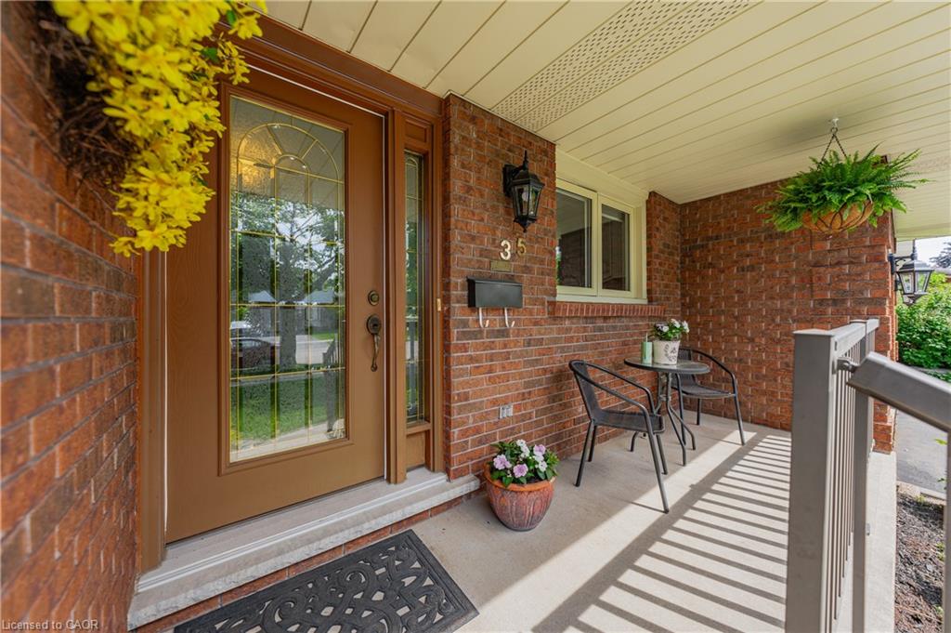
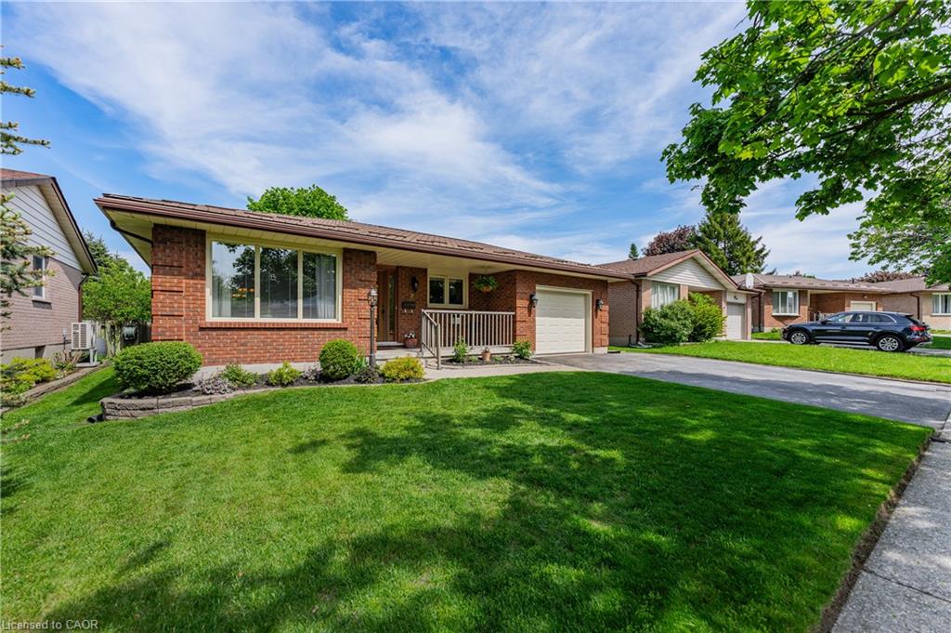
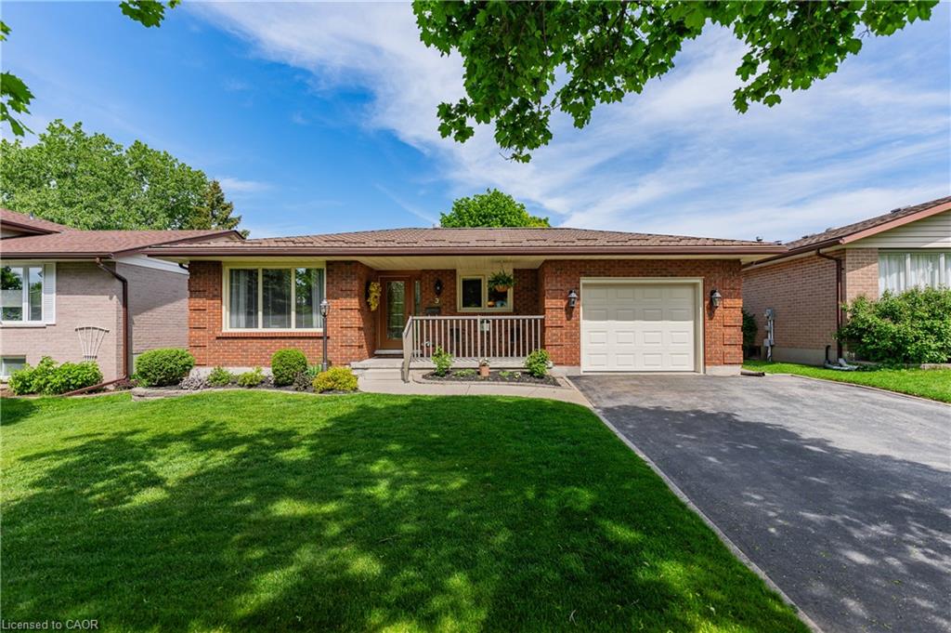
*** SHOWS BETTER THAN A MODEL HOME *** Welcome to 35 Countryside Crescent — a beautifully updated and fully finished FOUR LEVEL Back-split tucked away on a quiet, family-friendly crescent in one of Kitchener’s established neighbourhoods. This fully finished home offers ** OVER 2500 SQ FT OF LIVING SPACE ** with perfect blend of comfort, style, and functionality with three spacious bedrooms, two full bathrooms, and a warm, inviting layout designed for modern family living.
Show all description
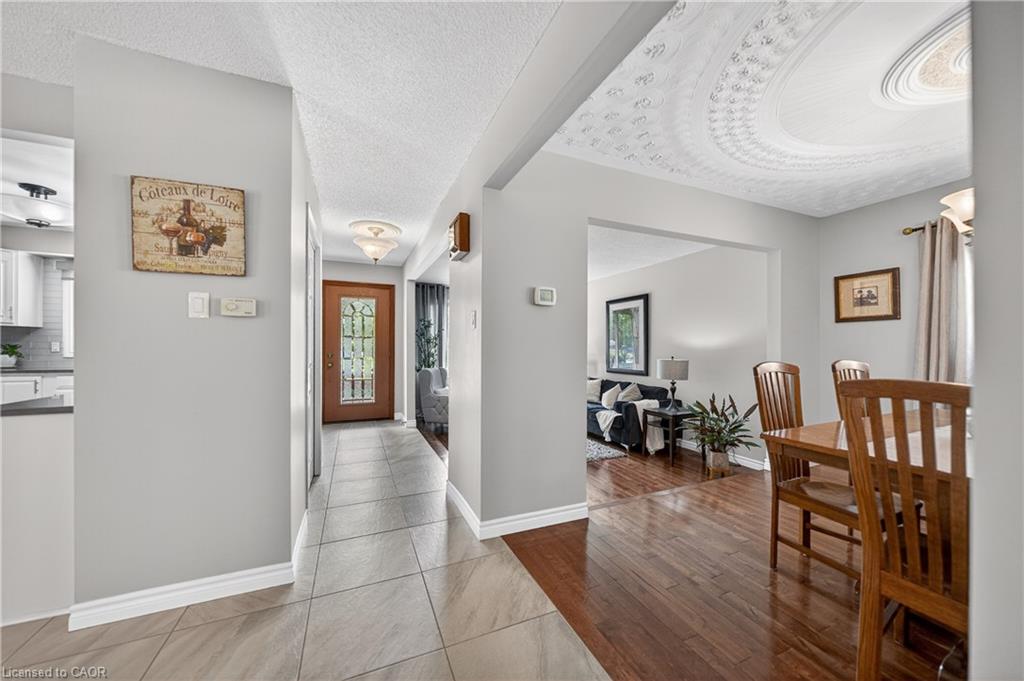
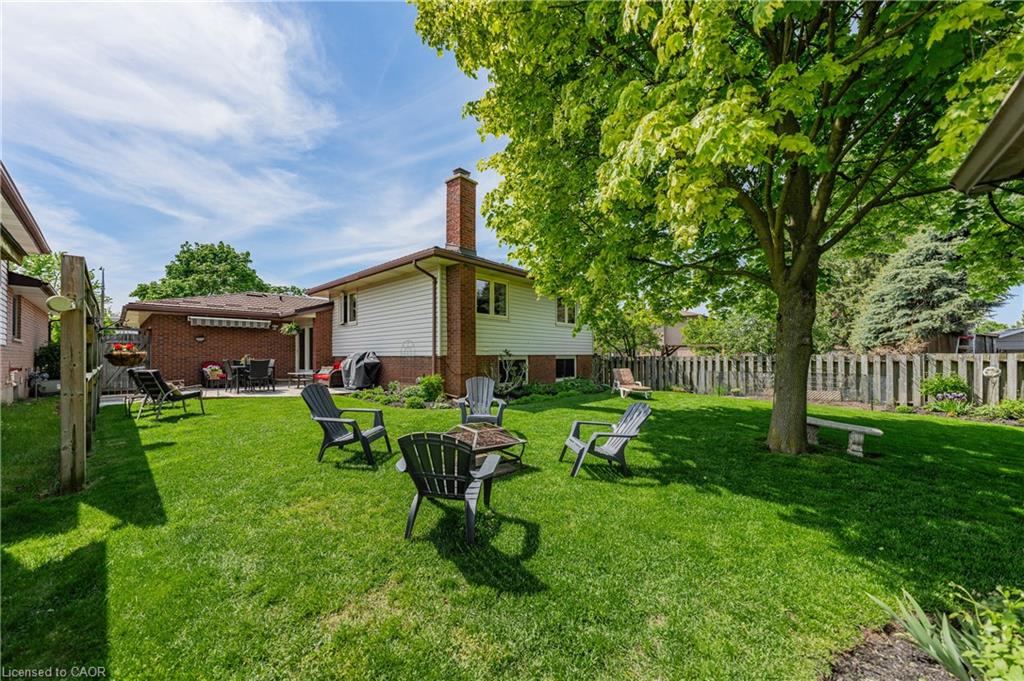
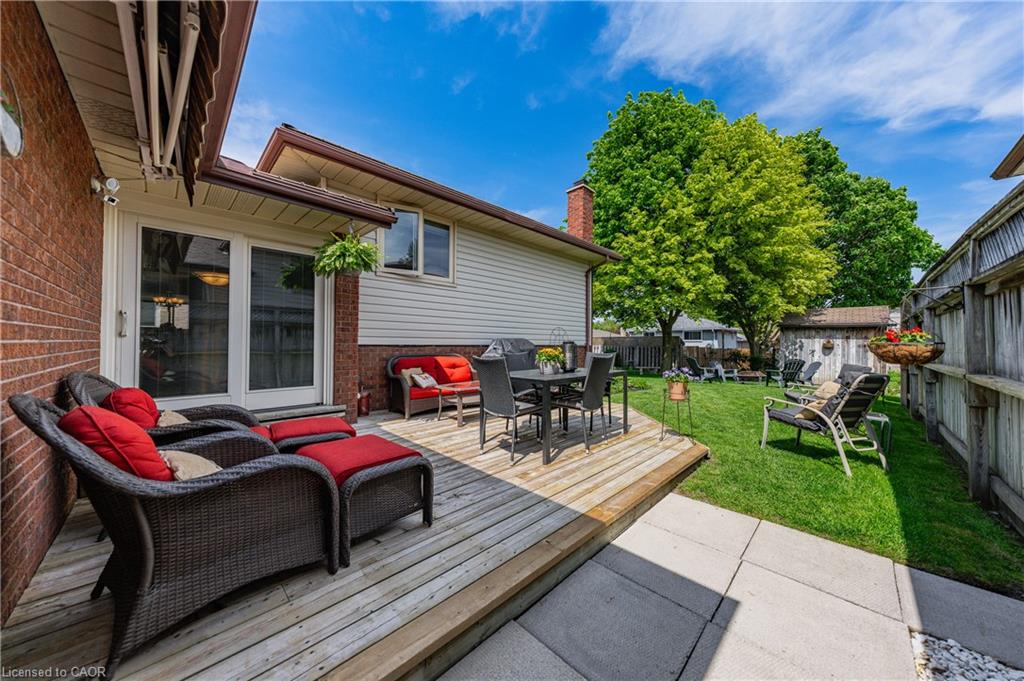
From the moment you step inside, you’ll appreciate the pride of ownership and extensive updates throughout. The bright main level features a formal living room and dining room, a large eat-in kitchen with plenty of space for family meals and entertaining, complete with a walkout to a party-sized deck with awning overlooking the private backyard — an ideal setting for summer BBQs, morning coffee, or relaxing evenings outdoors.
The lower-level family room creates a cinematic atmosphere with its cozy yet sophisticated feel, highlighted by a beautiful wet bar that makes the space perfect for entertaining guests, hosting game nights, or enjoying movie nights with family and friends. Updated bathrooms add a modern touch. The lower offers an amazing setting for Game-room , also large laundry room and a storage room.
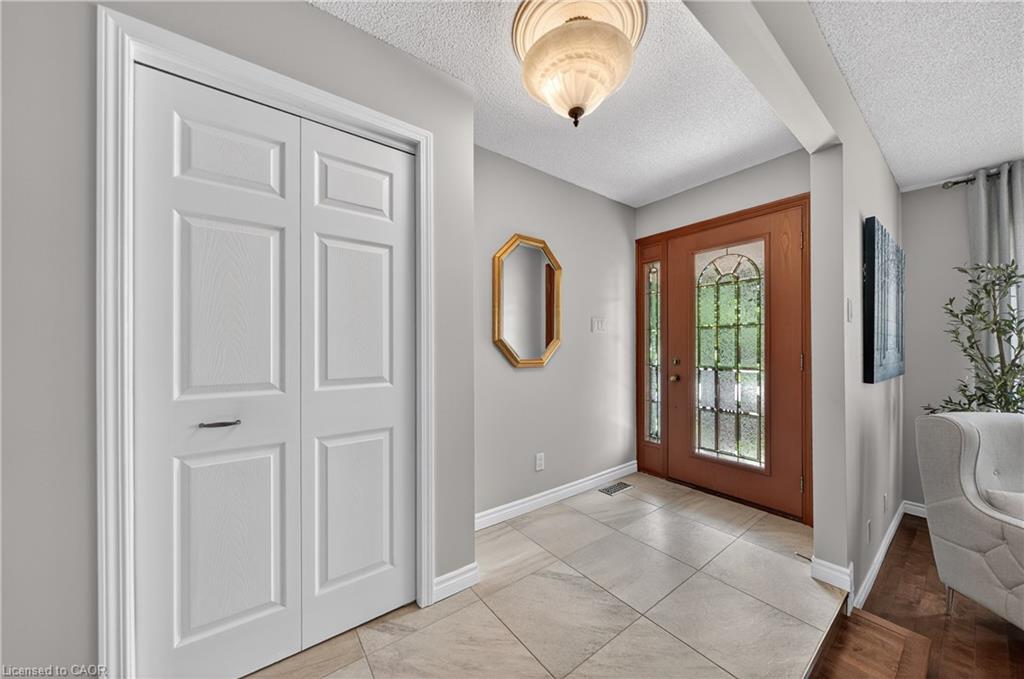
Additional updates include : * Furnace and AC 2010 * Windows, front door and sliding door between 2010 and 2015. * Steel Roof 2013
* Hardwood flooring and main floor ceramic 2015 * Upstairs bathroom 2015 * Basement Game room (including hardwood floor) 2016
* Downstairs bathroom 2021 *Water softener 2021 * Kitchen cabinet painting, range hood, counter tops, fridge, stove, dishwasher 2022 * Garage door 2022 * Main stairs, railing and bar 2022 * Family room carpet 2022 *Reverse Osmosis 2022..
Location
- Parking Total: 3
- Directions: Tuerr Drive to Countryside Cres
Building Details
- Building Area Total: 2618 sq ft
- Number Of Buildings: 0
- Parking Features: Attached Garage, Garage Door Opener
- Covered Spaces: 1
- Construction Materials: Aluminum Siding, Brick
- Garage Spaces: 1
- Roof: Metal
Amenities & Features
- Water Source: Municipal
- Patio & Porch Features: Deck
- Architectural Style: Backsplit
- Appliances: Water Softener, Dishwasher, Dryer, Refrigerator, Stove, Washer
- Sewer: Sewer (Municipal)
- Exterior Features: Awning(s), Landscaped
- Cooling: Central Air
- Attached Garage Yes/ No: 1
- Interior Features: Auto Garage Door Remote(s), Built-In Appliances, Central Vacuum
- Heating: Forced Air, Natural Gas
- Frontage Type: West
- Fireplace Features: Gas
- Fencing: Fence - Partial



