
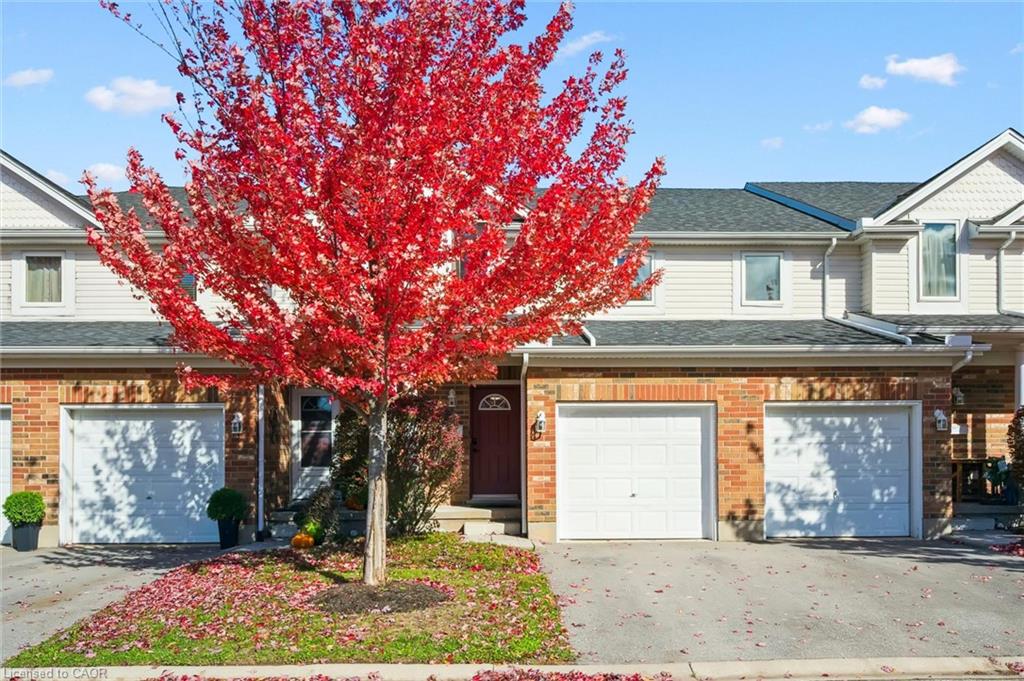
151 Clairfields Dr E, Guelph, ON N1L 1P5, Canada
151 Clairfields Dr E, Guelph, ON N1L 1P5, CanadaBasics
- Date added: Added 3 weeks ago
- Category: Residential Lease
- Type: Row/Townhouse
- Status: Active
- Bedrooms: 4
- Bathrooms: 3
- Area: 1134 sq ft
- Bathrooms Half: 1
- Rooms Total: 11
- County Or Parish: Wellington
- Bathrooms Full: 2
- Lease Term: 12 Months
- MLS ID: 40859217
Description
-
Description:
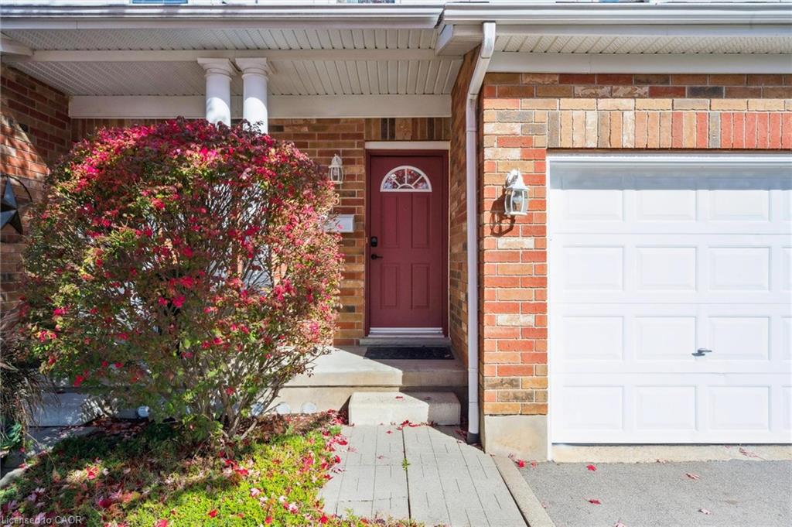
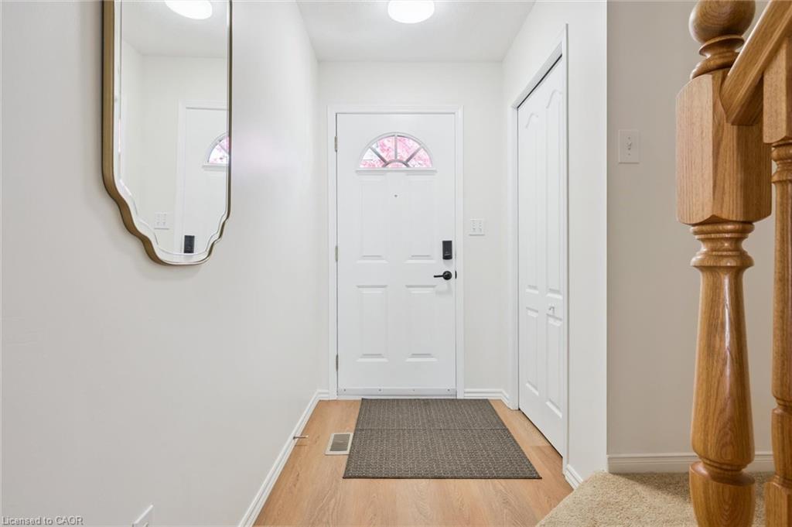
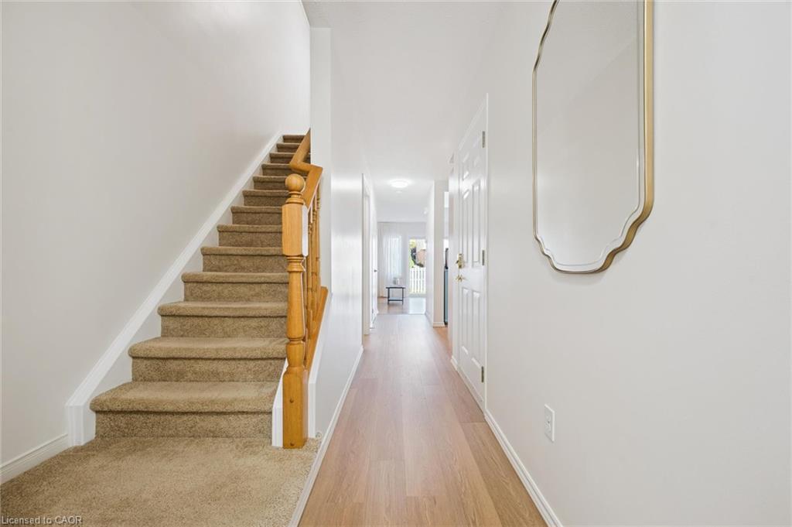
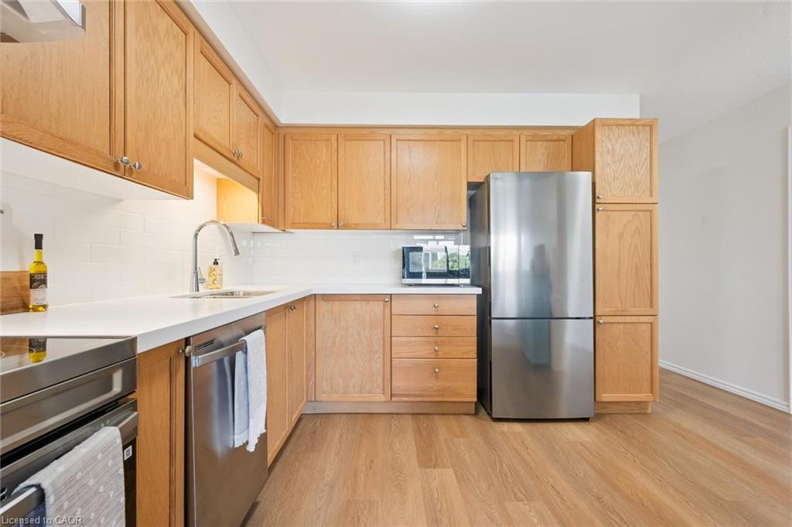
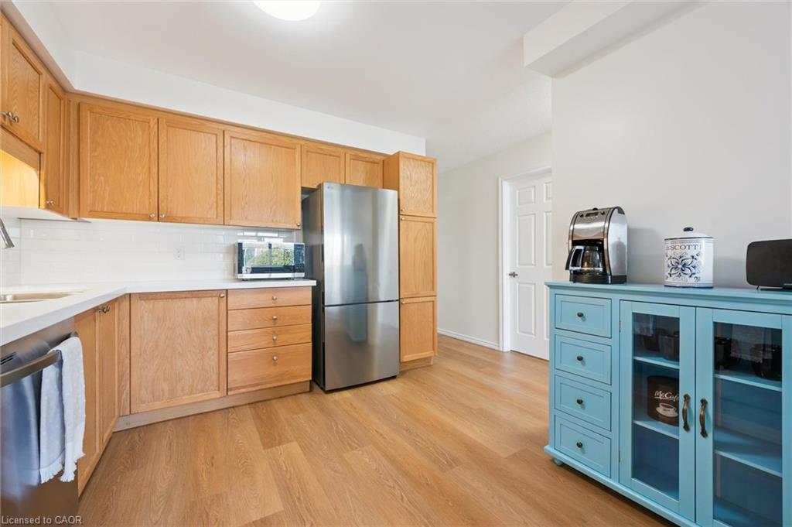
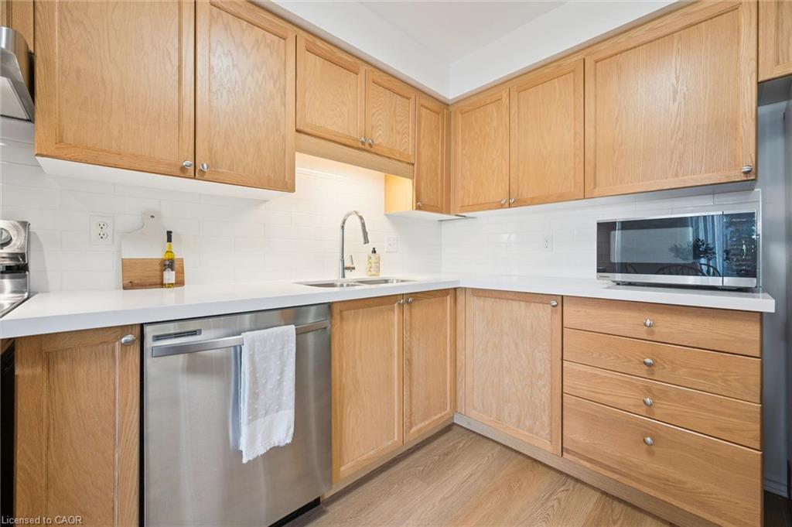
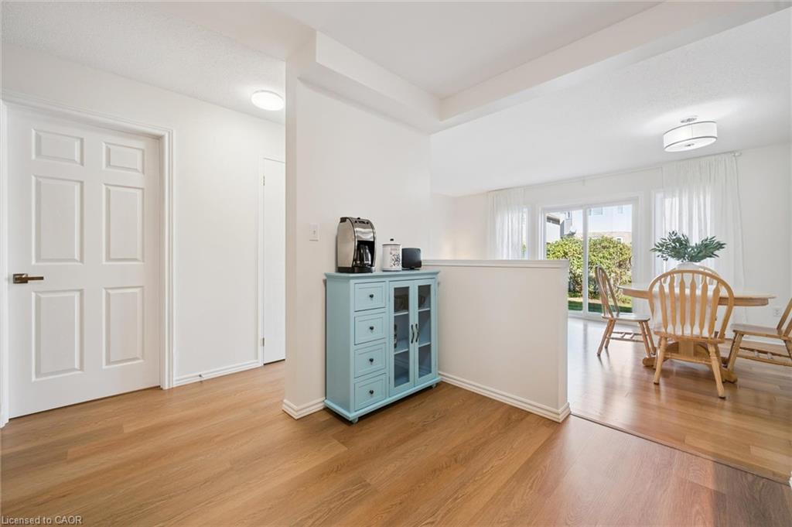
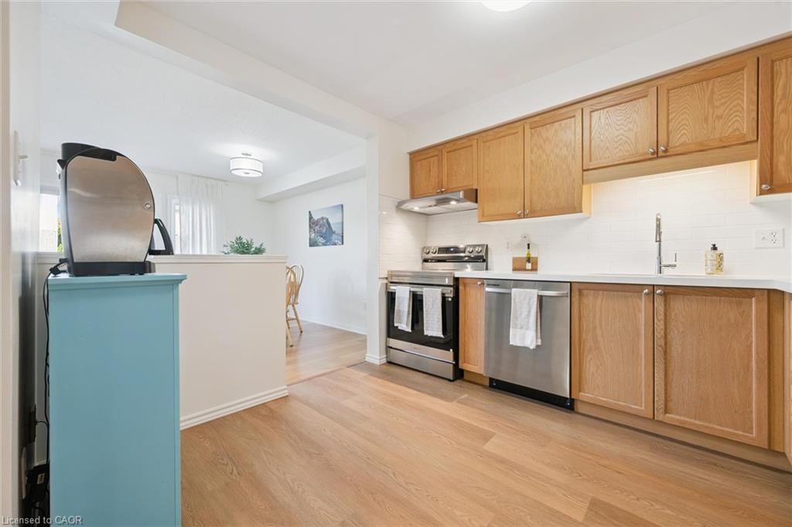
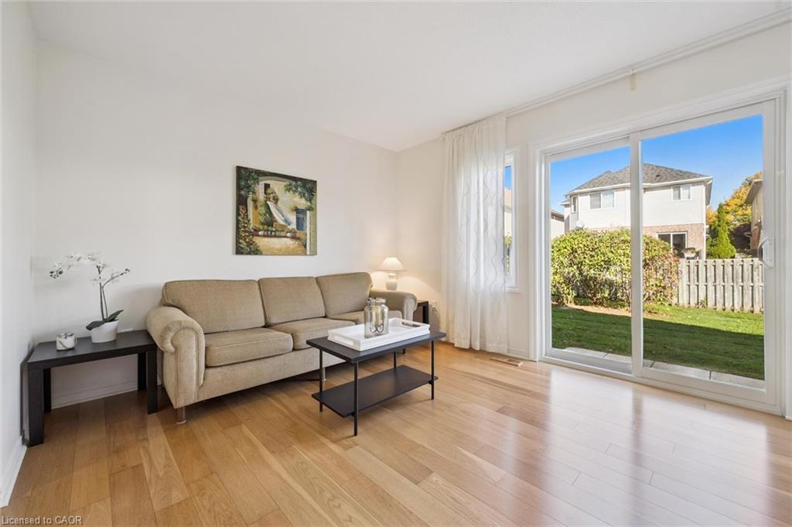
Welcome to 151 Clairfields Drive East, Unit #3 - a spacious and beautifully updated townhouse available for lease in Guelph's desirable south end. Offering approximately 1,600 sq. ft. of well-designed living space, this home features three spacious bedrooms, a finished basement and a large primary bedroom with a dedicated office area - ideal for working from home. Extensively refreshed in 2025, the home features waterproof luxury vinyl plank flooring, fresh paint, new lighting and door hardware throughout, plus a beautifully updated kitchen with quartz countertops, subway tile backsplash, new sink and faucet, and newer Samsung and LG appliances. The main bathroom has been completely renovated, while the powder room and basement bathroom have also been updated. Additional features include central air conditioning, new basement carpeting, ample closet and storage space, and a fenced backyard. The complex has also benefited from updated windows and patio doors, roofing and a newer driveway. Enjoy a quiet, well-kept setting directly across from St. Paul Catholic Elementary School and a public park, with walking trails nearby. Grocery stores, restaurants, GoodLife Fitness, Cineplex, banks, Shoppers Drug Mart, Starbucks and numerous shops are all just minutes away. Conveniently located approximately 10 minutes from Hwy 401 and a short bus ride to the University of Guelph. A bright, spacious and move-in-ready home in an exceptionally convenient south-end location.
Show all description
Location
- Parking Total: 2
- Directions: Gordon St - Clairfields Dr E - & straight through round-about
- Direction Faces: South
Building Details
- Number Of Units Total: 0
- Building Area Total: 1520 sq ft
- Number Of Buildings: 0
- Parking Features: Attached Garage
- Covered Spaces: 1
- Construction Materials: Brick, Vinyl Siding
- Garage Spaces: 1
- Entry Level: 1
- Roof: Fiberglass
Amenities & Features
- Water Source: Municipal-Metered
- Architectural Style: Townhouse
- Appliances: Dishwasher, Dryer, Refrigerator, Stove, Washer
- Sewer: Sewer (Municipal)
- Cooling: Central Air
- Attached Garage Yes/ No: 1
- Interior Features: None
- Heating: Forced Air
- Furnished: Unfurnished
- Frontage Type: South



