


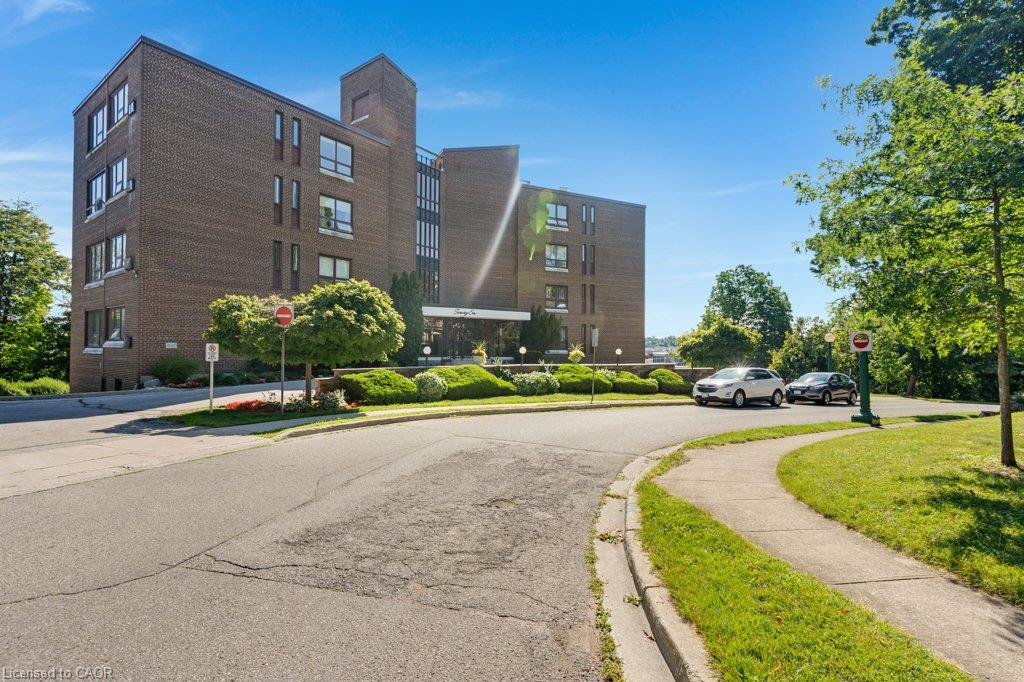


26 Wentworth Ave, Cambridge, ON N1S 1G6, Canada
26 Wentworth Ave, Cambridge, ON N1S 1G6, CanadaBasics
- Date added: Added 1 month ago
- Category: Residential
- Type: Condo/Apt Unit
- Status: Active
- Bedrooms: 2
- Bathrooms: 2
- Area: 1229 sq ft
- Year built: 1964
- Bathrooms Half: 1
- Rooms Total: 7
- County Or Parish: Waterloo
- Bathrooms Full: 1
- Lot Size Square Feet: 0 sq ft
- Lot Size Acres: 0 sq ft
- MLS ID: 40862142
Description
-
Description:
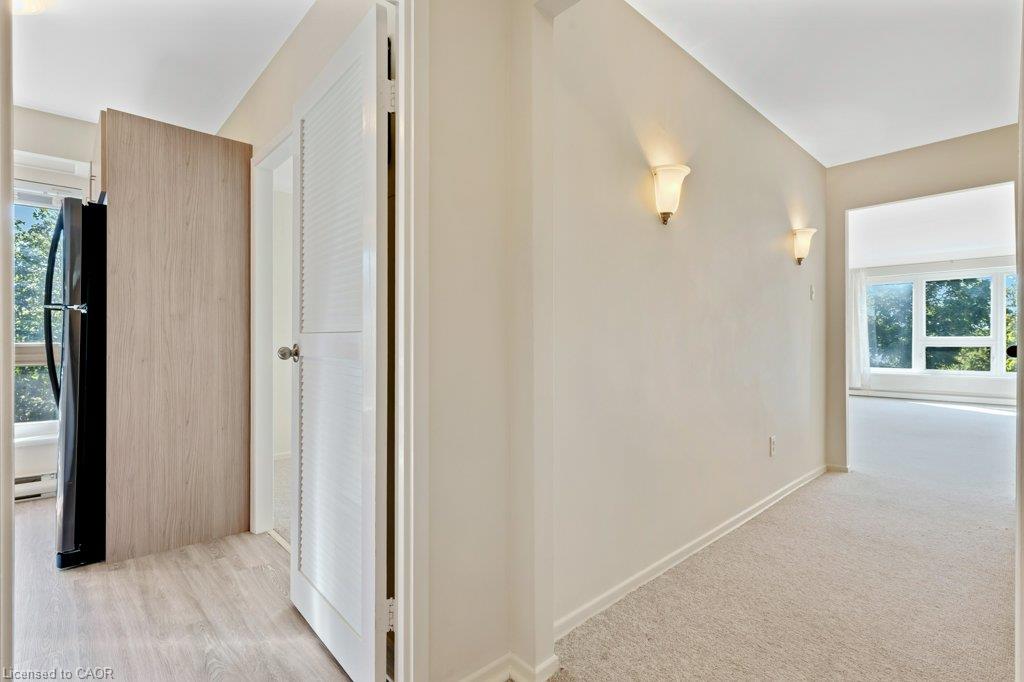
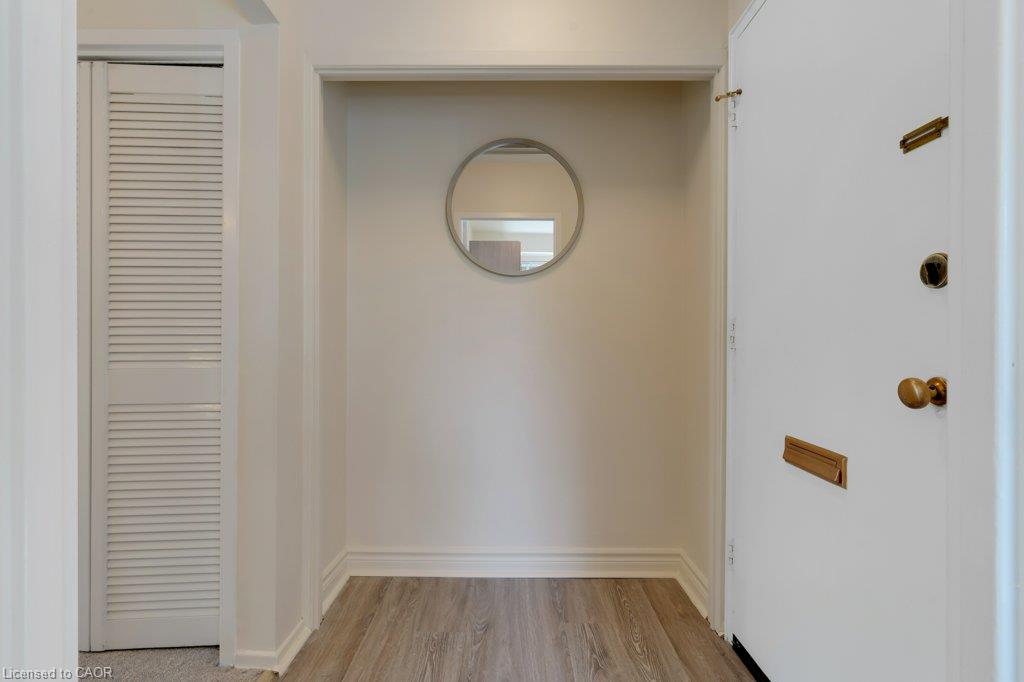
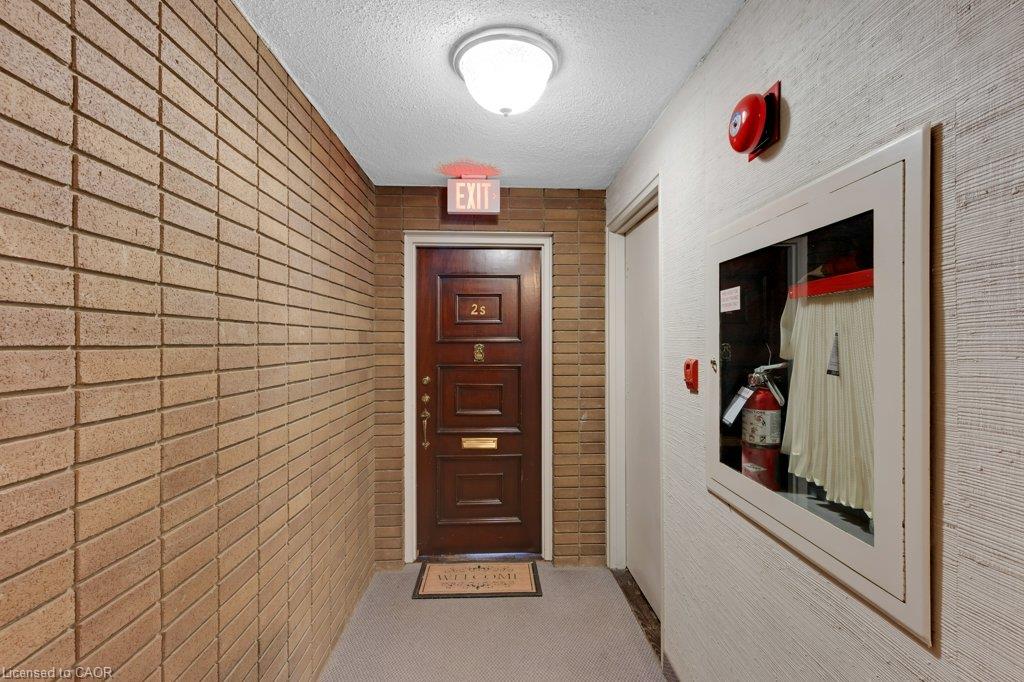
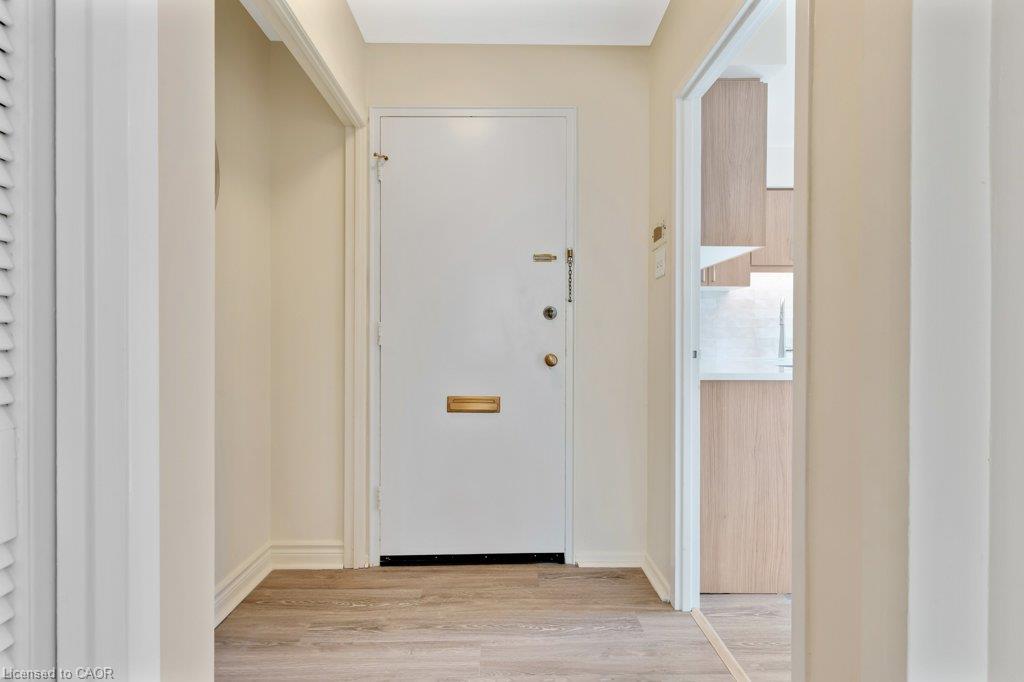
Set within the prestigious Dickson Hill neighborhood, 26 Wentworth Avenue Unit #2 S offers an exceptional low-maintenance lifestyle in Old West Galt, surrounded by tree-lined streets, character, and iconic globe street lighting. This spacious 1,229 sqft, ground-floor unit opens to a welcoming foyer complete with dedicated coat and broom closets. At the heart of the home is a custom kitchen by Cartier Kitchens (installed July 2026) featuring abundant cabinetry, a built-in pantry, clean neutral finishes, and updated appliances, including a dishwasher (2026), fridge, stove, and over-the-range microwave (2026). The full-sized dining room opens seamlessly into a sunlit living room with crown molding, creating an ideal setting for hosting and daily comfort. Step outside from the dining room onto your private balcony to enjoy scenic views of downtown Galt. The primary suite easily accommodates a king bed and includes a private 2-piece ensuite, while the versatile second bedroom is perfect for a home office, den, or guest space. A tastefully updated 4-piece main bathroom offers generous storage and a tiled tub surround. Freshly painted throughout, this move-in-ready condo features easy-maintenance vinyl windows and original parquet flooring underneath the carpet. Additional highlights include an assigned garage parking space, two dedicated storage areas within the intimate 15-unit mid-rise building, and an unbeatable location within walking distance of local cafes, dining, the Gaslight District, the public library, theatre, scenic trails, and the Grand River.
Show all description
Location
- Parking Total: 1
- Directions: Heading south on George St S, turn right onto Cresecent Place. At the "V", keep to the right. At the top of the hill when Crescent Place turns into Wenworth Av., the complex will be on the right.
- Direction Faces: South
Building Details
- Building Area Total: 1229 sq ft
- Number Of Buildings: 0
- Parking Features: Detached Garage, Garage Door Opener, Exclusive
- Building Name: Wentworth Condominiums
- Covered Spaces: 1
- Construction Materials: Brick
- Garage Spaces: 1
- Entry Level: 2
- Roof: Tar/Gravel
Amenities & Features
- Water Source: Municipal
- Patio & Porch Features: Open
- Architectural Style: Apartment
- Appliances: Built-in Microwave, Dishwasher, Refrigerator, Stove
- Sewer: Sewer (Municipal)
- Waterfront Features: River/Stream
- Cooling: Wall Unit(s)
- Interior Features: Separate Heating Controls, Separate Hydro Meters
- Heating: Baseboard, Electric
- Frontage Type: North



