
24 Gees Way, Cambridge, ON N3C 4M5, Canada
24 Gees Way, Cambridge, ON N3C 4M5, CanadaBasics
- Date added: Added 51 minutes ago
- Category: Residential Lease
- Type: Single Family Residence
- Status: Active
- Bedrooms: 4
- Bathrooms: 4
- Area: 1672 sq ft
- Year built: 2003
- Bathrooms Half: 1
- Rooms Total: 13
- County Or Parish: Waterloo
- Bathrooms Full: 3
- Lease Term: 12 Months
- MLS ID: 40871468
Description
-
Description:
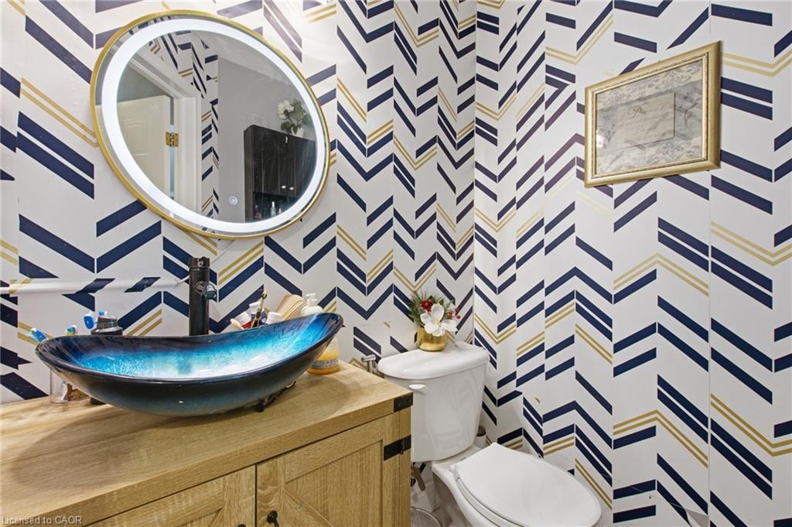
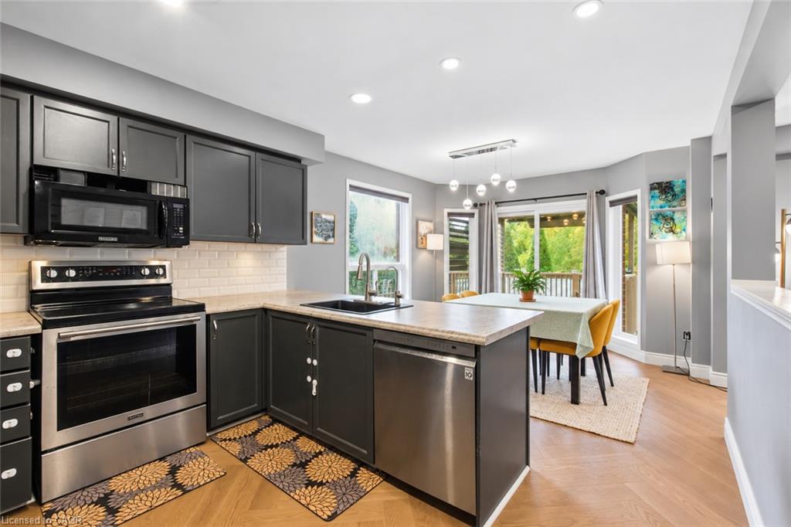
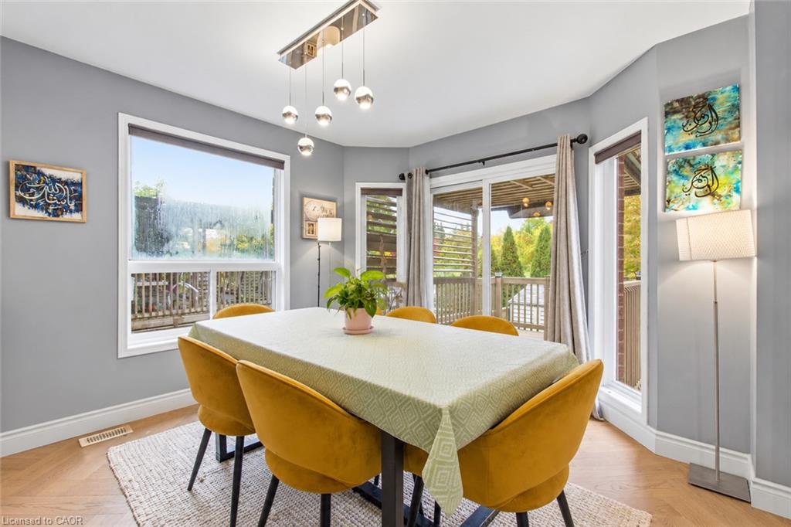
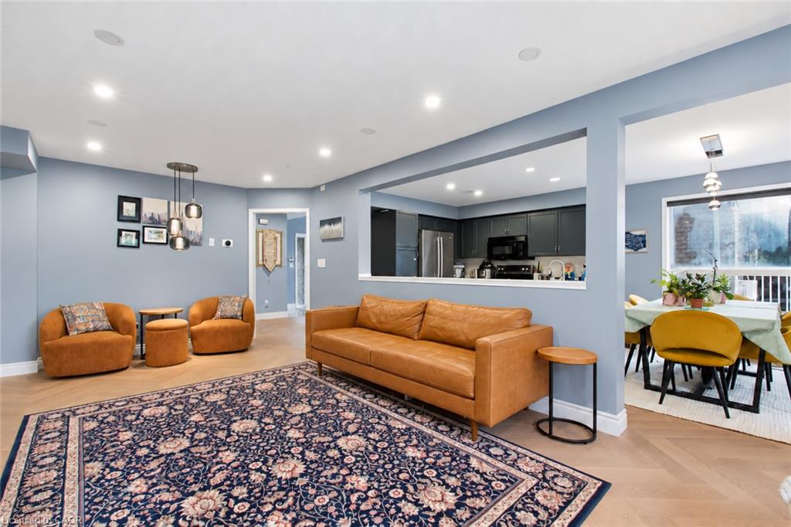
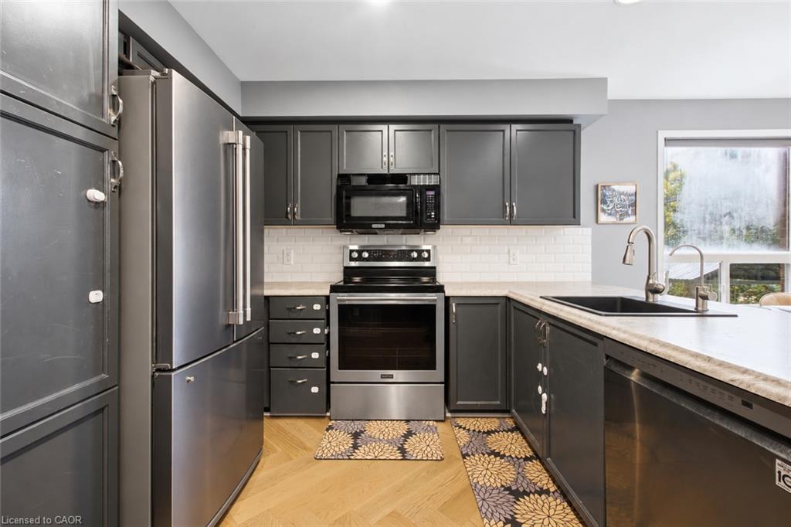
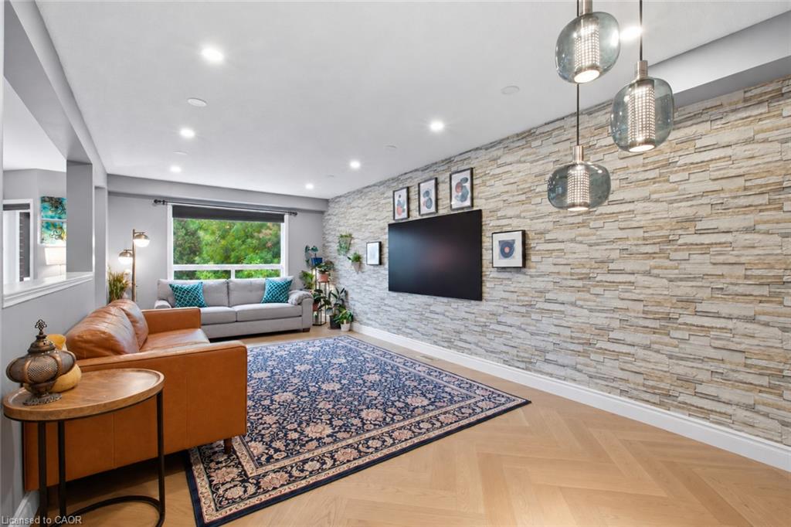
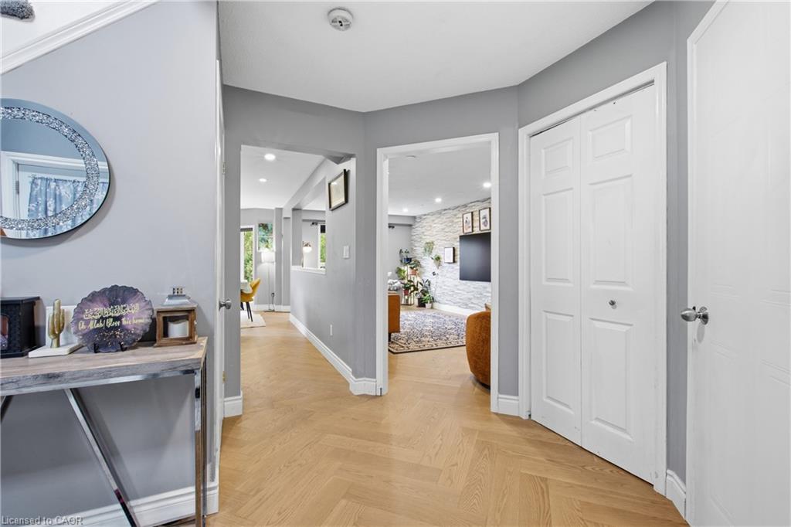
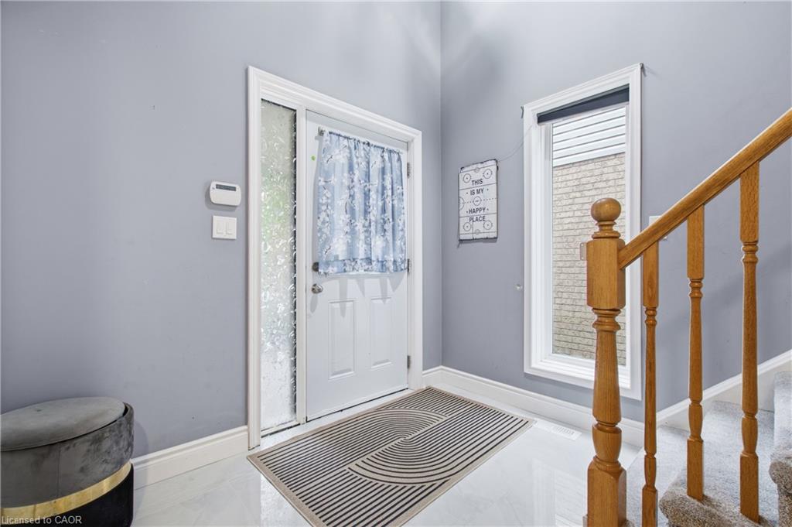
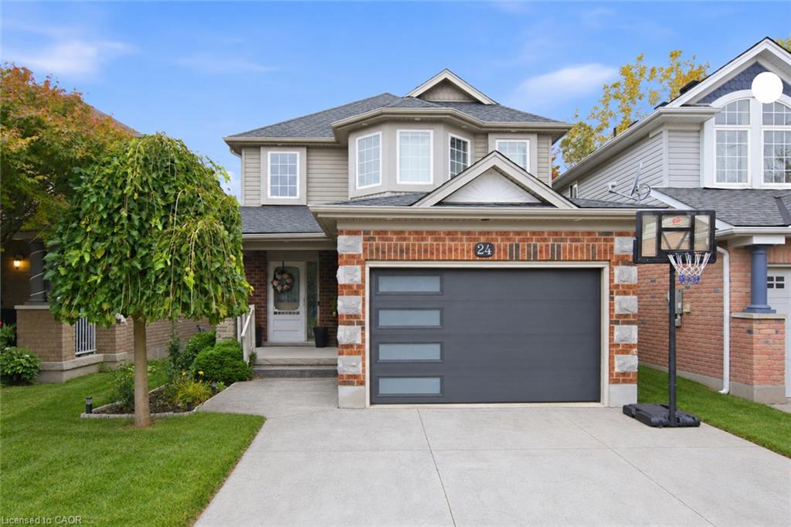
Welcome to 24 Gees Way, a beautifully maintained two-storey detached home in Cambridge’s desirable Hespeler community, offering 3+1 spacious bedrooms, 4 bathrooms and a finished basement. The inviting main floor features recently renovated hardwood flooring, a generous kitchen with updated cabinetry, countertops and a pantry, plus convenient laundry. Upstairs, the primary bedroom includes an ensuite and large walk-in closet, complemented by two additional bedrooms. The finished basement offers a fourth bedroom, a three-piece bathroom and flexible space for recreation or a home office. A 1.5-car garage with storage shelves and two driveway parking spaces provide added convenience. Enjoy a two-tier deck and a backyard backing onto the Woodland Public School play area, with conservation lands nearby. Close to public and Catholic schools, parks, trails and recreational facilities, and minutes from Highway 401, historic Hespeler Village, Hespeler Mill Pond, golf, shopping, groceries, cafés and restaurants. Convenient highway connections offer access to Kitchener-Waterloo, Guelph, Milton, Mississauga and the GTA. A welcoming home with space for family living, working from home and entertaining in an established, family-friendly neighbourhood.
Show all description
Photos are actual but AI edited
Location
- Parking Total: 3
- Directions: Townline to Ellis to Kerwood to Gees Way
Building Details
- Number Of Units Total: 0
- Building Area Total: 2272 sq ft
- Number Of Buildings: 0
- Year Built Details: Town Records
- Parking Features: Attached Garage
- Covered Spaces: 1
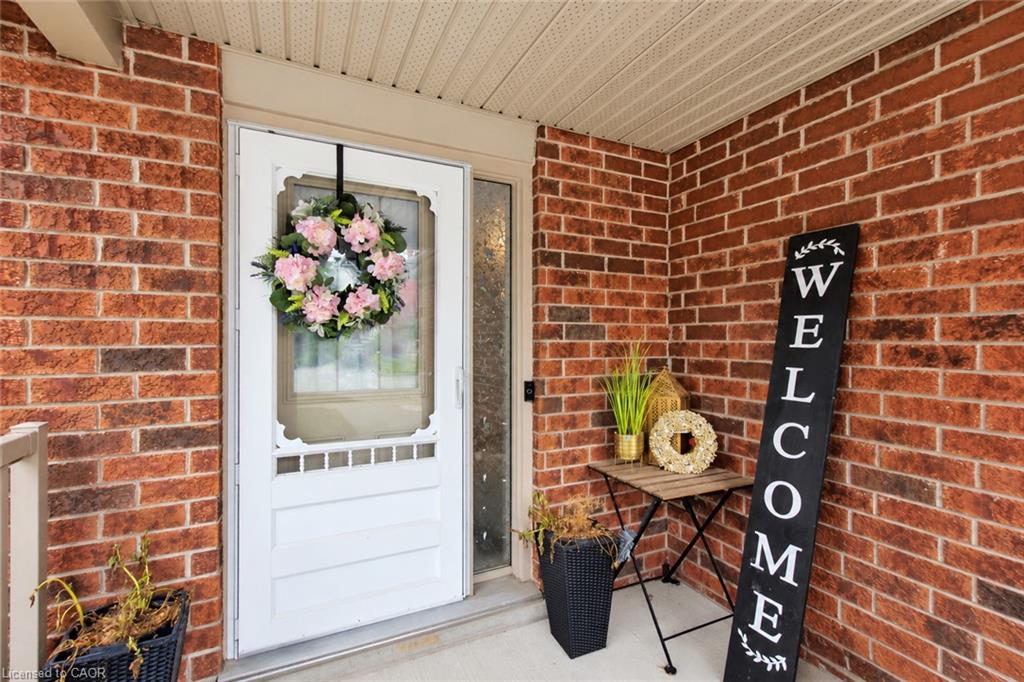
- Construction Materials: Brick, Vinyl Siding
- Garage Spaces: 1
- Roof: Asphalt Shing
Amenities & Features
- Water Source: Municipal
- Architectural Style: Traditional
- Appliances: Water Heater, Water Softener, Dishwasher, Dryer, Microwave, Refrigerator, Stove, Washer
- Sewer: Sewer (Municipal)
- Waterfront Features: Lake/Pond
- Cooling: Central Air
- Attached Garage Yes/ No: 1
- Interior Features: Auto Garage Door Remote(s)
- Heating: Forced Air
- Furnished: Unfurnished
- Frontage Type: East



