
22 Blackhorne Crescent, Kitchener, ON N2E 1T1, Canada
22 Blackhorne Crescent, Kitchener, ON N2E 1T1, CanadaBasics
- Date added: Added 1 day ago
- Category: Residential Lease
- Type: Single Family Residence
- Status: Active
- Bedrooms: 3
- Bathrooms: 1
- Area: 1333 sq ft
- Year built: 1974
- Bathrooms Half: 0
- Rooms Total: 8
- County Or Parish: Waterloo
- Bathrooms Full: 1
- Lease Term: 12 Months
- MLS ID: 40874505
Description
-
Description:
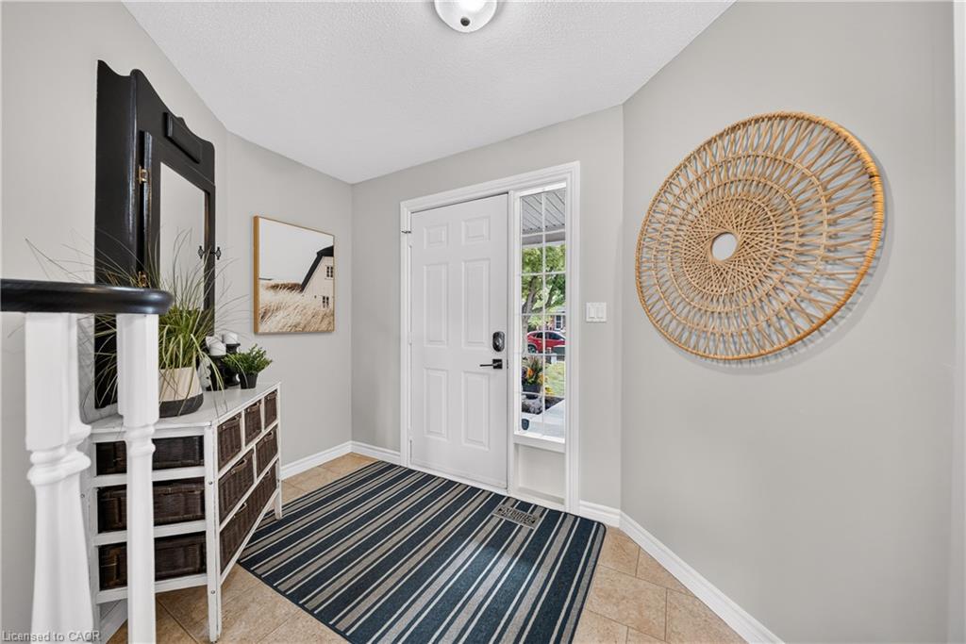
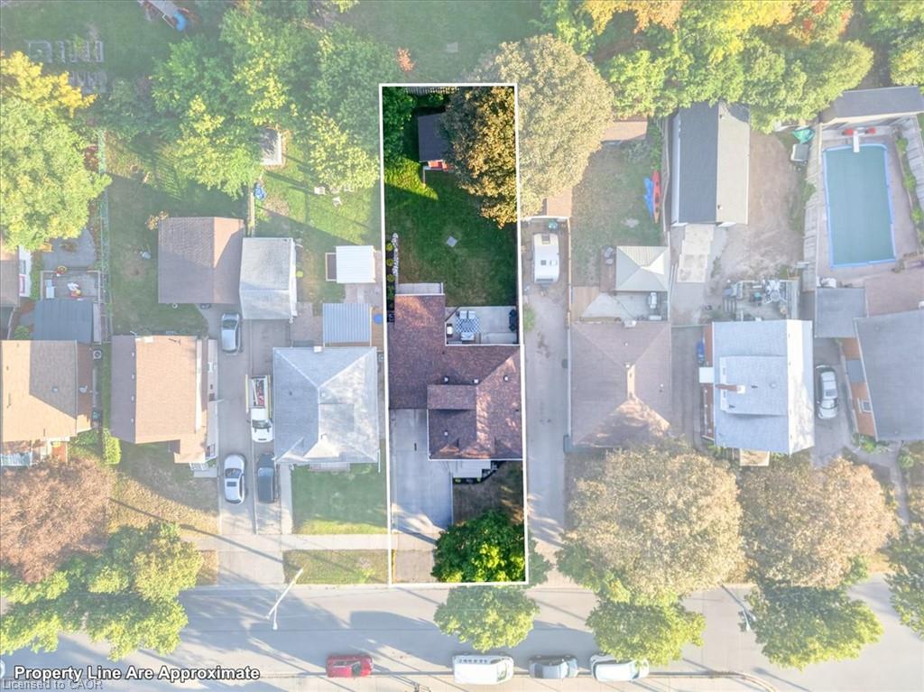
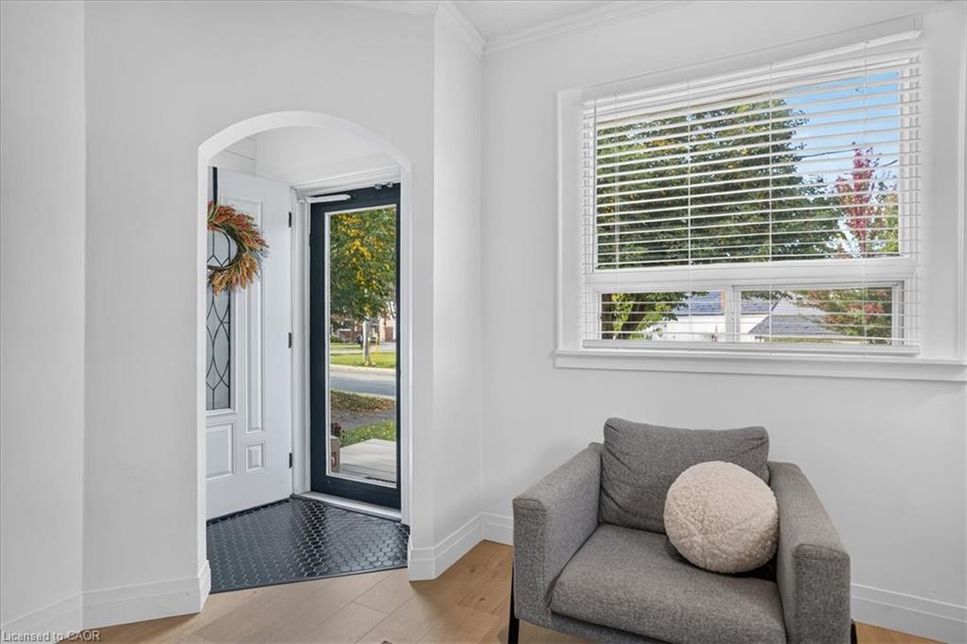
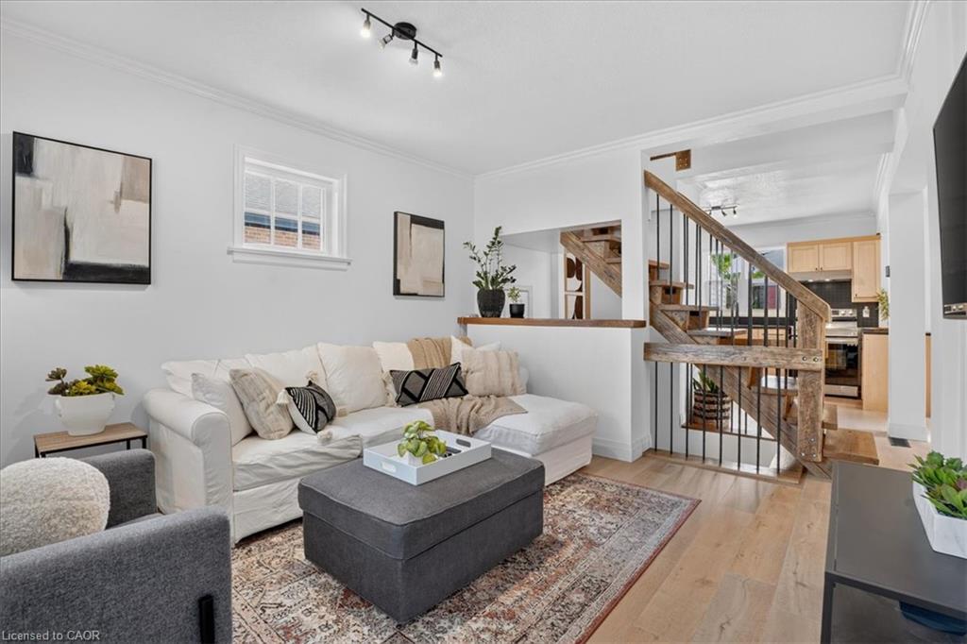
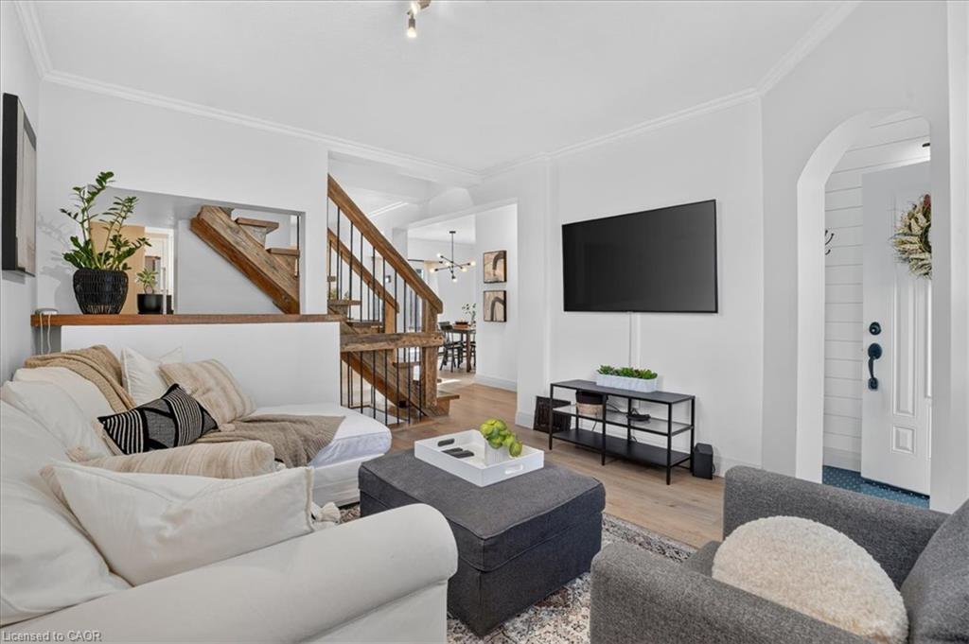
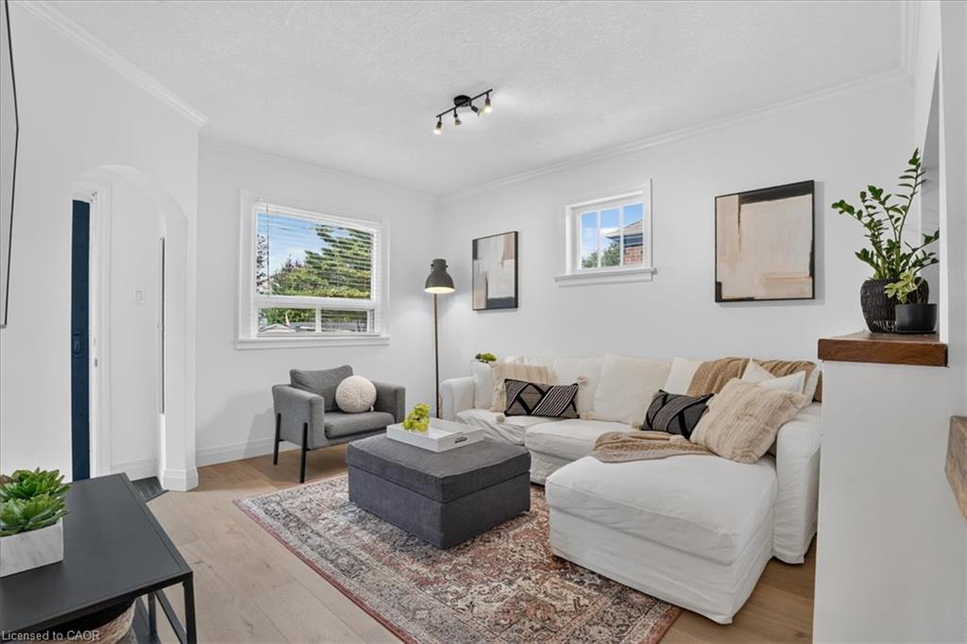
Welcome to the upper unit of this legal duplex, offering 1,333 sq. ft. of living space all on one level, plus a private deck, in Kitchener’s Laurentian Hills neighbourhood. This 3-bedroom, 1-bathroom home features a separate dining room, private in-unit laundry, 2 parking spaces and access to the shared backyard. McLennan Park, grocery stores, shopping, restaurants and Grand River Transit are all nearby, making everyday errands and recreation easy. Commuters will appreciate convenient access to Highway 7/8, Highway 401 and transit connections to the ION LRT.
Show all description
The practical layout provides comfortable living space with the added benefit of outdoor space rarely found in a rental. McLennan Park offers walking trails, a playground, splash pad, dog park, skatepark and sports courts, while the Strasburg Road shopping area provides easy access to everyday essentials
Location
- Parking Total: 3
- Directions: Strasburg Rd To Blackhorne Drive
Building Details
- Number Of Units Total: 0
- Building Area Total: 2133 sq ft
- Number Of Buildings: 0
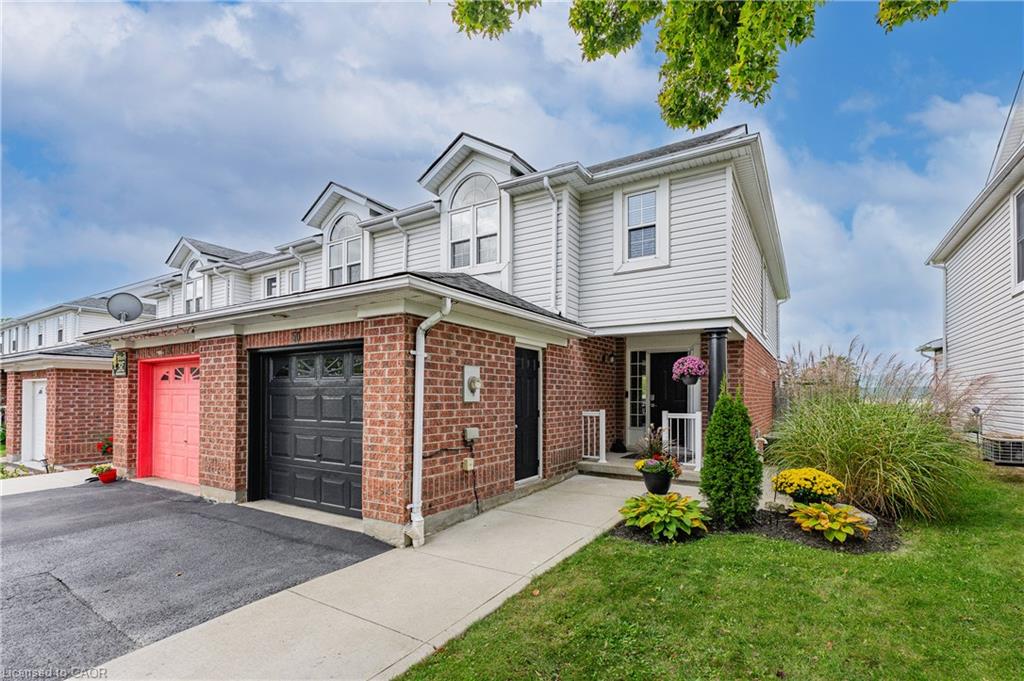
- Parking Features: Asphalt
- Construction Materials: Brick, Vinyl Siding
- Roof: Asphalt Shing
Amenities & Features
- Water Source: Municipal
- Architectural Style: Bungalow
- Appliances: Dishwasher, Dryer, Refrigerator, Stove, Washer
- Sewer: Sewer (Municipal)
- Cooling: Central Air
- Interior Features: Central Vacuum
- Heating: Forced Air, Natural Gas
- Furnished: Unfurnished
- Frontage Type: North
- Fireplace Features: Electric
- Fencing: Full



