3 Canterhome St, Kitchener, ON N2R 0V2, Canada
3 Canterhome St, Kitchener, ON N2R 0V2, CanadaBasics
- Date added: Added 53 minutes ago
- Category: Residential Lease
- Type: Row/Townhouse
- Status: Active
- Bedrooms: 4
- Bathrooms: 3
- Area: 1829 sq ft
- Year built: 2025
- Bathrooms Half: 1
- Rooms Total: 10
- County Or Parish: Waterloo
- Bathrooms Full: 2
- Lot Size Square Feet: 2613.6 sq ft
- Lot Size Acres: 0.06 sq ft
- Lease Term: 12 Months
- MLS ID: 40878916
Description
-
Description:
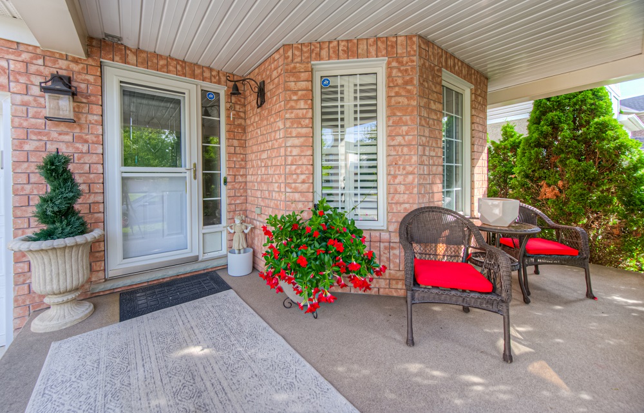
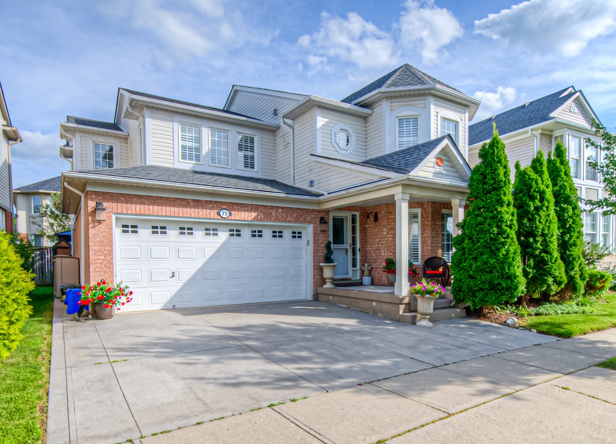
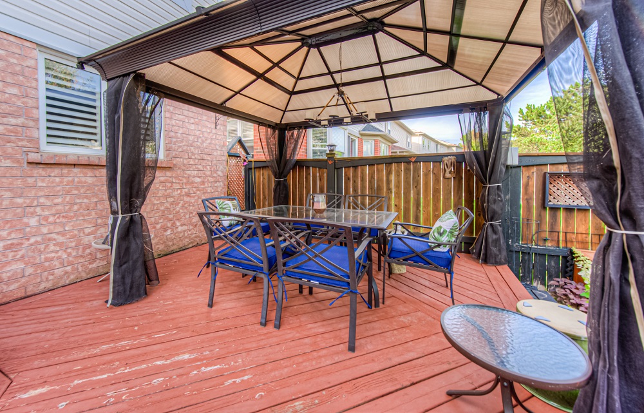
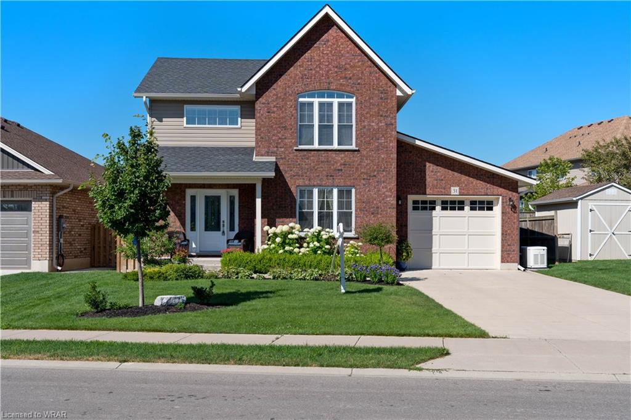
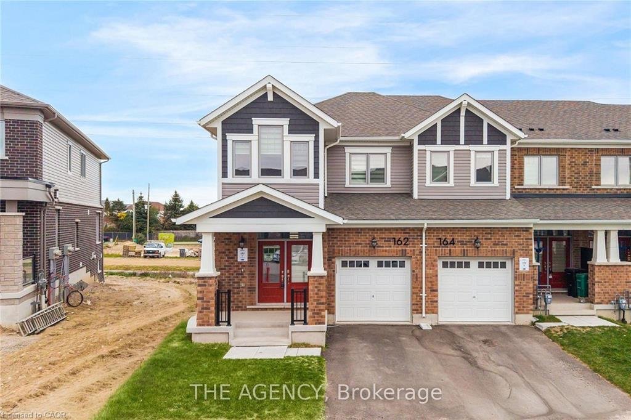
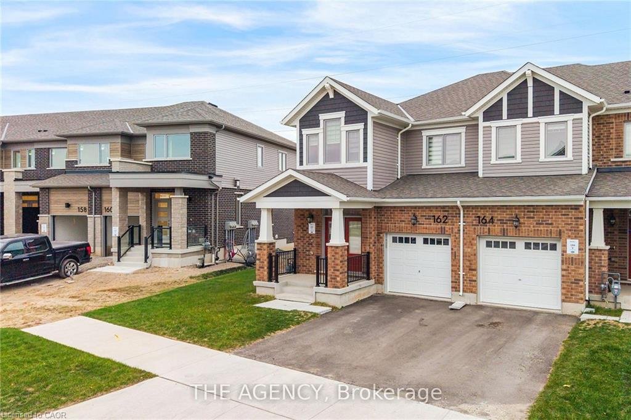
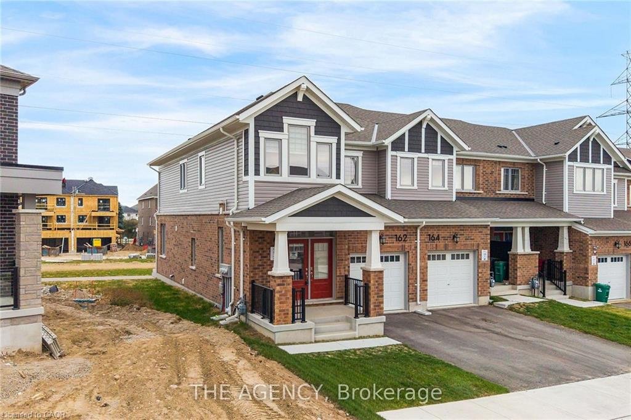
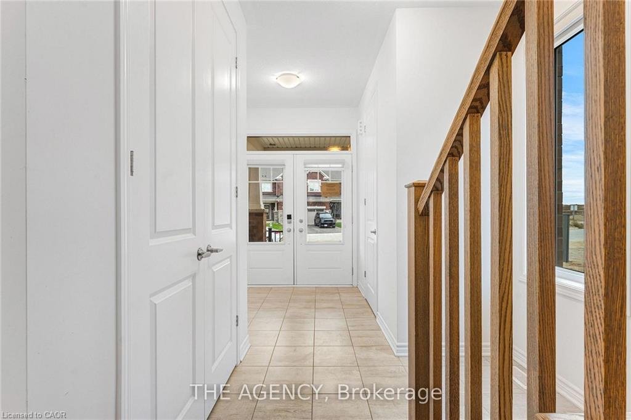
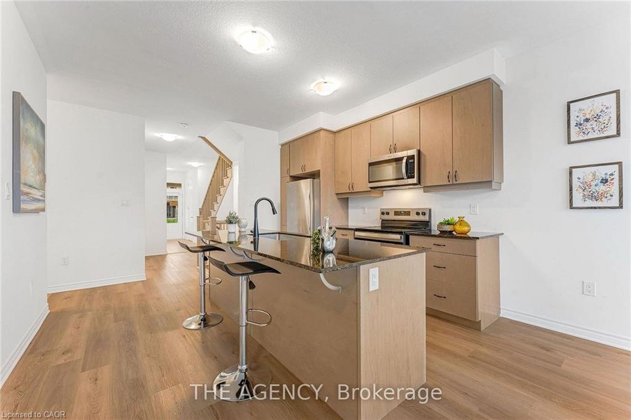
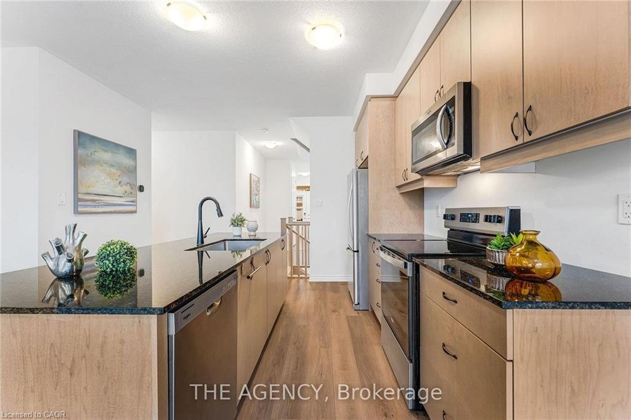
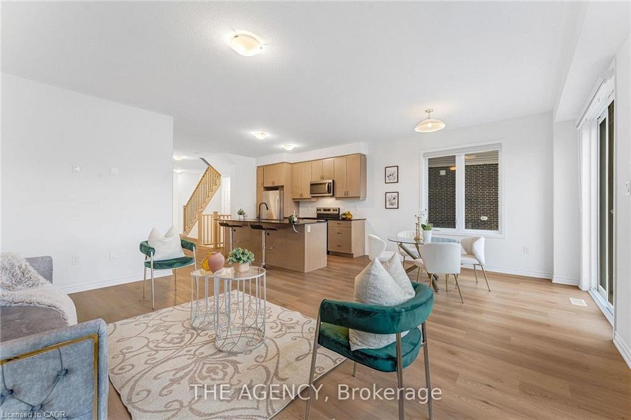
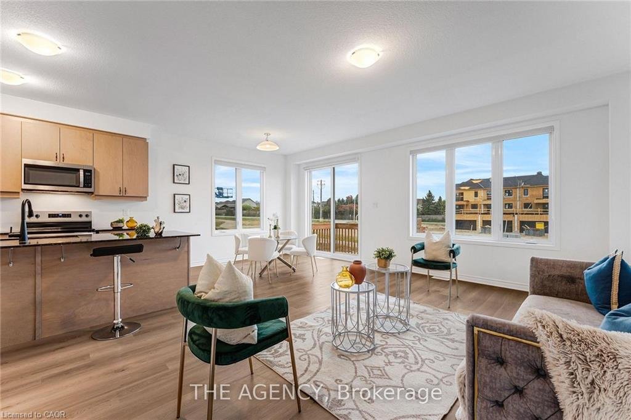
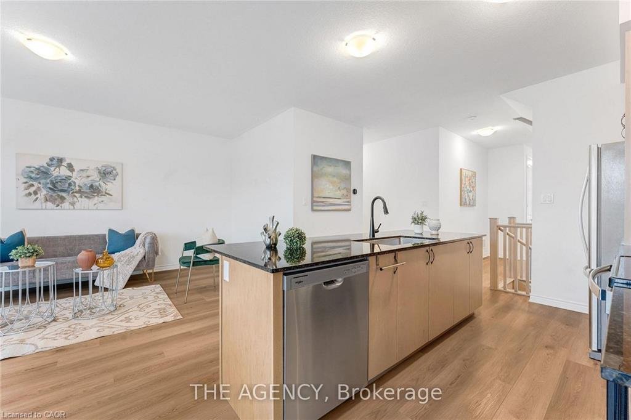
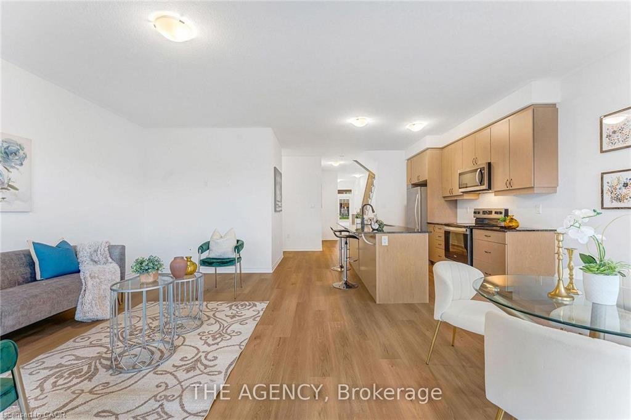
FOR LEASE | Stunning 2025-Built Freehold End-Unit Townhome | Semi-Detached Feel | 1,829 Sq. Ft. | 4 Bedrooms | 3 Bathrooms Welcome to this beautifully maintained, 2025-built freehold end-unit townhome in the highly desirable Wildflower community of southwest Kitchener! Featuring the sought-after Trussler End Model and 1,829 sq. ft. of thoughtfully designed living space, this home offers the added privacy and spacious feel of a semi-detached property. Step inside through the impressive double-door entrance and enjoy a bright, open-concept main floor featuring 9-foot ceilings, perfect for comfortable family living and entertaining. The upgraded kitchen boasts quartz countertops, stylish cabinetry, a centre island, stainless steel appliances, an upgraded Kindred sink, a sleek matte-black pull-down faucet, and an over-the-range microwave with hood fan. The upper level features four spacious bedrooms, including a primary bedroom retreat with a private ensuite and upgraded glass shower enclosure. Enjoy outdoor relaxation on the rear deck, perfect for morning coffee or evening gatherings. Additional features include an owned hot water tank, water softener, and reinforced wall framing with conduit and a recessed electrical receptacle for future TV installation. Ideally located close to parks, schools, shopping, and everyday amenities. A fantastic opportunity to lease a nearly new, move-in-ready home offering modern finishes, a functional family-friendly layout, and the benefits of freehold living. A must-see!
Show all description
Location
- Parking Total: 2
- Directions: Bleams Road / Gehl Place
- Direction Faces: North
Building Details
- Number Of Units Total: 0
- Building Area Total: 1829 sq ft
- Number Of Buildings: 0
- Parking Features: Attached Garage, Garage Door Opener, Built-In
- Covered Spaces: 1
- Construction Materials: Brick Veneer
- Garage Spaces: 1
- Roof: Shingle
Amenities & Features
- Water Source: Municipal
- Patio & Porch Features: Deck, Porch
- Architectural Style: Townhouse
- Appliances: Water Heater Owned, Water Softener, Built-in Microwave, Dishwasher, Dryer, Hot Water Tank Owned, Microwave, Range Hood, Refrigerator, Stove, Washer
- Pool Features: None
- Sewer: Sewer (Municipal)
- Window Features: Window Coverings
- Cooling: Central Air
- Attached Garage Yes/ No: 1
- Interior Features: Auto Garage Door Remote(s), Other
- Heating: Forced Air
- Furnished: Unfurnished
- Frontage Type: North