
152 Siebert Ave, Kitchener, ON N2C 2J3, Canada
152 Siebert Ave, Kitchener, ON N2C 2J3, CanadaBasics
- Date added: Added 3 weeks ago
- Category: Residential Lease
- Type: Single Family Residence
- Status: Active
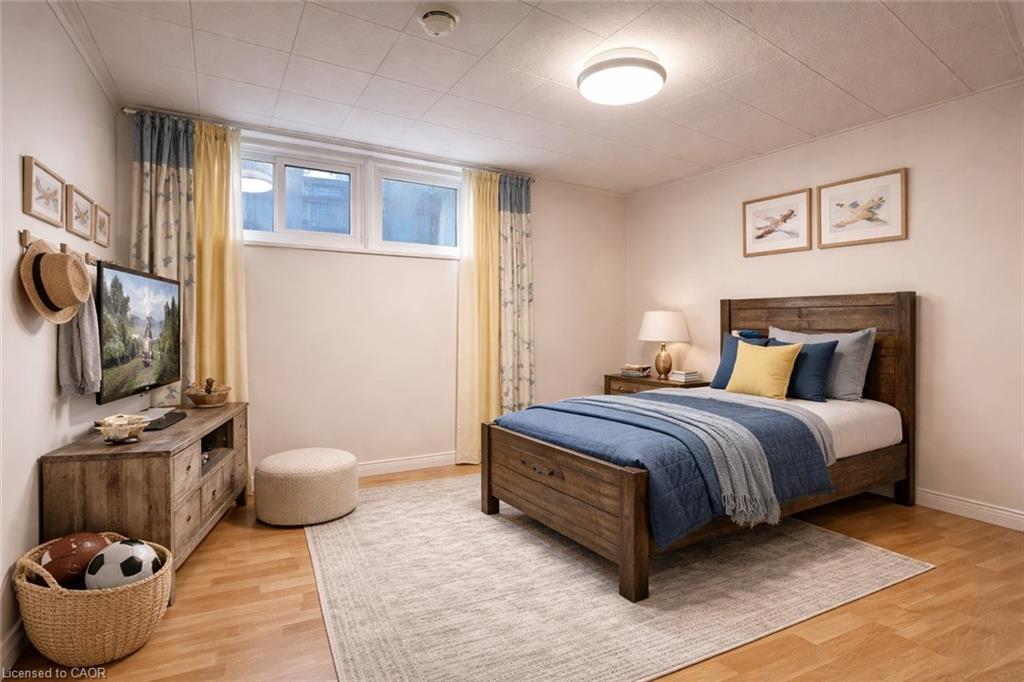
- Bedrooms: 1
- Bathrooms: 1
- Area: 630 sq ft
- Year built: 1958
- Bathrooms Half: 0
- Rooms Total: 6
- County Or Parish: Waterloo
- Bathrooms Full: 1
- Lot Size Square Feet: 8973.36 sq ft
- Lot Size Acres: 0.206 sq ft
- Lease Term: 12 Months,24 Months
- MLS ID: 40846630
Description
-
Description:
Private 1 Bedroom Unit with IN SUITE LAUNDRY in the heart of Fairview/Kingsdale, offering comfort, convenience, and independent living at an
Show all description
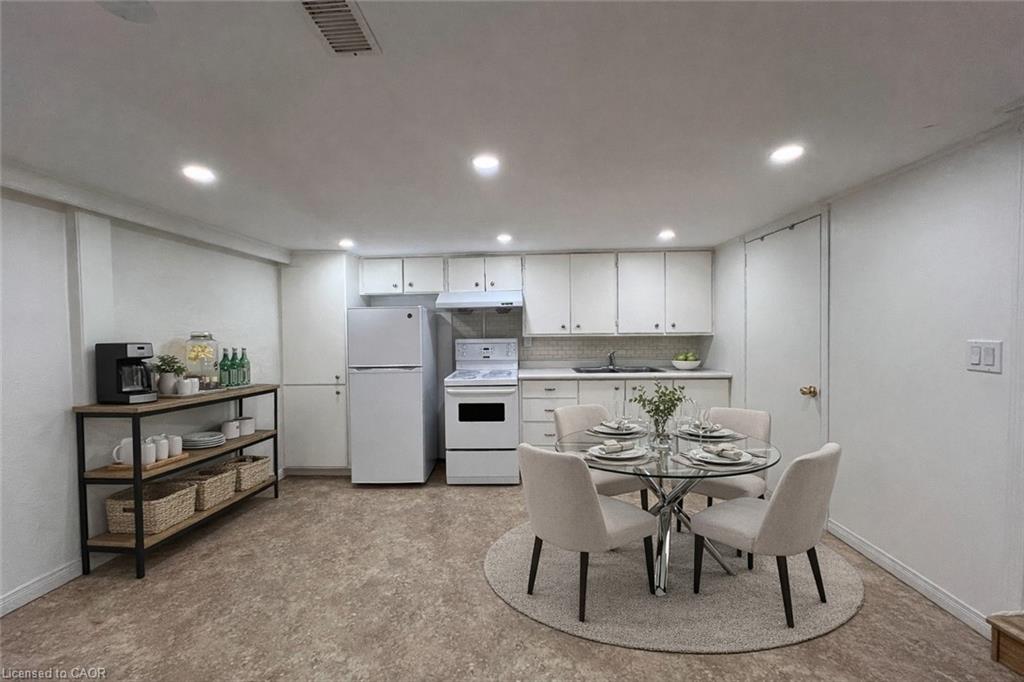
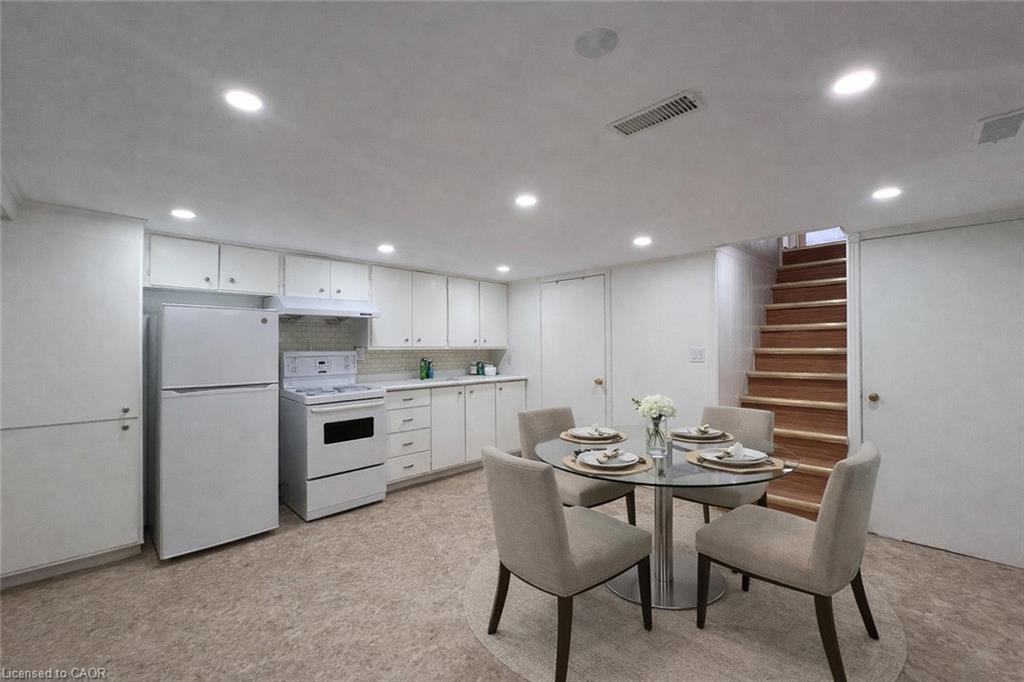
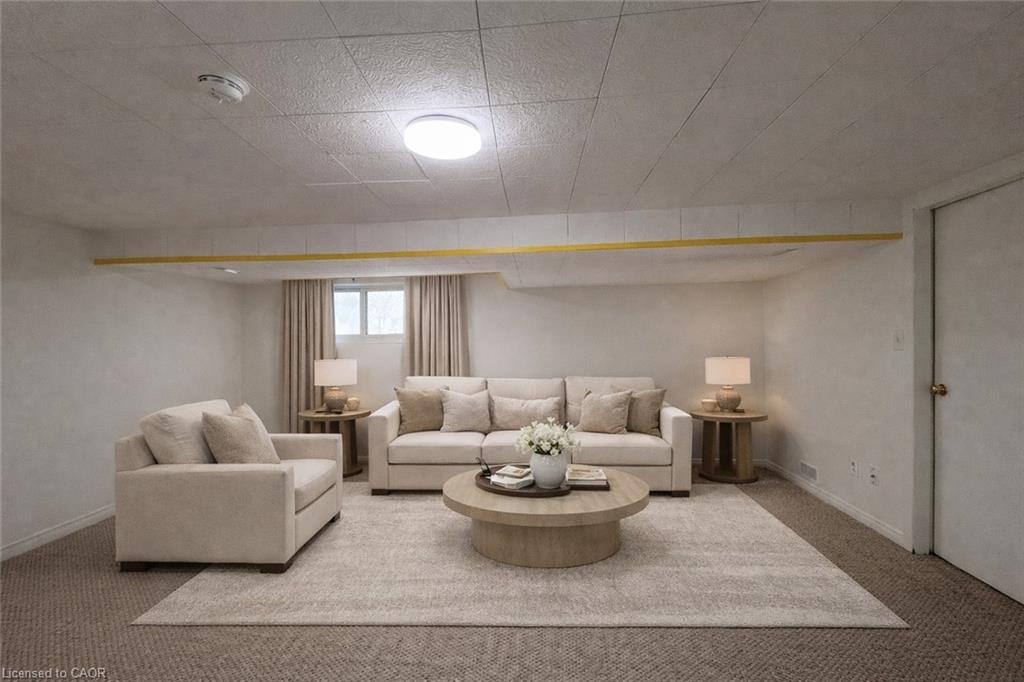
exceptional value. This recently renovated, self contained lower level unit features a bright and functional layout with a spacious living area,
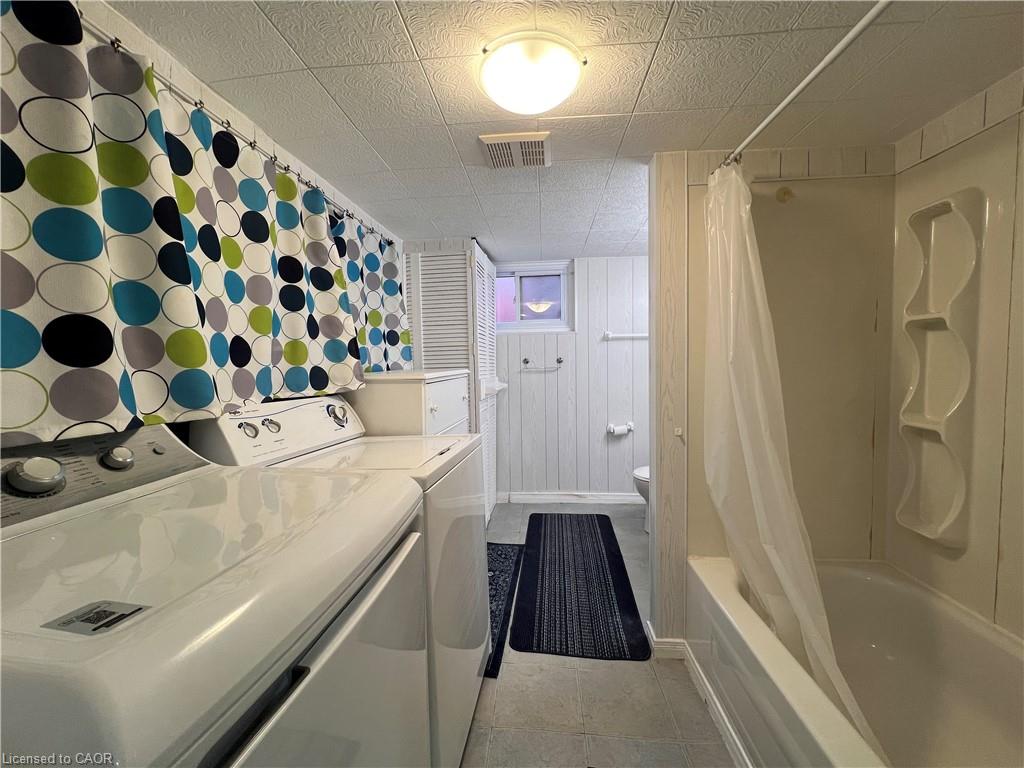
FUNCTIONAL KITCHEN, and full (4PC) bathroom. Enjoy the added benefit of IN SUITE LAUNDRY and a PRIVATE SEPARATE ENTRANCE, providing
both privacy and everyday convenience. One parking space is included. Ideally located just minutes from Fairview Park Mall, LRT transit,
shopping, parks, public schools, and major routes. Perfect for a quiet professional or couple seeking a clean, well maintained home in a central
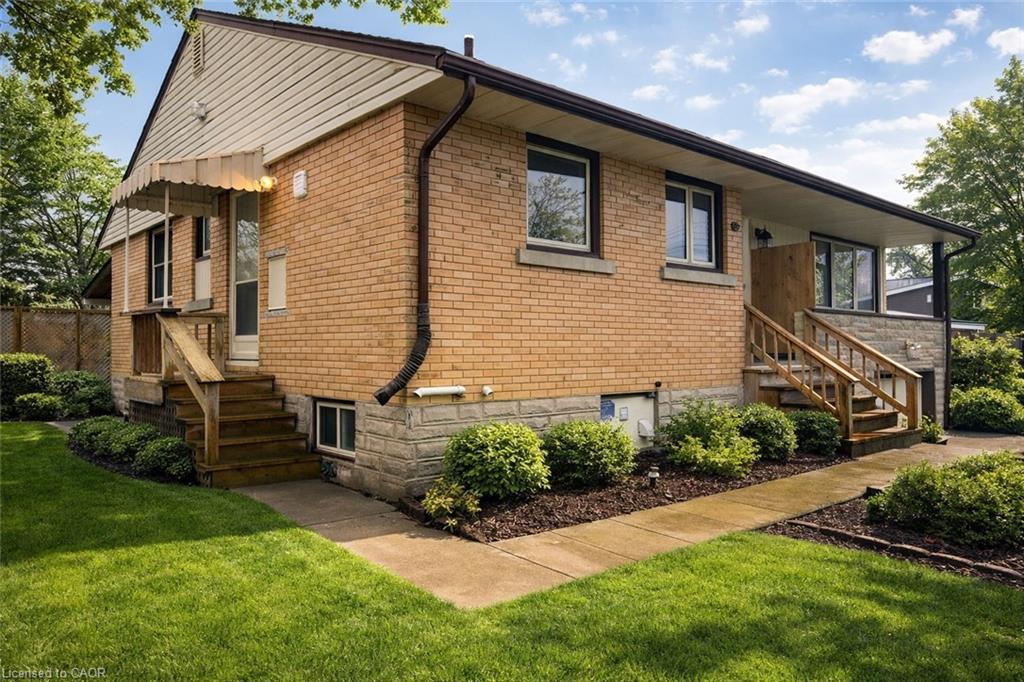
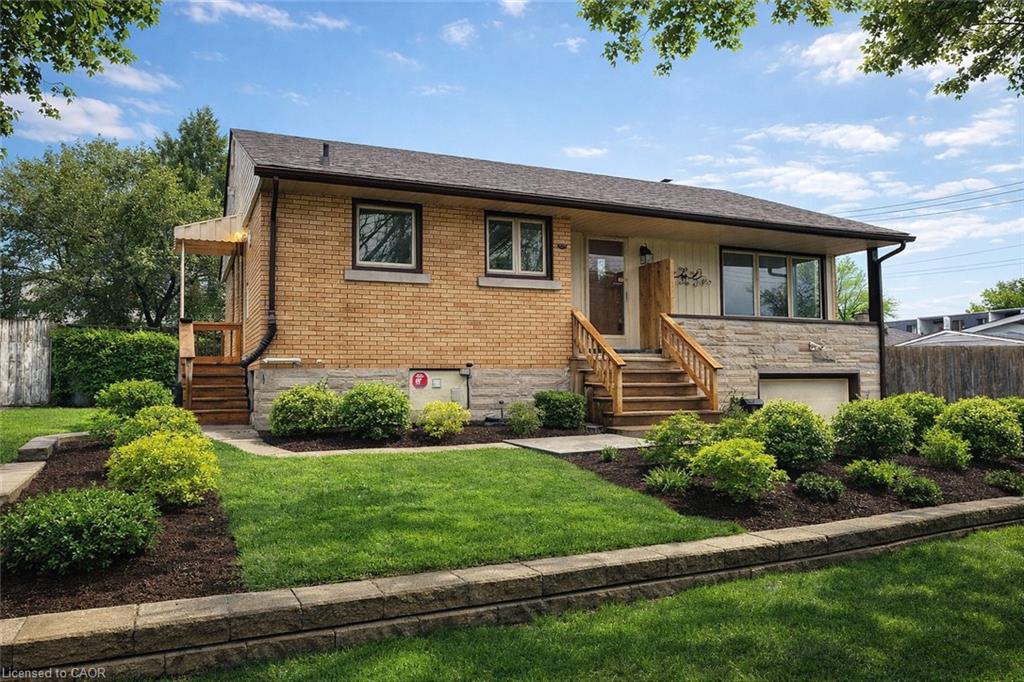
location. AVAILABLE IMMEDIATELY. Tenant responsible for 35% of utilities. Exterior images have been artistically enhanced for seasonal
presentation; interior images have been virtually staged.
Location
- Parking Total: 1
- Directions: Courtland Ave E to Siebert Ave
- Direction Faces: North,West
Building Details
- Number Of Units Total: 0
- Building Area Total: 630 sq ft
- Number Of Buildings: 0
- Parking Features: Attached Garage
- Security Features: Carbon Monoxide Detector, Smoke Detector, Carbon Monoxide Detector(s), Smoke Detector(s)
- Covered Spaces: 0
- Construction Materials: Brick, Vinyl Siding
- Garage Spaces: 0
- Roof: Asphalt Shing
Amenities & Features
- Water Source: Municipal
- Patio & Porch Features: Porch
- Appliances: Dryer, Range Hood, Refrigerator, Stove, Washer
- Sewer: Sewer (Municipal)
- Exterior Features: Landscaped
- Cooling: Central Air
- Attached Garage Yes/ No: 1
- Interior Features: In-law Capability
- Heating: Forced Air, Natural Gas
- Furnished: Unfurnished
- Frontage Type: West
- Fireplace Features: Gas
- Fencing: Full



