
1077 Gordon St, Guelph, ON N1G 0E3, Canada
1077 Gordon St, Guelph, ON N1G 0E3, CanadaBasics
- Date added: Added 3 hours ago
- Category: Residential Lease
- Type: Condo/Apt Unit
- Status: Active
- Bedrooms: 2
- Bathrooms: 1
- Area: 815 sq ft
- Year built: 2015
- Bathrooms Half: 0
- Rooms Total: 6
- County Or Parish: Wellington
- Bathrooms Full: 1
- Lease Term: 12 Months
- MLS ID: 40868840
Description
-
Description:
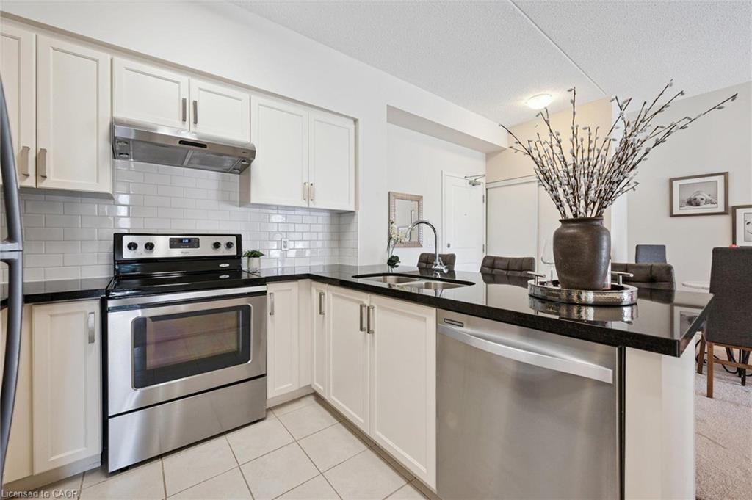
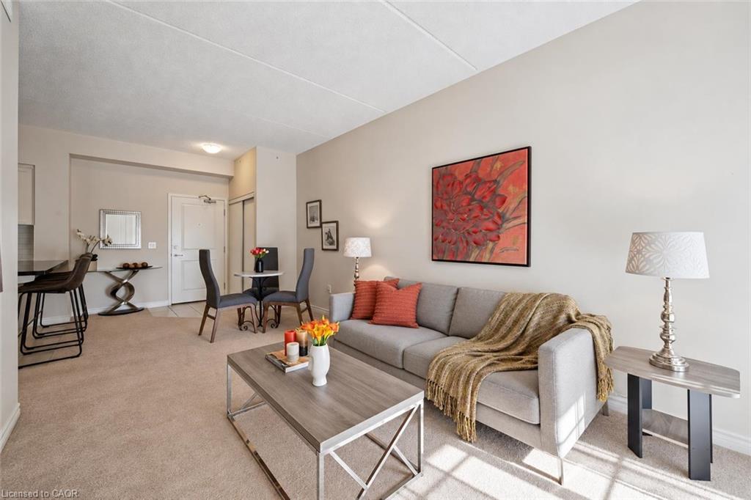
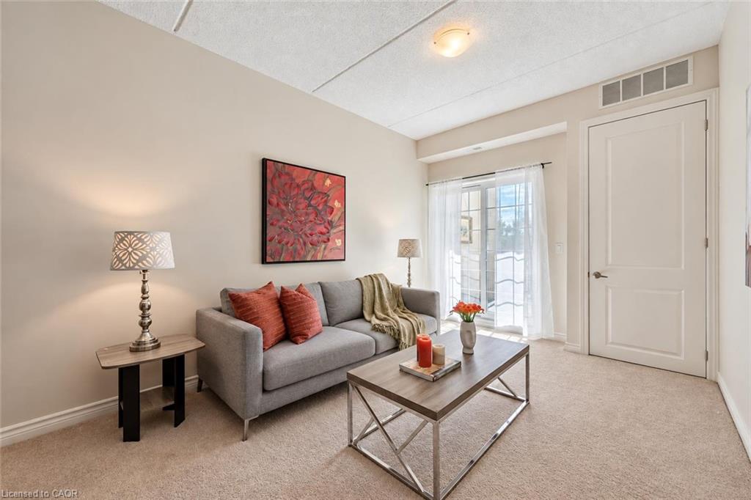
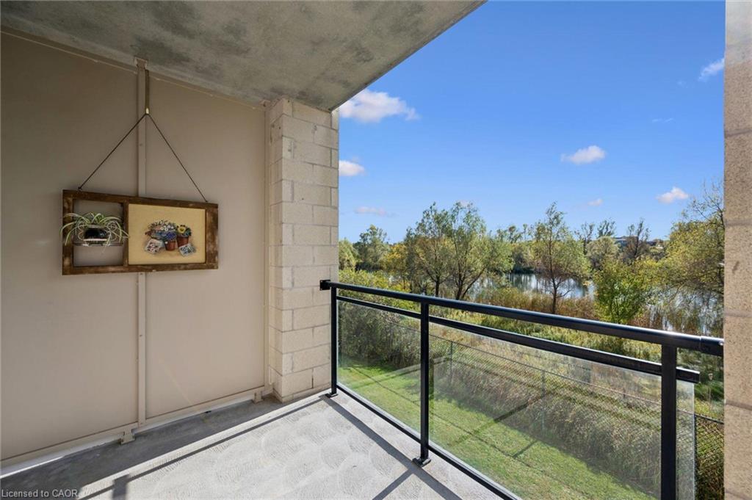
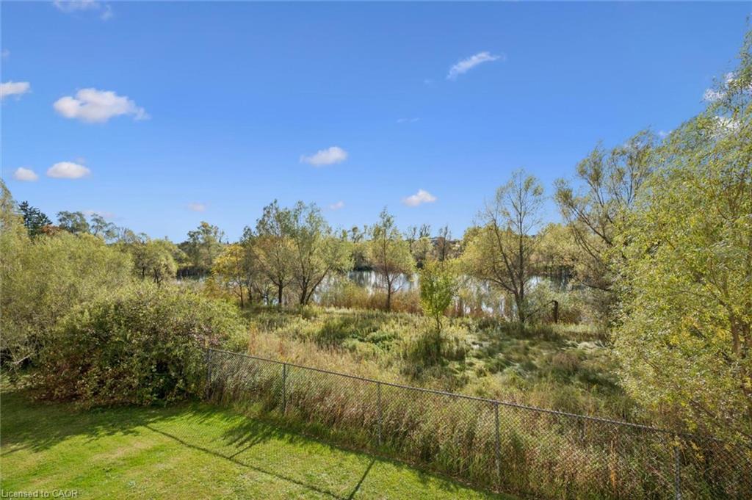
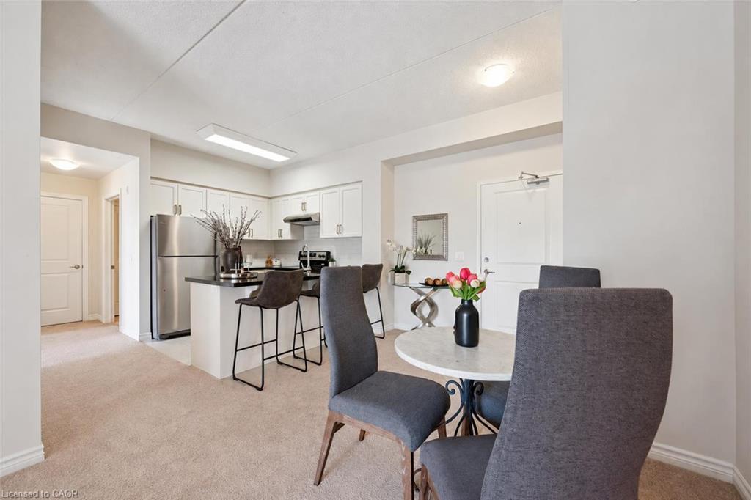
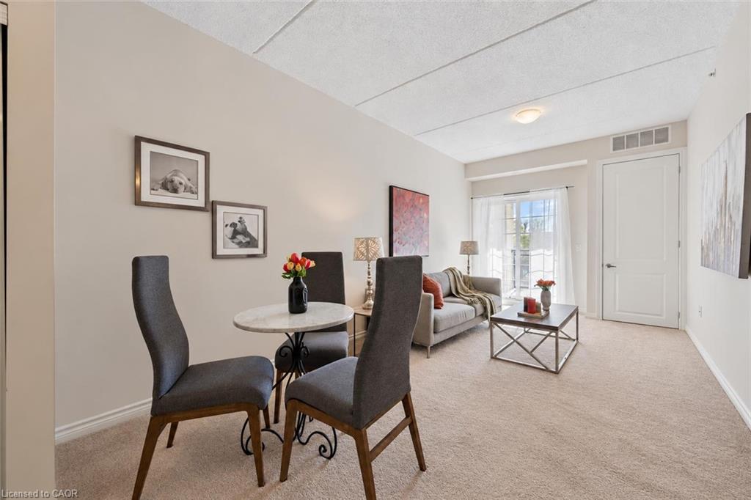
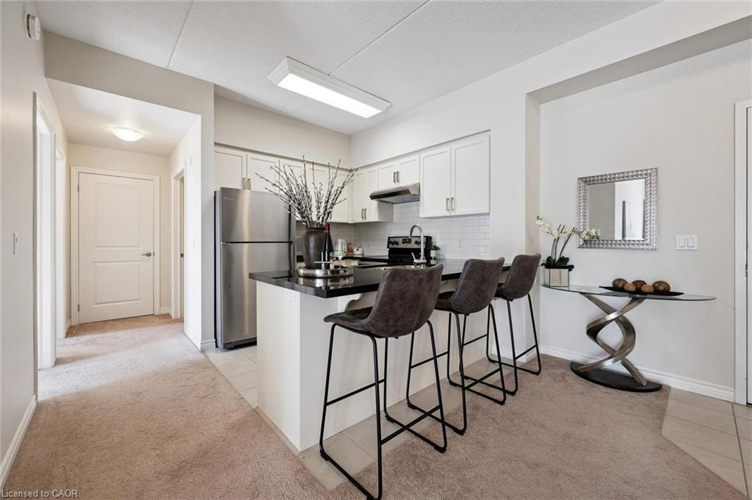
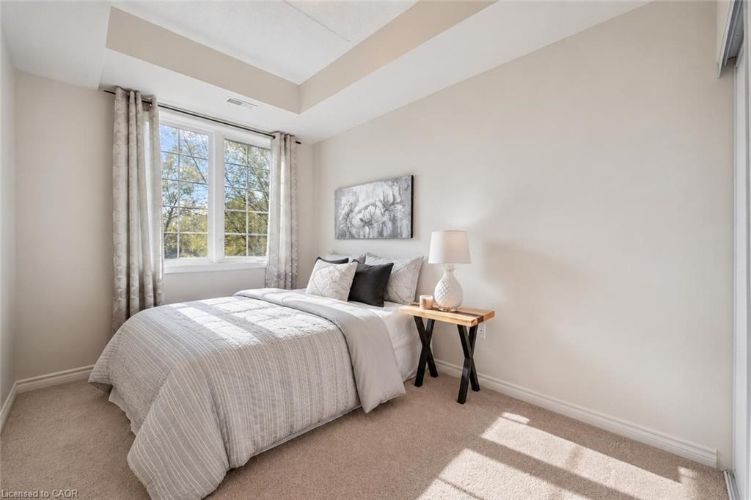
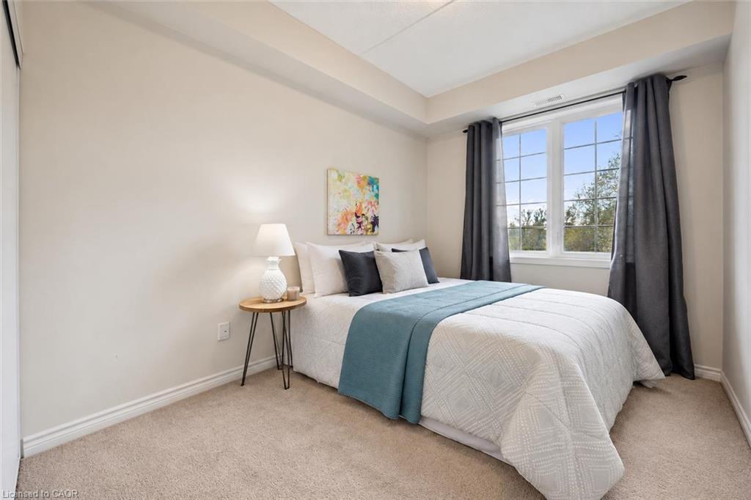
Welcome to 134-1077 Gordon St, a bright 2-bedroom condo offering beautiful greenspace and pond views in a prime south-end location! Upon entering, you’ll find an inviting open-concept layout featuring a kitchen with fresh white cabinetry, a subway tile backsplash, granite countertops and stainless steel appliances. A breakfast bar provides the perfect spot for casual dining, while the adjoining dining area flows seamlessly into the living room. Sliding doors bring in natural light and lead to your private balcony overlooking the greenspace and pond—a peaceful setting to enjoy your morning coffee or unwind at the end of the day. Two generously sized bedrooms offer large windows and double closets, while a 4-piece bathroom with a shower/tub combination and convenient in-suite laundry complete the space. Underground parking and a large storage locker add everyday convenience, while this raised unit offers access to the suite without needing to take an elevator. Situated between Pergola Commons and Stone Road Mall, this home puts an excellent selection of restaurants, shops, fitness centres and everyday essentials nearby. With the University of Guelph less than a 5-minute drive away and easy access to Highway 401, this location offers convenience for students, professionals and commuters alike
Show all description
Location
- Parking Total: 1
- Directions: Edinburgh Rd S
- Direction Faces: South
Building Details
- Number Of Units Total: 0
- Building Area Total: 815 sq ft
- Number Of Buildings: 0
- Parking Features: Garage Door Opener
- Security Features: Carbon Monoxide Detector, Smoke Detector
- Covered Spaces: 1
- Construction Materials: Brick
- Garage Spaces: 1
- Entry Level: 1
- Roof: Asphalt Shing
Amenities & Features
- Water Source: Municipal
- Patio & Porch Features: Open
- Architectural Style: Apartment
- Appliances: Dishwasher, Dryer, Refrigerator, Stove, Washer
- Sewer: Sewer (Municipal)
- Cooling: Central Air
- Interior Features: None
- Heating: Forced Air, Natural Gas
- Furnished: Unfurnished
- Frontage Type: South



