
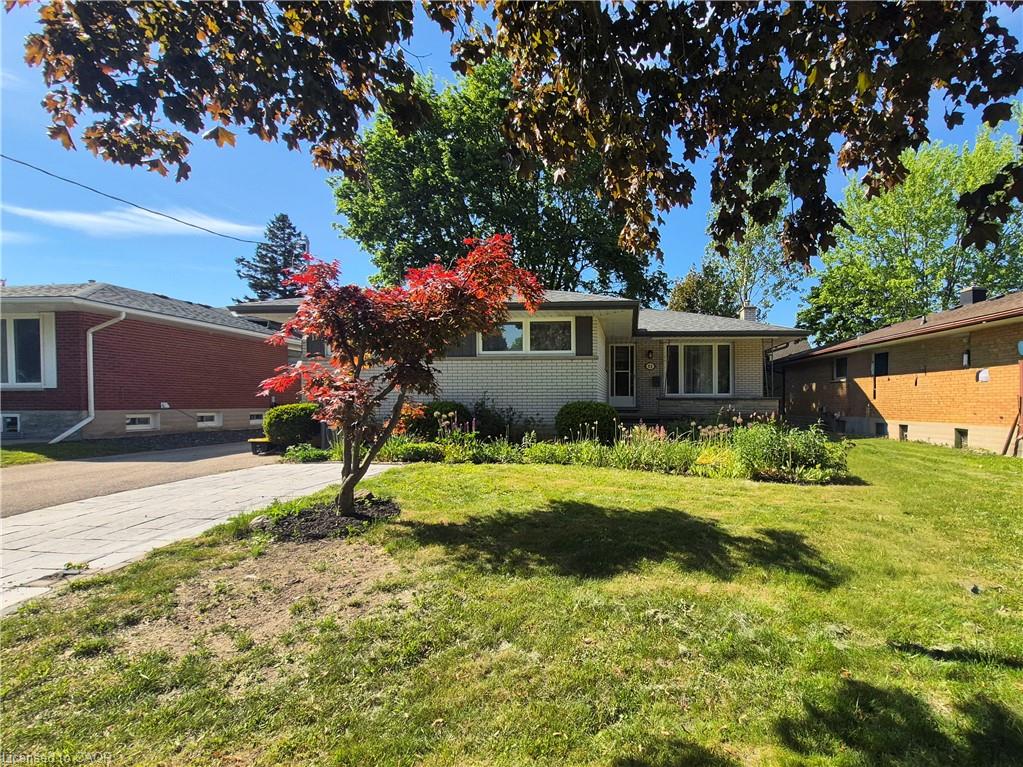
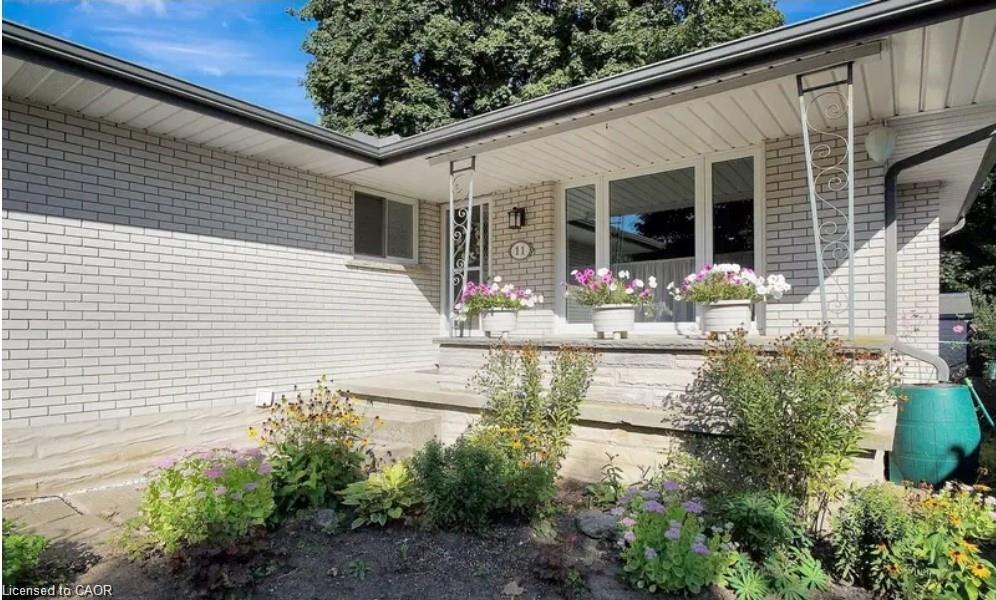
11 Duncairn Ave, Kitchener, ON N2M 4S5, Canada
11 Duncairn Ave, Kitchener, ON N2M 4S5, CanadaBasics
- Date added: Added 4 weeks ago
- Category: Residential
- Type: Single Family Residence
- Status: Active
- Bedrooms: 5
- Bathrooms: 2
- Area: 1118 sq ft
- Bathrooms Half: 0
- Rooms Total: 16
- County Or Parish: Waterloo
- Bathrooms Full: 2
- MLS ID: 40859773
Description
-
Description:
Welcome to this fantastic legal duplex in the highly desirable Forest Hill neighbourhood, offering an excellent opportunity for investors, multi-generational living, or homeowners looking to offset their mortgage with rental income. Thoughtfully set up with completely redone electrical and separate hydro meters, each unit provides its own comfortable and functional living space.
Show all description
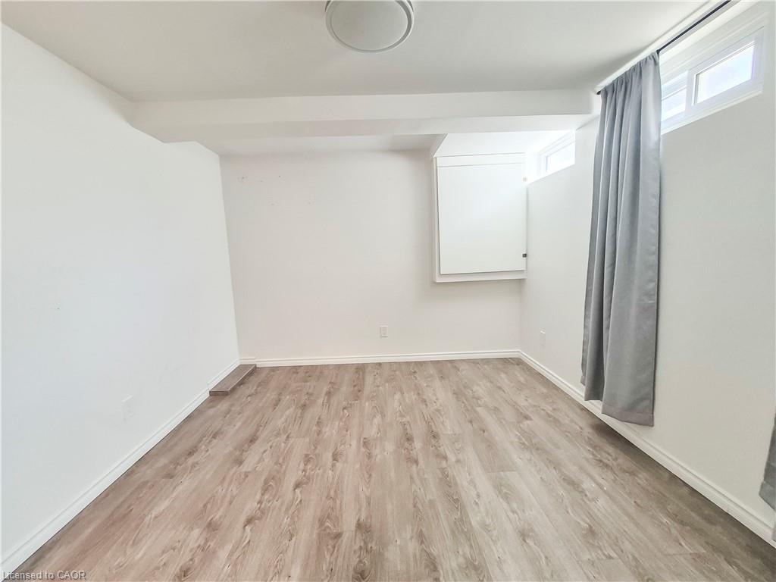
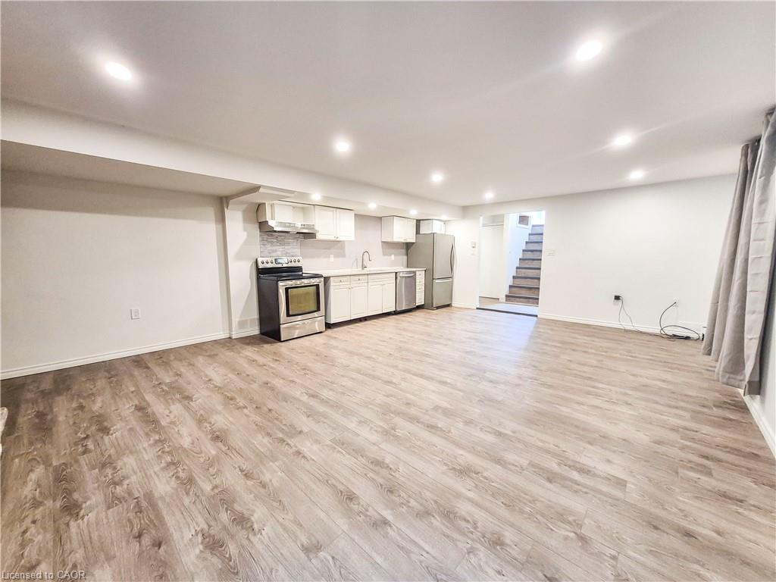
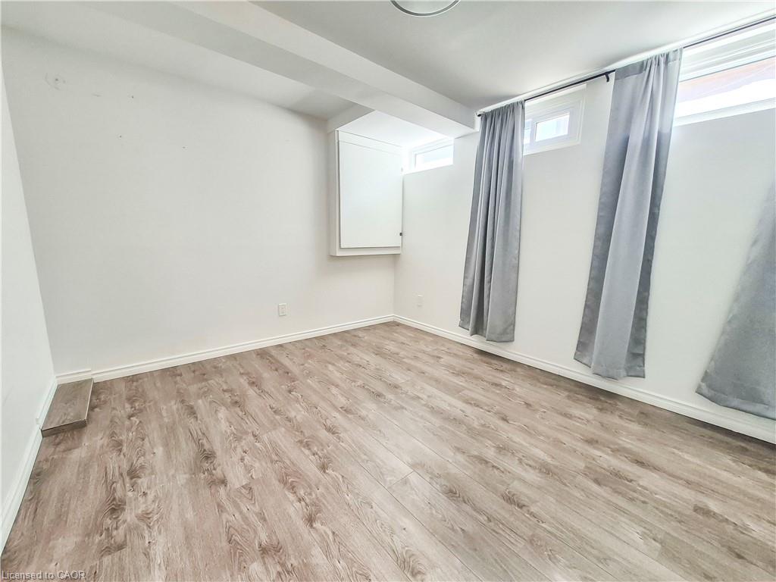
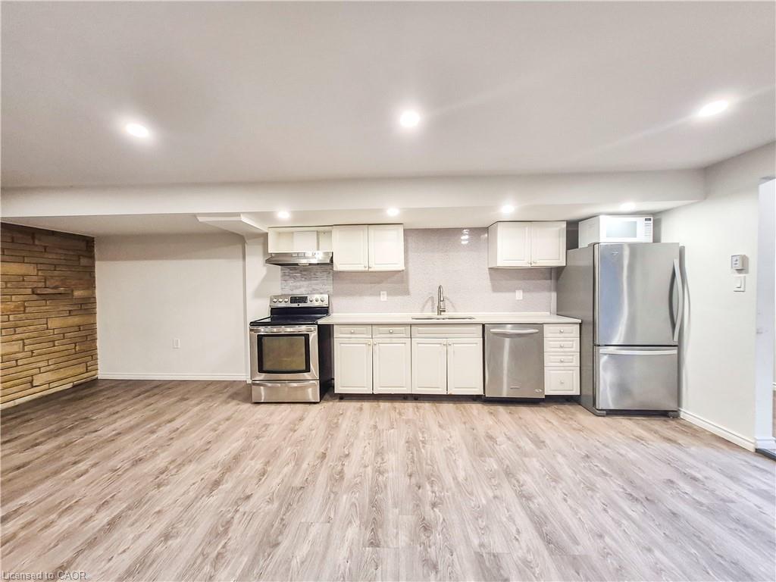
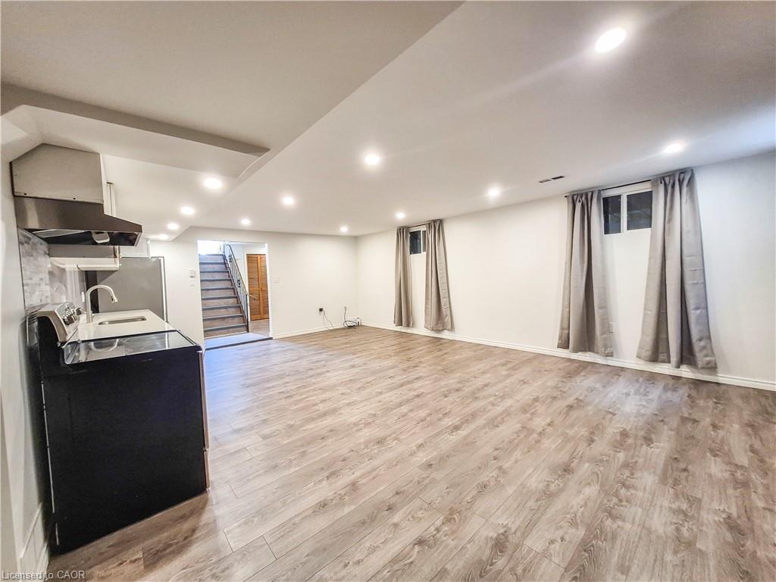
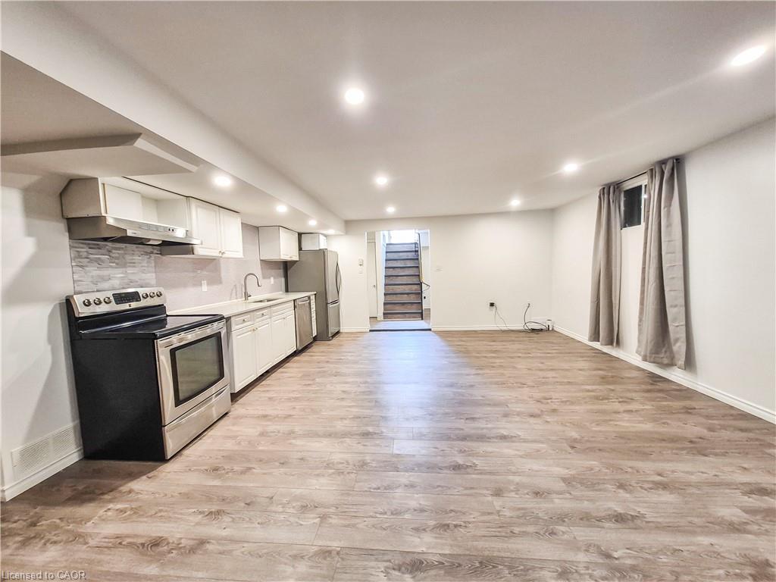
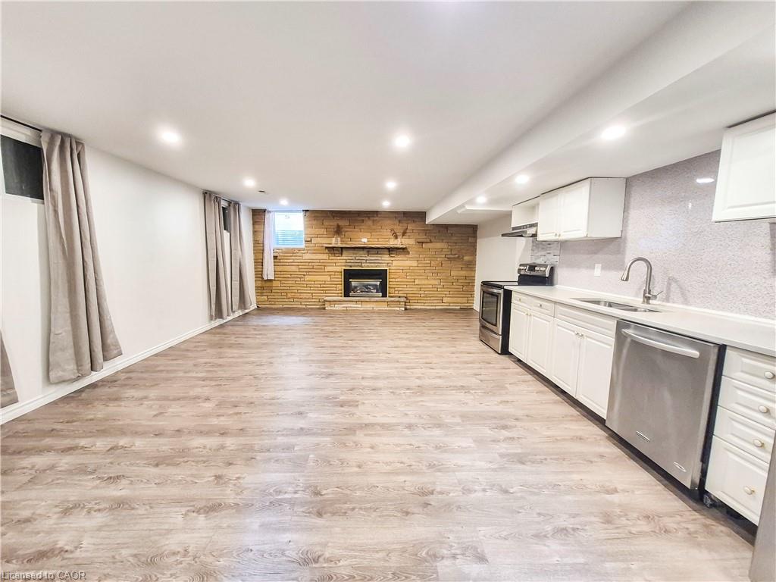
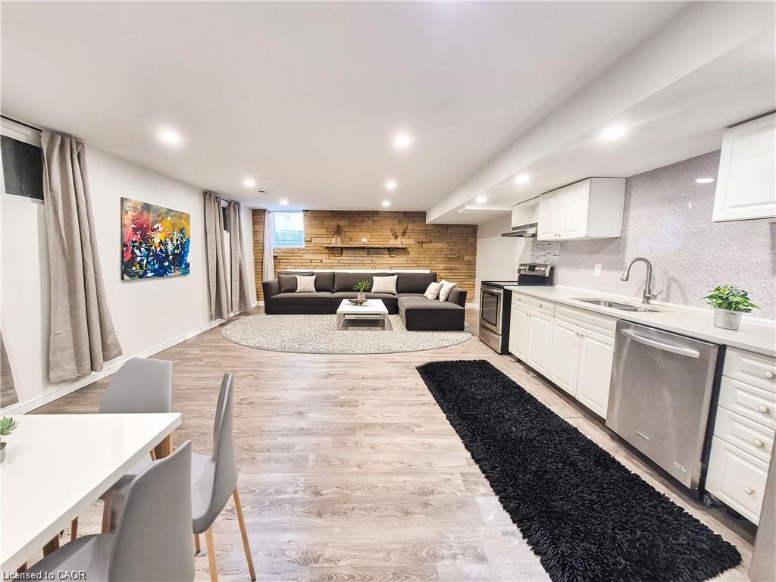
The spacious main floor unit features 3 generous bedrooms, private laundry, a large living room, formal dining area, and an oversized kitchen with plenty of room for everyday living and entertaining. Step outside to a massive deck overlooking the private, fully fenced backyard, creating a great extension of the living space. The bright lower-level unit offers its own separate entrance, 2 bedrooms plus a versatile den, private laundry, and an impressive modern kitchen complete with granite countertops and a built-in dishwasher. All appliances are included. Located in an established Forest Hill neighbourhood close to shopping, schools, parks, transit, and convenient highway access, this property combines location, versatility, and income potential in one great package. A rare opportunity to own a legal duplex in a sought-after Kitchener community!
Location
- Parking Total: 4
- Directions: Greenbrook Drive to Stonybrook Drive to Sweetbrair Drive to Duncairn Avenue
Building Details
- Building Area Total: 2038 sq ft
- Number Of Buildings: 0
- Year Built Details: Estimate
- Parking Features: Asphalt, Paver Block
- Security Features: Carbon Monoxide Detector, Smoke Detector, Carbon Monoxide Detector(s), Smoke Detector(s)
- Construction Materials: Brick
- Entry Level: 1
- Roof: Asphalt Shing
Amenities & Features
- Water Source: Municipal
- Patio & Porch Features: Deck, Patio, Porch
- Architectural Style: Bungalow
- Appliances: Water Heater, Dryer, Gas Stove, Range Hood, Refrigerator, Stove, Washer
- Sewer: Sewer (Municipal)
- Exterior Features: Private Entrance, Separate Hydro Meters, Year Round Living
- Cooling: Central Air
- Interior Features: High Speed Internet, Accessory Apartment, In-Law Floorplan, Separate Hydro Meters
- Heating: Forced Air, Natural Gas
- Frontage Type: North
- Fireplace Features: Living Room, Gas
- Fencing: Full



