
420 Linden Dr, Cambridge, ON N3H 0C6, Canada
420 Linden Dr, Cambridge, ON N3H 0C6, CanadaBasics
- Date added: Added 4 weeks ago
- Category: Residential Lease
- Type: Row/Townhouse
- Status: Active
- Bedrooms: 3
- Bathrooms: 3
- Area: 1747 sq ft
- Year built: 2019
- Bathrooms Half: 1
- Rooms Total: 10
- County Or Parish: Waterloo
- Bathrooms Full: 2
- Lease Term: 12 Months
- MLS ID: 40862691
Description
-
Description:
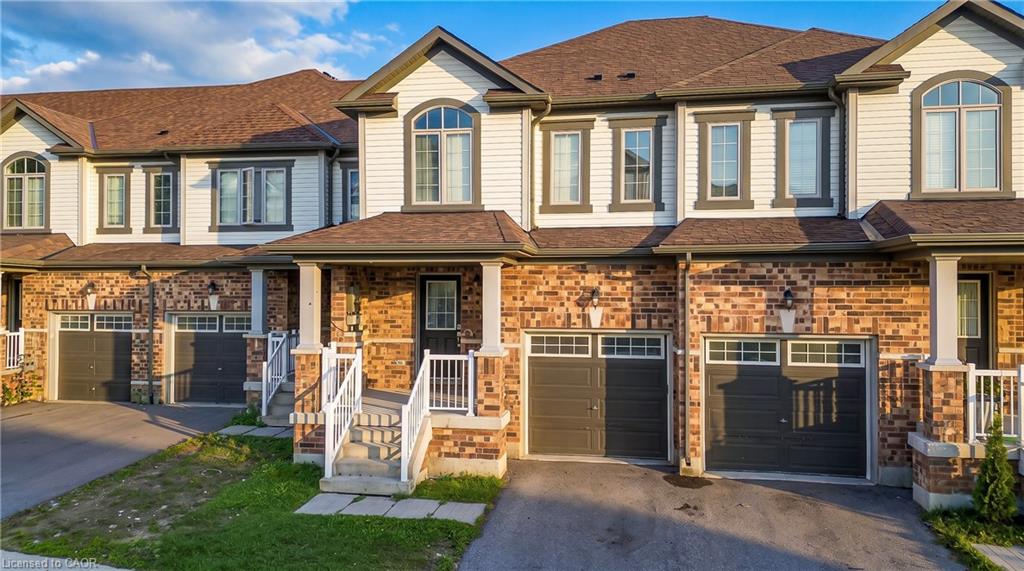
Welcome to this bright and spacious 2-storey townhouse in the desirable Preston Heights community of Cambridge. Offering approximately 1,747 sq. ft. of well-designed living space, this home features 3 generously sized bedrooms, 2.5 bathrooms, and a functional layout ideal for families or professionals.
Show all description
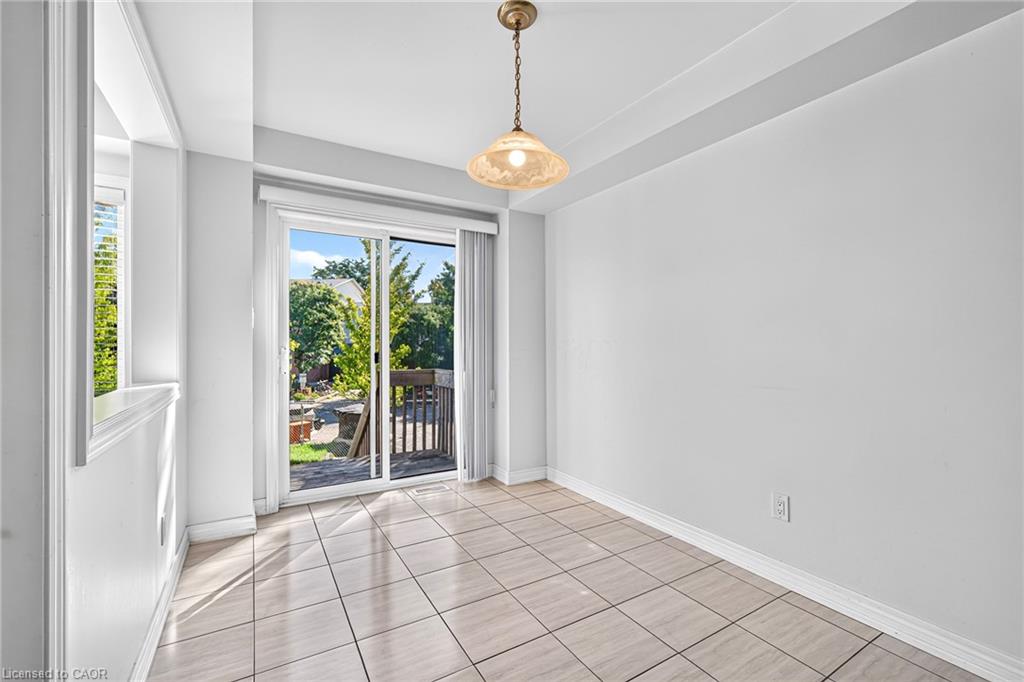
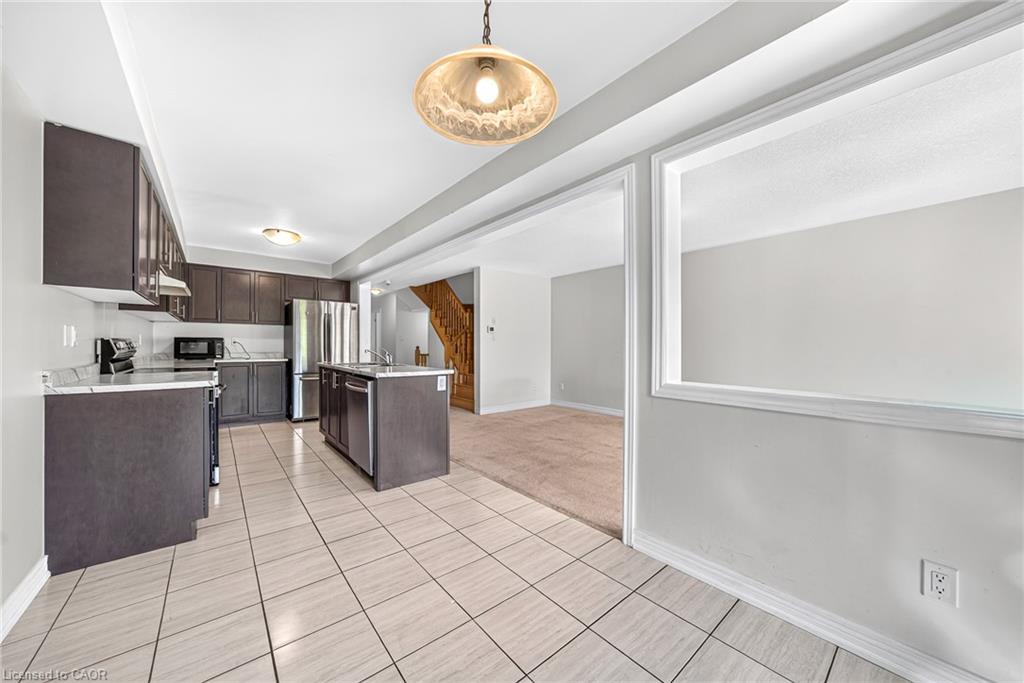
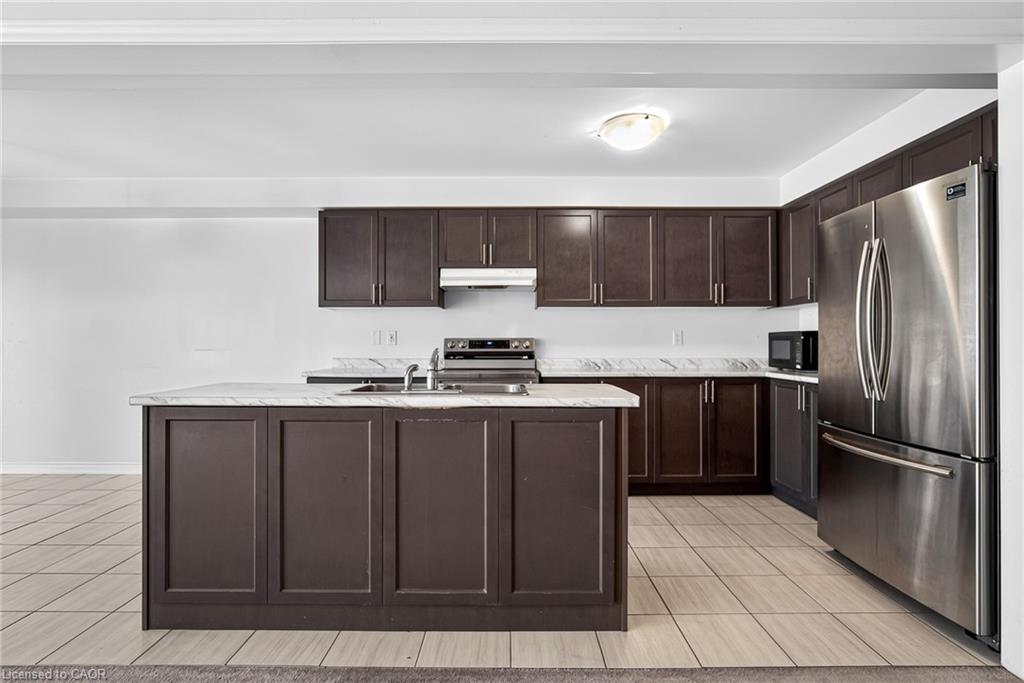
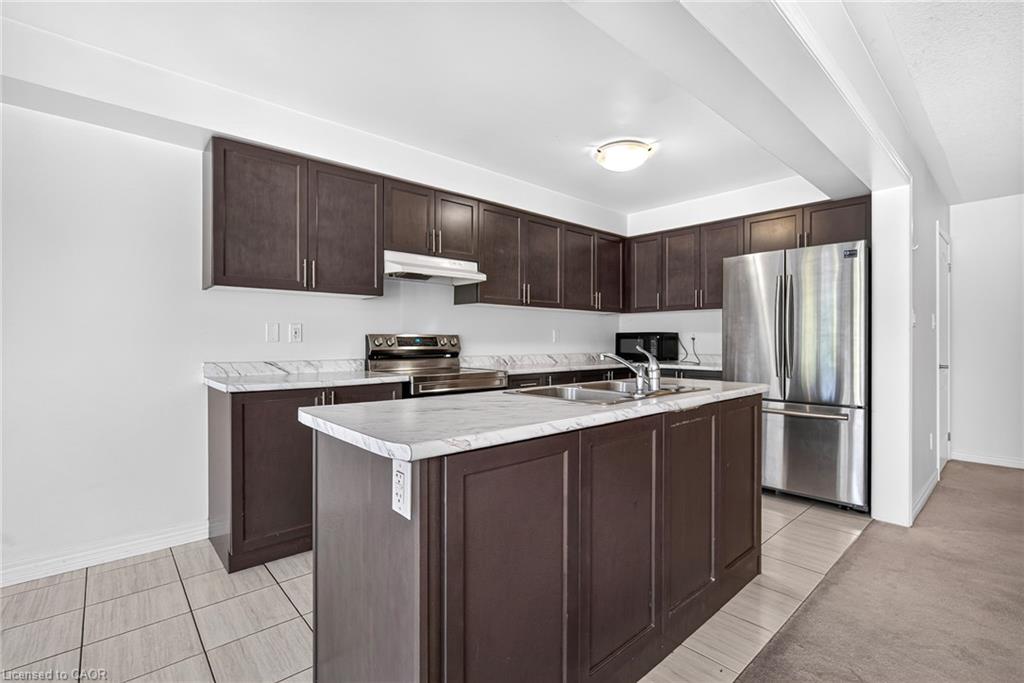
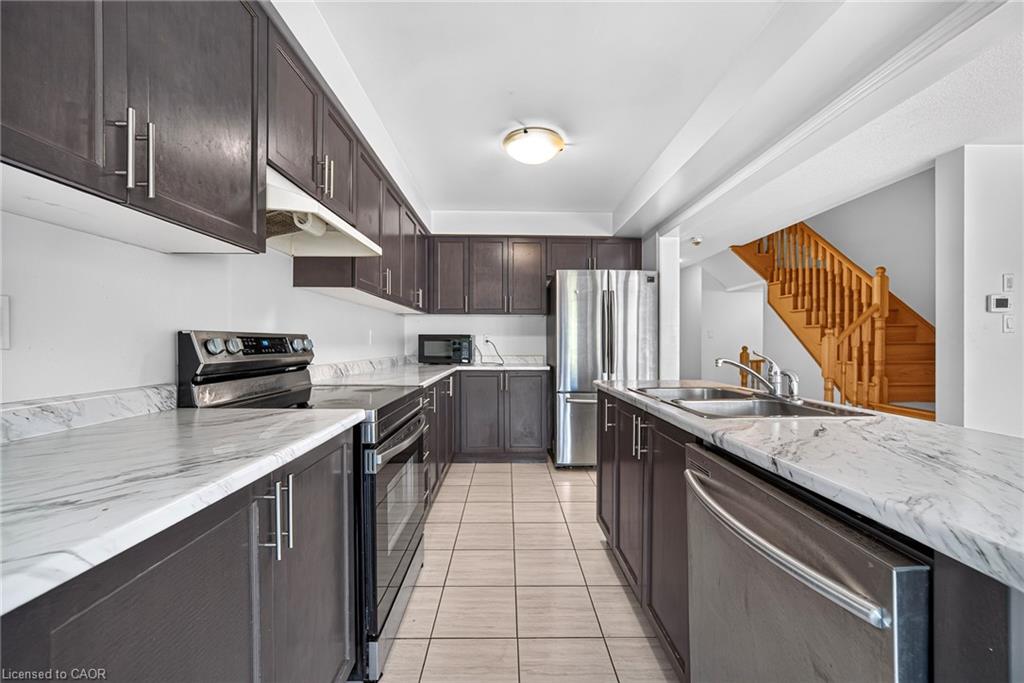
The main floor features a bright open-concept living and dining area with plenty of natural light, complemented by a modern kitchen with ample cabinetry and counter space. The layout provides a comfortable space for everyday living and entertaining.
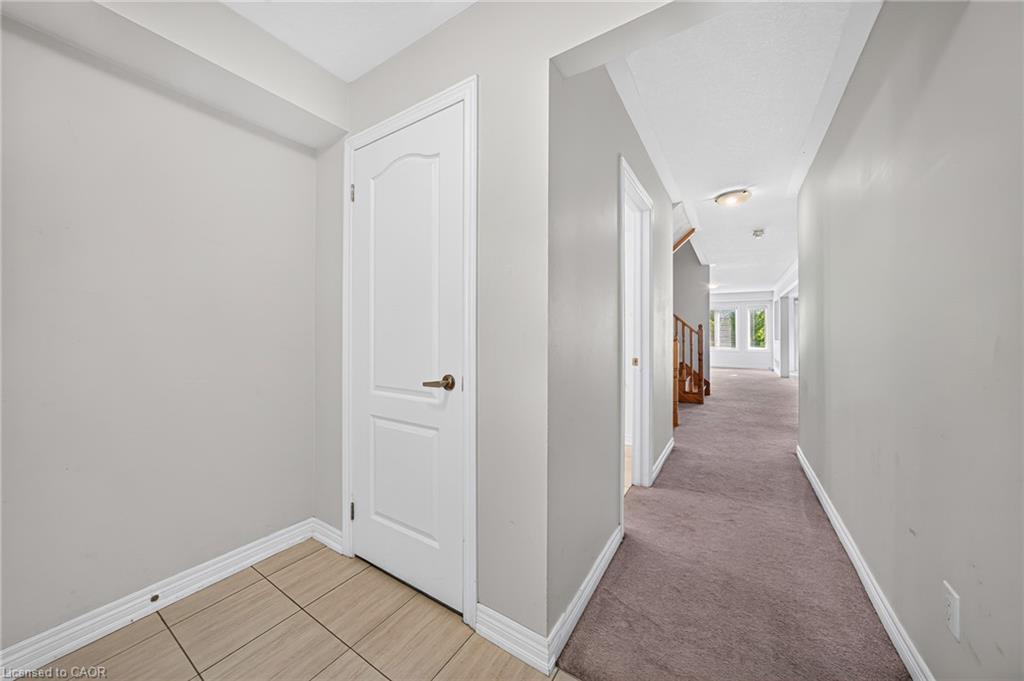
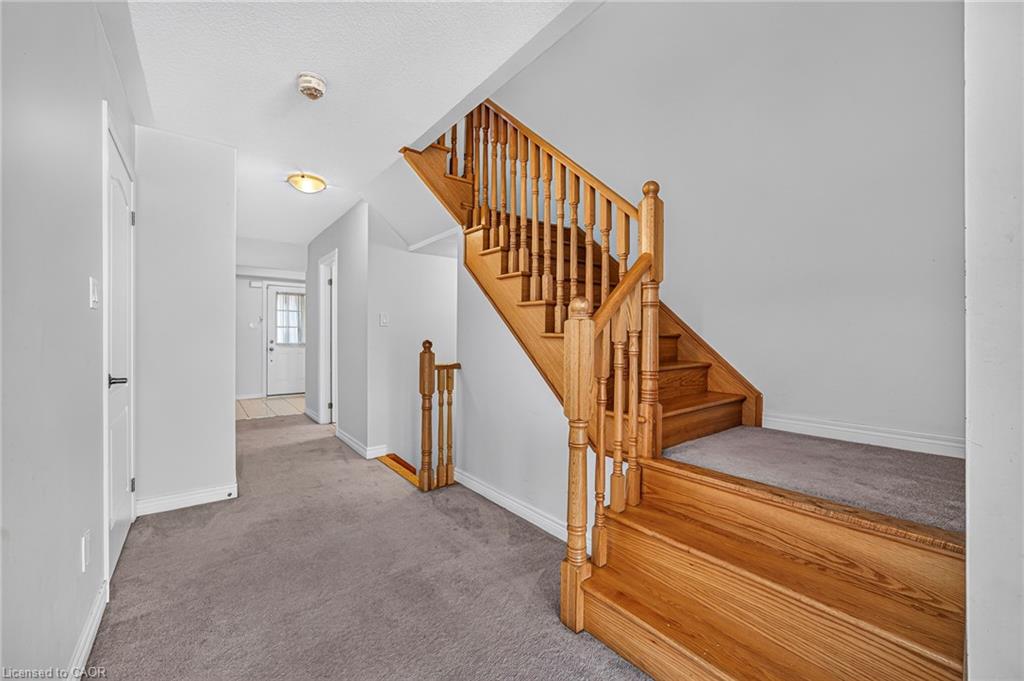
Upstairs, you'll find three spacious bedrooms, including a generously sized primary bedroom, along with the convenience of upper-level laundry. The home also offers a private backyard, providing additional outdoor space to relax and enjoy.
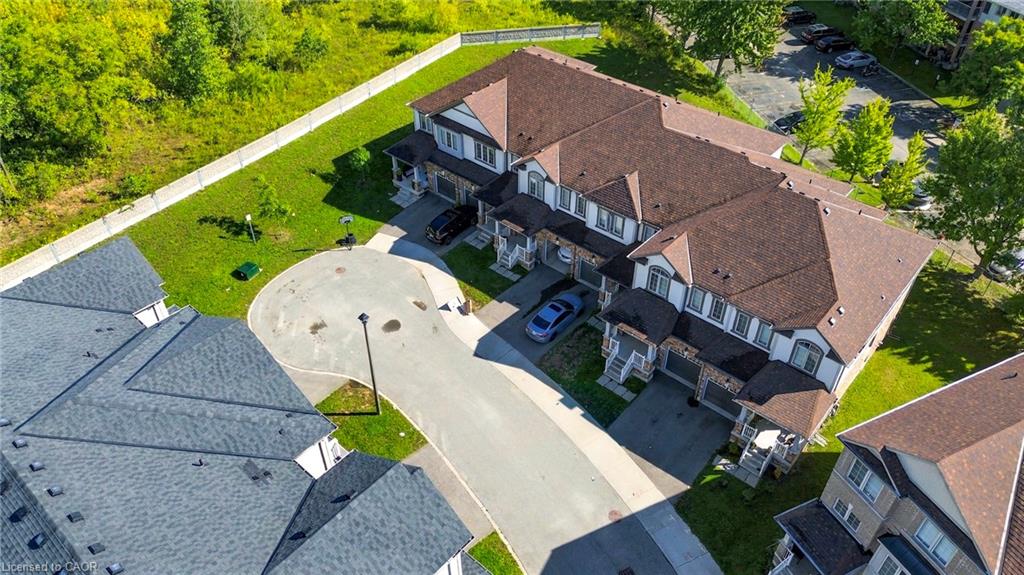
Additional highlights include an attached single-car garage and one driveway parking space, providing two parking spaces in total. The unfinished basement also provides valuable additional storage space.
Conveniently located in Cambridge's Preston Heights community, with easy access to Highway 401, schools, parks, trails, shopping, Costco, restaurants, public transit and everyday amenities. A great opportunity to lease a spacious, modern and move-in-ready townhouse in a family-friendly neighbourhood.
Don't miss the opportunity to make this beautiful Cambridge townhouse your next home!
Location
- Parking Total: 2
- Directions: PRESTON PARKWAY TO LINDEN DRIVE
Building Details
- Number Of Units Total: 0
- Building Area Total: 1747 sq ft
- Number Of Buildings: 0
- Year Built Details: Owner
- Parking Features: Attached Garage, Asphalt
- Covered Spaces: 1
- Construction Materials: Aluminum Siding, Brick Veneer, Shingle Siding
- Garage Spaces: 1
- Roof: Asphalt Shing
Amenities & Features
- Water Source: Municipal
- Architectural Style: Townhouse
- Appliances: Water Heater, Dishwasher, Dryer, Range Hood, Refrigerator, Washer
- Sewer: Sewer (Municipal)
- Cooling: Central Air
- Attached Garage Yes/ No: 1
- Heating: Forced Air
- Furnished: Unfurnished
- Frontage Type: West



