
85 Duke St W, Kitchener, ON N2H 0B7, Canada
85 Duke St W, Kitchener, ON N2H 0B7, CanadaBasics
- Date added: Added 5 hours ago
- Category: Residential Lease
- Type: Condo/Apt Unit
- Status: Active
- Bedrooms: 1
- Bathrooms: 1
- Area: 765 sq ft
- Bathrooms Half: 0
- Rooms Total: 4
- County Or Parish: Waterloo
- Bathrooms Full: 1
- Lease Term: 12 Months
- MLS ID: 40871236
Description
-
Description:
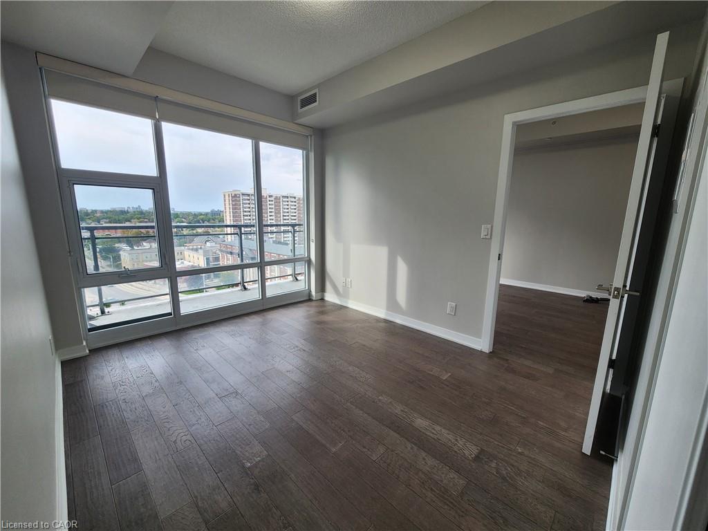
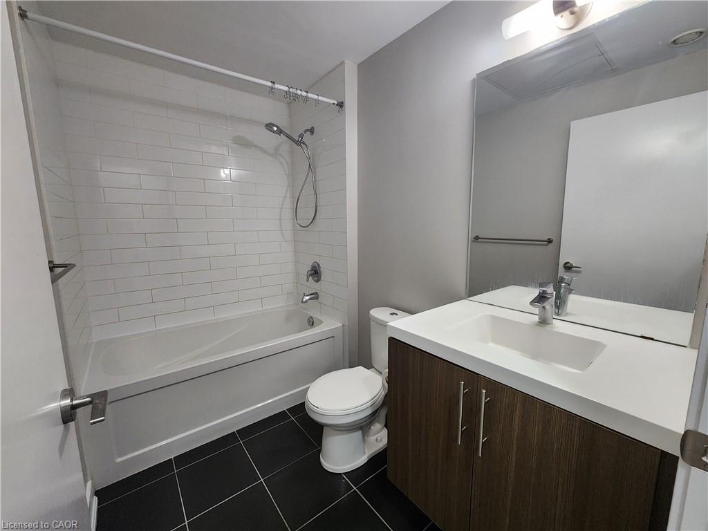
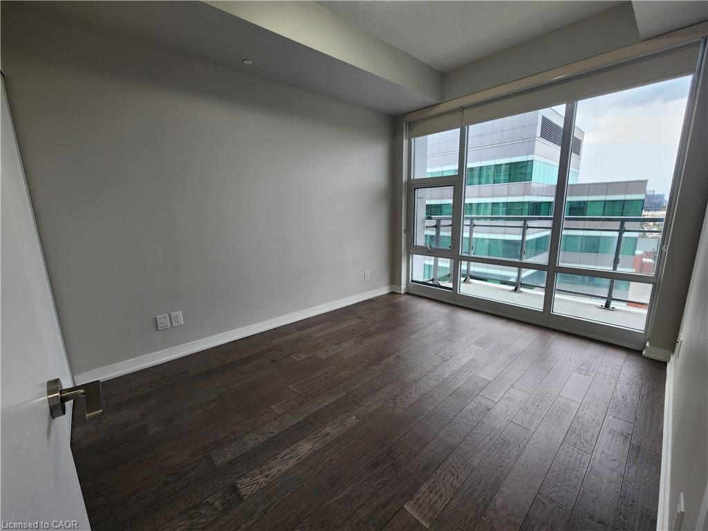
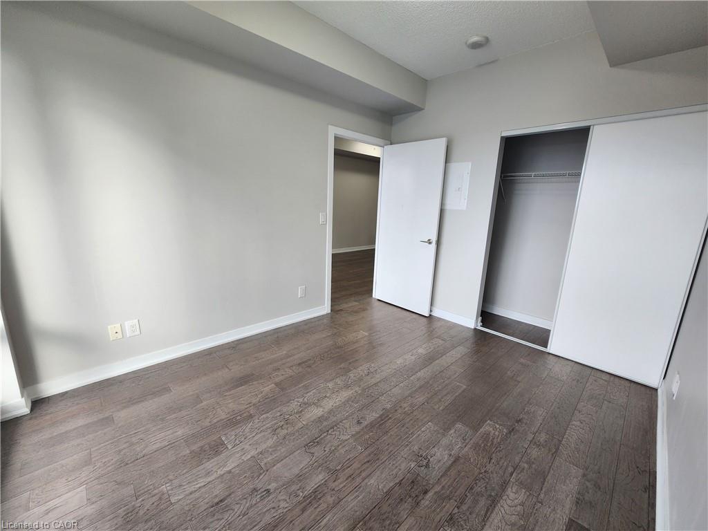
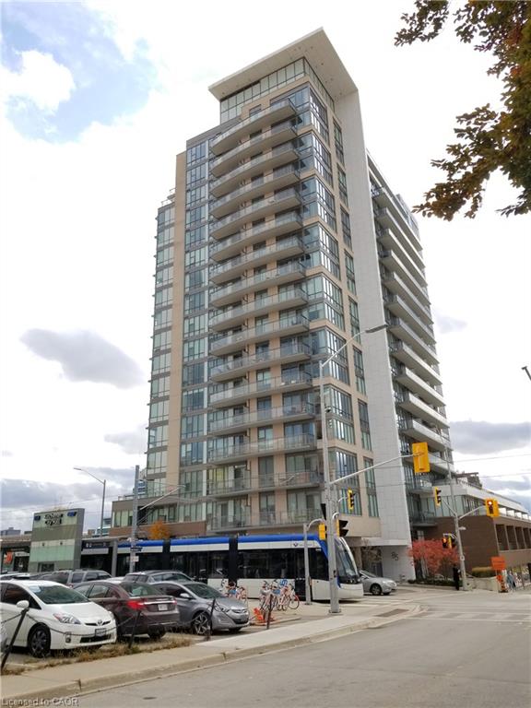
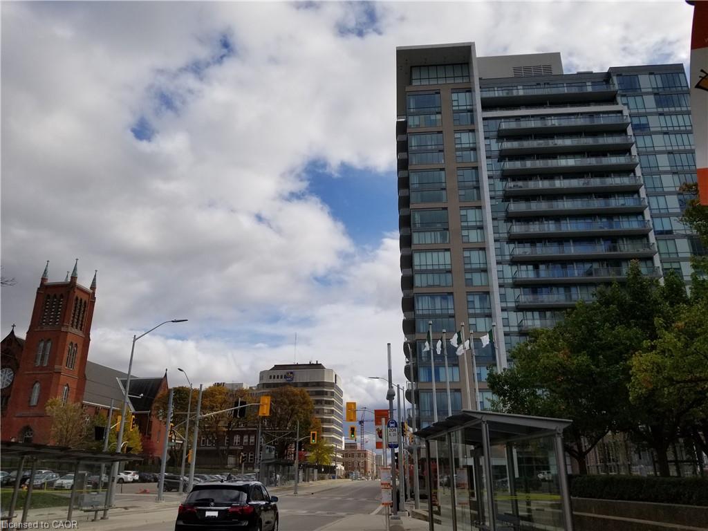
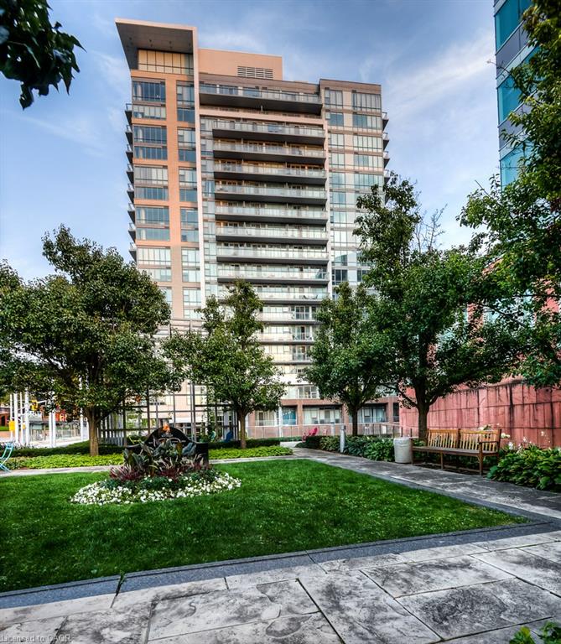
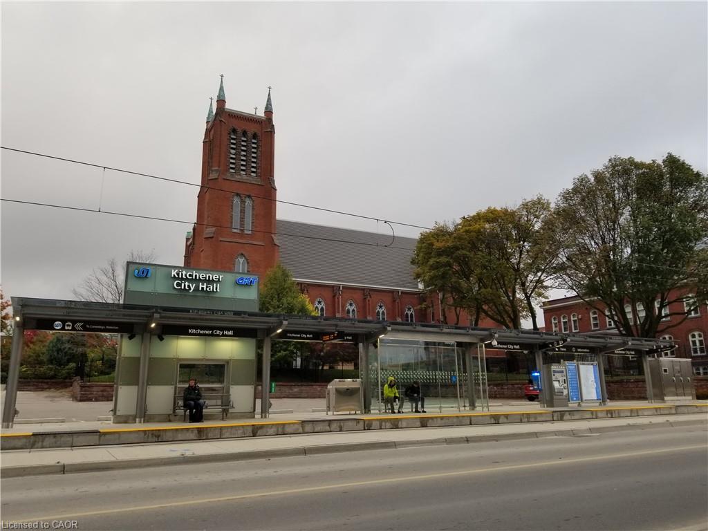
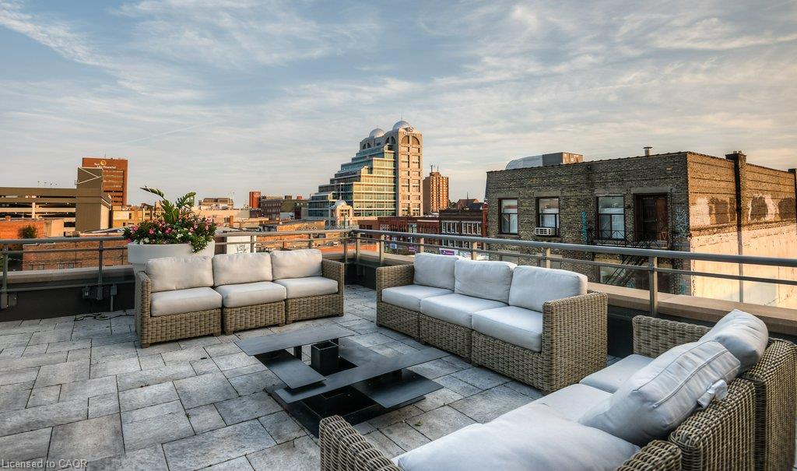
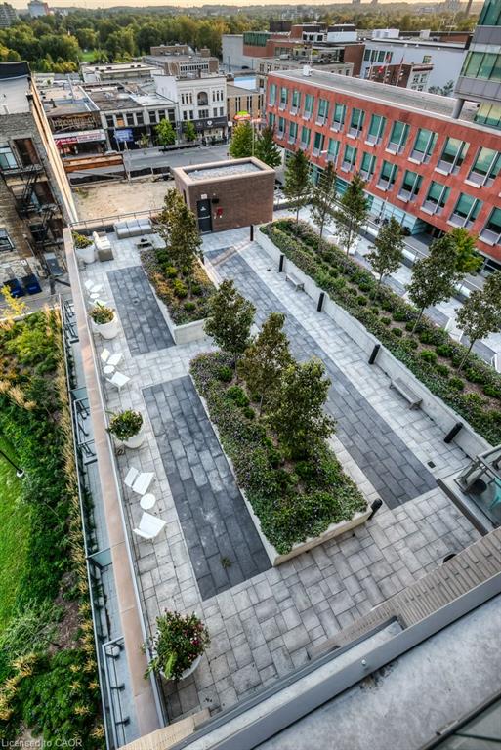
AVAILABLE IMMEDIATELY: This is a 1-bed-plus-den suite on the 10th floor in the City Centre condo building in the heart of downtown Kitchener atthe corner of Duke & Young Sts. Excellent downtown location across the street from WLU Faculty of Social Work and Kitchener City Hall. In themidst of many great shops, restaurants and night life - and the LRT stops right outside the building! This 765 sq ft open-concept suite features: •9’ ceilings with floor-to-ceiling windows along entire outside wall (bedroom and living room) • carpet free, upgraded laminate and ceramic tile •in-suite full-sized front-load laundry • granite counters and island with breakfast bar • stainless steel fridge, stove, over-the-range microwave,dishwasher • restful blackout blinds in the bedroom & beautiful light-filtering blinds in the living room • private 105 sq ft balcony with northwestviews • 1 secure underground parking spot & bike storage • rare private storage locker directly across the hall from unit • concierge serviceincluding parcel service • large party room with servery and adjoining furnished rooftop garden patio • programmable thermostat and airconditioning Within 5 minutes’ walk to: • Victoria Park • BMO, RBC, CIBC, Scotiabank and TD Canada Trust • Marché Leo’s grocery store •Shopper’s Drug Mart • WRC & Provincial Courthouses Within 10 minutes’ walk to: • GO/ViaRail station • UW and McMaster downtown Waterloocampuses • Google, Communitech, D2L, UW’s Velocity Incubator, Innovation District • Farmer’s Market • Kitchener Public Library • Centre in theSquare • The Museum • Region of Waterloo and WRPS Central Division Scores an incredible 95 Walk Score, yet only 6 minutes’ drive to theexpressway!!
Show all description
Location
- Parking Total: 1
- Direction Faces: North
Building Details
- Number Of Units Total: 0
- Building Area Total: 765 sq ft
- Number Of Buildings: 0
- Parking Features: Exclusive
- Covered Spaces: 1
- Construction Materials: Brick Veneer, Concrete
- Garage Spaces: 1
- Entry Level: 10
Amenities & Features
- Water Source: Municipal
- Patio & Porch Features: Open
- Architectural Style: Apartment
- Sewer: Sewer (Municipal)
- Cooling: Central Air
- Interior Features: Other
- Heating: Forced Air
- Furnished: Unfurnished
- Frontage Type: West



