
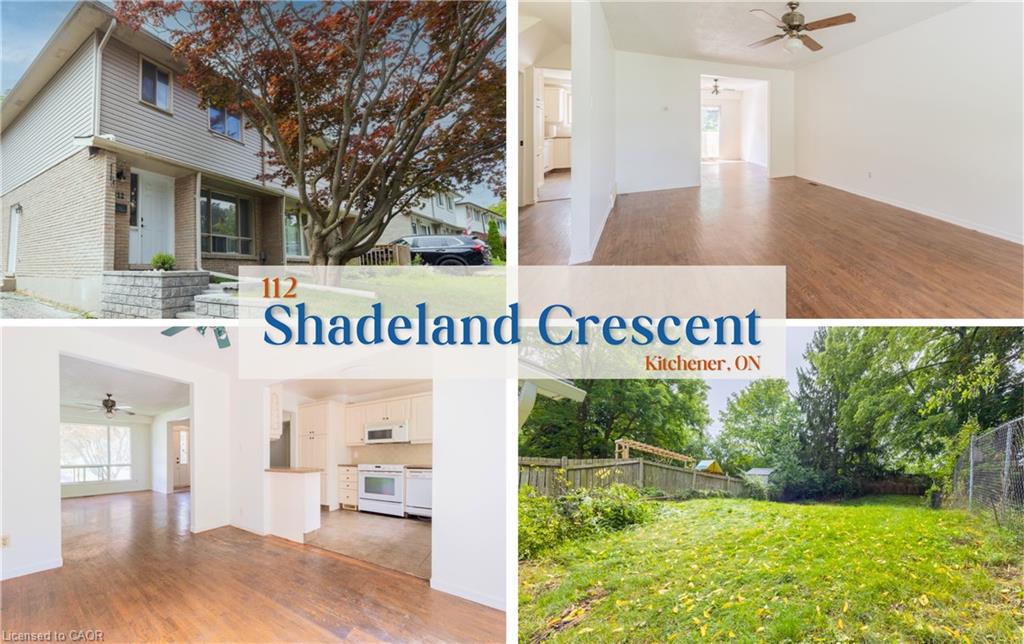
112 Shadeland Crescent, Kitchener, ON N2M 2H9, Canada
112 Shadeland Crescent, Kitchener, ON N2M 2H9, CanadaBasics
- Date added: Added 2 months ago
- Category: Residential Lease
- Type: Single Family Residence
- Status: Active
- Bedrooms: 4
- Bathrooms: 2
- Area: 1361 sq ft
- Year built: 1971
- Bathrooms Half: 0
- Rooms Total: 9
- County Or Parish: Waterloo
- Bathrooms Full: 2
- Lease Term: 12 Months
- MLS ID: 40857985
Description
-
Description:
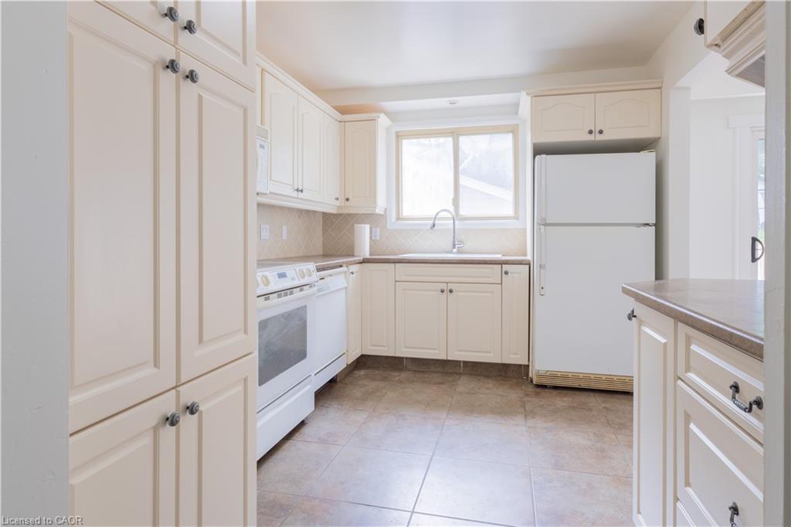
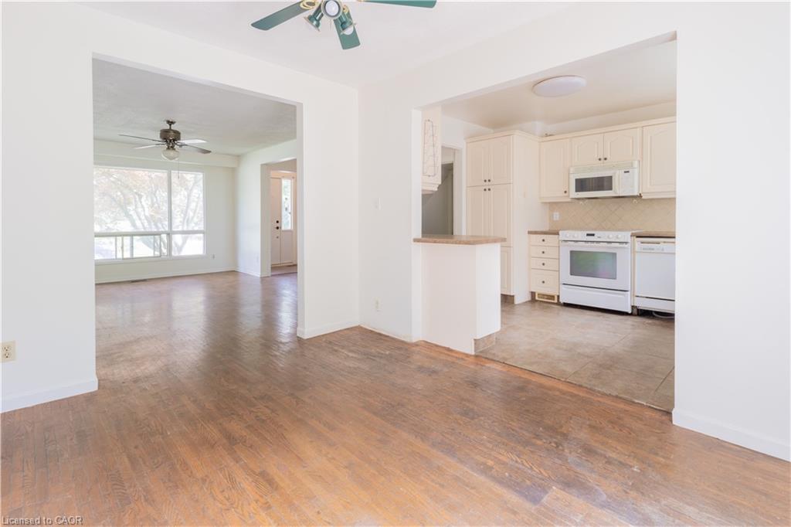
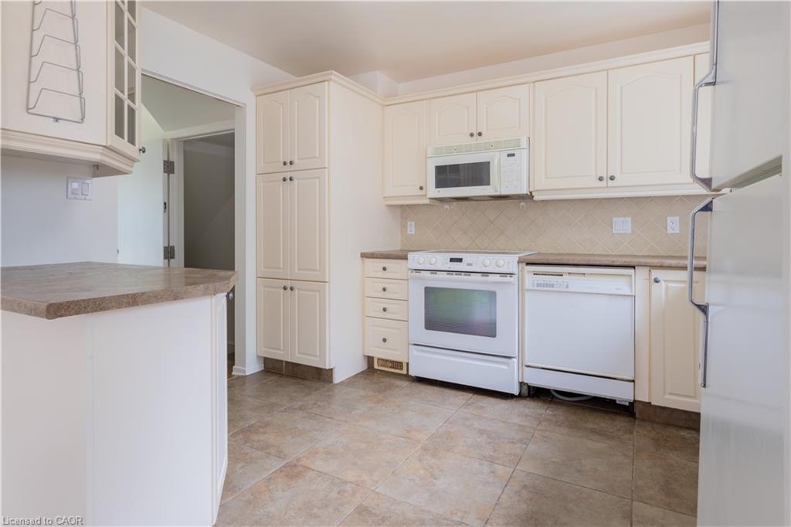
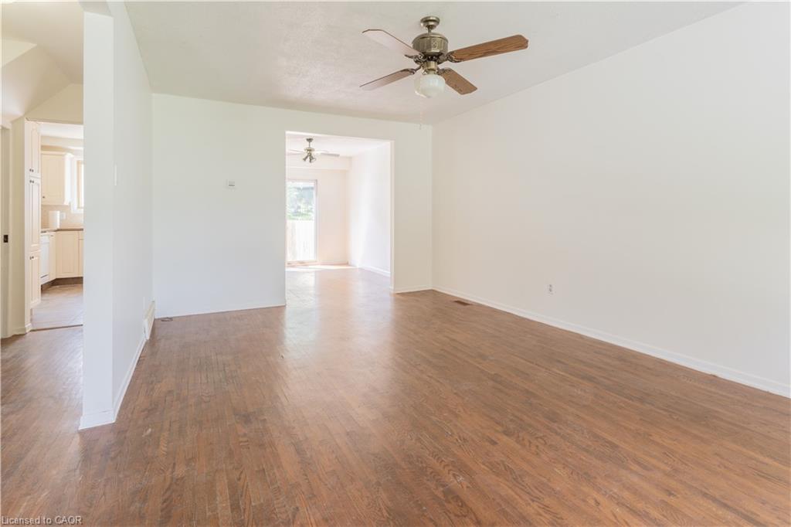
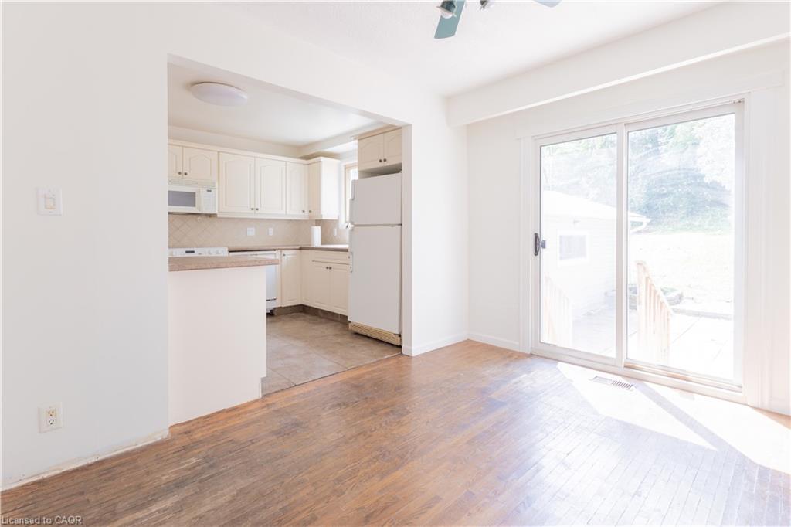
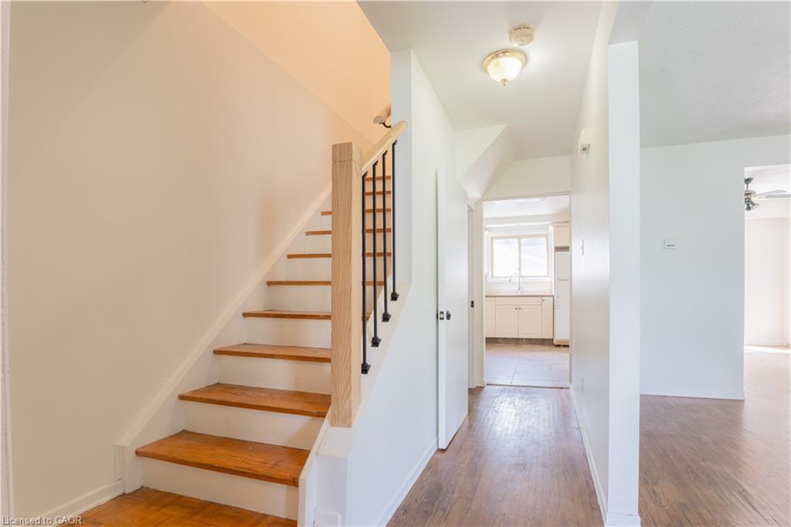
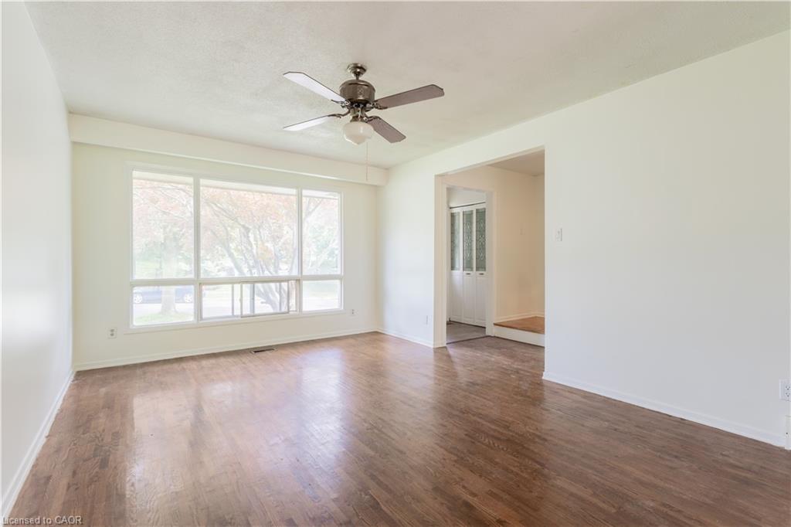
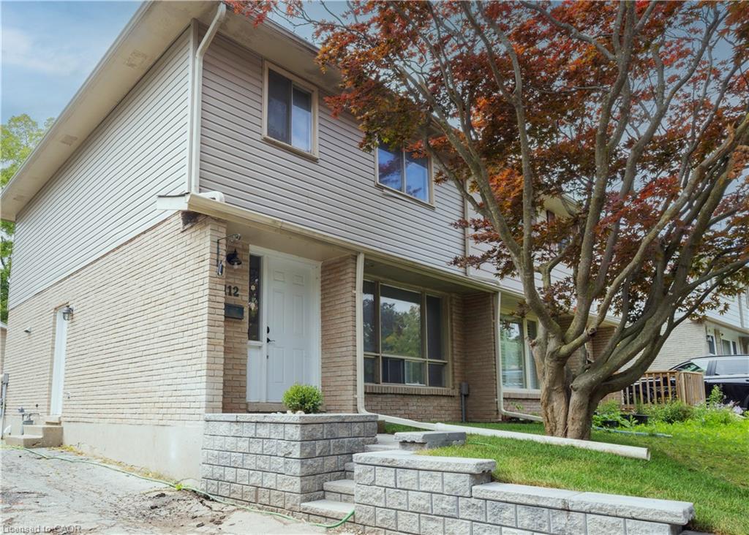
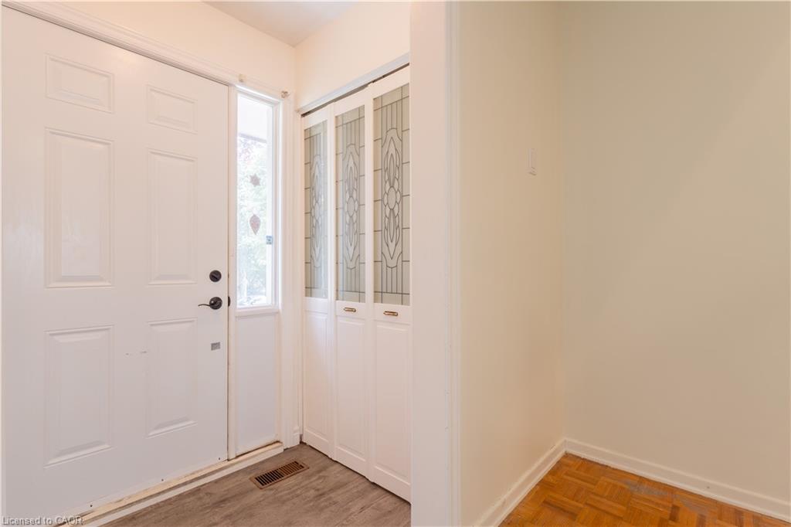
With living space including 4 bedrooms, 2 full bathrooms, and a large back yard, 112 Shadeland Crescent awaits you! This newly painted and renovated semi-detached home is nestled in a quiet crescent in Kitchener's highly sought-after Victoria Hills community. Bright and spacious, this home features a highly functional layout. The main floor features an open and bright living area with a separate dining area and a well-appointed kitchen. Upstairs, you'll find three generously sized bedrooms and a full bathroom. The basement offers additional family space, an additional bedroom, and a full bathroom. The driveway offers parking for 3 cars. Walk out to a fully fenced backyard, perfect for relaxing or entertaining in a mature, quiet neighborhood setting. Conveniently located close to excellent schools, local parks, walking trails, Grand River Transit routes, St. Mary's Hospital, shopping, and major commuter highways. An excellent opportunity for a family seeking a comfortable home in a desirable, central neighborhood. Tenant is responsible for all utilities, including heat, hydro, gas, water and internet. No smoking permitted on the premises. Completed rental application, full Equifax credit report for all adults, and proof of income are required with all applications. Tenants must consent to the landlord's independent credit verification.
Show all description
Location
- Parking Total: 3
- Directions: Off Hazelglen Drive
Building Details
- Number Of Units Total: 0
- Building Area Total: 1949 sq ft
- Number Of Buildings: 0
- Security Features: Carbon Monoxide Detector, Smoke Detector
- Construction Materials: Aluminum Siding, Brick Veneer
- Entry Level: 1
- Roof: Asphalt Shing
Amenities & Features
- Water Source: Municipal
- Architectural Style: Traditional
- Appliances: Dishwasher, Dryer, Microwave, Refrigerator, Stove
- Sewer: Sewer (Municipal)
- Cooling: Central Air
- Interior Features: Ceiling Fan(s)
- Heating: Forced Air, Natural Gas
- Furnished: Unfurnished
- Frontage Type: South



