
226 Fallowfield Dr, Kitchener, ON N2C 2T7, Canada
226 Fallowfield Dr, Kitchener, ON N2C 2T7, CanadaBasics
- Date added: Added 2 months ago
- Category: Residential Lease
- Type: Single Family Residence
- Status: Active
- Bedrooms: 5
- Bathrooms: 3
- Area: 2865 sq ft
- Year built: 2010
- Bathrooms Half: 0
- Rooms Total: 12
- County Or Parish: Waterloo
- Bathrooms Full: 3
- Lease Term: 12 Months
- MLS ID: 40855406
Description
-
Description:
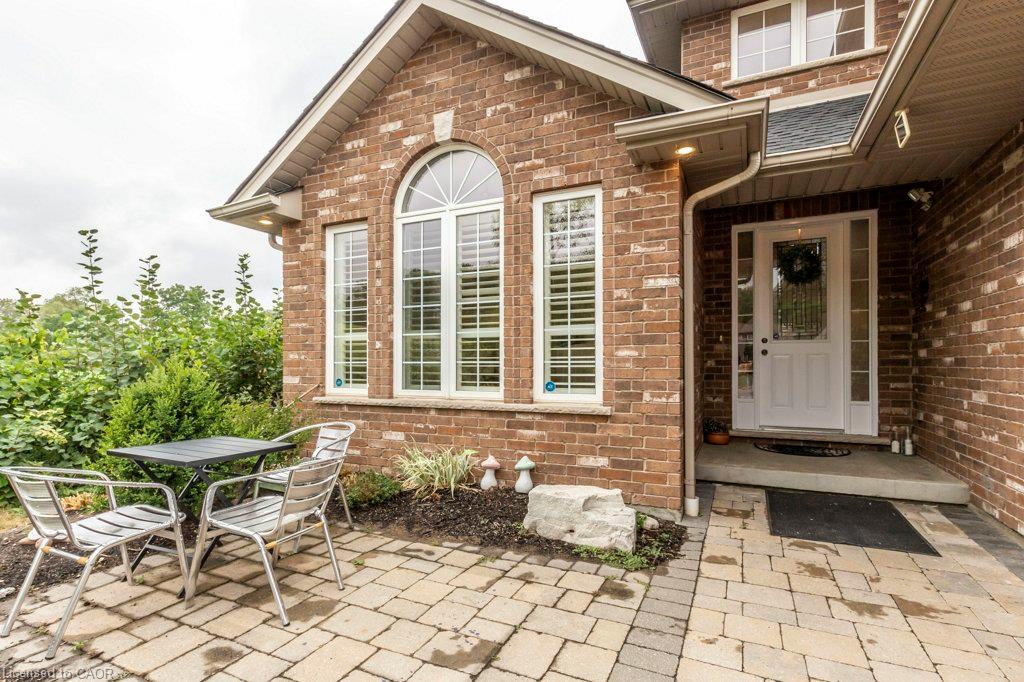
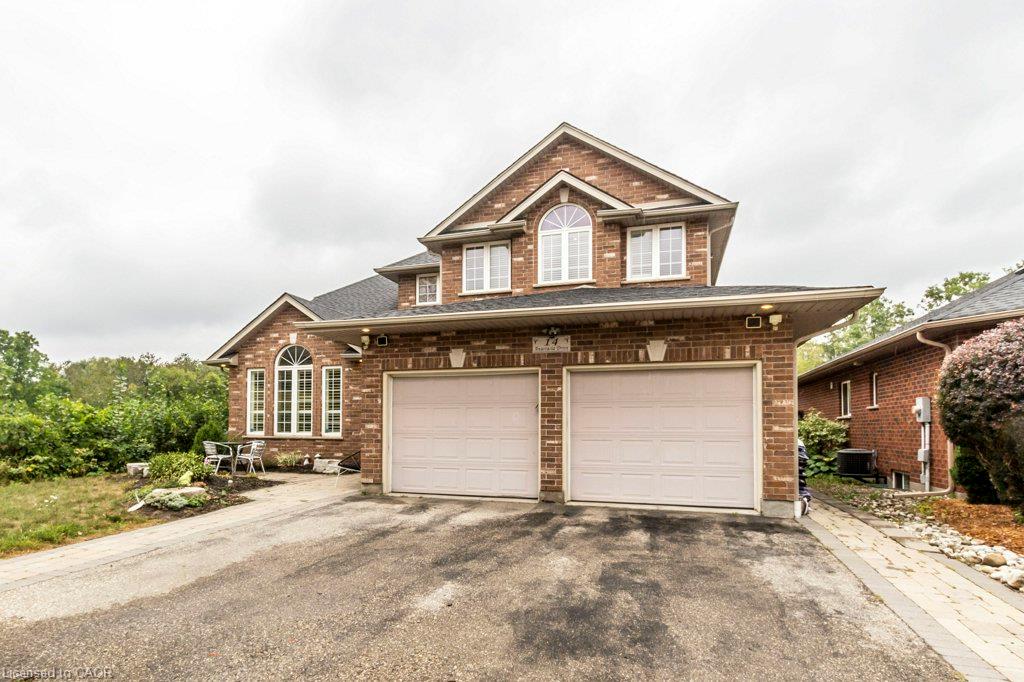
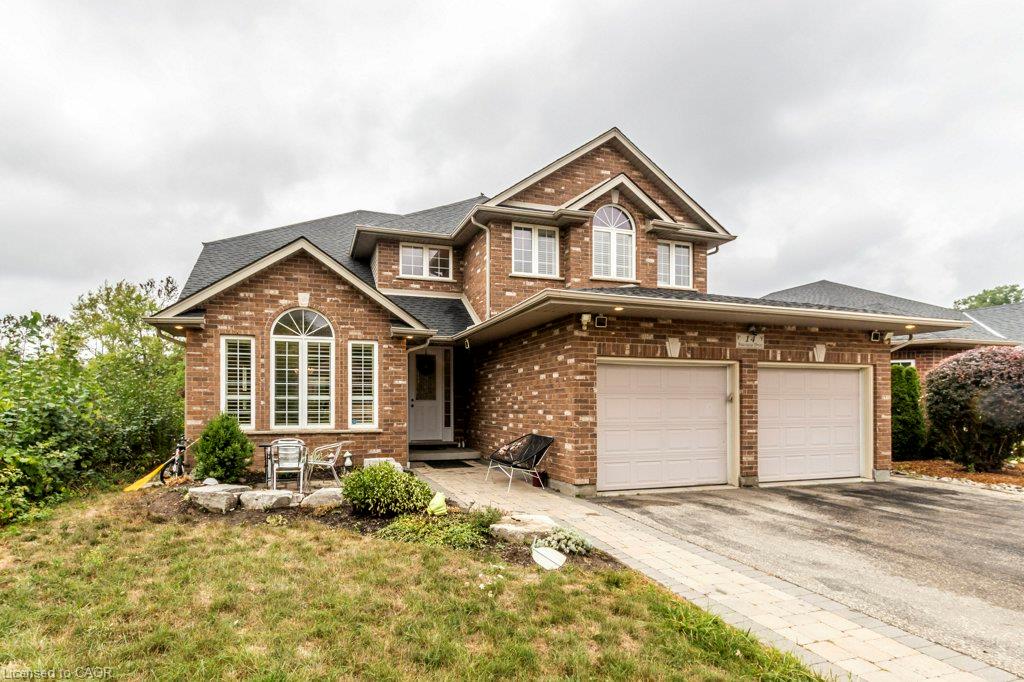
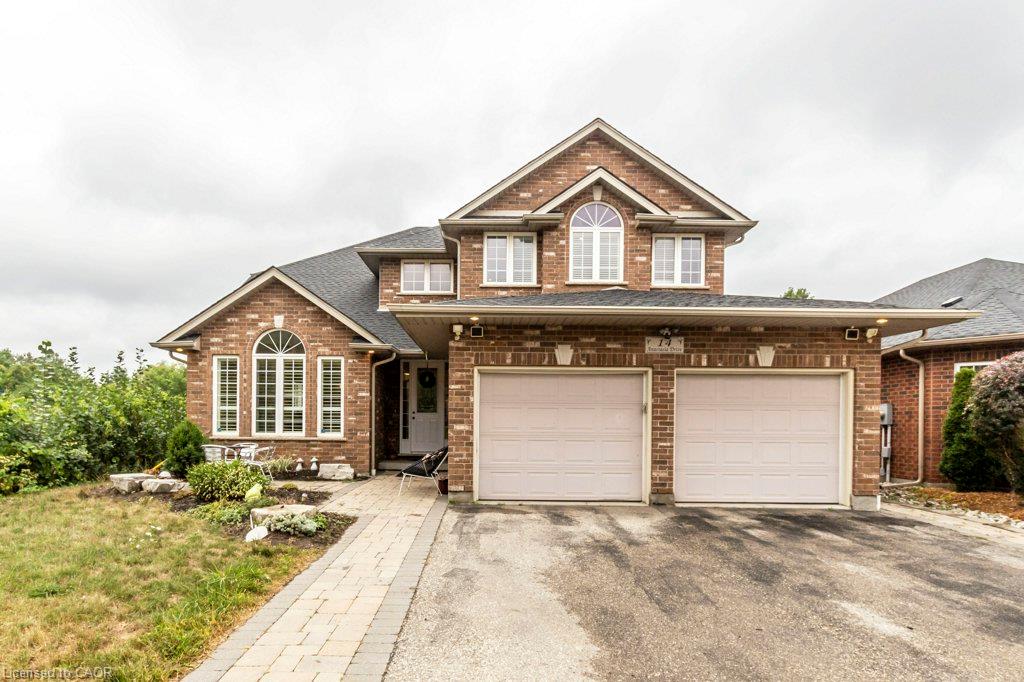
Welcome to this immaculate & spacious family home situated on a large, private lot
Show all description
backing onto greenspace with deck & fenced yard. Offering exceptional living space,
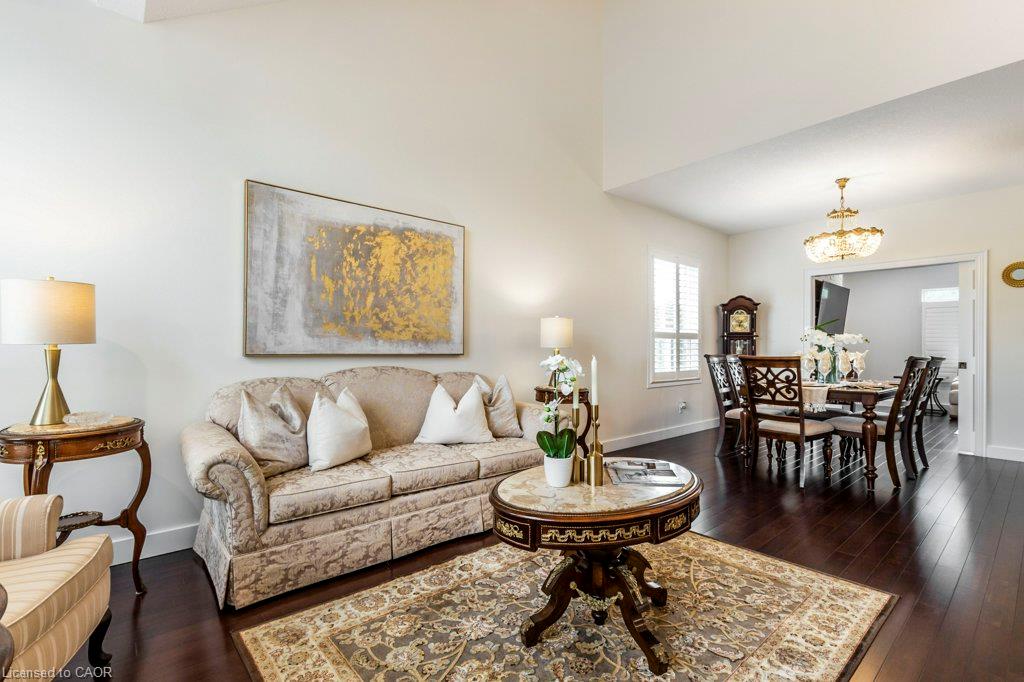
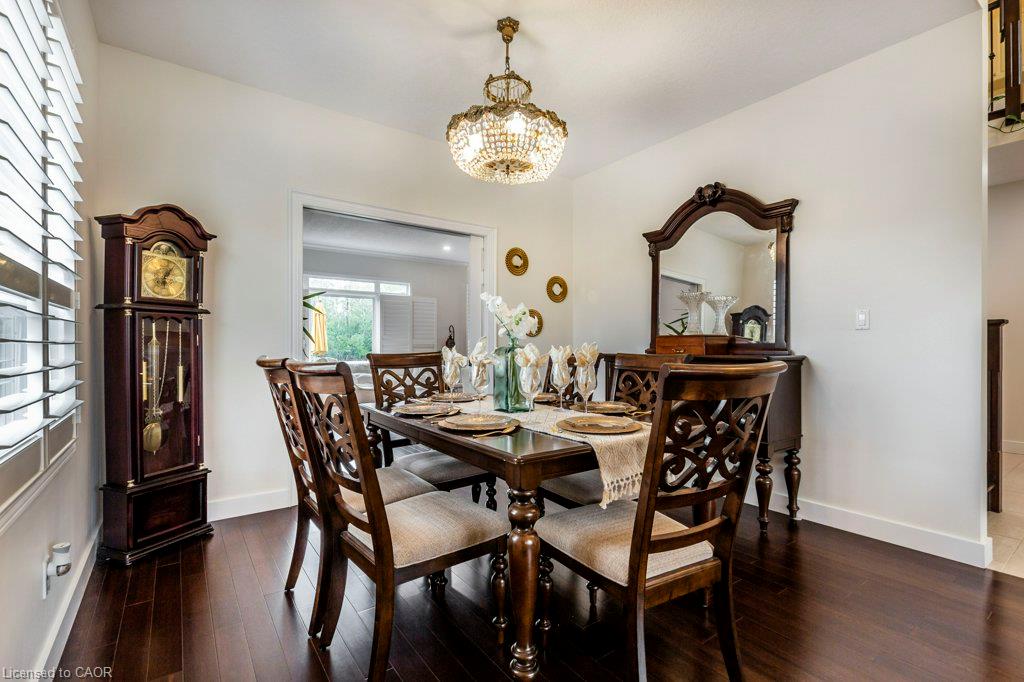
the home features 5 spacious bedrooms , 4 bathrooms, formal dining
room, dinette, living room, family room, main-floor office & convenient second-floor
laundry. The main-floor office includes a closet and offers flexibility for use as an
additional room.
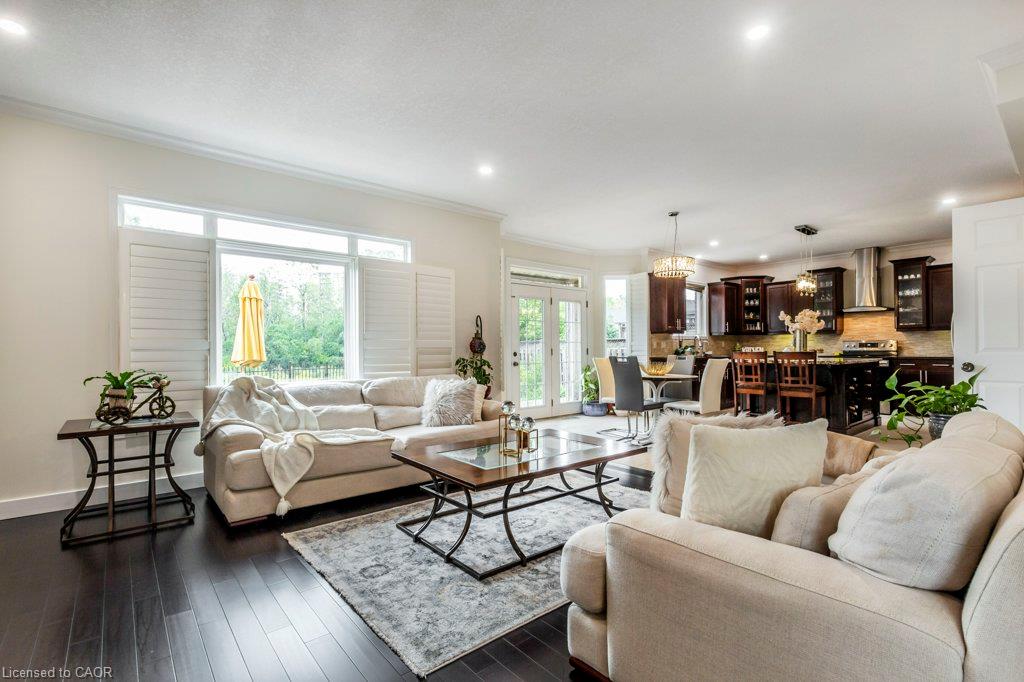
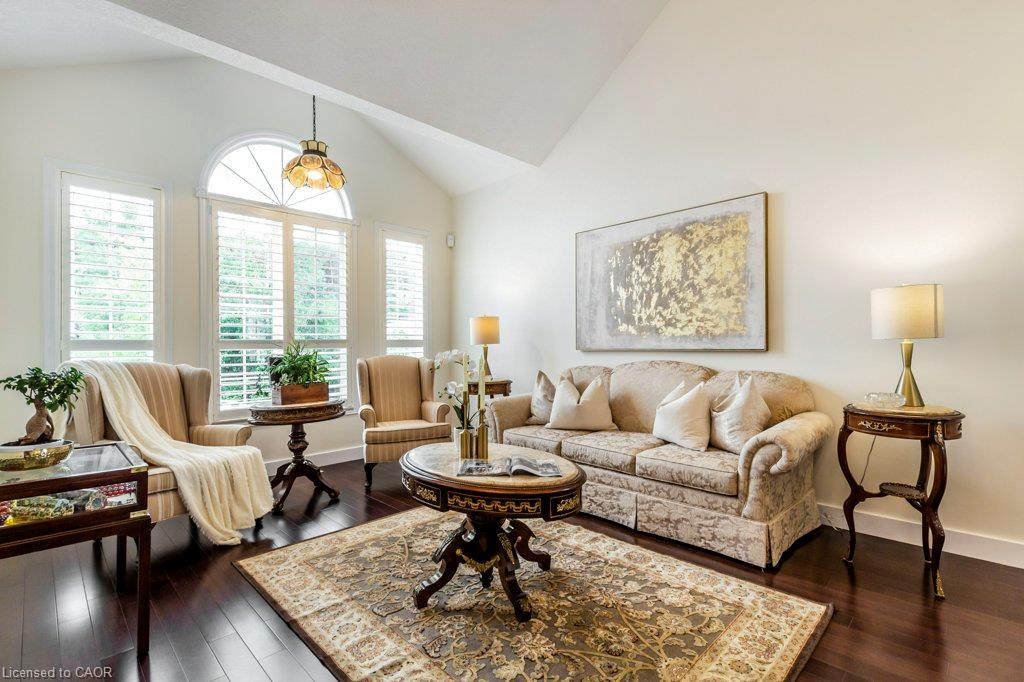
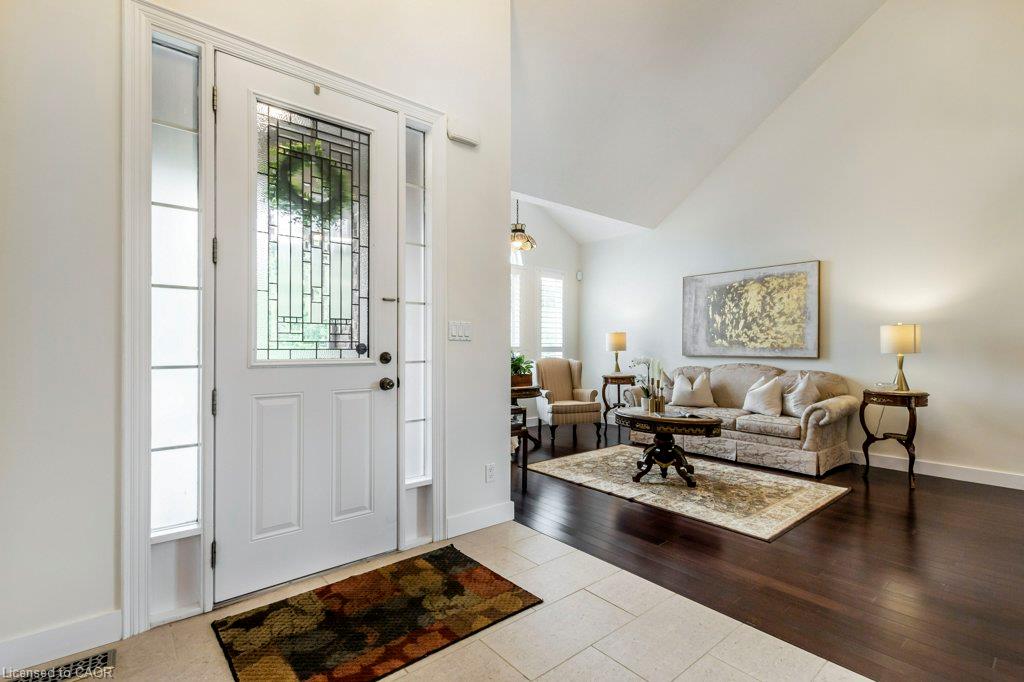
The main level features 9-ft ceilings, large bright windows, hardwood flooring &
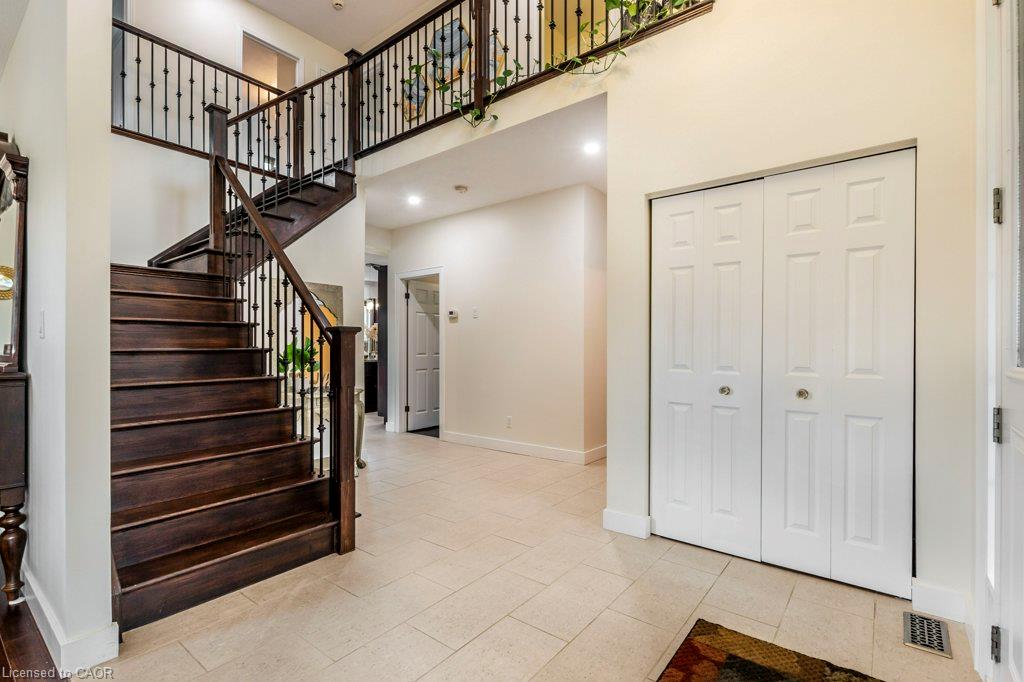
porcelain tile, along with an impressive two-storey entrance showcasing an oak
staircase with wrought-iron pickets. The spacious kitchen features a large custom
maple island with bar sink, granite countertops, marble backsplash & maple cabinetry,
opening to the dinette & family room with gas fireplace.
The primary bedroom offers his & hers closets and a private ensuite, complemented by
three additional generously sized bedrooms. The finished basement provides 2
additional rooms for the upstairs tenant's use, ideal for a rec room, bedroom, office
or additional living space. Remaining portion of basement is separately rented.
Enjoy parking for up to 5 vehicles, plus central air conditioning, water softener,
California shutters, cold cellar & gas hookups for BBQ and stove. Excellent location
close to trails, transit, schools, shopping, restaurants, movie theatre, Conestoga
College & Hwy 401. A wonderful opportunity for tenants seeking a spacious home with
excellent parking and a private greenspace setting. Furnished option available.
Location
- Parking Total: 5
- Directions: Bleams & Fallowfield
Building Details
- Number Of Units Total: 0
- Building Area Total: 4275 sq ft
- Number Of Buildings: 0
- Parking Features: Attached Garage
- Security Features: Smoke Detector
- Covered Spaces: 2
- Construction Materials: Aluminum Siding, Brick
- Garage Spaces: 2
- Roof: Asphalt Shing
Amenities & Features
- Water Source: Municipal-Metered
- Appliances: Dryer, Microwave, Range Hood, Refrigerator, Stove, Washer
- Sewer: Sewer (Municipal)
- Cooling: Central Air
- Attached Garage Yes/ No: 1
- Interior Features: Accessory Apartment
- Heating: Forced Air
- Furnished: Unfurnished
- Frontage Type: South



