
206B Jessica Cres, Kitchener, ON N2R 0H8, Canada
206B Jessica Cres, Kitchener, ON N2R 0H8, CanadaBasics
- Date added: Added 3 hours ago
- Category: Residential Lease
- Type: Row/Townhouse
- Status: Active
- Bedrooms: 3
- Bathrooms: 2
- Area: 1510 sq ft
- Year built: 2015
- Bathrooms Half: 0
- Rooms Total: 10
- County Or Parish: Waterloo
- Bathrooms Full: 2
- Lease Term: 12 Months
- MLS ID: 40852811
Description
-
Description:
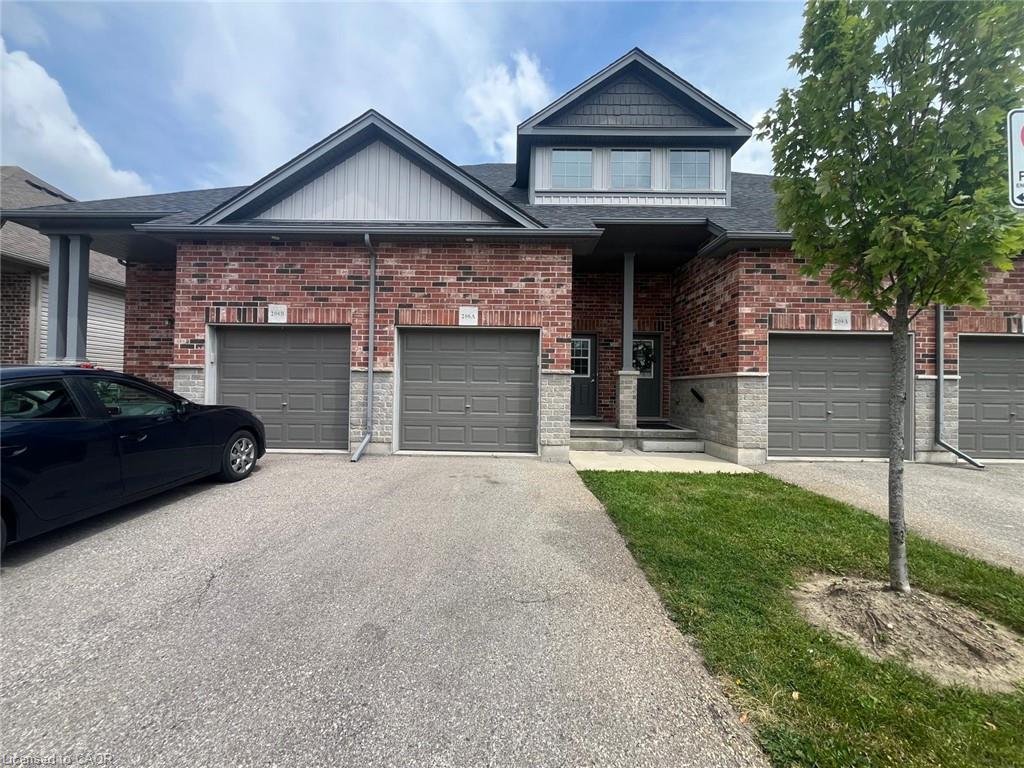
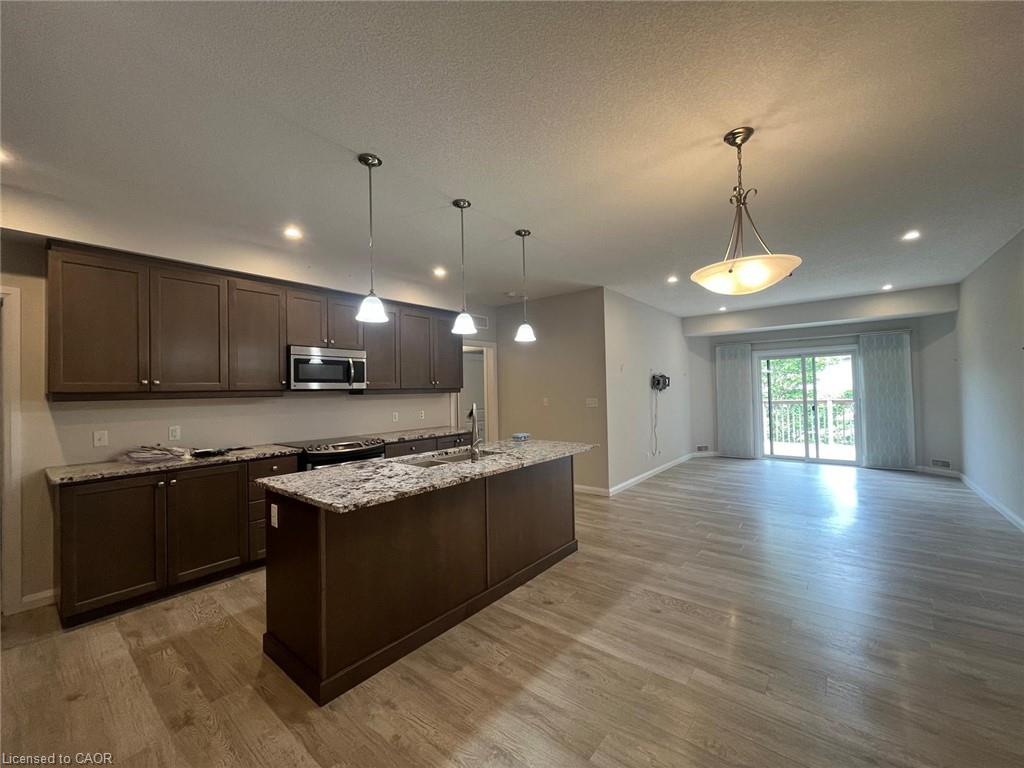
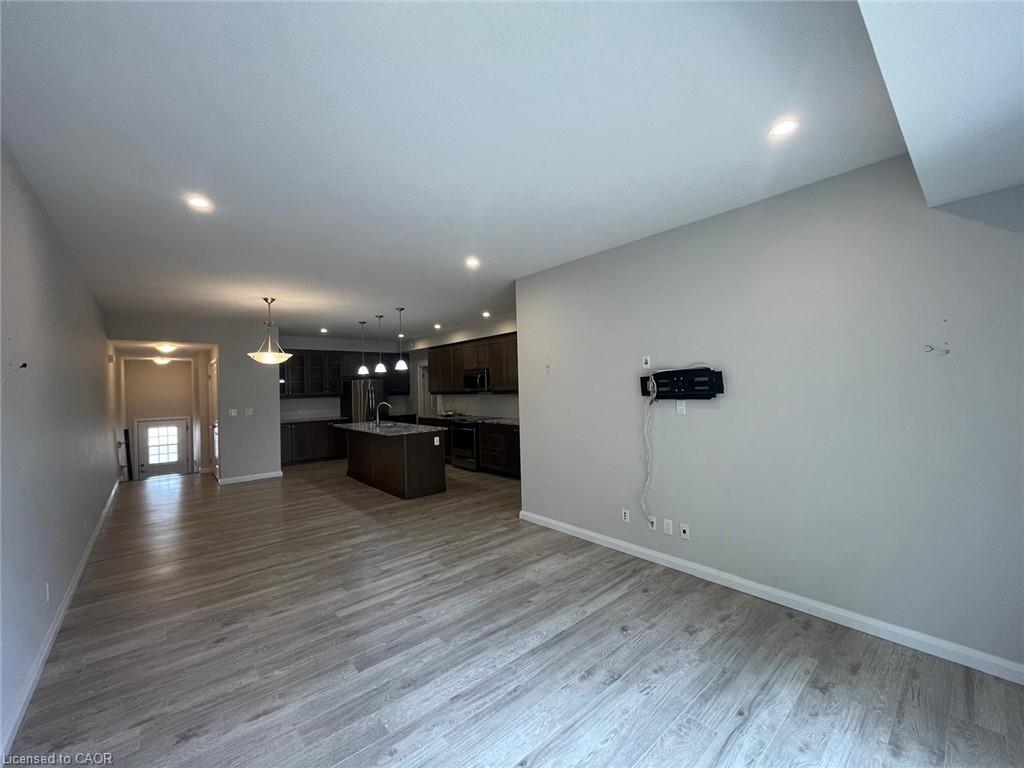
Welcome to this beautifully appointed three bedroom, two bathroom bungalow, thoughtfully designed to offer comfort, style, and everyday convenience. Filled with natural light and featuring elegant finishes throughout, this home provides the perfect balance of modern living and timeless appeal.
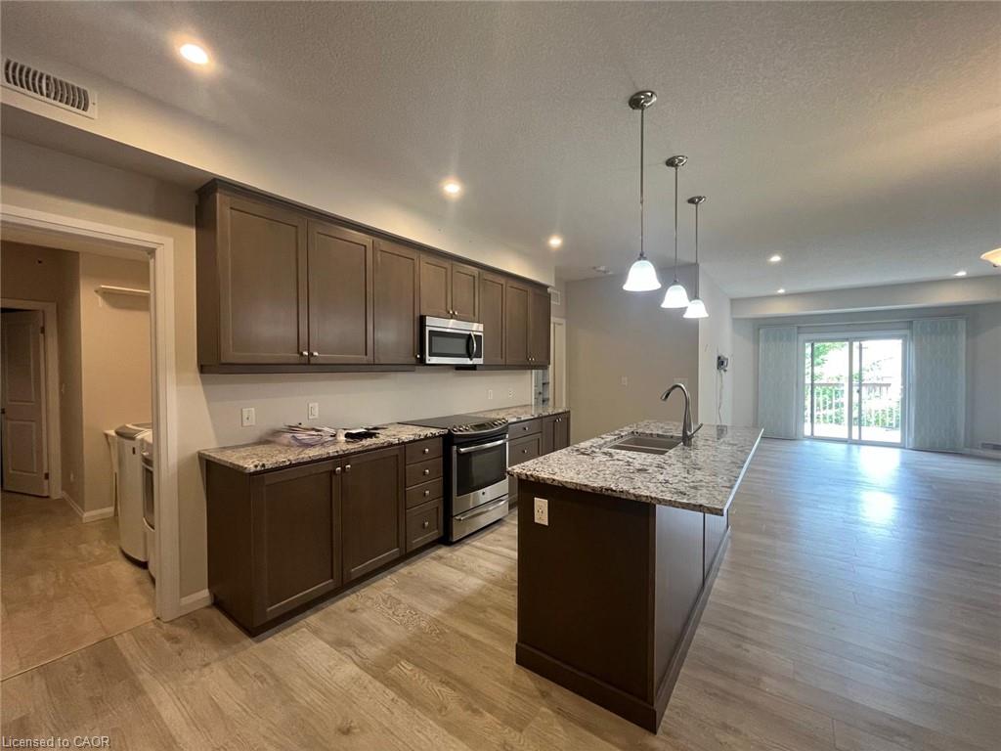
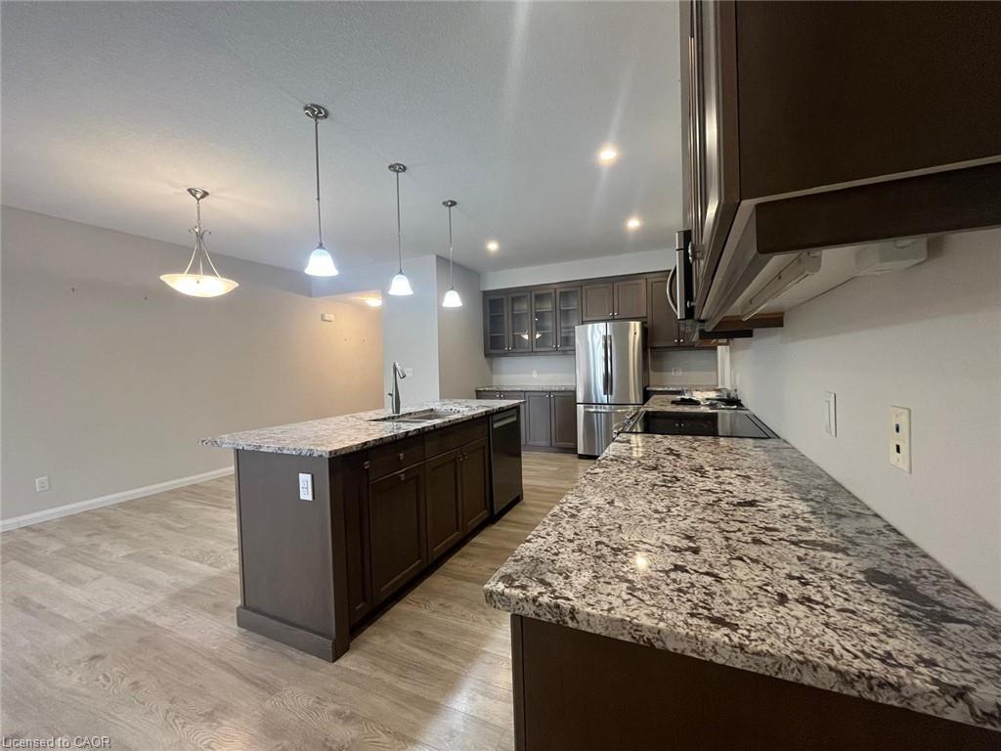
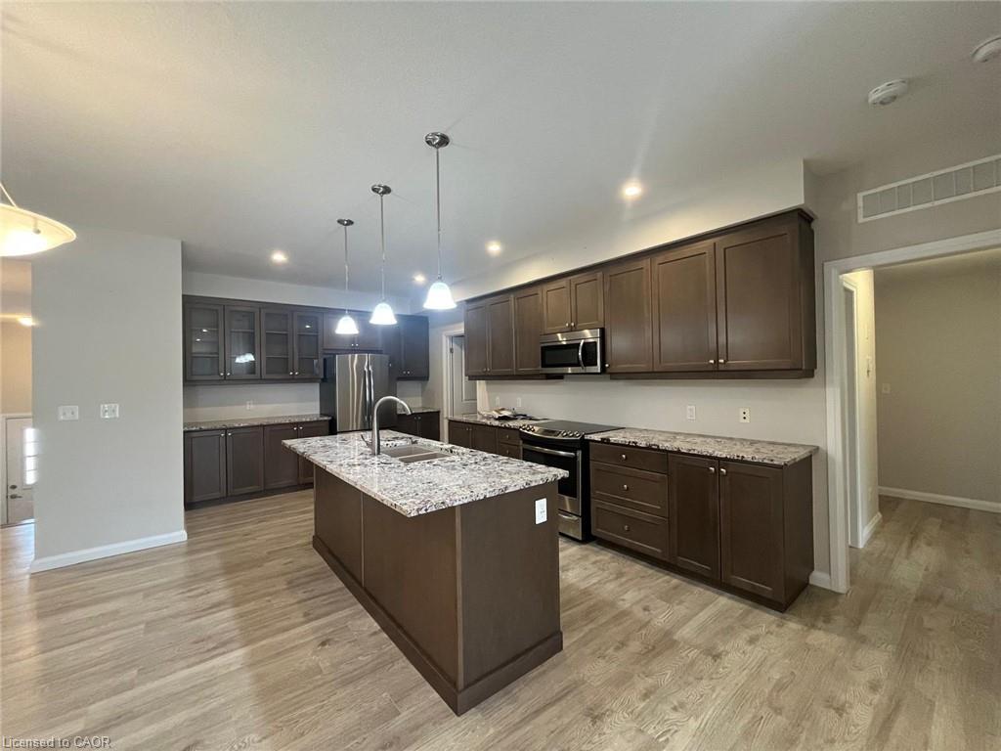
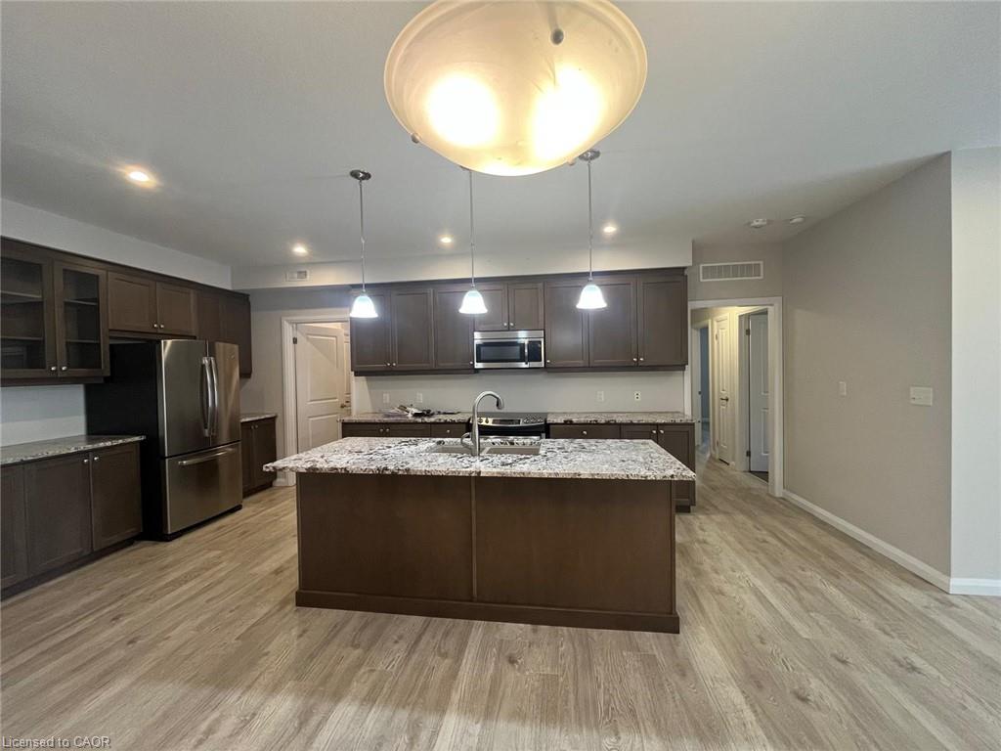
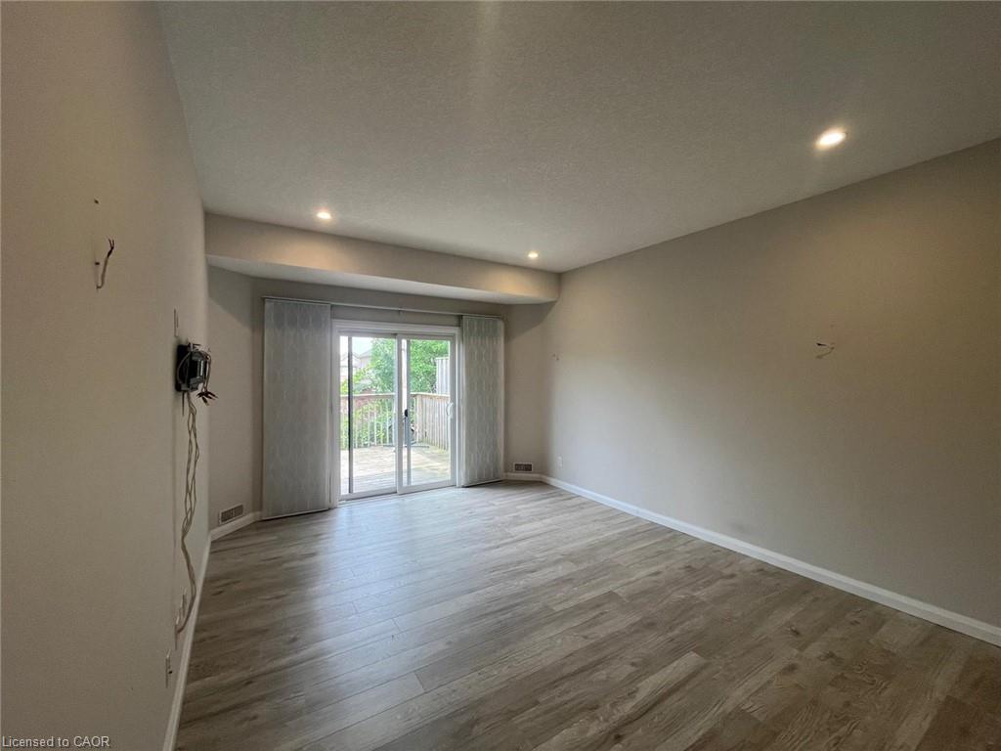
The open concept layout creates an inviting space where the gourmet kitchen seamlessly flows into the spacious living and dining areas. Complete with stunning granite countertops, the kitchen is ideal for preparing meals, entertaining guests, or enjoying your morning coffee. Large windows fill the home with sunlight, while the walkout to the raised deck extends your living space outdoors, creating the perfect setting for relaxing or hosting family and friends.
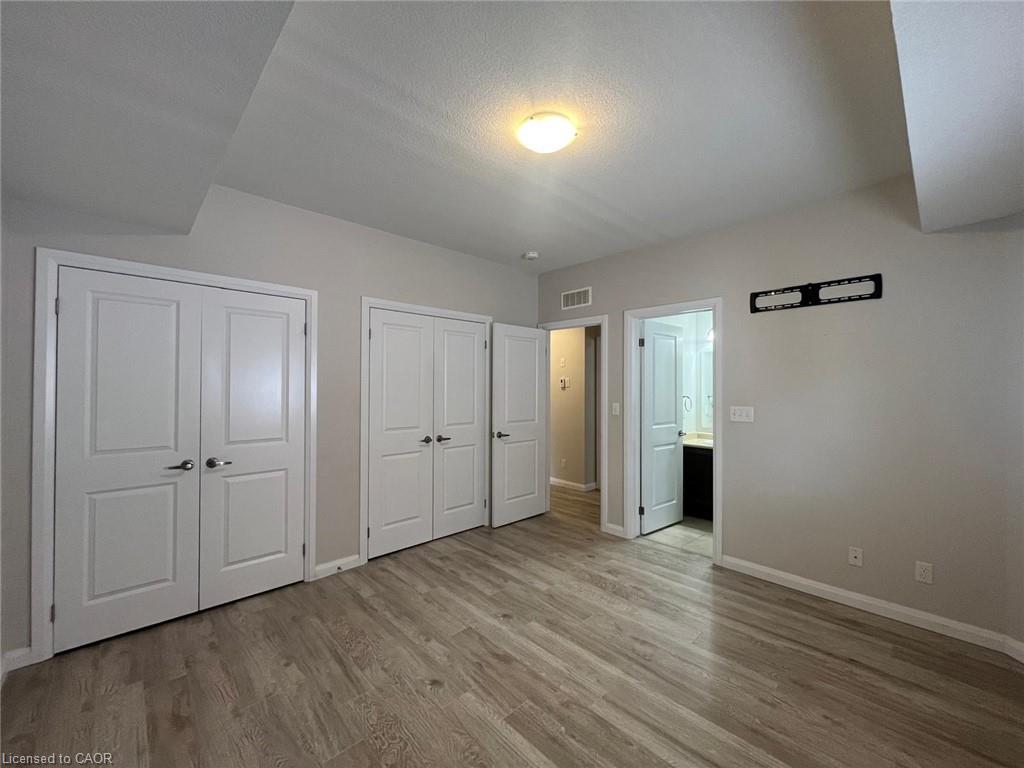
The spacious primary bedroom offers a peaceful retreat, featuring a beautifully finished ensuite with a luxurious glass shower. Two additional bedrooms provide flexibility for families, guests, or those working from home, with plenty of room for a home office, fitness space, or hobby room.
Additional features include an attached garage for added convenience and a large private deck overlooking the backyard, perfect for enjoying warm summer evenings.
Located in one of the area's most desirable neighbourhoods, this home is just minutes from shopping, parks, schools, a brand new recreation centre, and everyday amenities. With quick access to major highways, commuting is simple while everything you need remains close to home.
This exceptional bungalow offers the perfect opportunity to enjoy comfortable, modern living in a welcoming community.
Show all description
Location
- Parking Total: 2
- Directions: Fischer Hallman to Sienna, North from Sienna on Jessica Crescent
- Direction Faces: West
Building Details
- Number Of Units Total: 0
- Building Area Total: 1510 sq ft
- Number Of Buildings: 0
- Parking Features: Attached Garage, Garage Door Opener, Asphalt, Exclusive
- Security Features: Carbon Monoxide Detector(s), Smoke Detector(s)
- Covered Spaces: 1
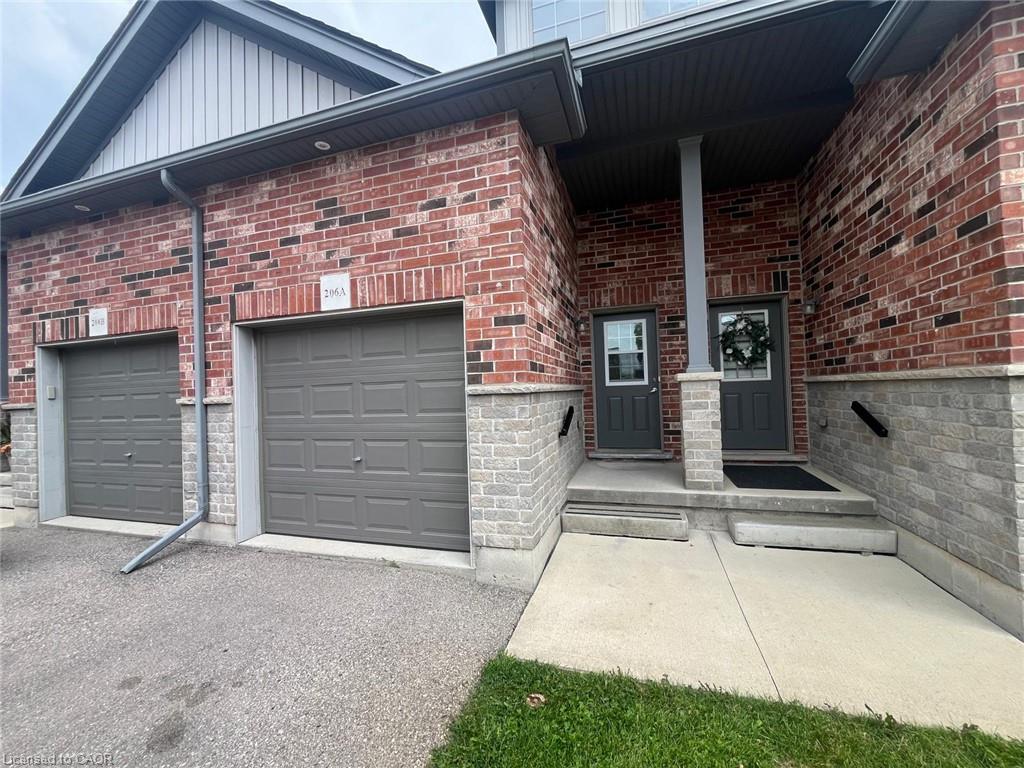
- Construction Materials: Brick Veneer, Vinyl Siding
- Garage Spaces: 1
- Roof: Asphalt Shing
Amenities & Features
- Water Source: Municipal
- Patio & Porch Features: Terrace, Deck, Porch
- Appliances: Water Softener, Built-in Microwave, Dishwasher, Dryer, Refrigerator, Stove, Washer
- Sewer: Sewer (Municipal)
- Window Features: Window Coverings
- Cooling: Central Air
- Attached Garage Yes/ No: 1
- Interior Features: Air Exchanger
- Heating: Forced Air, Natural Gas
- Furnished: Unfurnished
- Frontage Type: East
- Fencing: Fence - Partial



