
795 Rockway Dr, Kitchener, ON N2G 3B6, Canada
795 Rockway Dr, Kitchener, ON N2G 3B6, CanadaBasics
- Date added: Added 2 months ago
- Category: Residential
- Type: Single Family Residence
- Status: Active
- Bedrooms: 3
- Bathrooms: 3
- Area: 1172 sq ft
- Year built: 1951
- Bathrooms Half: 1
- Rooms Total: 13
- County Or Parish: Waterloo
- Bathrooms Full: 2
- Lot Size Square Feet: 6011.28 sq ft
- Lot Size Acres: 0.138 sq ft
- MLS ID: 40851254
Description
-
Description:
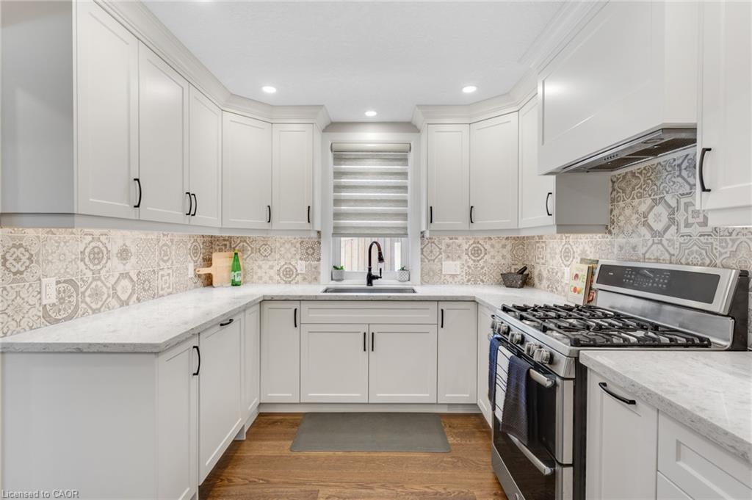
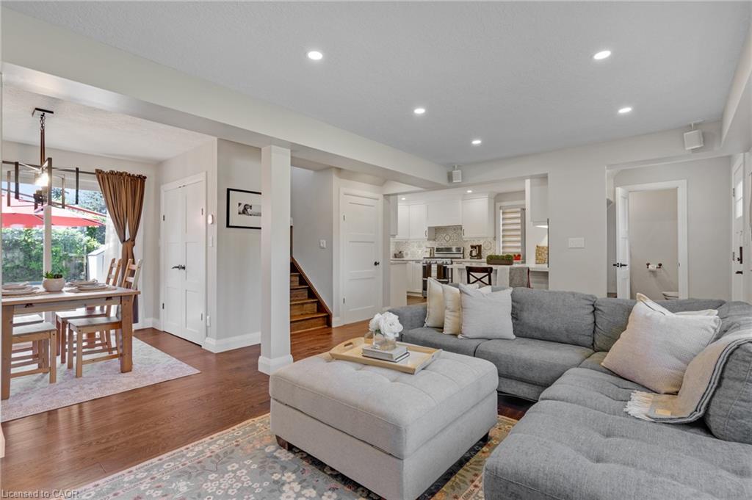
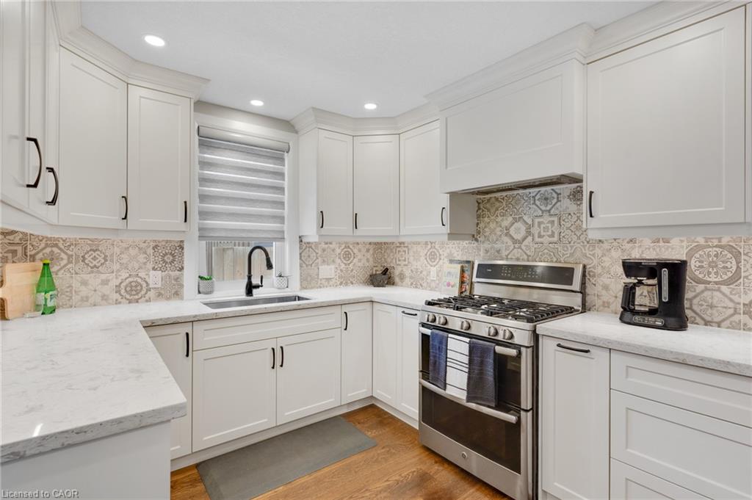
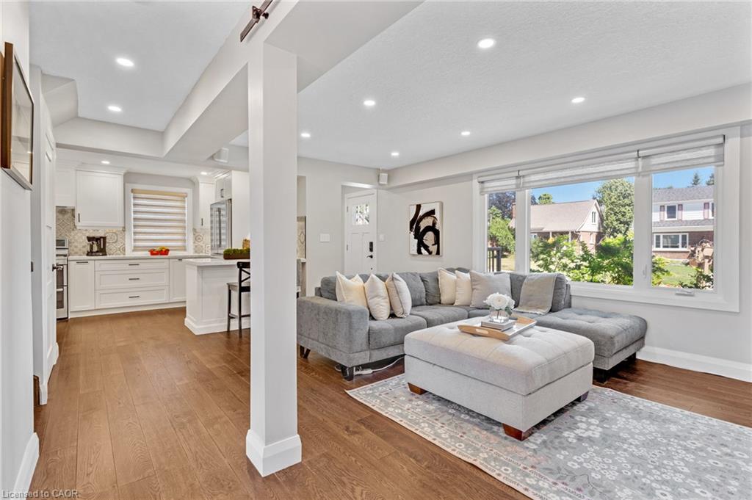
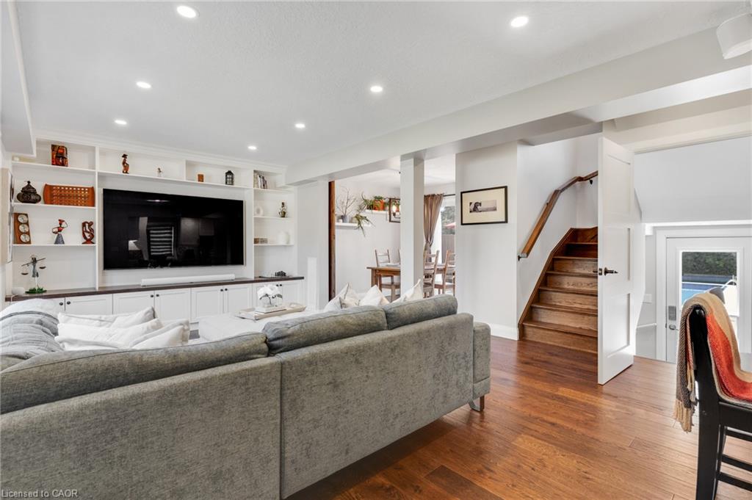
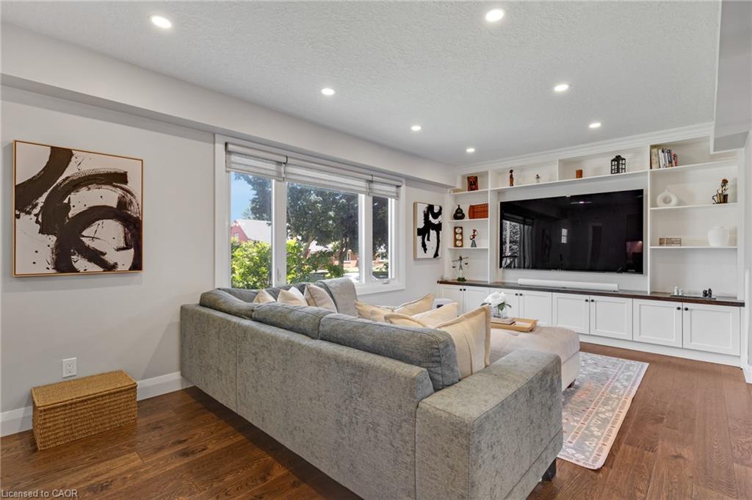
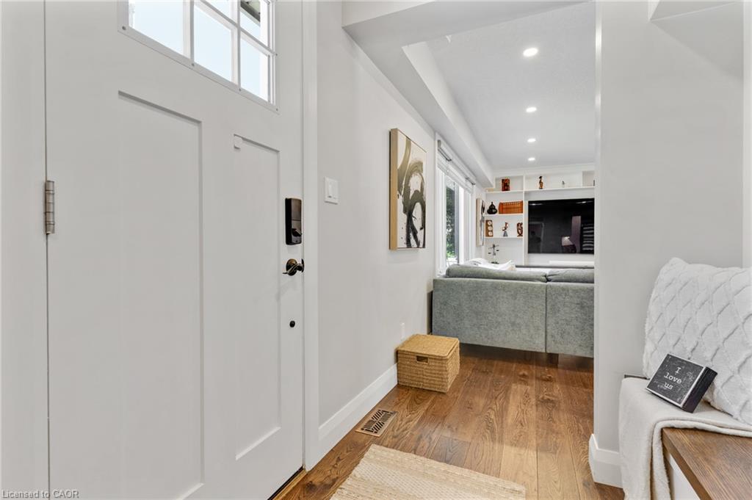
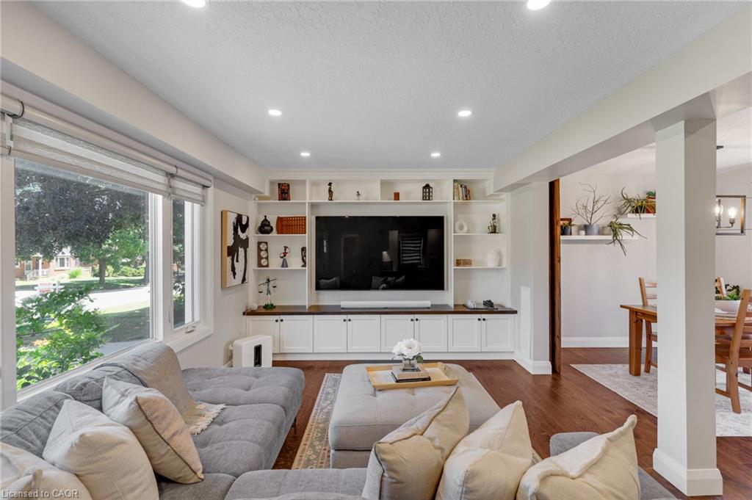
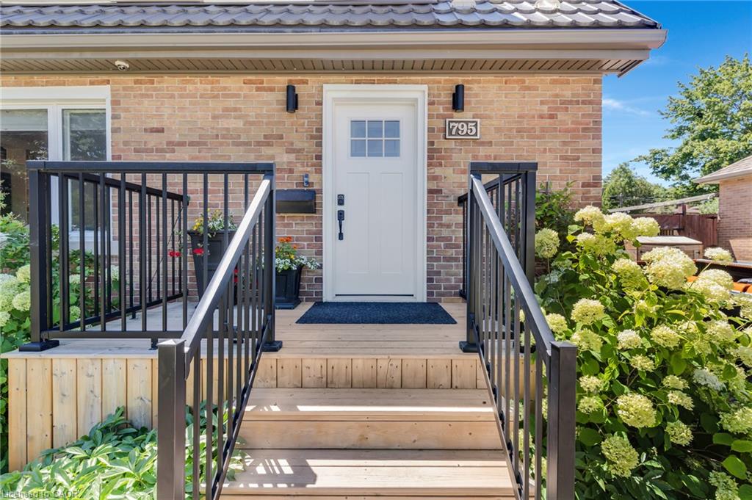
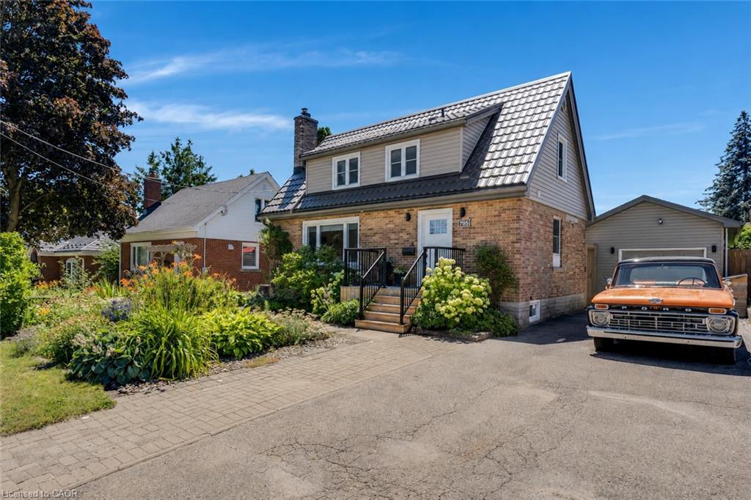
This updated 3-bedroom, 2.5-bathroom, 1.5-storey smart home is located in the Rockway Gardens area of Kitchener. It features a metal roof, hardwood flooring, large windows, plenty of natural light, a fully fenced backyard with a pool, & a separate insulated garage/workshop with a lift & office area. The main floor has hardwood flooring throughout. The front entry includes a custom built-in bench with coat storage, providing a practical place to sit, remove shoes, & keep everyday items organized. The renovated kitchen features quartz countertops, a built-in dishwasher, a gas stove with double oven, & plenty of workspace. The living room has custom built-in shelving & the dining room walks out to the backyard & includes barn doors, allowing it to be closed off for use as a private dining room or home office. A powder room completes this level. Upstairs, hardwood flooring continues through the hallway & 2 bedrooms. The primary bedroom fits a king-sized bed & includes a walk-in closet. The 2nd bedroom features a built-in desk, & both rooms have large windows. The updated 4-piece bathroom includes a glass shower, soaker tub, & heated tile floors. The basement offers in-law suite potential with a large office or bedroom area, kitchenette, 3-piece bathroom, & spacious laundry room. Outside, the 14 ft x 43 ft insulated garage/workshop includes high ceilings, power, heating, cooling, a built-in lift, & office space. The private backyard features a pool, composite deck, gardens, space for a future hot tub with wiring roughed in, & a covered entertaining area with a built-in BBQ, keg fridge, & lounge space. The driveway fits 3 vehicles or provides room for a large trailer. Perennial gardens & accent lighting add to the front yard. This Rockway Gardens Kitchener home is close to Rockway Golf Course, parks, trails, schools, public transit, shopping, & restaurants. Fairview Park Mall, Highway 7/8, & Highway 401 are easily accessible for commuting throughout Waterloo Region.
Show all description
Location
- Parking Total: 4
- Directions: King St E to Dixon St, Dixon St to Rockway Dr
- Direction Faces: North
Building Details
- Building Area Total: 1786 sq ft
- Number Of Buildings: 1
- Parking Features: Detached Garage, Garage Door Opener, Asphalt, Tandem
- Covered Spaces: 1
- Construction Materials: Brick Veneer, Vinyl Siding
- Garage Spaces: 1
- Roof: Metal
Amenities & Features
- Water Source: Municipal
- Patio & Porch Features: Deck
- Appliances: Water Heater, Water Softener, Dishwasher, Dryer, Gas Stove, Range Hood, Refrigerator, Washer
- Pool Features: In Ground
- Sewer: Sewer (Municipal)
- Exterior Features: Landscape Lighting, Landscaped, Privacy
- Cooling: Central Air
- Interior Features: In-law Capability
- Heating: Forced Air, Natural Gas
- Frontage Type: South
- Fencing: Full



