
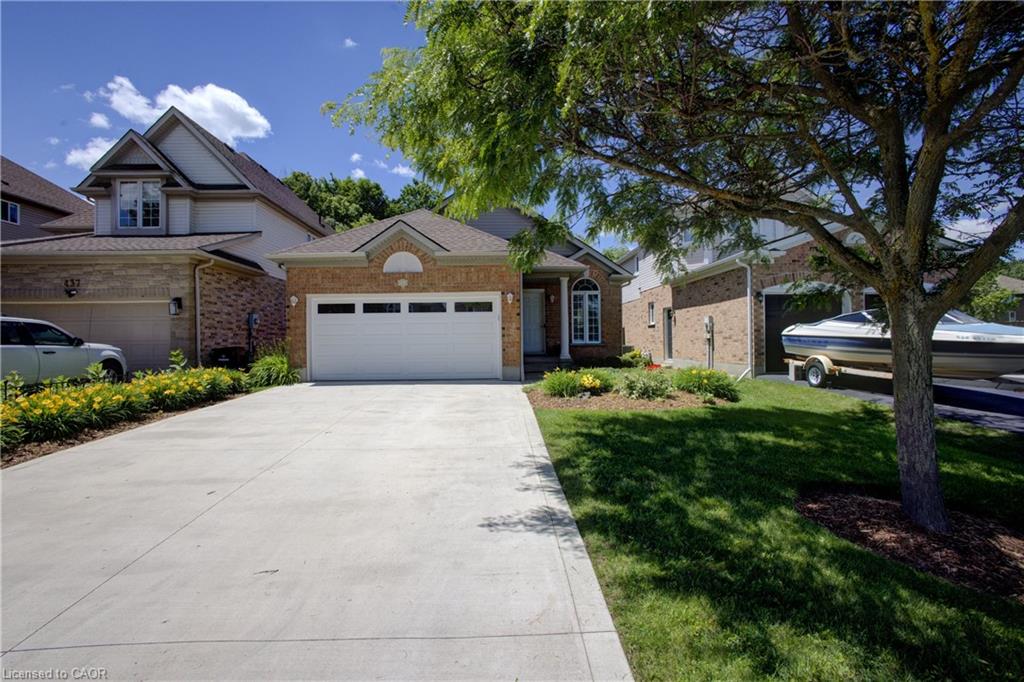
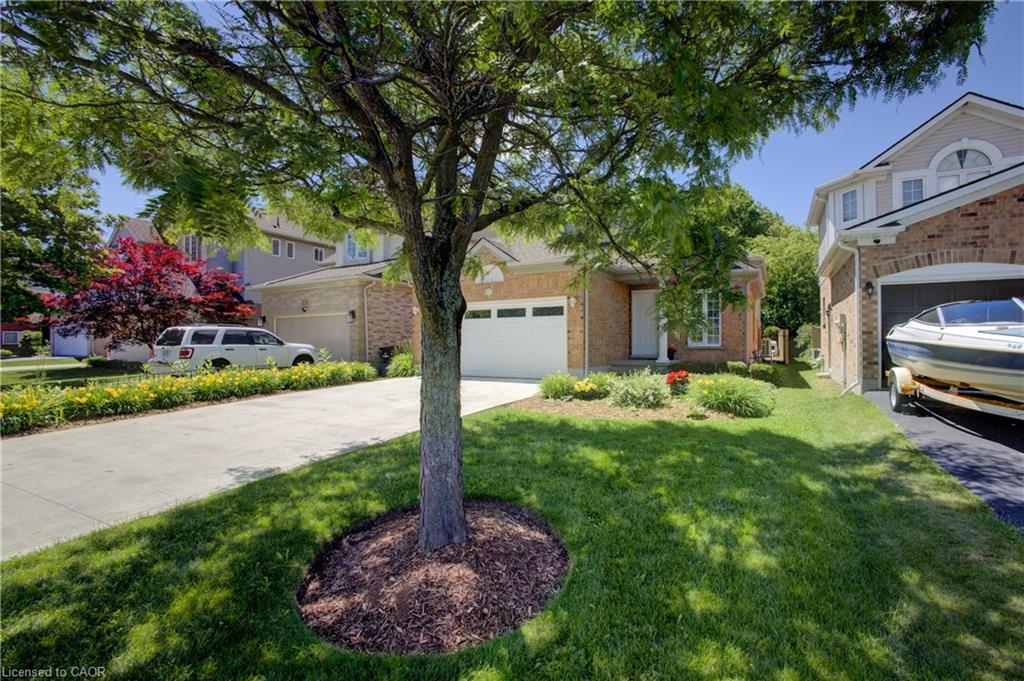
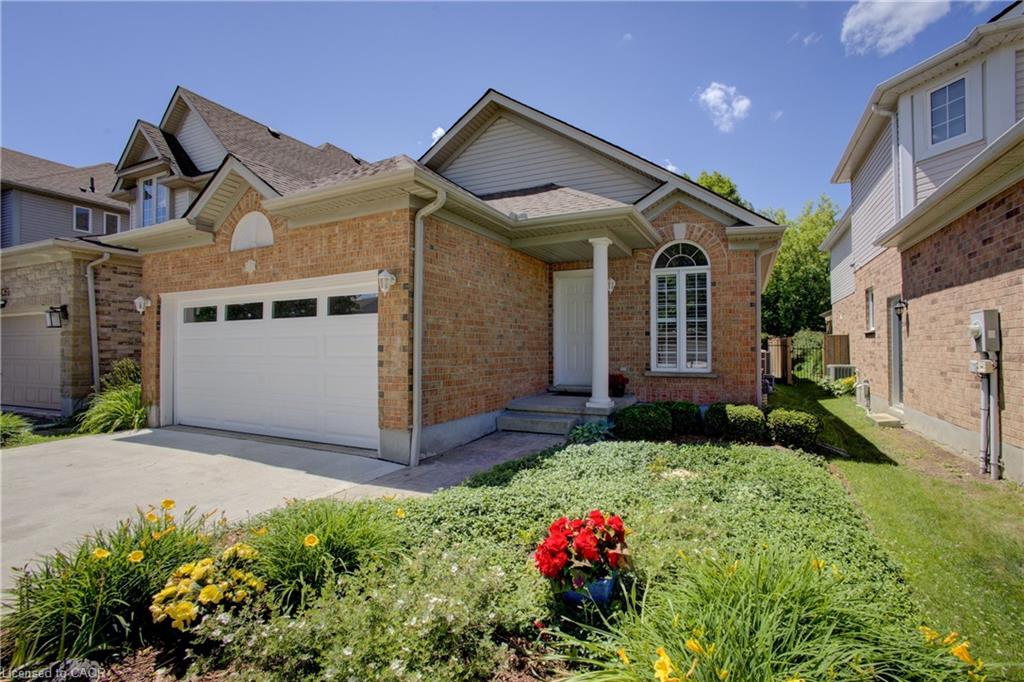
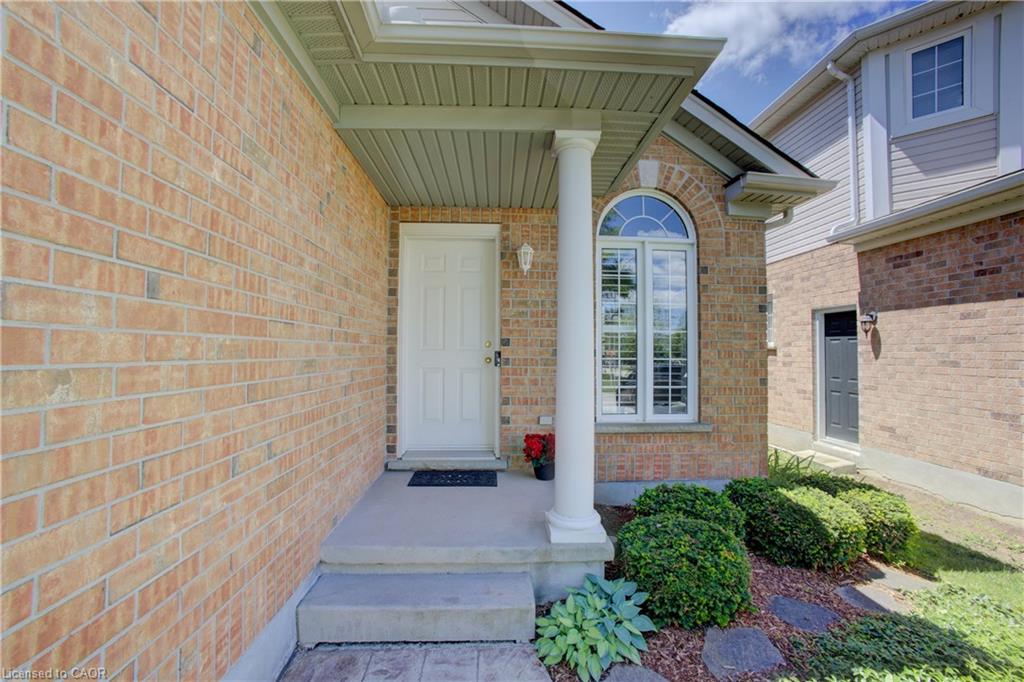
141 Foamflower Pl, Waterloo, ON N2V 0G9, Canada
141 Foamflower Pl, Waterloo, ON N2V 0G9, CanadaBasics
- Date added: Added 9 hours ago
- Category: Residential Lease
- Type: Row/Townhouse
- Status: Active
- Bedrooms: 2
- Bathrooms: 3
- Area: 1147 sq ft
- Year built: 2024
- Bathrooms Half: 1
- Rooms Total: 8
- County Or Parish: Waterloo
- Bathrooms Full: 2
- Lease Term: 12 Months
- MLS ID: 40848853
Description
-
Description:
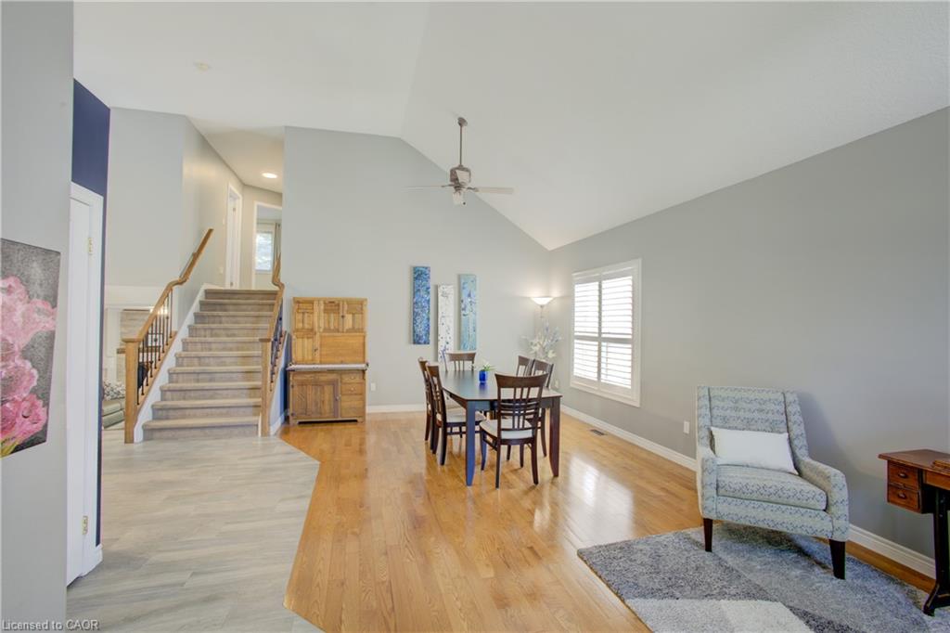
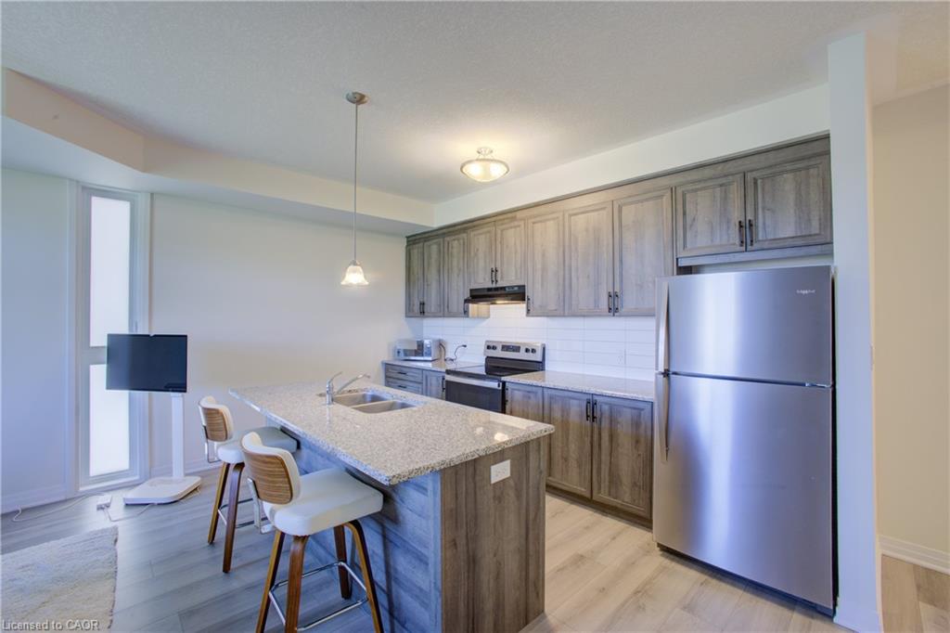
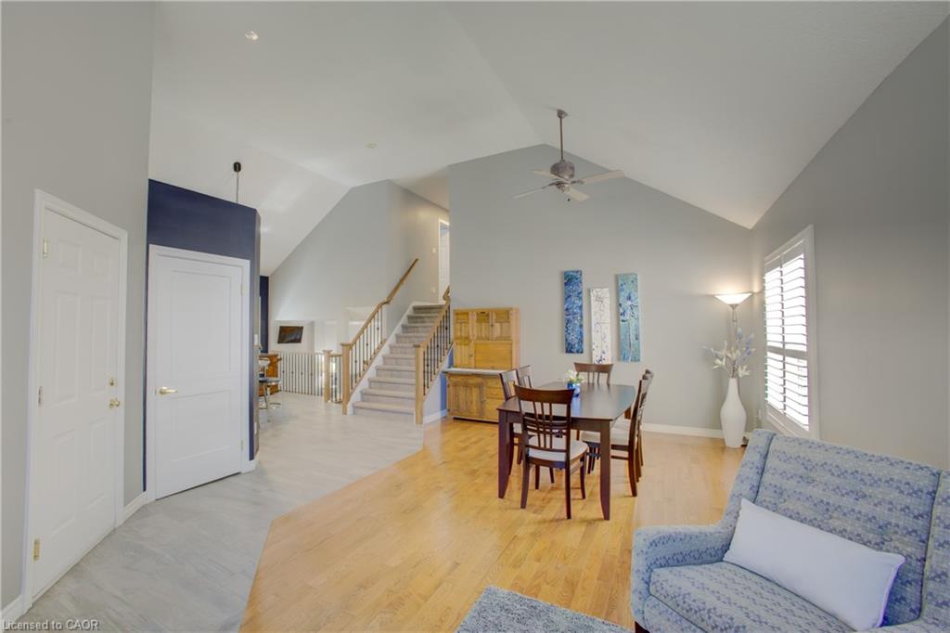
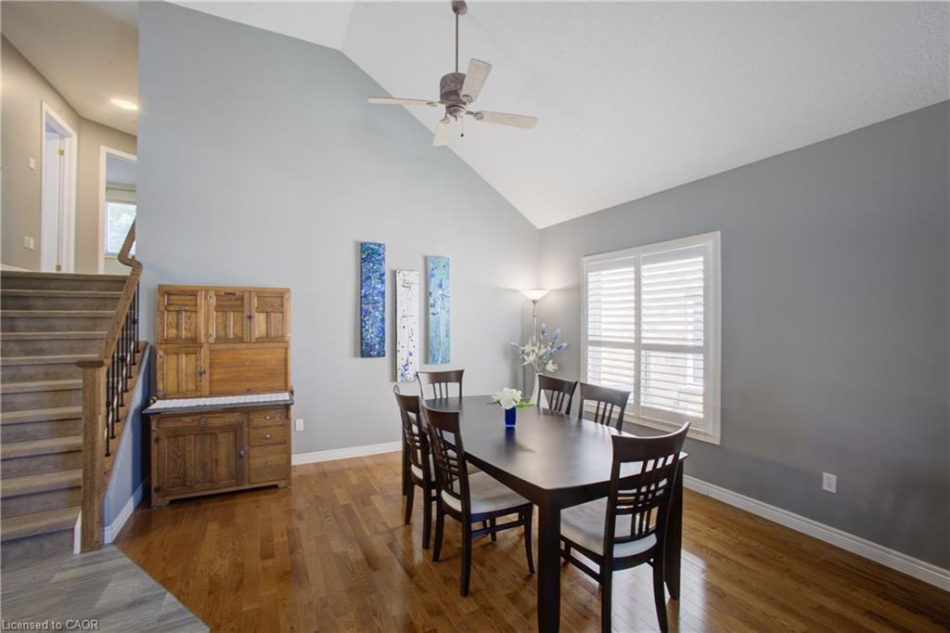
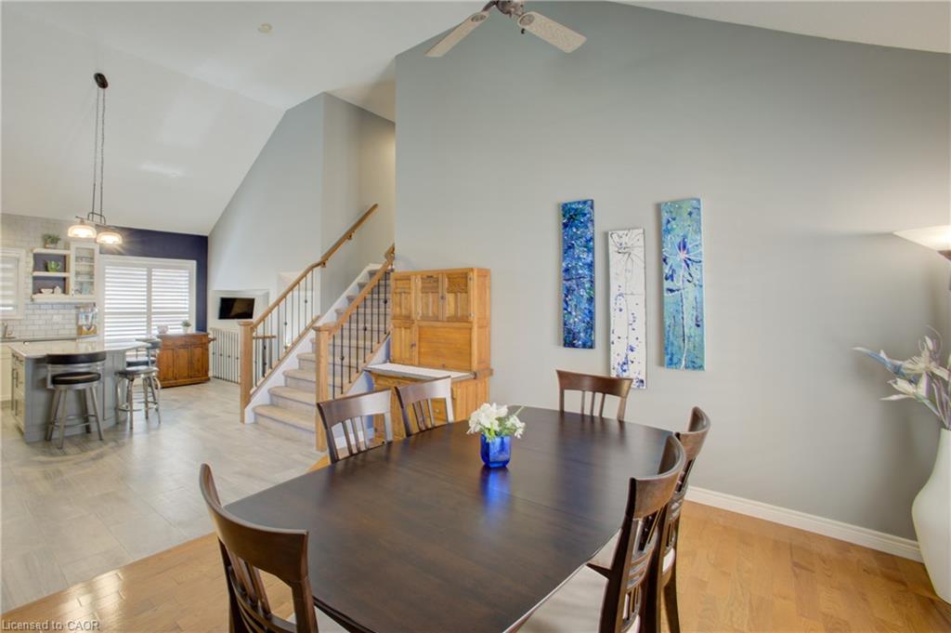
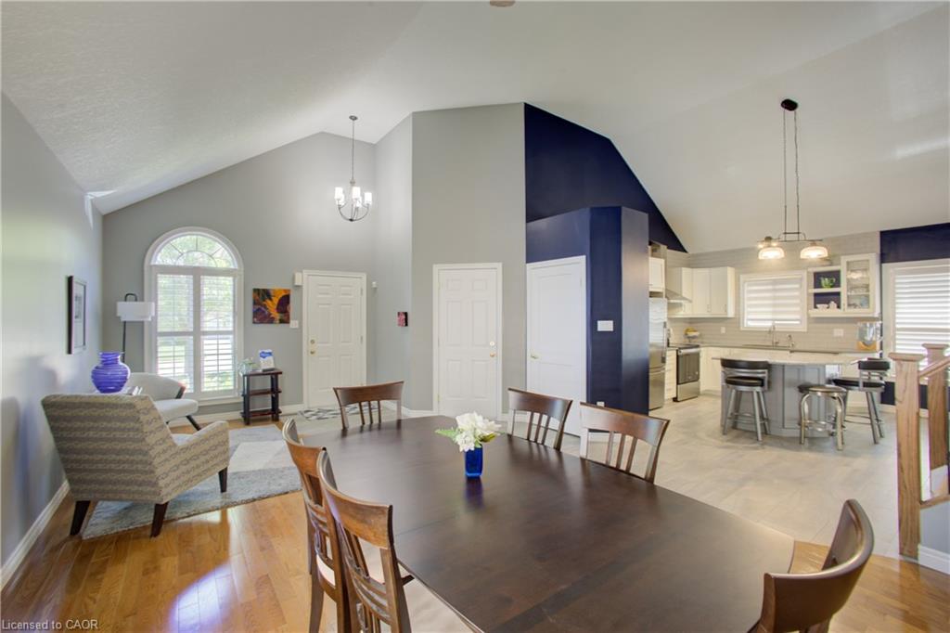
Welcome to luxury living in the highly sought-after Vista Hills community of West Waterloo. This stunning executive stacked townhouse offers the perfect blend of modern design, comfort, and convenience. Featuring 3 spacious bedrooms and 2.5 bathrooms, this beautifully maintained home boasts an open-concept layout designed for today's lifestyle. The bright and inviting main floor is carpet-free and showcases a stylish kitchen complete with elegant quartz countertops, abundant cabinetry, a large center island with breakfast bar seating, and plenty of workspace for entertaining or everyday living. The spacious living and dining areas flow seamlessly to private outdoor spaces, with two balconies providing the perfect setting to enjoy your morning coffee or unwind after a long day. Upstairs, the primary retreat offers a luxurious ensuite bathroom featuring a sleek glass-enclosed shower, creating a spa-like experience in the comfort of your own home. Located in one of Waterloo's most desirable neighborhoods, Vista Hills is known for its top-rated schools, scenic walking trails, parks, and close proximity to shopping, dining, universities, and major commuter routes. xWhether you're a professional, growing family, or savvy investor, this exceptional home delivers the perfect combination of style, functionality, and an unbeatable location. Don't miss your opportunity to own in one of West Waterloo's premier communities.
Show all description
Location
- Parking Total: 1
- Directions: Columbia St W to Ladyslipper Dr, Ladyslipper Dr to Foamflower
- Direction Faces: East
Building Details
- Number Of Units Total: 0
- Building Area Total: 1147 sq ft
- Number Of Buildings: 0
- Parking Features: Exclusive
- Construction Materials: Brick, Vinyl Siding
- Entry Level: 1
- Roof: Asphalt Shing
Amenities & Features
- Water Source: Municipal
- Patio & Porch Features: Open
- Architectural Style: Stacked Townhouse
- Appliances: Dishwasher, Dryer, Refrigerator, Stove, Washer
- Sewer: Sewer (Municipal)
- Cooling: Central Air
- Heating: Natural Gas
- Furnished: Unfurnished
- Frontage Type: East



