
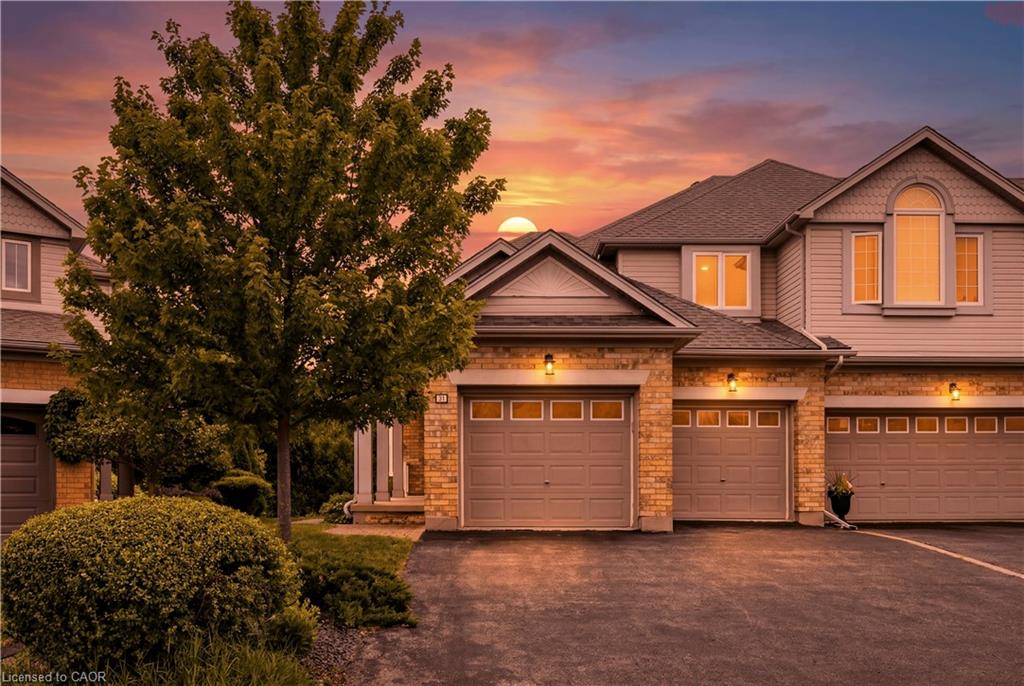
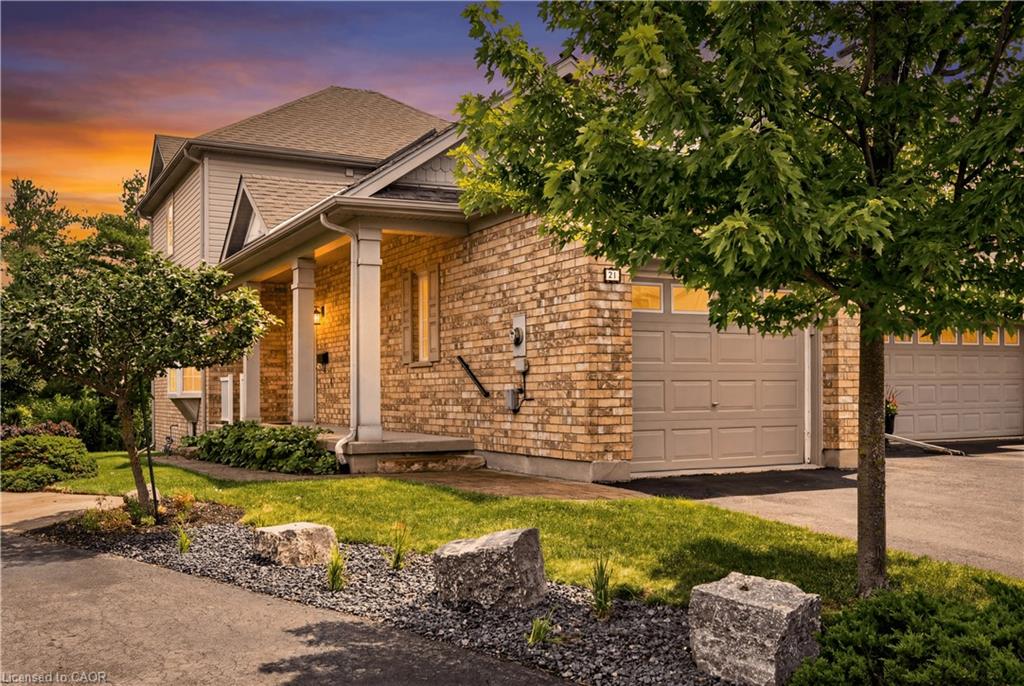
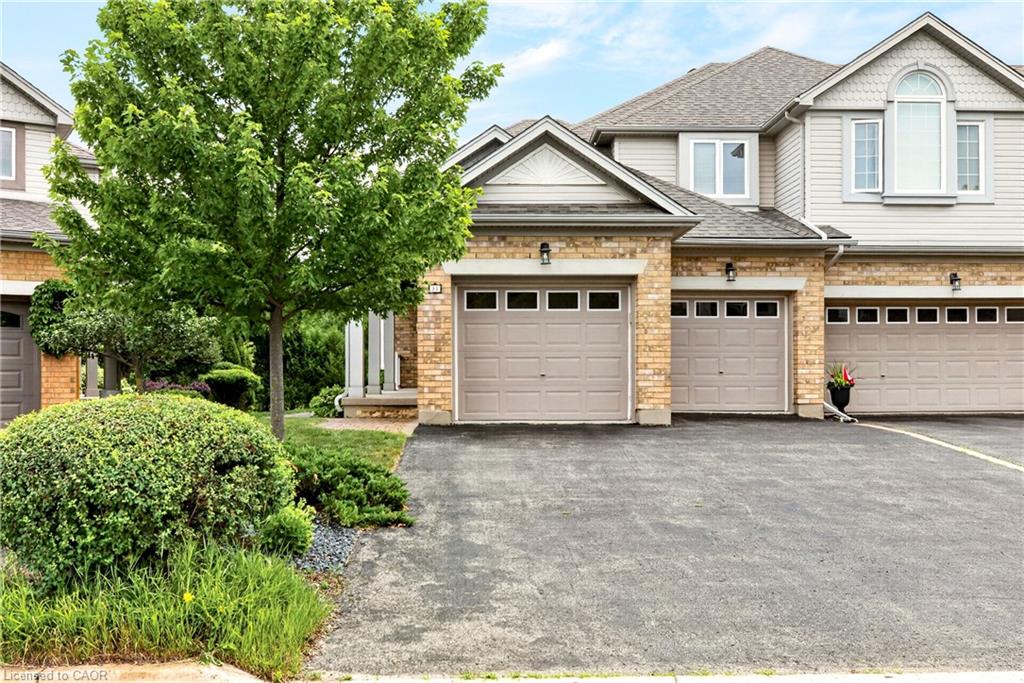
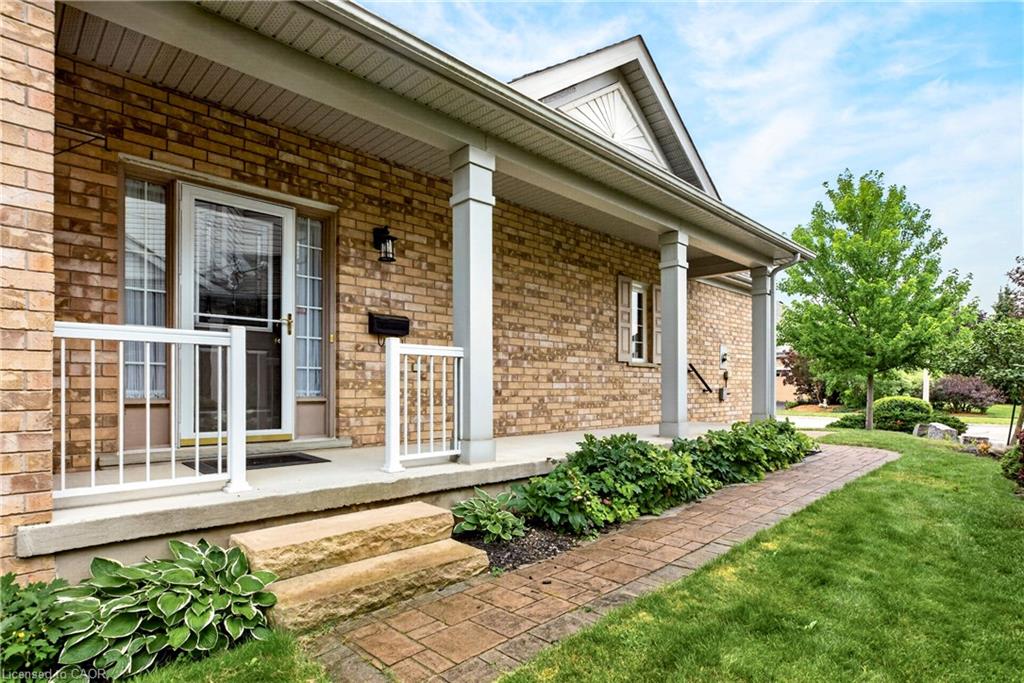
31 Spencer Crescent, Guelph, ON N1L 1M2, Canada
31 Spencer Crescent, Guelph, ON N1L 1M2, CanadaBasics
- Date added: Added 5 hours ago
- Category: Residential
- Type: Row/Townhouse
- Status: Active
- Bedrooms: 2
- Bathrooms: 3
- Area: 2232 sq ft
- Bathrooms Half: 1
- Rooms Total: 11
- County Or Parish: Wellington
- Bathrooms Full: 2
- MLS ID: 40848581
Description
-
Description:
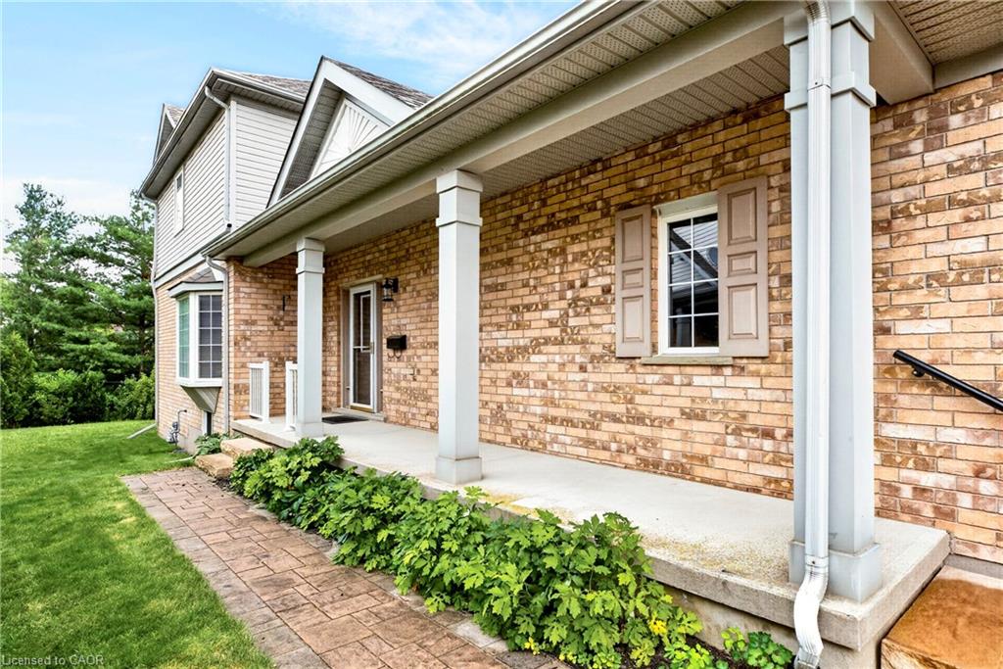
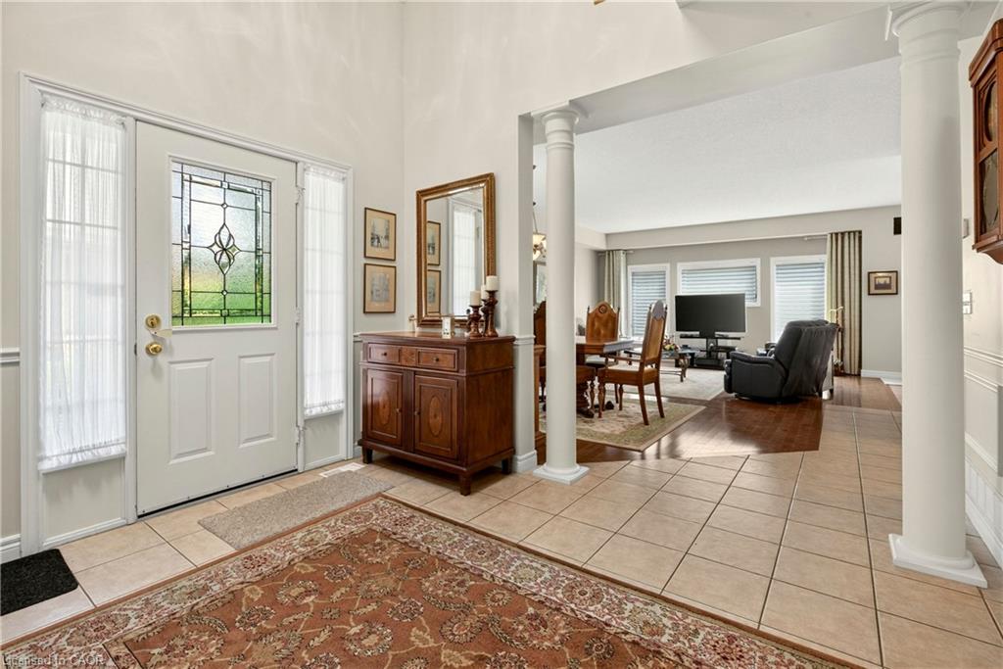
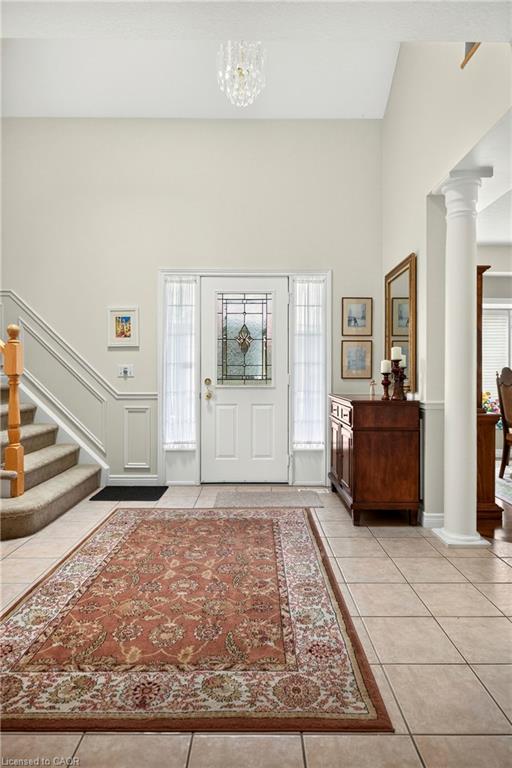
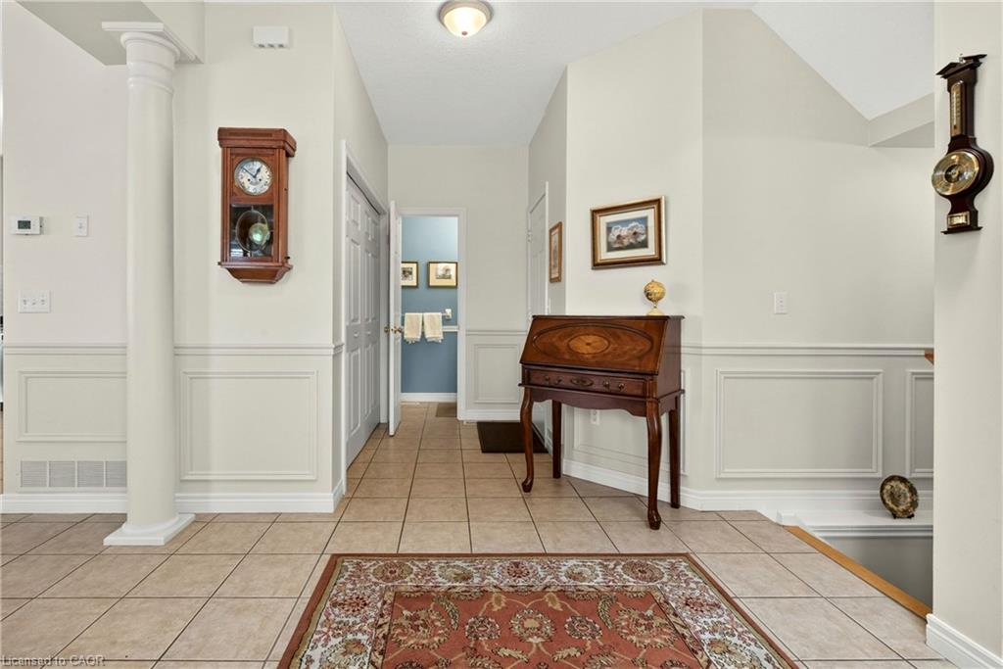
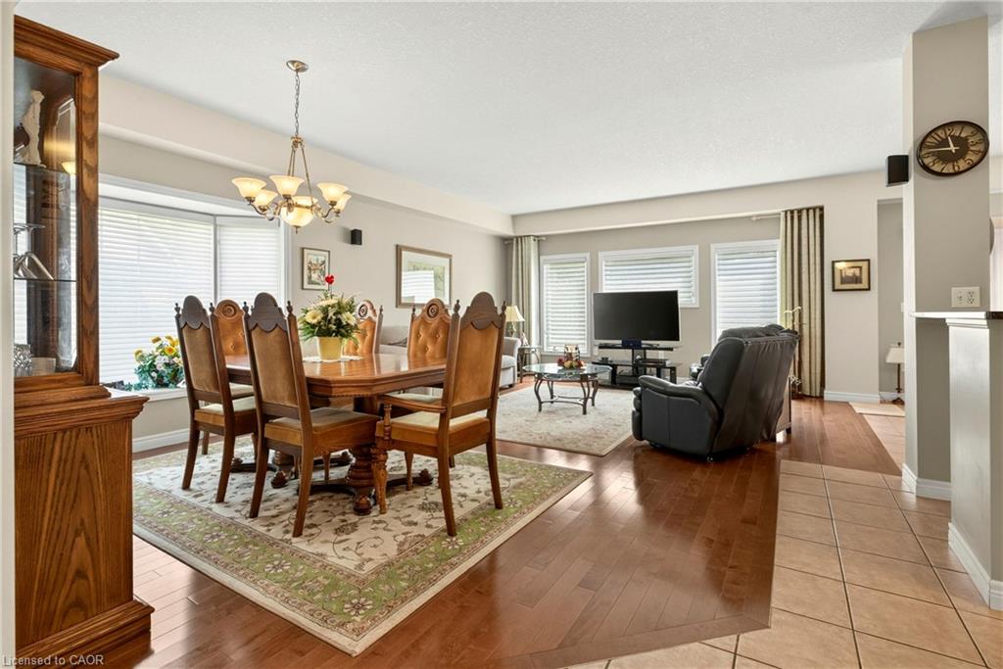
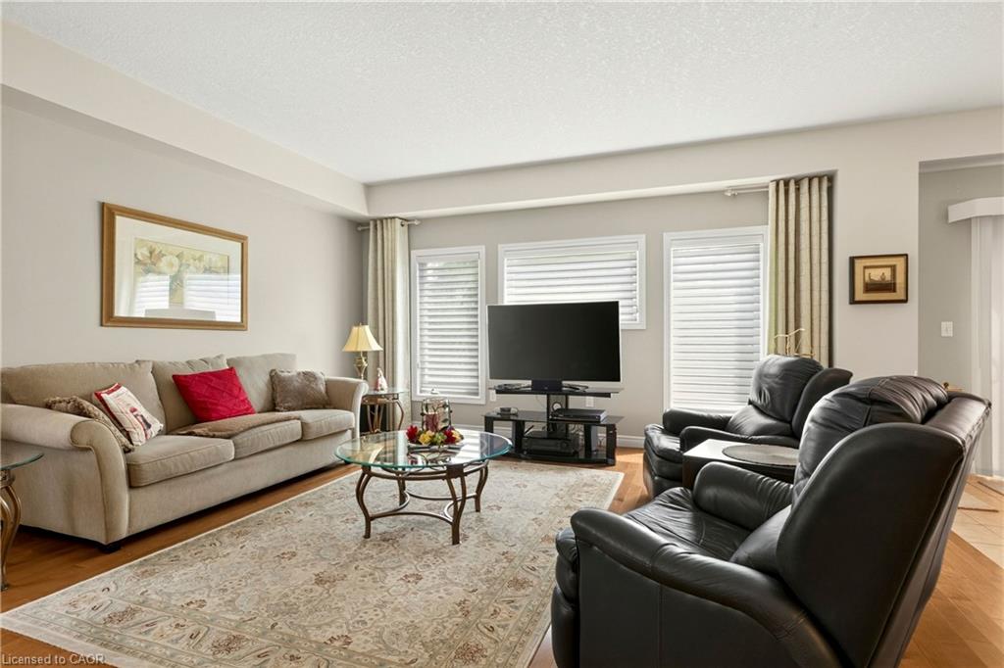
Some homes simply make life easier—and this is one of them. Perfect for families, empty nesters, or those looking to enjoy retirement without compromising on space, this beautifully maintained end-unit townhome backs onto peaceful green space and offers a rare double-car garage with no condo fees. The bright open-concept layout is ideal for everyday living and entertaining, while the spacious primary suite features a private ensuite. Convenient upstairs laundry. Originally designed as a 3-bedroom home, the upper level can easily be converted back if desired. The finished basement adds flexible space for a family room, home office, gym, or guests. Located on a quiet, family-friendly crescent with exceptional pride of ownership, this is a rare opportunity—these homes don’t come up often. Offering a premium pie-shaped lot, finished basement, double-car garage, ensuite, this home delivers outstanding value in a highly sought-after neighbourhood.
Show all description
Location
- Parking Total: 5
- Directions: Gordon South to Clairfields Drive East to Spencer
- Direction Faces: East
Building Details
- Building Area Total: 2232 sq ft
- Number Of Buildings: 0
- Parking Features: Attached Garage
- Covered Spaces: 2
- Construction Materials: Brick
- Garage Spaces: 2
- Roof: Asphalt Shing
Amenities & Features
- Water Source: Municipal
- Appliances: Dishwasher, Dryer, Refrigerator, Stove, Washer
- Sewer: Sewer (Municipal)
- Cooling: Central Air
- Attached Garage Yes/ No: 1
- Interior Features: Other
- Heating: Forced Air, Natural Gas
- Frontage Type: East



