
71 Munch Ave, Cambridge, ON N1R 0C2, Canada
71 Munch Ave, Cambridge, ON N1R 0C2, CanadaBasics
- Date added: Added 2 months ago
- Category: Residential Lease
- Type: Row/Townhouse
- Status: Active
- Bedrooms: 3
- Bathrooms: 3
- Area: 1709 sq ft
- Year built: 2020
- Bathrooms Half: 1
- Rooms Total: 9
- County Or Parish: Waterloo
- Bathrooms Full: 2
- Lease Term: 12 Months
- MLS ID: 40848865
Description
-
Description:
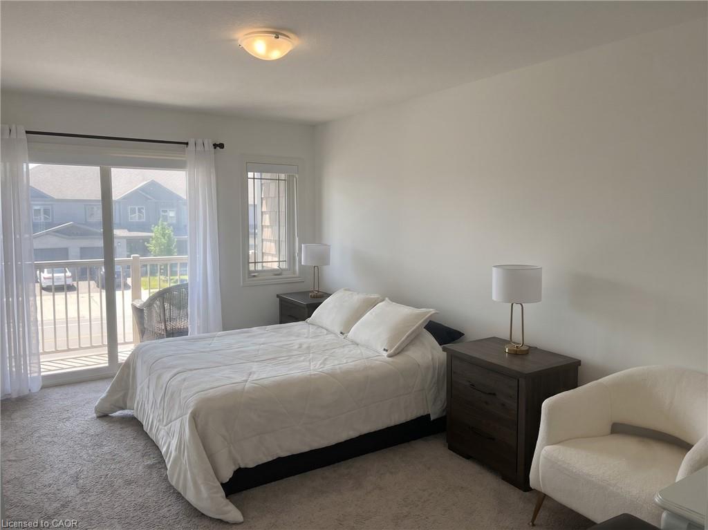
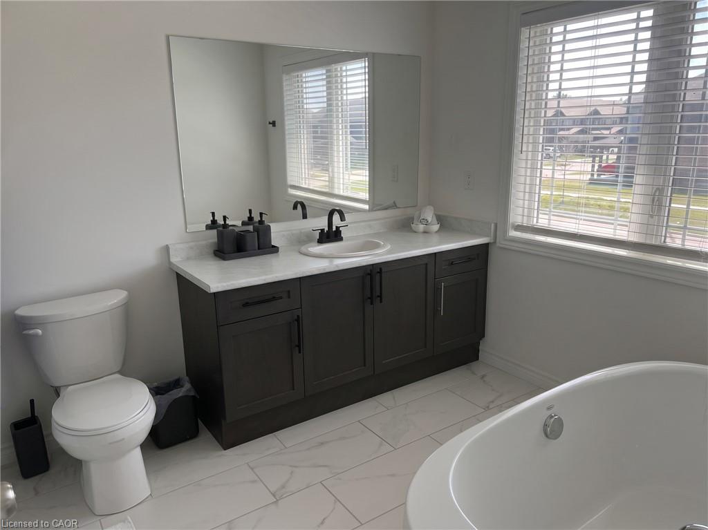
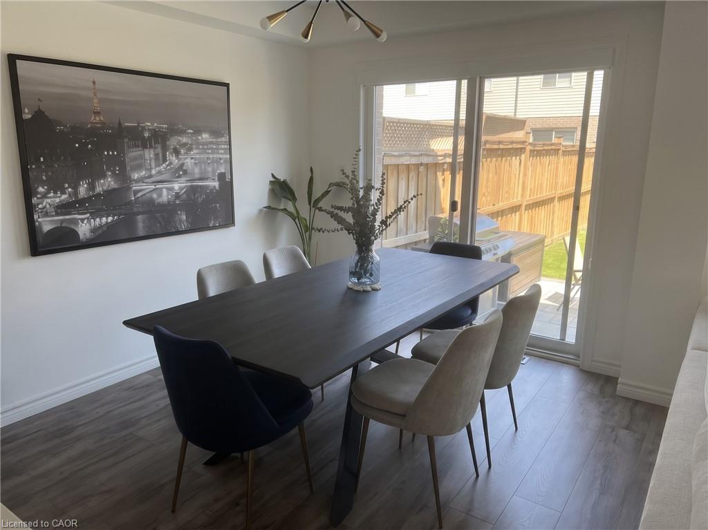
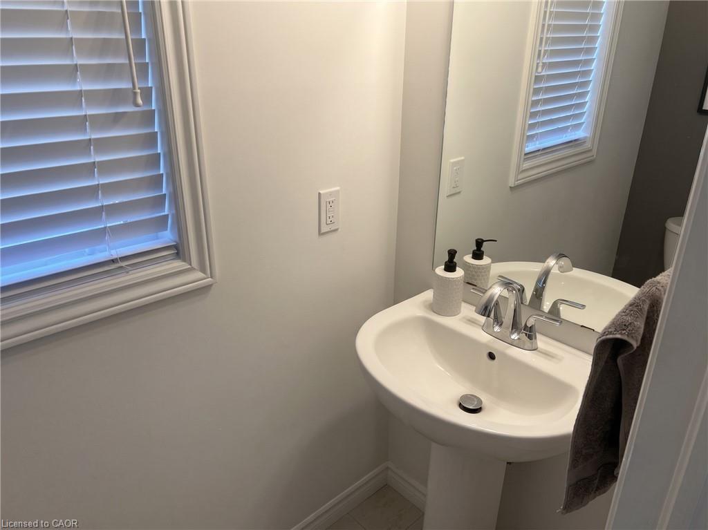
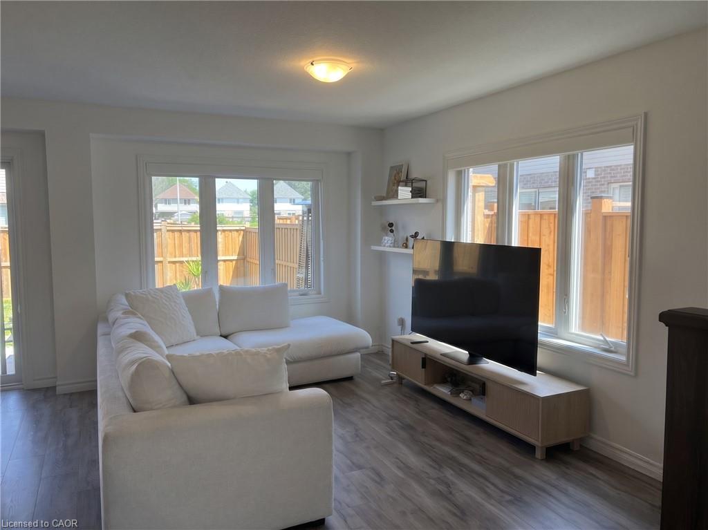
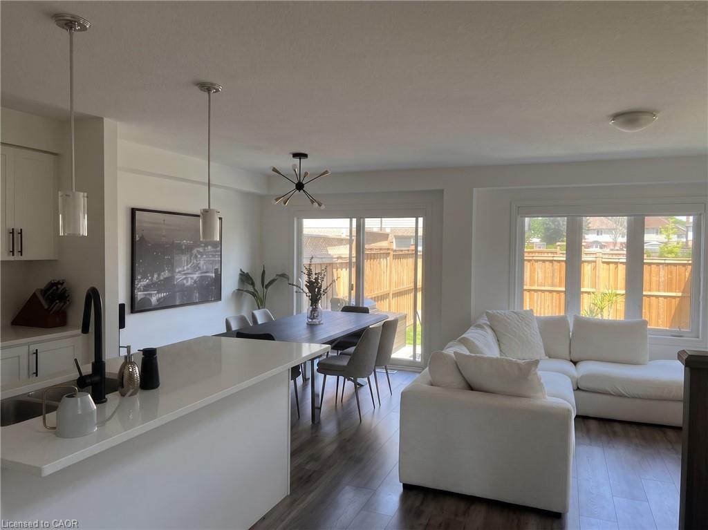
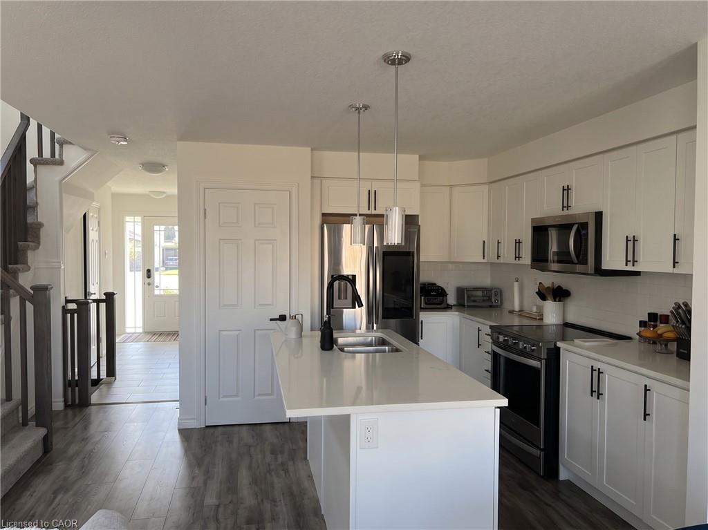
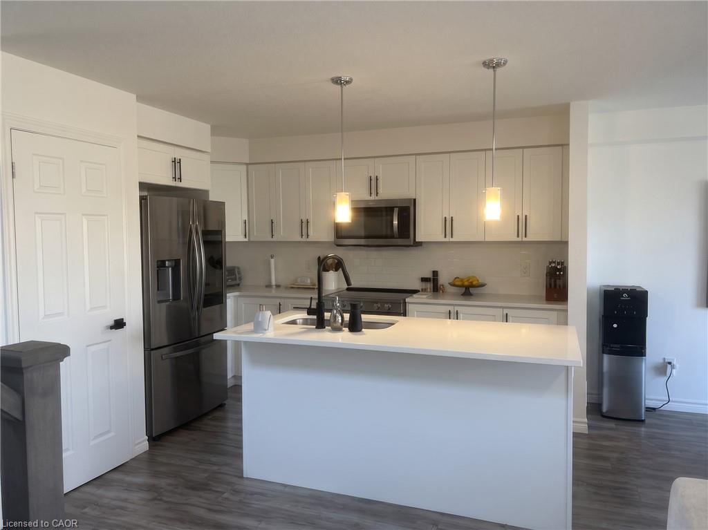
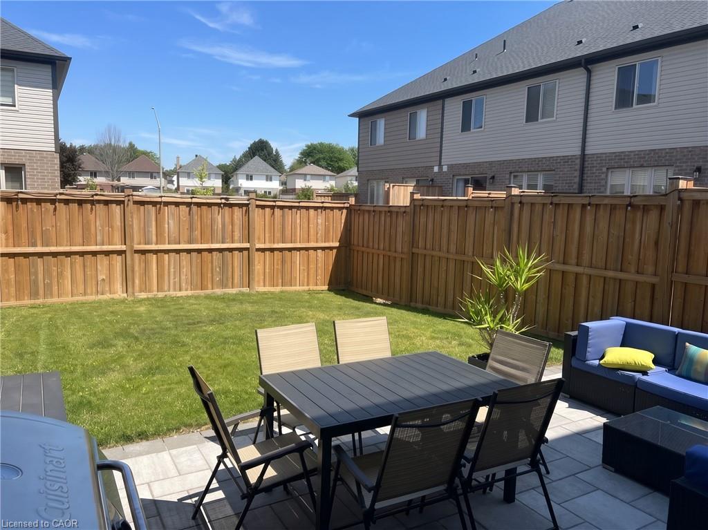
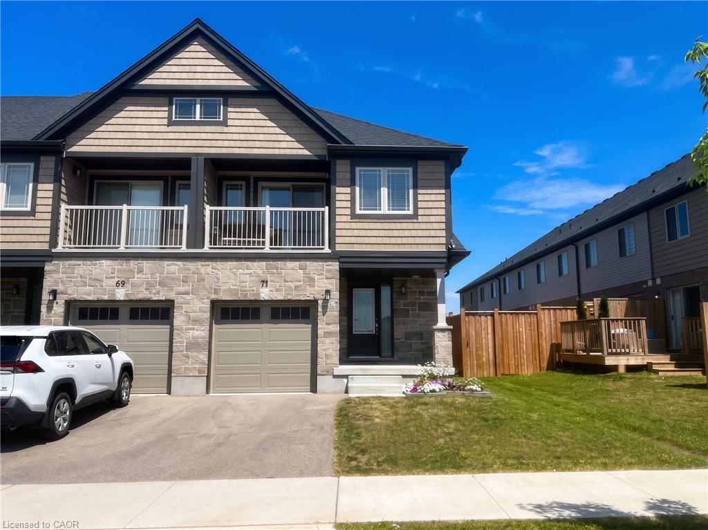
MODERN END-UNIT TOWNHOME IN A FAMILY-FRIENDLY NEIGHBOURHOOD! Welcome to 71 Munch Avenue in Cambridge, a bright and spacious end-unit townhome offering over 1,700 sq. ft. of thoughtfully designed living space. Filled with natural light, the main floor features an open-concept layout highlighted by a stylish kitchen complete with a large island, breakfast bar, and seamless sightlines to the dining area and inviting family room—perfect for everyday living and entertaining alike. Sliding doors lead to a generous patio, creating an ideal space to relax or enjoy summer evenings outdoors. A convenient powder room completes the main level. Upstairs, you'll find 3 generously sized bedrooms, including a spacious primary retreat with a walk-in closet and a luxurious 5-pc ensuite featuring a beautiful freestanding soaker tub. Two additional bedrooms are complemented by a well-appointed 4-pc bathroom, offering plenty of space for family or guests. With parking for up to 3 vehicles, including a single-car garage, this home combines functionality with style. Ideally located within walking distance to top-rated schools, the YMCA, public transit, parks, and everyday amenities, while offering quick access to Highway 401 for an easy commute. Heat, hydro, gas, water, hot water heater rental, and tenant insurance are the responsibility of the tenant(s). Good credit is required, and a complete rental application must be submitted.
Show all description
Location
- Parking Total: 3
- Directions: HESPELER ROAD
Building Details
- Number Of Units Total: 0
- Building Area Total: 1709 sq ft
- Number Of Buildings: 0
- Parking Features: Attached Garage, Asphalt
- Covered Spaces: 1
- Construction Materials: Brick, Stone, Vinyl Siding
- Garage Spaces: 1
- Roof: Asphalt Shing
Amenities & Features
- Water Source: Municipal
- Appliances: Water Softener, Built-in Microwave, Dishwasher, Dryer, Range Hood, Refrigerator, Stove, Washer
- Sewer: Sewer (Municipal)
- Exterior Features: Balcony
- Cooling: Central Air
- Attached Garage Yes/ No: 1
- Interior Features: Auto Garage Door Remote(s)
- Heating: Forced Air
- Furnished: Unfurnished
- Frontage Type: North



