
275 Falconridge Dr, Kitchener, ON N2K 0C5, Canada
275 Falconridge Dr, Kitchener, ON N2K 0C5, CanadaBasics
- Date added: Added 2 months ago
- Category: Residential
- Type: Single Family Residence
- Status: Active
- Bedrooms: 5
- Bathrooms: 4
- Area: 1984 sq ft
- Year built: 2015
- Bathrooms Half: 1
- Rooms Total: 19
- County Or Parish: Waterloo
- Bathrooms Full: 3
- MLS ID: 40847157
Description
-
Description:
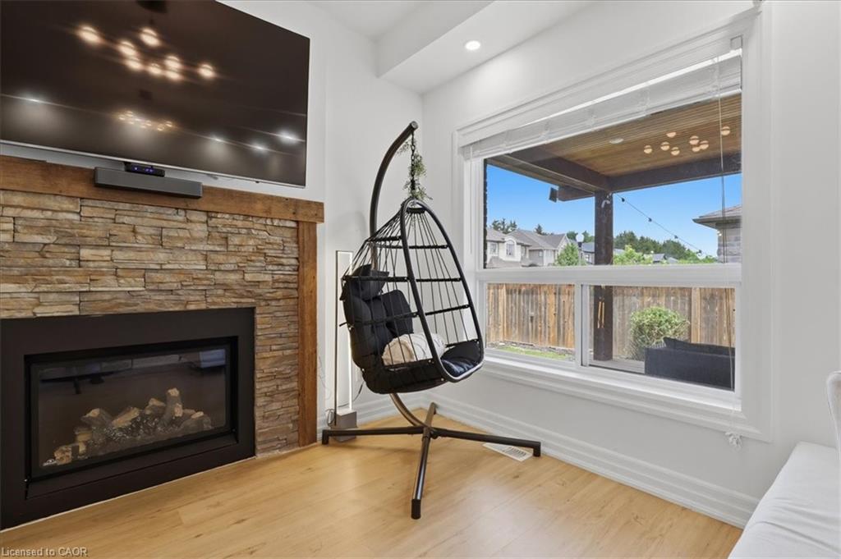
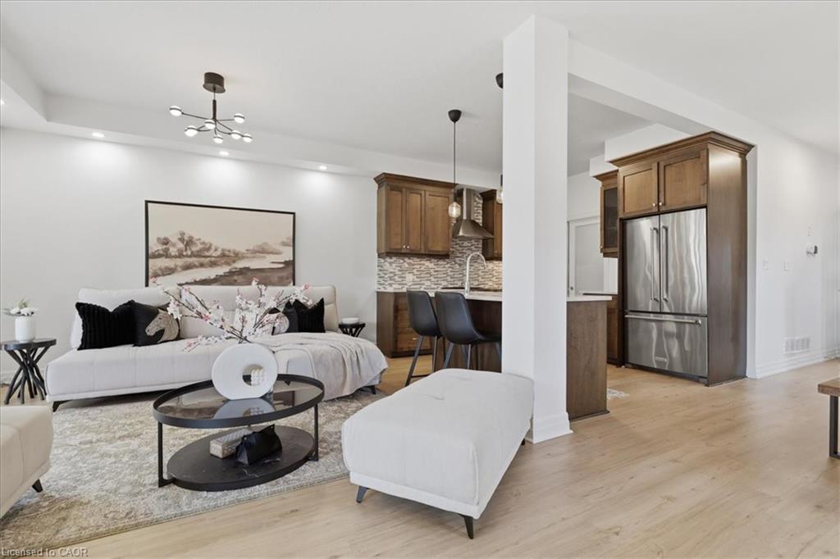
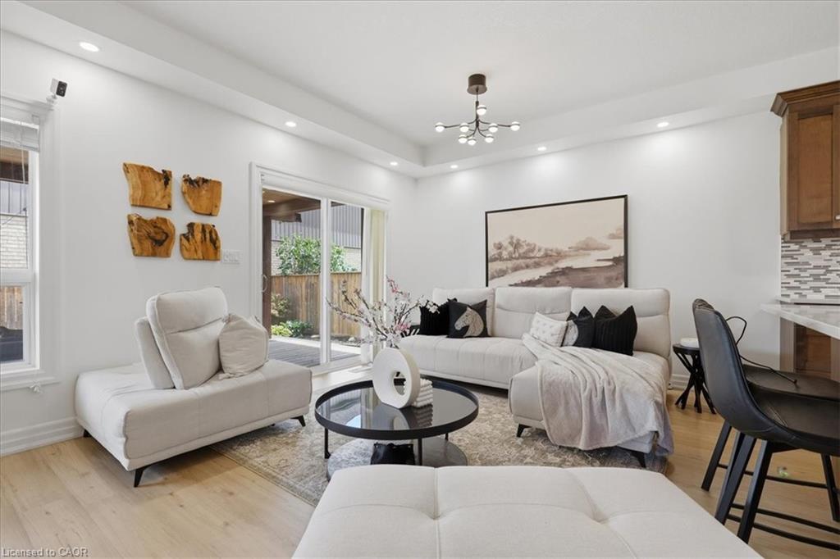
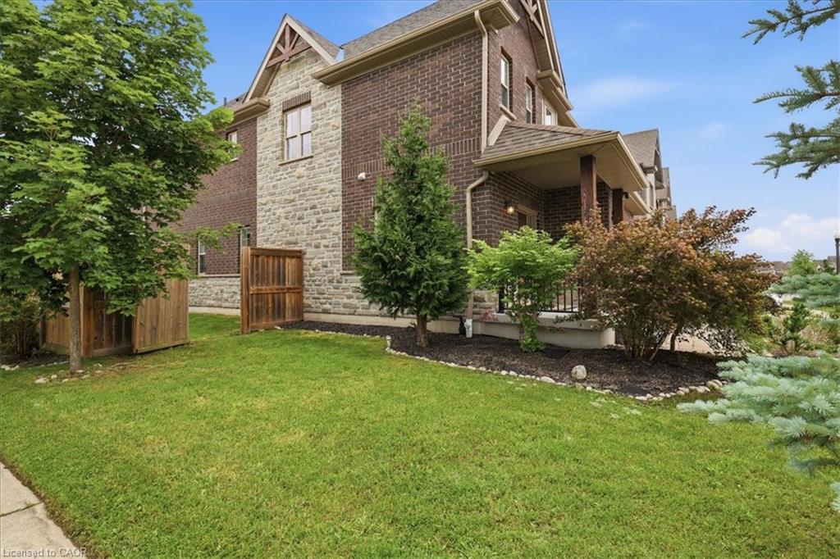
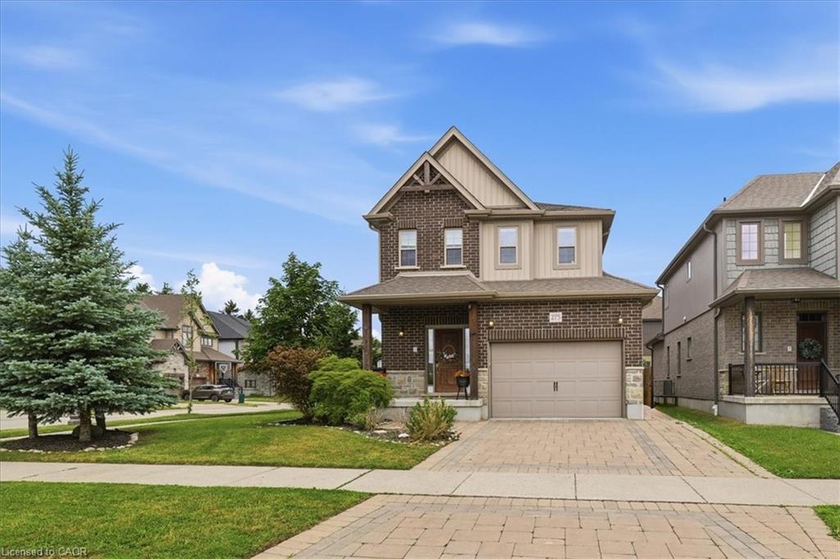
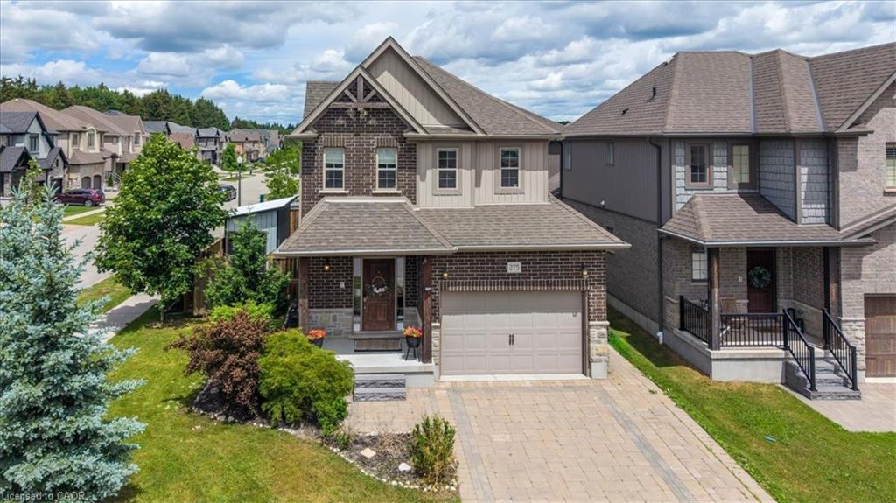
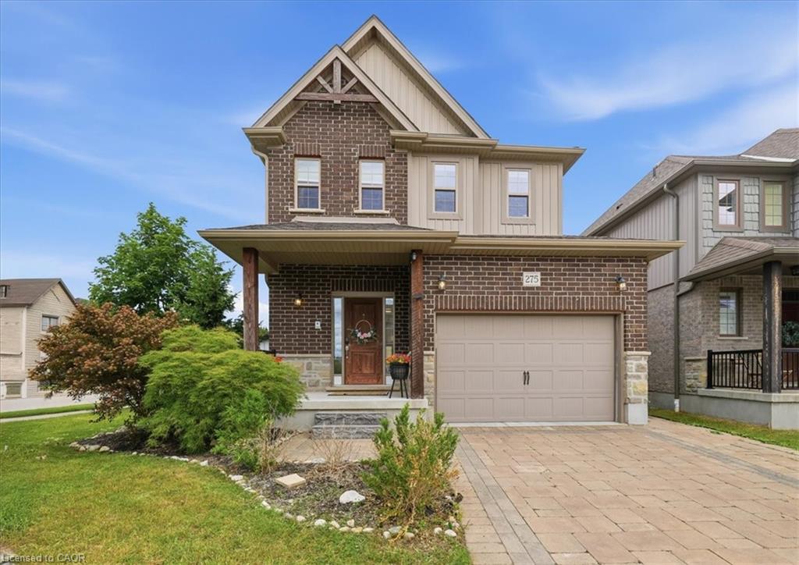
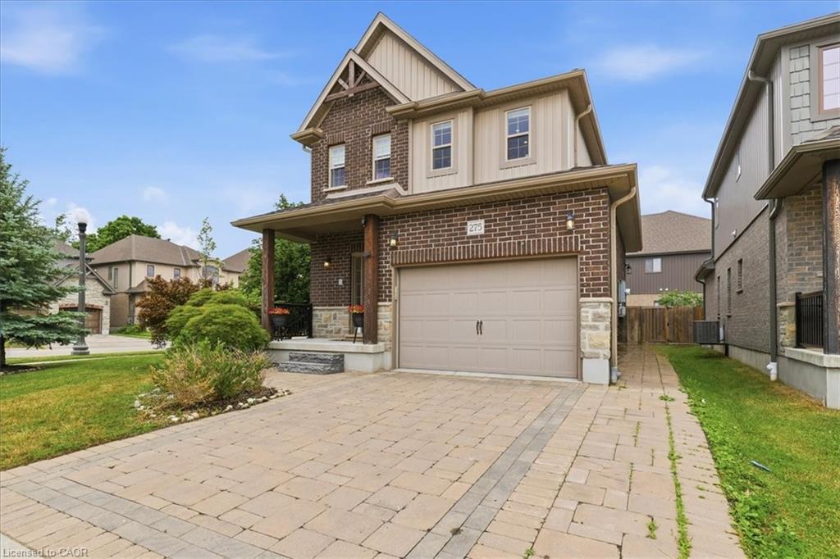
Welcome to 275 Falconridge Drive, a spacious 2-storey home in Kitchener's sought-after Lexington neighbourhood. Offering nearly 2,000 sq. ft. above grade plus a finished basement, this home features 5 bedrooms, 4 bathrooms, and a functional layout designed for growing families. The bright main floor offers an open-concept kitchen, dining and living area, creating the perfect space for everyday living and entertaining. The kitchen features quartz countertops, a large island, stainless steel appliances, and plenty of cabinet space, while the living room is highlighted by a gas fireplace and views of the fully fenced backyard. Upstairs you'll find 4 spacious bedrooms, including a generous primary suite with its own ensuite bathroom, providing plenty of room for the whole family. The finished basement extends your living space with a large recreation room, an additional bedroom, full bathroom, and kitchenette—ideal for guests, extended family, a home office, or additional living space. Step outside to enjoy the private backyard with a deck, perfect for summer BBQs, entertaining, or relaxing after a long day. Located on a quiet family-friendly street close to schools, parks, walking trails, shopping, restaurants, public transit, and quick access to Highway 7/8 and the Expressway, this home offers the space, layout, and location today's buyers are looking for. Don't miss your opportunity to own this move-in ready family home in one of Kitchener's most desirable neighbourhoods.
Show all description
Location
- Parking Total: 4
- Directions: Corner of Falconridge Dr and Eaglecrest St
Building Details
- Number Of Units Total: 0
- Building Area Total: 1984 sq ft
- Number Of Buildings: 0
- Year Built Details: Town Records
- Parking Features: Attached Garage, Garage Door Opener, Interlock
- Security Features: Carbon Monoxide Detector, Smoke Detector, Carbon Monoxide Detector(s), Security System, Smoke Detector(s)
- Covered Spaces: 1.5
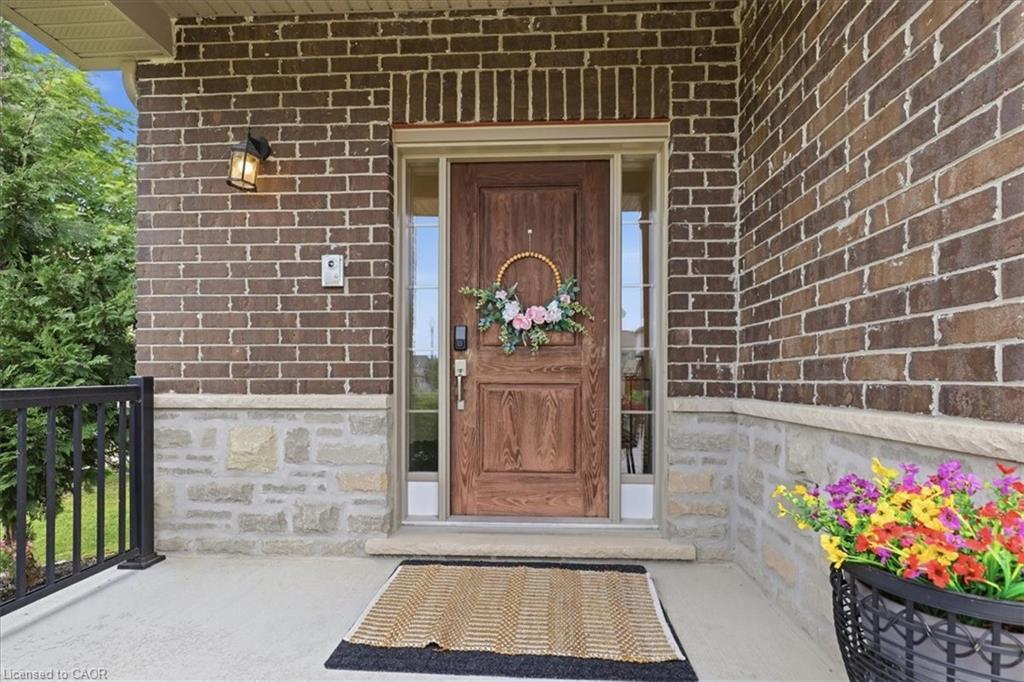
- Construction Materials: Brick, Stone, Vinyl Siding
- Garage Spaces: 1.5
- Entry Level: 1
- Roof: Asphalt Shing
Amenities & Features
- Water Source: Municipal
- Patio & Porch Features: Patio, Porch
- Architectural Style: Contemporary
- Appliances: Water Heater, Water Softener, Dishwasher, Dryer, Microwave, Range Hood, Refrigerator, Stove, Washer
- Sewer: Sewer (Municipal)
- Exterior Features: Landscape Lighting, Landscaped, Private Entrance, Storage Buildings, Year Round Living
- Waterfront Features: Access to Water, River/Stream
- Window Features: Window Coverings
- Cooling: Central Air, Humidity Control
- Attached Garage Yes/ No: 1
- Interior Features: High Speed Internet, Accessory Apartment, Auto Garage Door Remote(s), Ceiling Fan(s), In-Law Floorplan, Water Meter
- Heating: Forced Air, Natural Gas
- Frontage Type: East
- Fireplace Features: Gas
- Fencing: Full



