
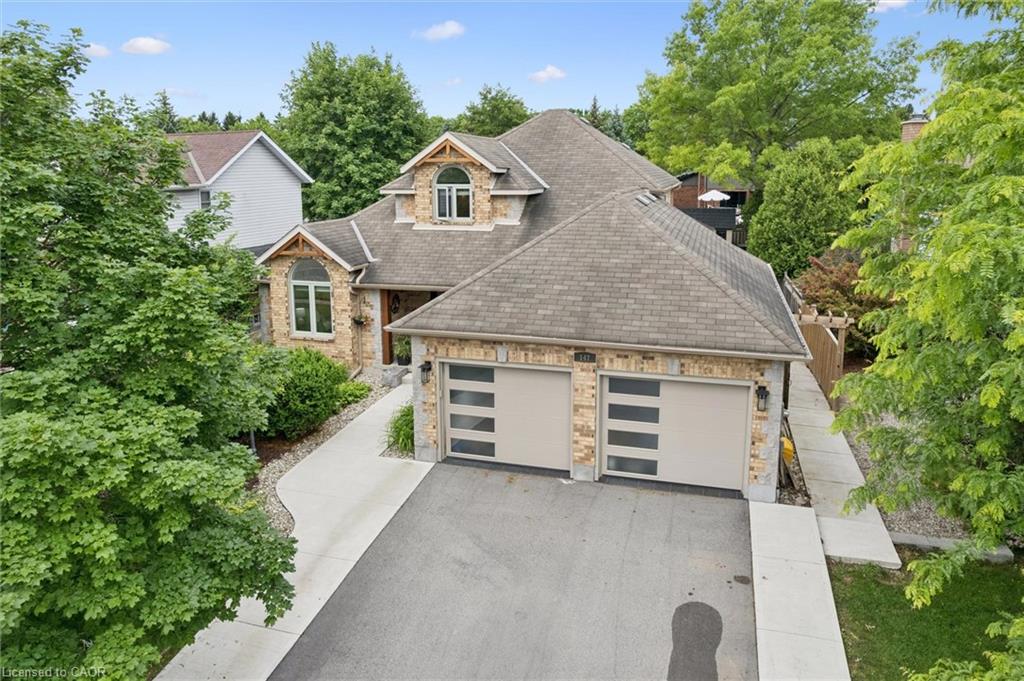
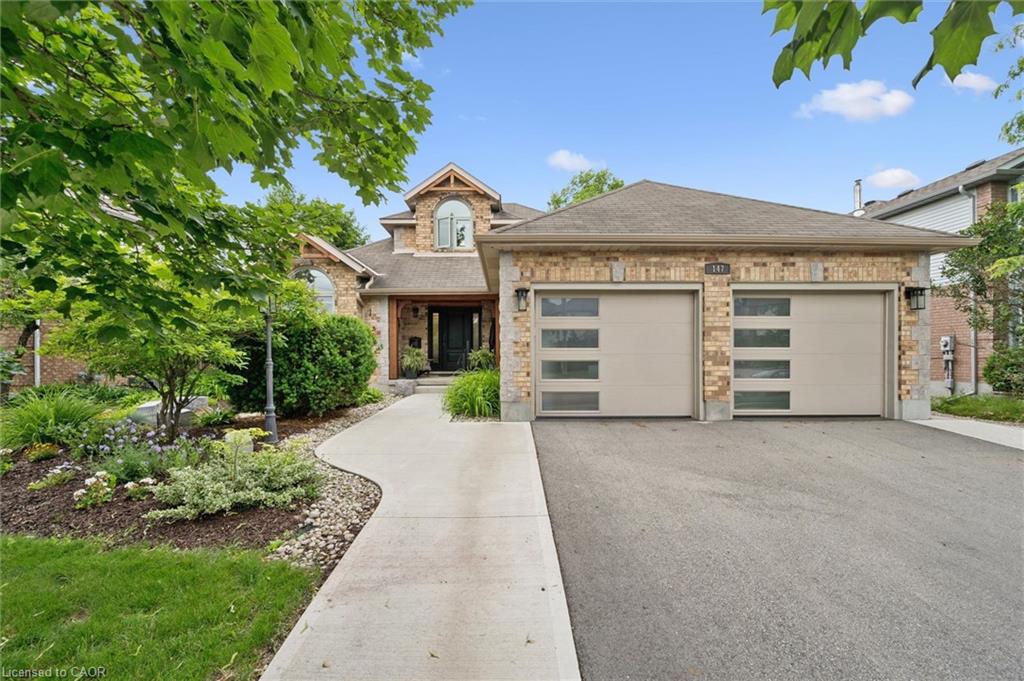
147 Downey Rd, Guelph, ON N1C 1A3, Canada
147 Downey Rd, Guelph, ON N1C 1A3, CanadaBasics
- Date added: Added 4 months ago
- Category: Residential
- Type: Single Family Residence
- Status: Active
- Bedrooms: 5
- Bathrooms: 4
- Area: 2337 sq ft
- Year built: 1990
- Bathrooms Half: 1
- Rooms Total: 21
- County Or Parish: Wellington
- Bathrooms Full: 3
- MLS ID: 40843895
Description
-
Description:
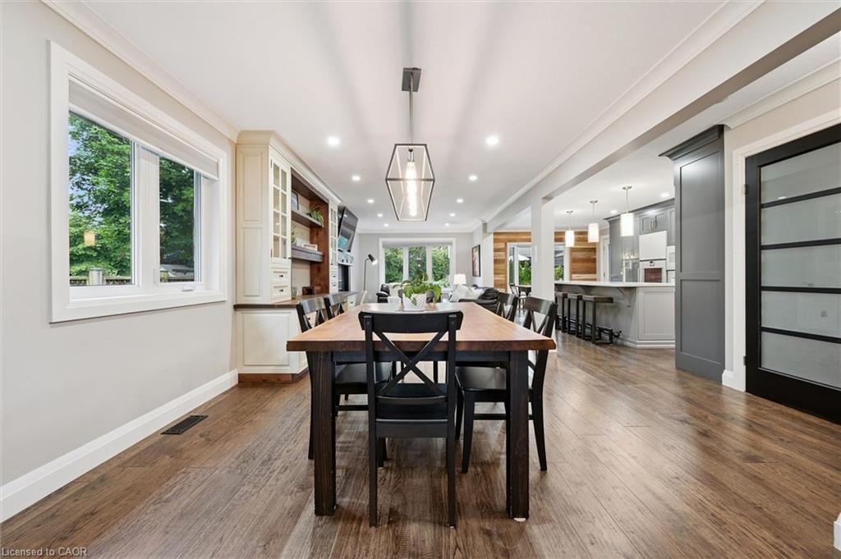
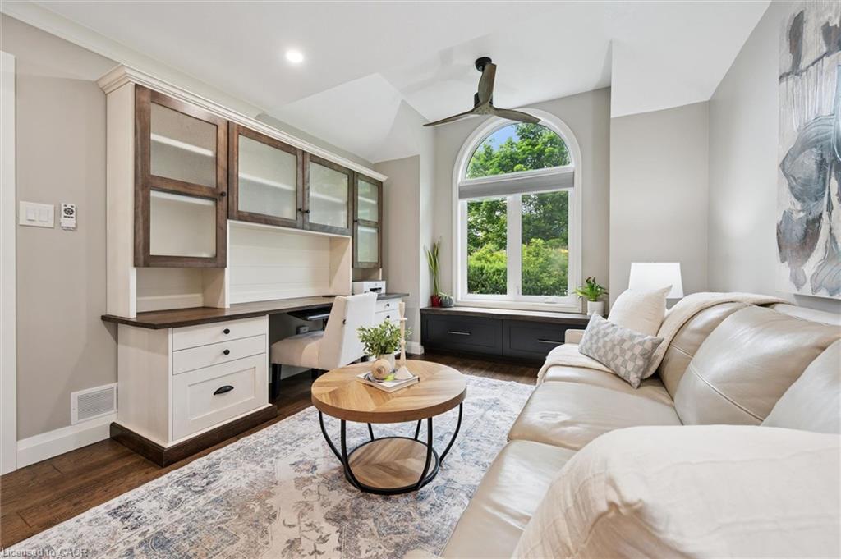
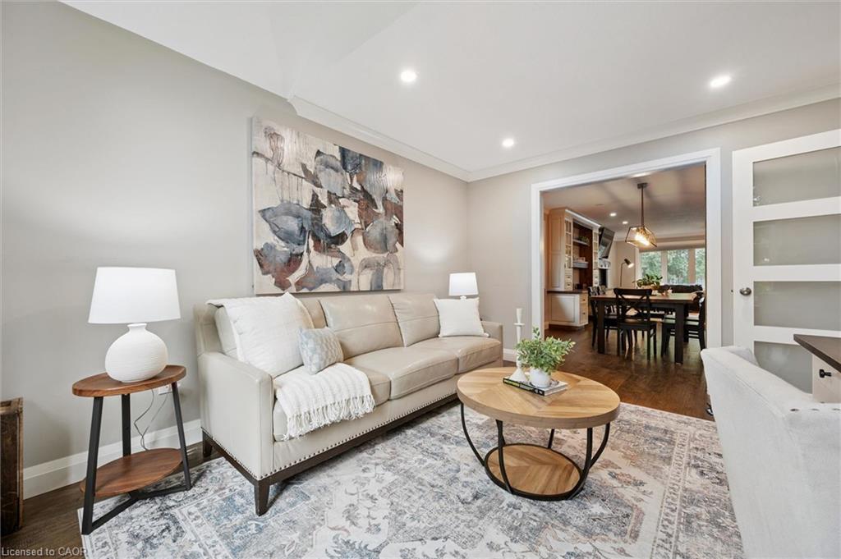
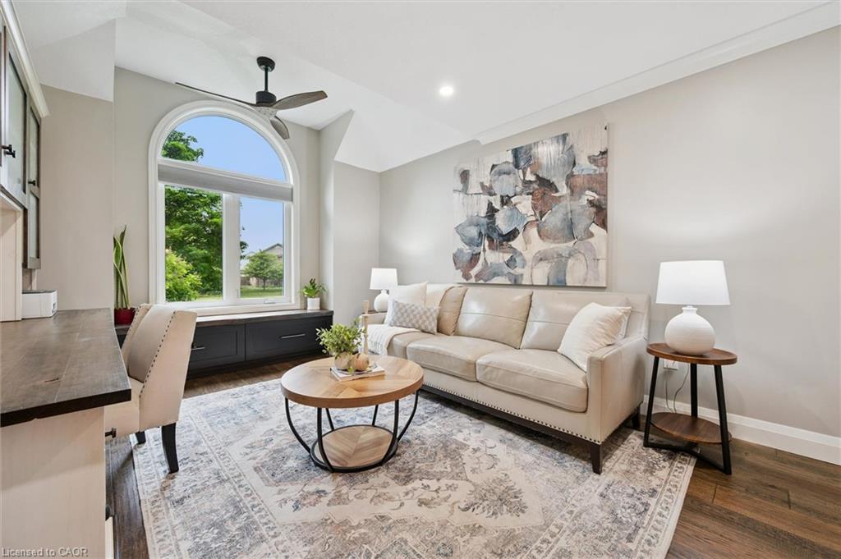
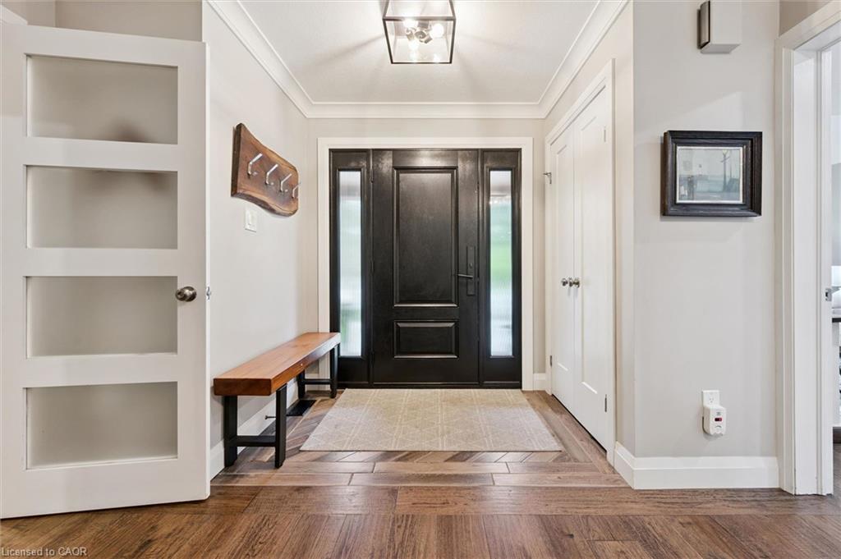
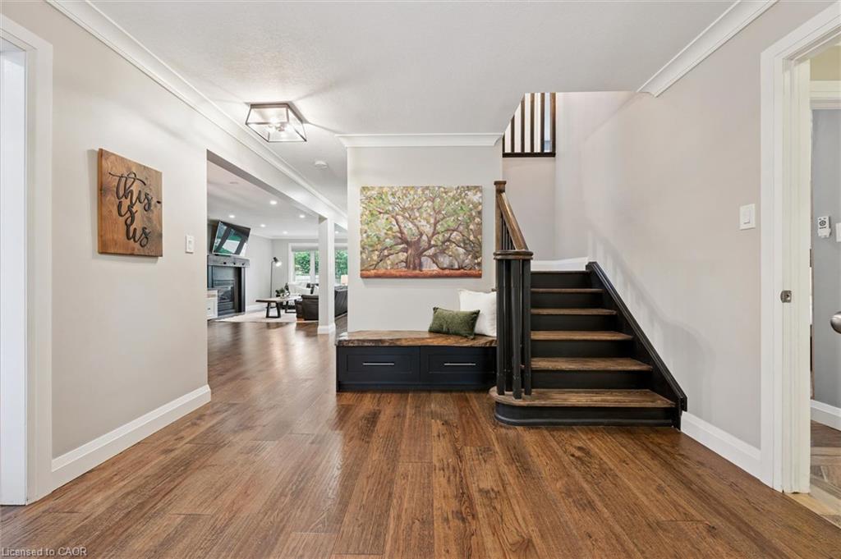
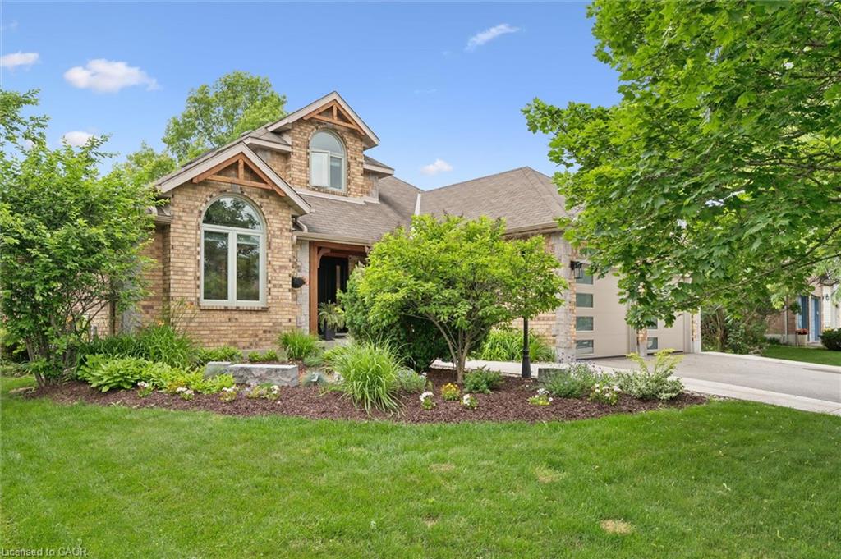
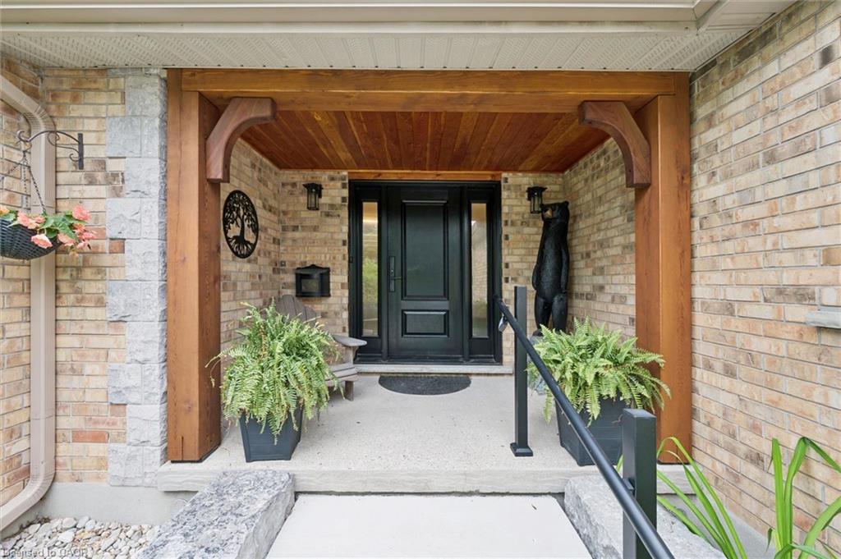
Welcome to 147 Downey Road, an exceptional custom-designed loft bungalow where timeless craftsmanship and thoughtful design create the ultimate family home. Offering 5 bedrooms, 3.5 bathrooms, a main-floor primary suite, and a fully finished lower level with a separate entrance, this remarkable residence blends luxury, comfort, and versatility. From the moment you step inside, you'll appreciate the quality found throughout. Rich engineered hardwood floors, custom built-ins, and refined finishes complement the bright, open-concept layout. At the heart of the home is a stunning chef-inspired kitchen featuring custom cabinetry, premium appliances, an oversized island with seating for five, and generous workspace-perfect for everyday living and effortless entertaining. The main-floor primary suite offers a private retreat with a beautifully renovated spa-inspired ensuite.The professionally finished lower level provides exceptional flexibility with a separate entrance, making it ideal for multigenerational living, an in-law suite, or future income potential. Step outside to your private backyard oasis featuring a composite deck, custom gazebo with hot tub, and a private quarter-court basketball court. The oversized double garage with an extended workshop and a five-car driveway offer exceptional functionality for hobbyists, families, and car enthusiasts. Located in one of Guelph's most desirable south-end neighbourhoods, you'll enjoy convenient access to excellent schools, parks, walking trails, shopping, public transit, and the University of Guelph. With quick access to Highway 401, commuting to the GTA, Waterloo Region, and surrounding communities is effortless. This is more than a home-it's an exceptional lifestyle opportunity where luxury, functionality, and location come together.
Show all description
Location
- Parking Total: 7
- Direction Faces: East
Building Details
- Building Area Total: 3664 sq ft
- Number Of Buildings: 0
- Parking Features: Attached Garage, Garage Door Opener
- Security Features: Smoke Detector(s)
- Covered Spaces: 2
- Construction Materials: Brick
- Garage Spaces: 2
- Roof: Asphalt Shing
Amenities & Features
- Water Source: Municipal-Metered
- Patio & Porch Features: Deck, Porch
- Spa Yes/ No: 1
- Appliances: Range, Oven, Water Heater, Water Softener, Dishwasher, Dryer, Gas Oven/Range, Hot Water Tank Owned, Refrigerator, Washer
- Sewer: Sewer (Municipal)
- Spa Features: Hot Tub, Heated
- Exterior Features: Lighting, Privacy
- Window Features: Skylight(s)
- Cooling: Central Air, Energy Efficient
- Attached Garage Yes/ No: 1
- Interior Features: High Speed Internet, Central Vacuum, Auto Garage Door Remote(s), Ceiling Fan(s), In-Law Floorplan, Upgraded Insulation, Work Bench
- Heating: Natural Gas
- Frontage Type: West
- Fireplace Features: Electric, Family Room, Gas, Recreation Room
- Fencing: Full



