
70 Morgan Ave, Kitchener, ON N2A 2M2, Canada
70 Morgan Ave, Kitchener, ON N2A 2M2, CanadaBasics
- Date added: Added 2 months ago
- Category: Residential Lease
- Type: Row/Townhouse
- Status: Active
- Bedrooms: 3
- Bathrooms: 2
- Area: 1102 sq ft
- Year built: 1975
- Bathrooms Half: 1
- Rooms Total: 8
- County Or Parish: Waterloo
- Bathrooms Full: 1
- Lease Term: 12 Months
- MLS ID: 40844909
Description
-
Description:
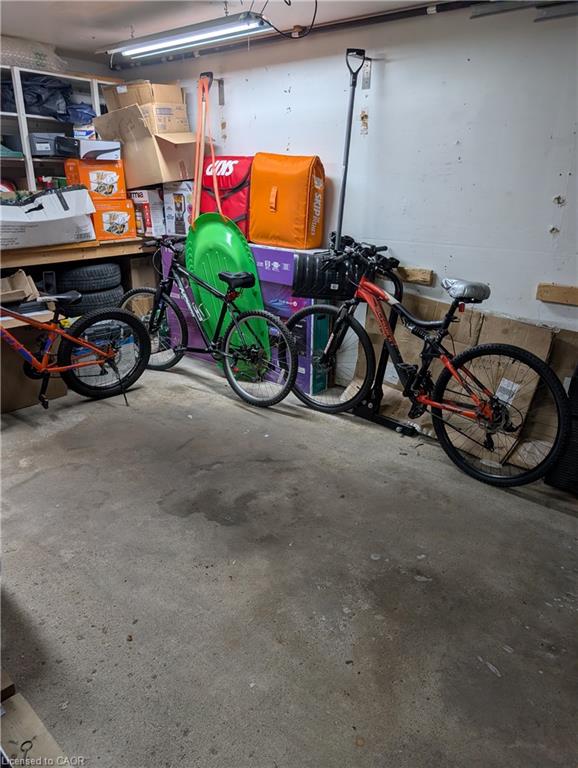
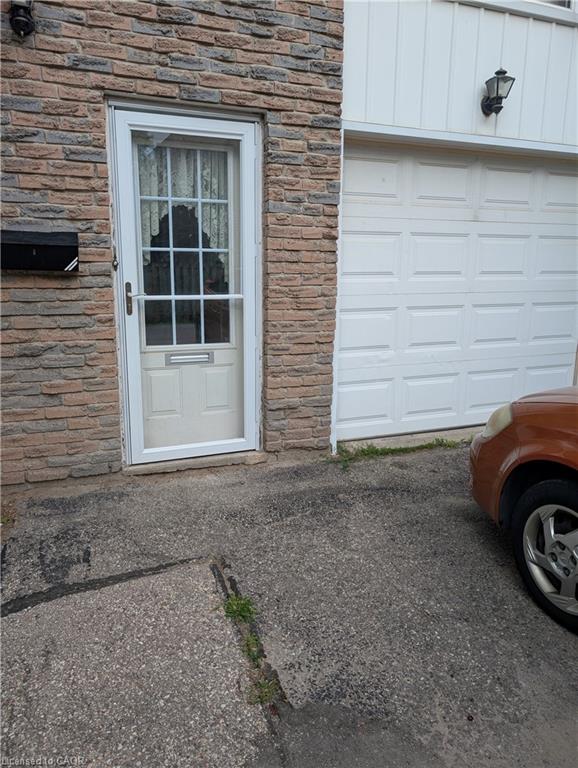
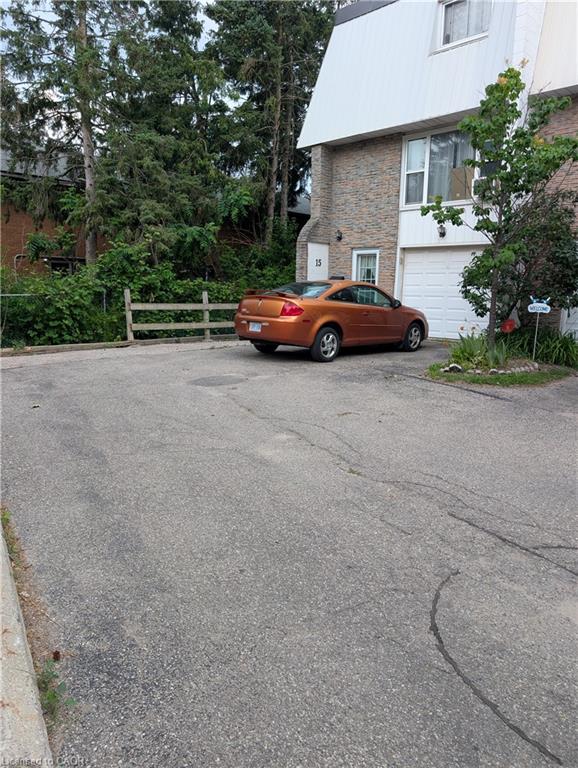
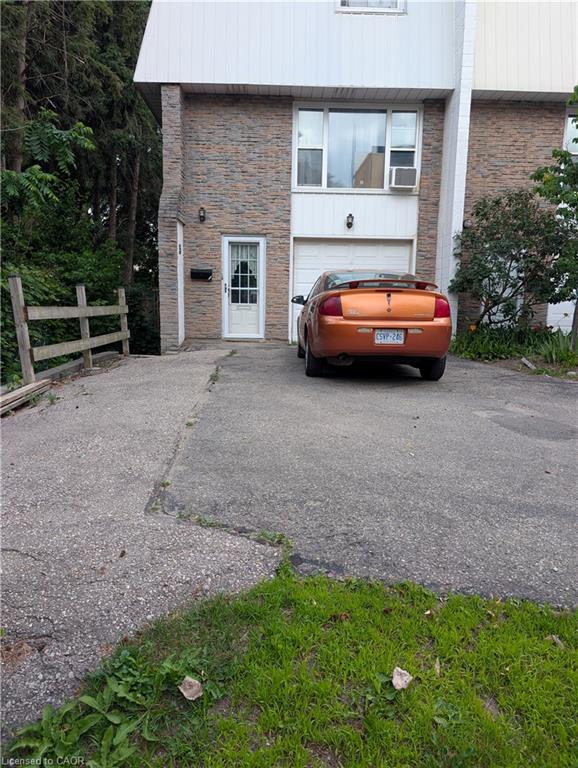
This THREE Bed & TWO Bath Townhome is available. This home has a garage and a second parking spot.
Show all description
This townhome is an end unit with only one connected neighbour and has a private fenced backyard.
This three-story townhouse in Centerville-Chicopee neighbourhood of Kitchener is ideally located, within 15-minute walking distance to the Fairview Mall and Fairway Ion station, and one minute drive to Highway 8. Close to all the amenities that Centerville-Chicopee has to offer, this charming home is within walking distance to schools, shops, grocery stores, and parks, all while being within a 10-15 minute drive to Downtown Kitchener or Uptown Waterloo. Bus access to all areas of KW is accessible with stops just outside of the townhouse complex.
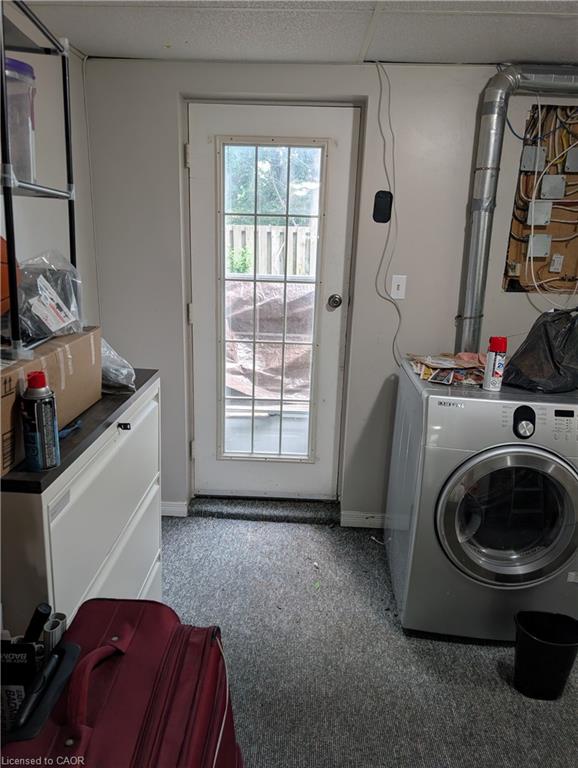
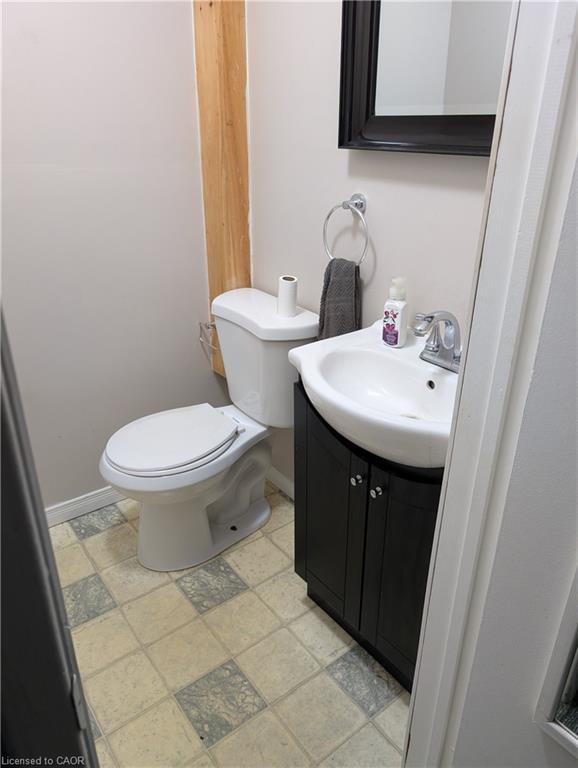
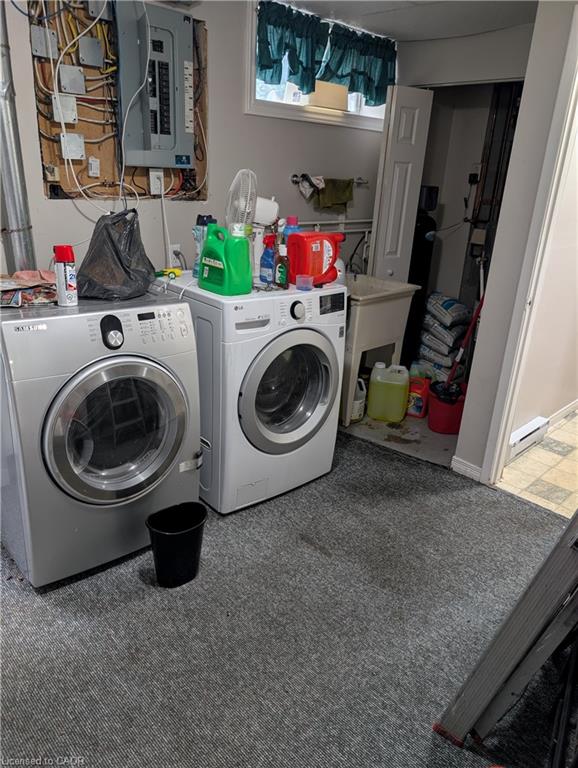
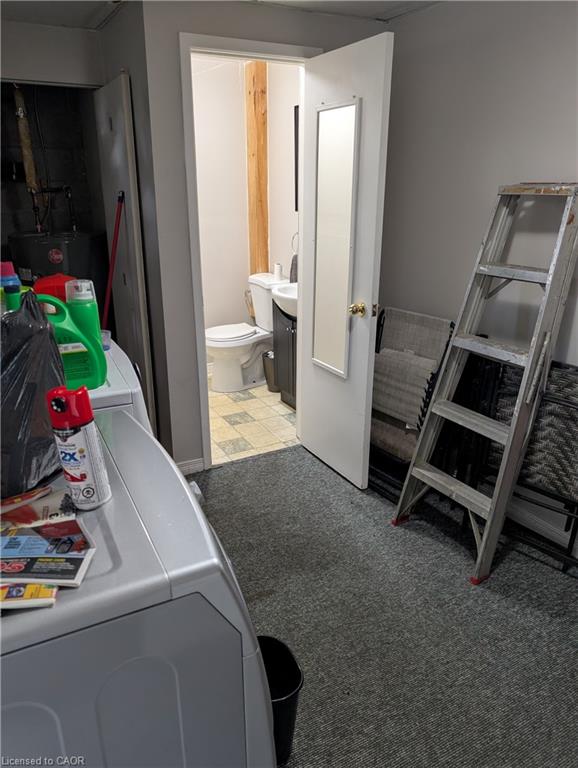
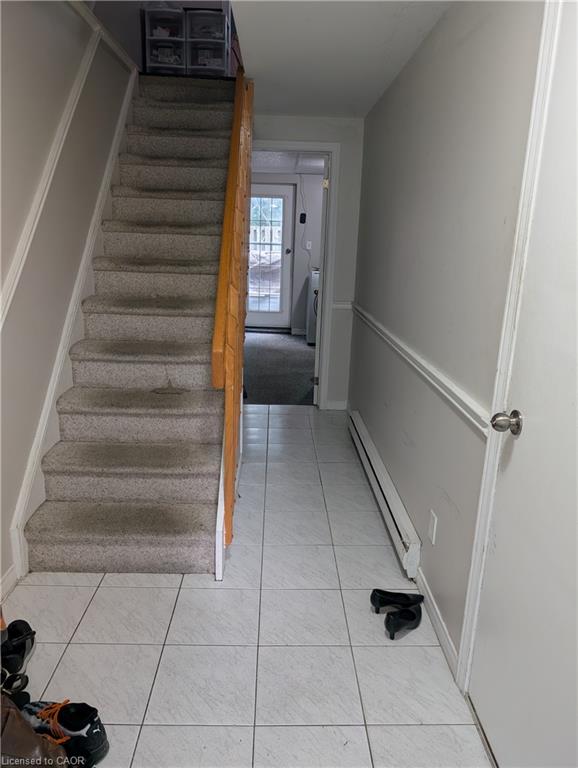
The interior offers a spacious second floor with a kitchen with lots of cupboards and counter space, next to an open living room with lots of natural light. The third floor contains a spacious master bedroom, along with a second and third bedroom across the hall, perfect for young families. There are bathrooms on the first and third floors, and in-suite laundry in the backroom of the first floor. $2500 per month, plus utilities for a minimum of one year lease. Full Application required including proof of employment, credit Report, references and completed rental application. Proof of tenant insurance will be required prior to occupancy.
Location
- Parking Total: 2
- Directions: Morgan Ave at weber St.
- Direction Faces: South
Building Details
- Number Of Units Total: 0
- Building Area Total: 1102 sq ft
- Number Of Buildings: 0
- Year Built Details: Town Records
- Parking Features: Attached Garage, Asphalt, Built-In, Inside Entry, Tandem
- View: City
- Covered Spaces: 1
- Construction Materials: Aluminum Siding, Brick
- Garage Spaces: 1
- Entry Level: 1
- Roof: Other
Amenities & Features
- Water Source: Municipal-Metered
- Patio & Porch Features: Deck
- View Yes / No: 1
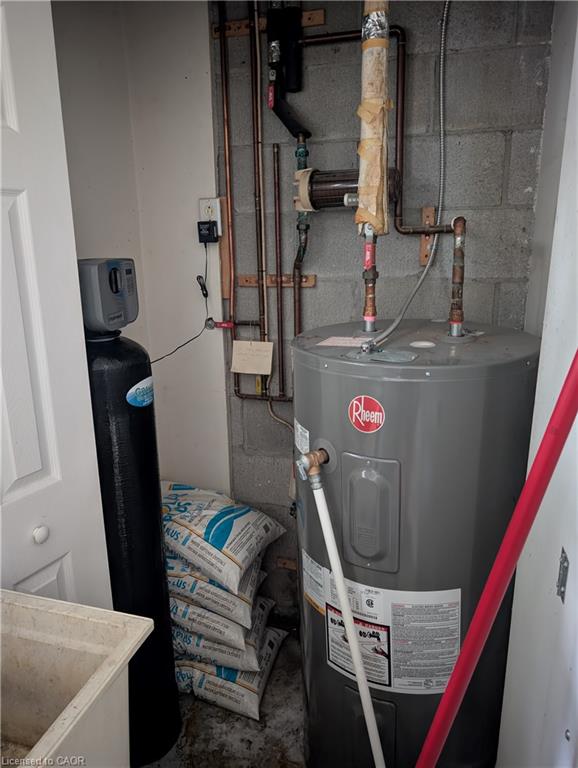
- Appliances: Water Heater, Water Softener, Dishwasher, Dryer, Range Hood, Refrigerator, Stove, Washer
- Sewer: Sewer (Municipal)
- Waterfront Features: Access to Water
- Cooling: None
- Attached Garage Yes/ No: 1
- Heating: Baseboard, Electric
- Furnished: Unfurnished
- Frontage Type: North



