
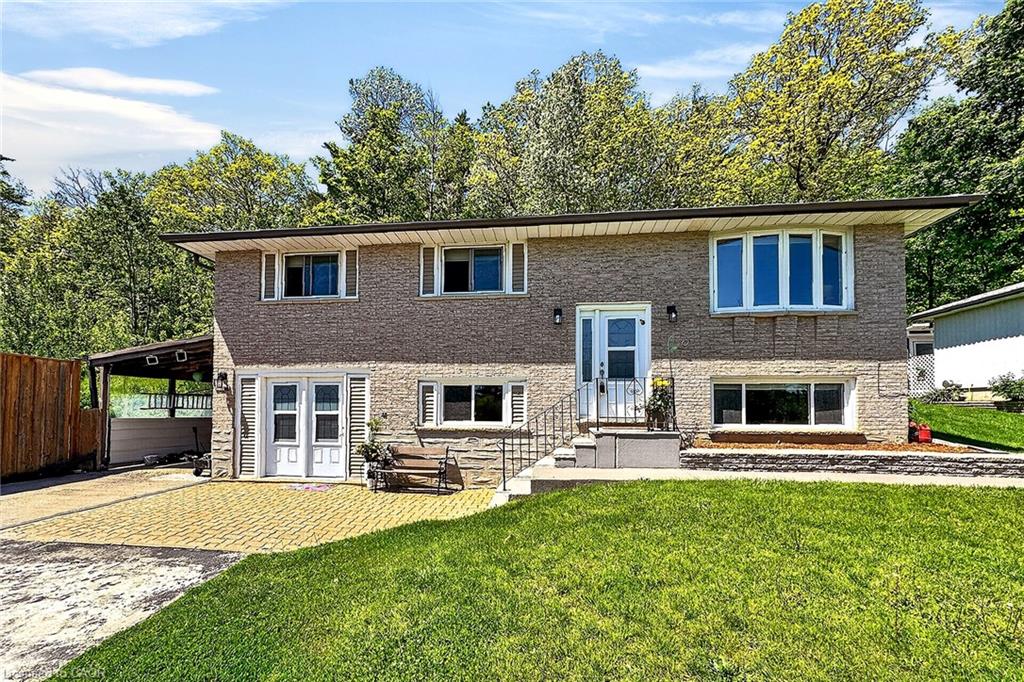
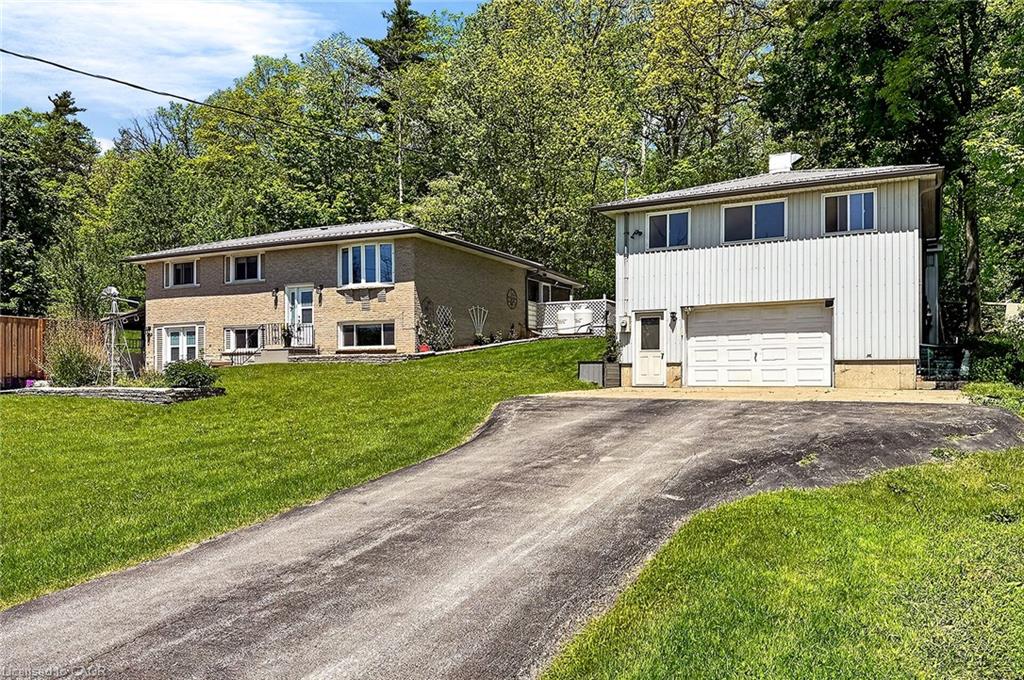
1480 Roseville Rd, Cambridge, ON N1R 5S3, Canada
1480 Roseville Rd, Cambridge, ON N1R 5S3, CanadaBasics
- Date added: Added 6 hours ago
- Category: Residential
- Type: Single Family Residence
- Status: Active
- Bedrooms: 3
- Bathrooms: 2
- Area: 952 sq ft
- Year built: 1970
- Bathrooms Half: 1
- Rooms Total: 14
- County Or Parish: Waterloo
- Bathrooms Full: 1
- Lot Size Square Feet: 15812.28 sq ft
- Lot Size Acres: 0.363 sq ft
- MLS ID: 40833646
Description
-
Description:
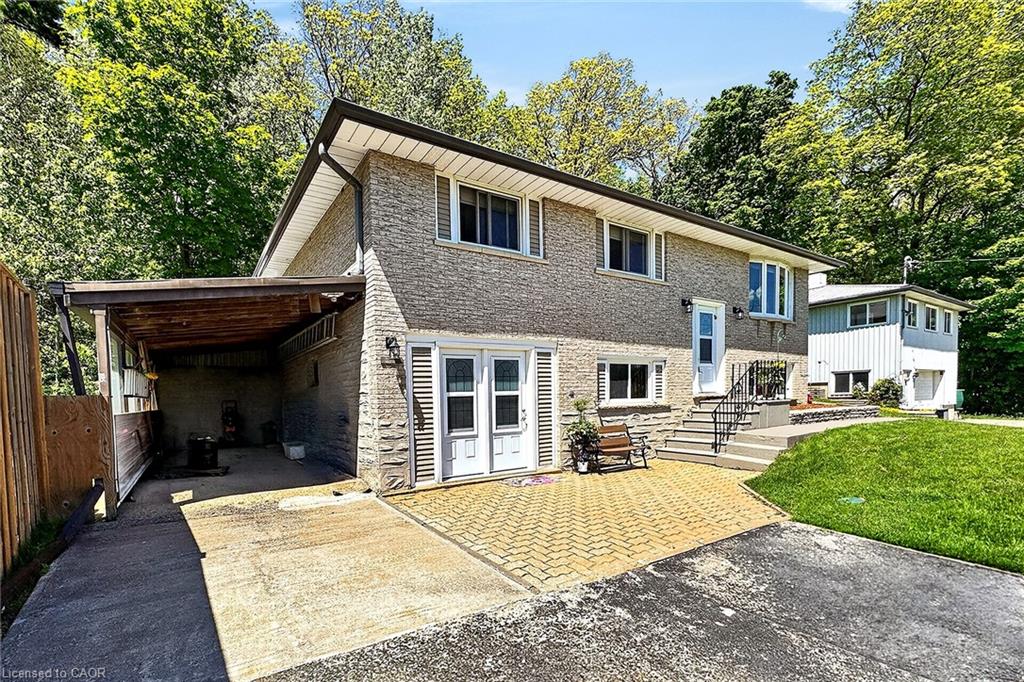
Welcome to 1480 Roseville Road, a charming, raised bungalow offering privacy, versatility, and exceptional space for hobbies, extra vehicles, or a home-based business. Set on a mature treed lot with no neighbours on one side and backing onto lush greenery, this property blends country-style living with convenient access to everyday amenities.
Show all description
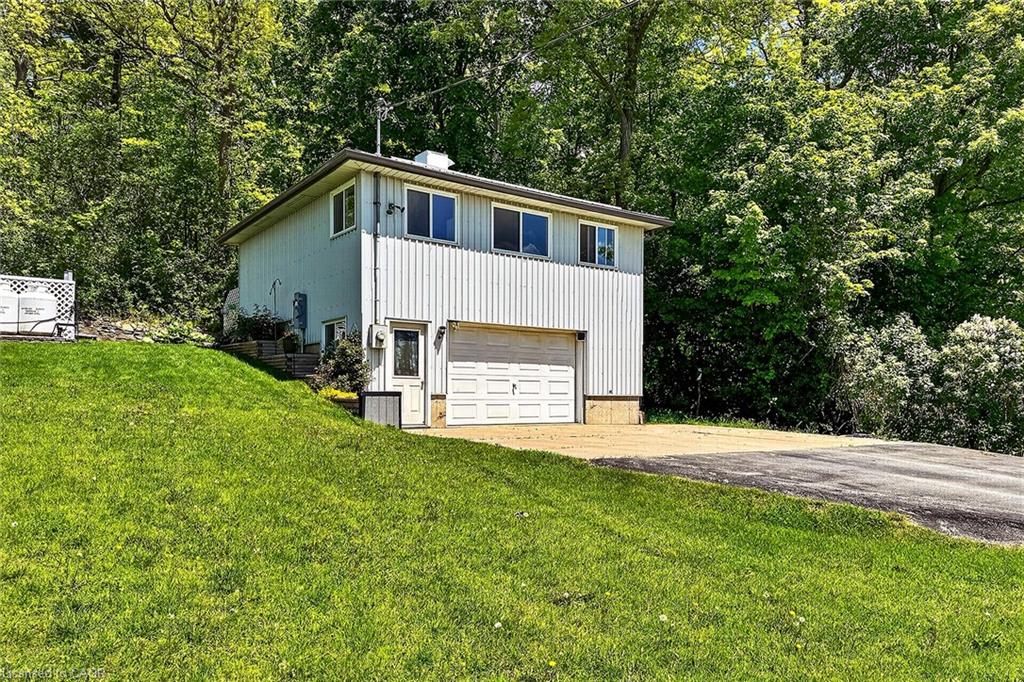
Two separate driveways and a detached 2-level garage create endless possibilities for entrepreneurs, hobbyists, or anyone needing additional workspace and storage. The upper level of the garage is filled with natural light and offers excellent potential for a studio, workshop, or office space.
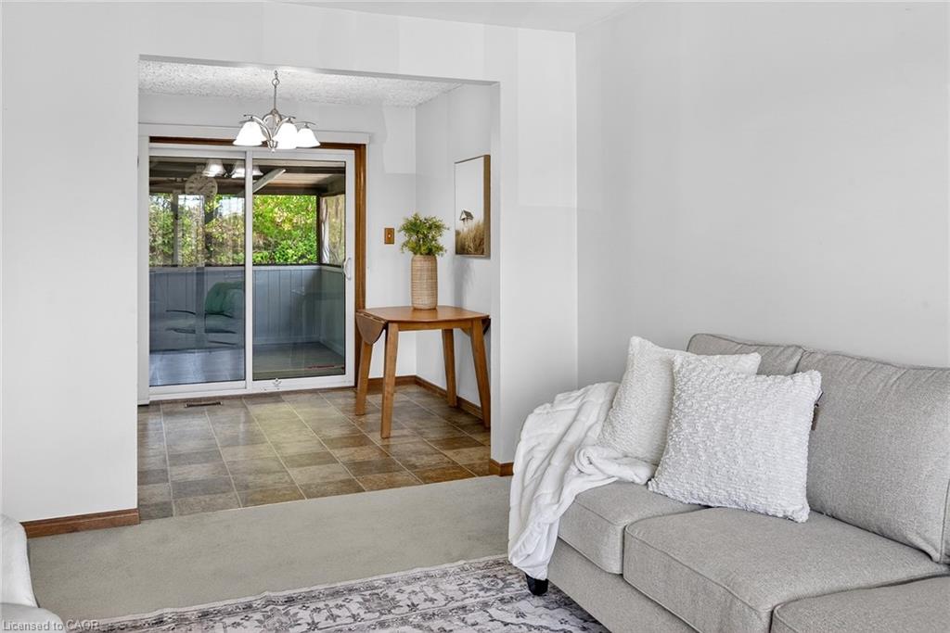
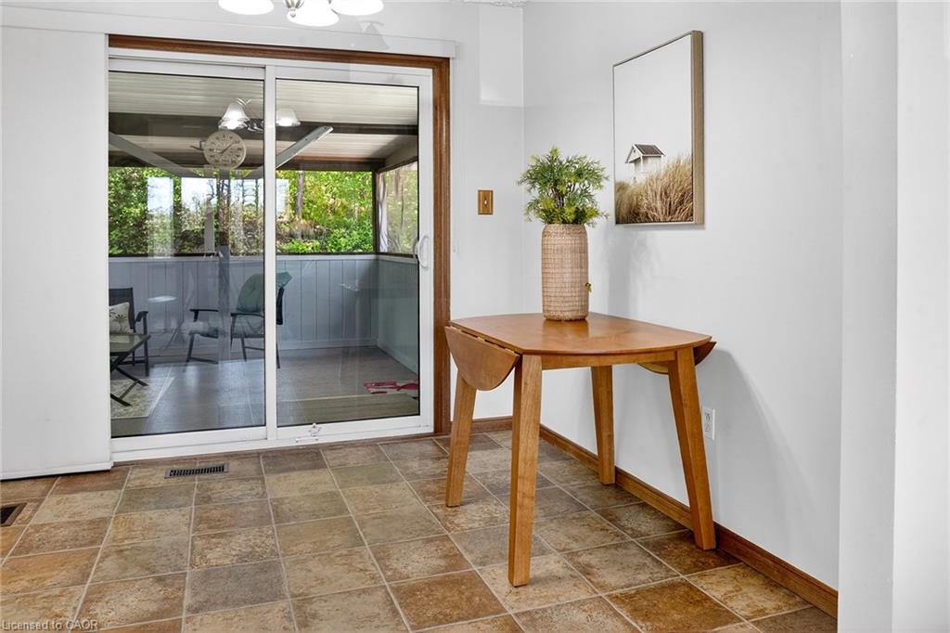
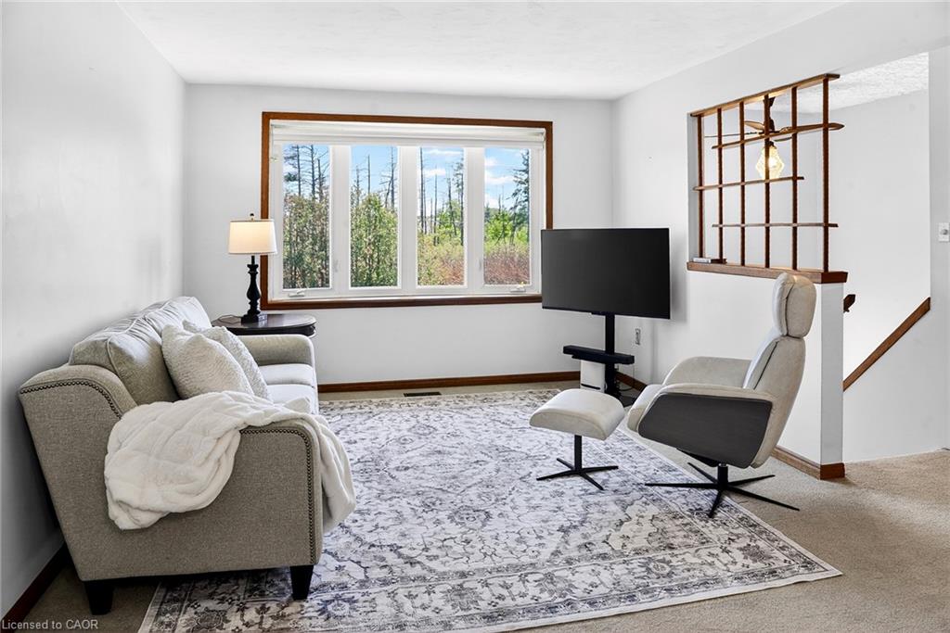
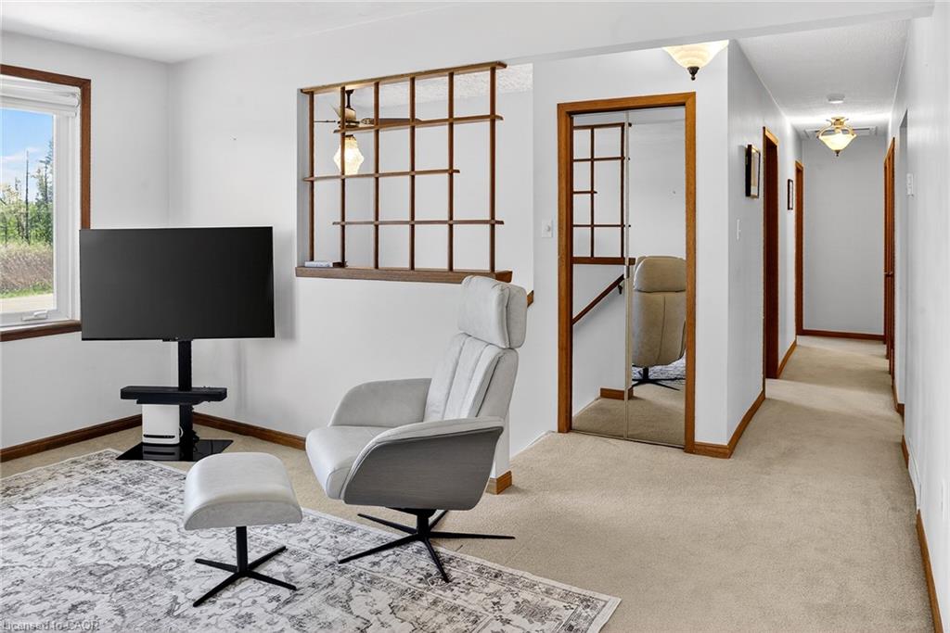
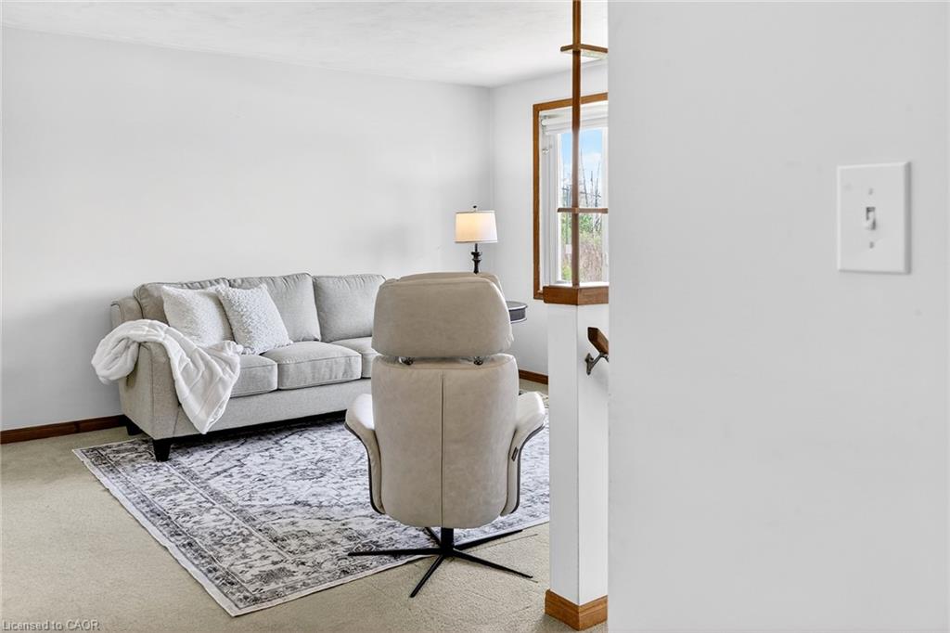
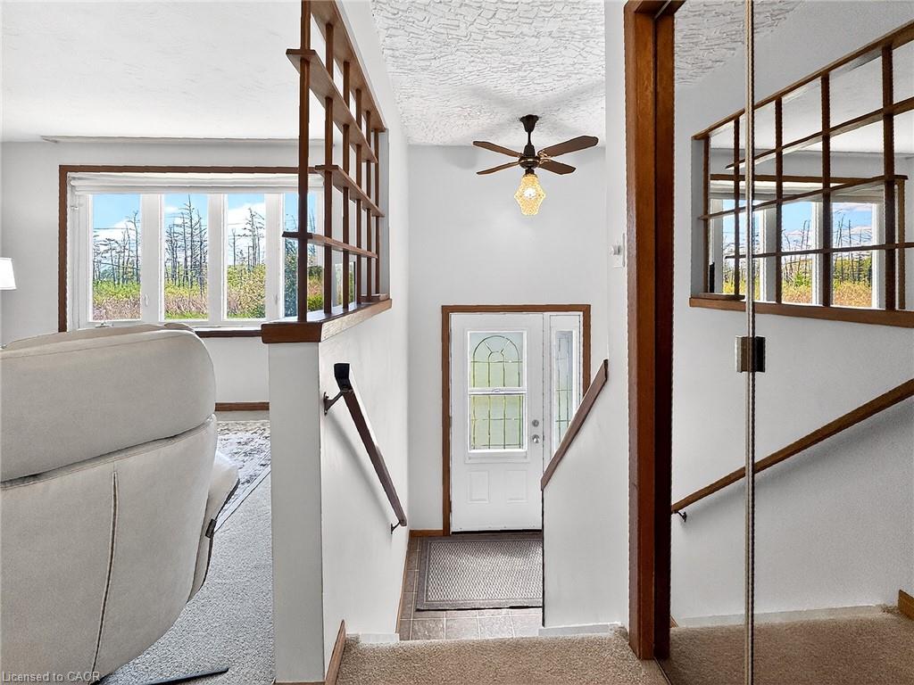
Inside, the bright main level features oversized windows, a spacious living room, and a large eat-in kitchen with abundant cabinetry and peaceful treed views. Sliding doors lead to a screened-in porch overlooking the backyard, an ideal spot to relax or entertain through the warmer months. Three bedrooms and an updated bathroom with a new walk-in shower complete the upper level.
The above-grade lower level offers excellent flexibility with large windows, a walkout front entrance, family room with vintage character, laundry, bathroom, and an additional bedroom or office space. A wood airtight fireplace adds warmth and charm while enhancing the home’s cozy cottage-style feel.
Enjoy the privacy of a beautifully treed setting while being just minutes to major highway access, shopping, restaurants, schools, golf, trails, and all amenities. This is a rare opportunity to enjoy peaceful surroundings without sacrificing convenience.
Location
- Parking Total: 12
- Directions: Roseville Rd between Orr Lake Rd and Edworthy Side Road
- Direction Faces: South
Building Details
- Number Of Units Total: 0
- Building Area Total: 1656 sq ft
- Number Of Buildings: 0
- Parking Features: Detached Garage, Asphalt, Other
- View: Forest, Garden, Trees/Woods
- Covered Spaces: 2
- Construction Materials: Brick
- Garage Spaces: 2
- Roof: Metal
Amenities & Features
- Water Source: Well
- Patio & Porch Features: Deck, Enclosed
- Architectural Style: Bungalow Raised
- View Yes / No: 1
- Appliances: Water Softener, Dishwasher, Dryer, Freezer, Refrigerator, Stove, Washer
- Sewer: Septic Tank
- Cooling: Central Air
- Interior Features: Ceiling Fan(s)
- Heating: Forced Air-Propane
- Frontage Type: North
- Fireplace Features: Wood Burning Stove



