
197 Madison Ave S, Kitchener, ON N2G 3M7, Canada
197 Madison Ave S, Kitchener, ON N2G 3M7, CanadaBasics
- Date added: Added 4 hours ago
- Category: Residential
- Type: Single Family Residence
- Status: Active
- Bedrooms: 6
- Bathrooms: 3
- Area: 1193 sq ft
- Year built: 1923
- Bathrooms Half: 0
- Rooms Total: 13
- County Or Parish: Waterloo
- Bathrooms Full: 3
- MLS ID: 40830974
Description
-
Description:
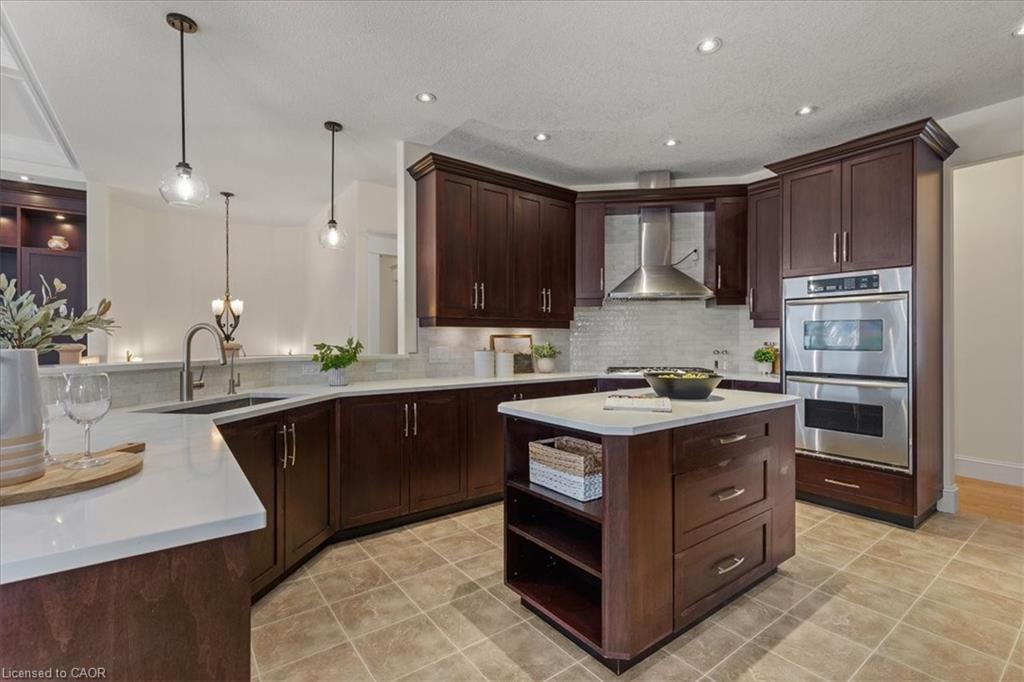
Discover a unique and versatile home in one of Kitchener’s vibrant and convenient communities. Set on an oversized lot with modern curb appeal, this property offers exceptional flexibility for multigenerational living, extended family use, or buyers looking for a layout with strong future potential. The home features multiple finished living areas, separate kitchen areas, updated bathrooms, refreshed flooring, fresh paint, and a detached rear workshop/storage building with bonus finished space and a bathroom.
Show all description
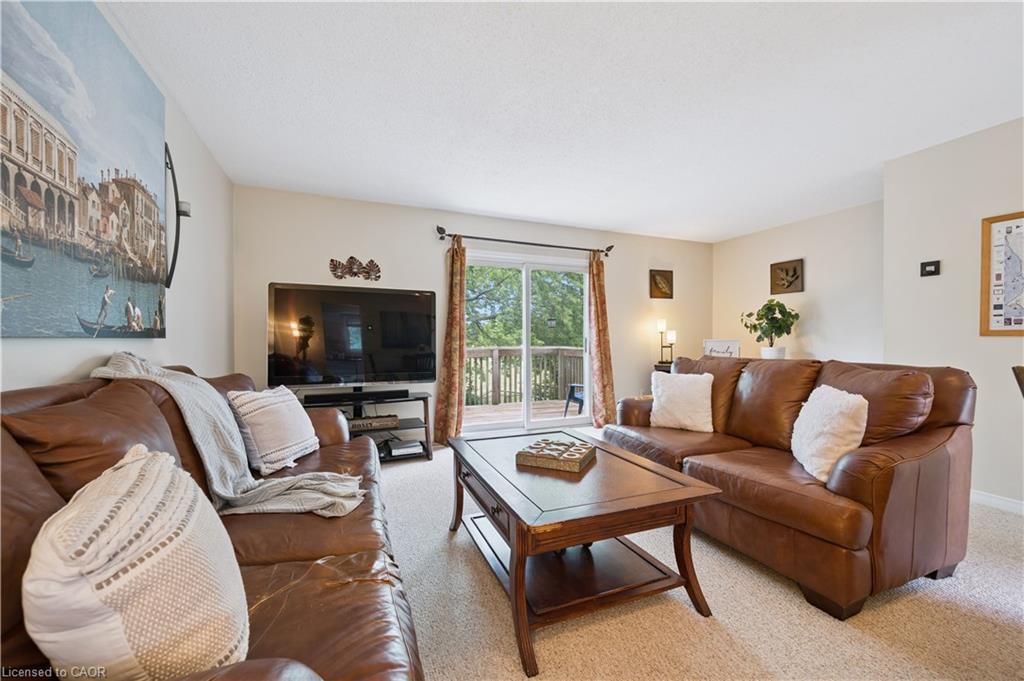
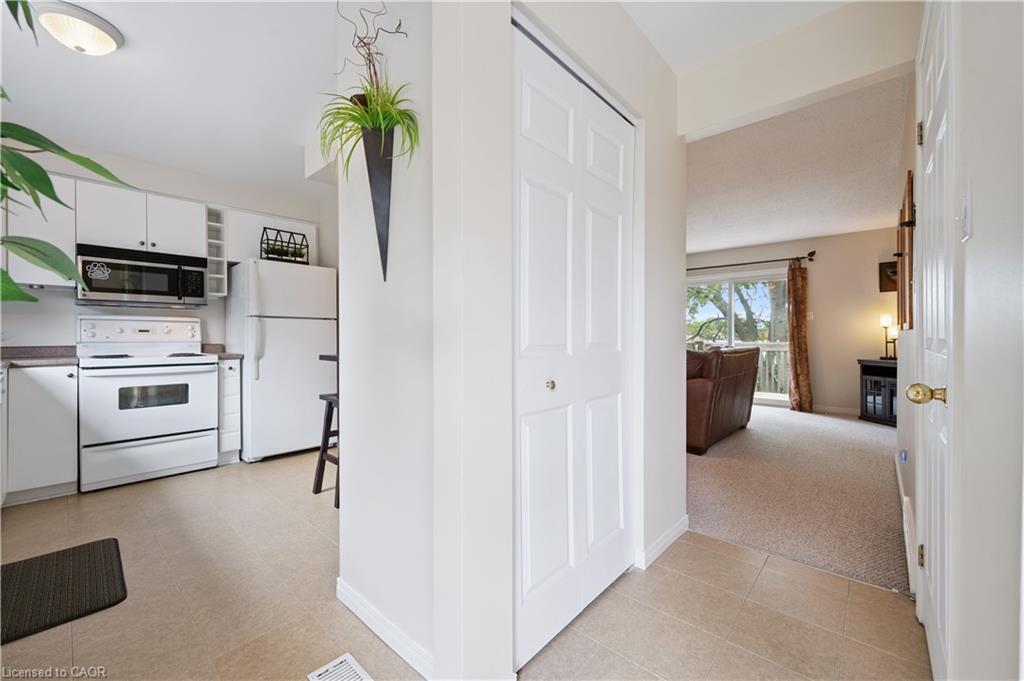
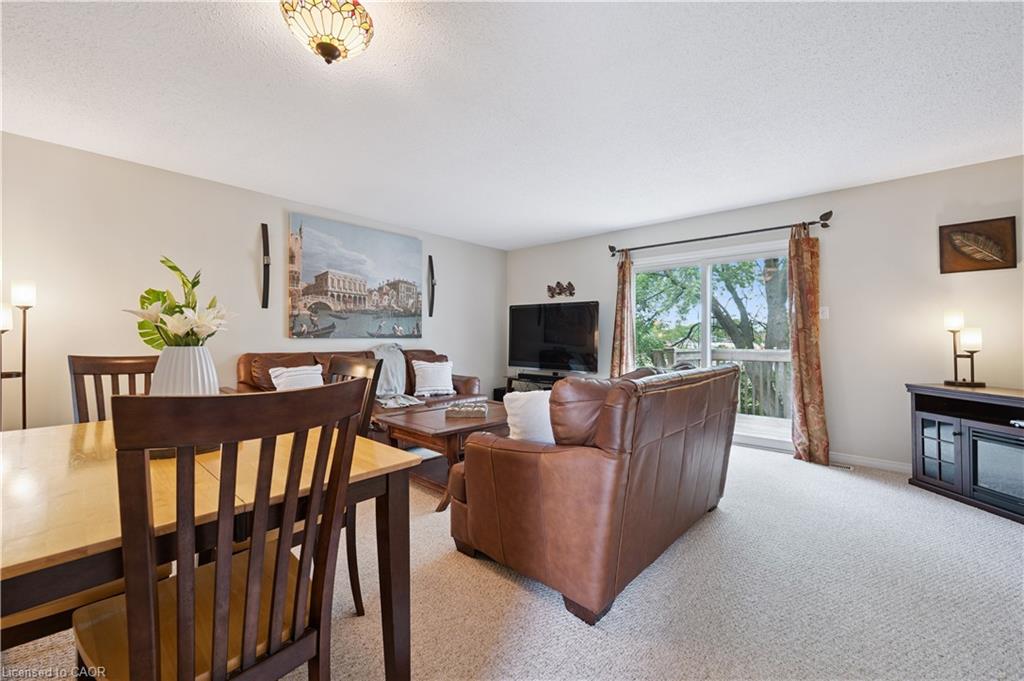
The layout is designed to offer practical separation while still functioning comfortably as one single-family home. The second floor includes three rooms currently used as bedrooms and one bathroom. The main floor includes one bedroom, a living room, two kitchens, and two bathrooms. The basement includes two bedrooms, a living room, bathroom, and utility room. The Garage modified to detached rear workshop provides a large open-concept storage/workshop area, bonus room for office/man cave-style space, and bathroom.
Conveniently situated near LRT and bus transit, with quick access to Highway 7/8, Downtown Kitchener, Google Canada, and St. Mary’s Hospital, this home offers both accessibility and flexibility. The updated finishes, functional layout, and additional usable space make it appealing for a variety of buyers and living arrangements. Buyer to verify zoning, permitted use, rental potential, room use, measurements, and all applicable requirements.Seller / Listing Agent do not warrant the legality, retrofit status, or permitted use of basement or additional living areas /ADU etc.
Location
- Parking Total: 1
- Directions: Courtland Avenue E To Madison Avenue S.
Building Details
- Number Of Units Total: 0
- Building Area Total: 1771 sq ft
- Number Of Buildings: 0
- Parking Features: Detached Garage
- Covered Spaces: 0
- Construction Materials: Brick Veneer, Wood Siding
- Garage Spaces: 0
- Roof: Asphalt Shing
Amenities & Features
- Water Source: Municipal
- Architectural Style: 1.5 Storey
- Appliances: Water Heater, Dryer, Refrigerator, Stove, Washer
- Sewer: Sewer (Municipal)
- Cooling: Central Air
- Interior Features: Accessory Apartment, In-Law Floorplan, Other
- Heating: Forced Air, Natural Gas
- Frontage Type: West



