
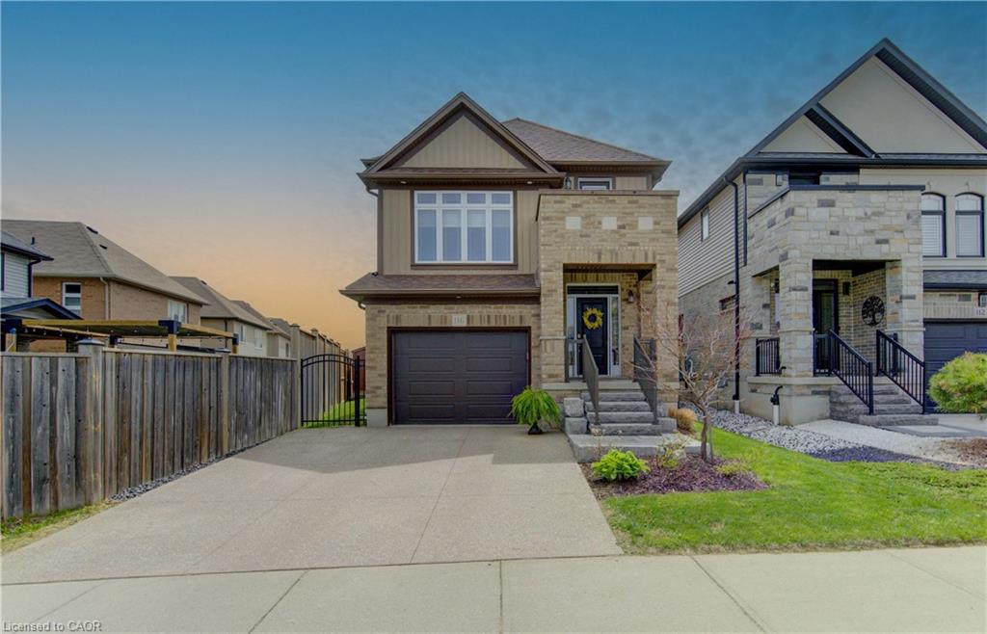
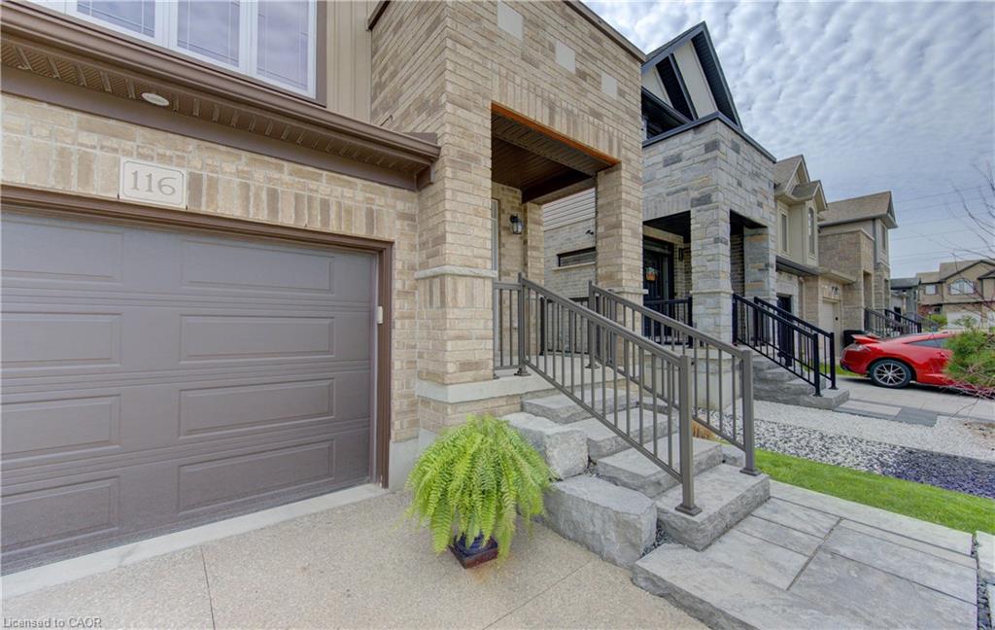
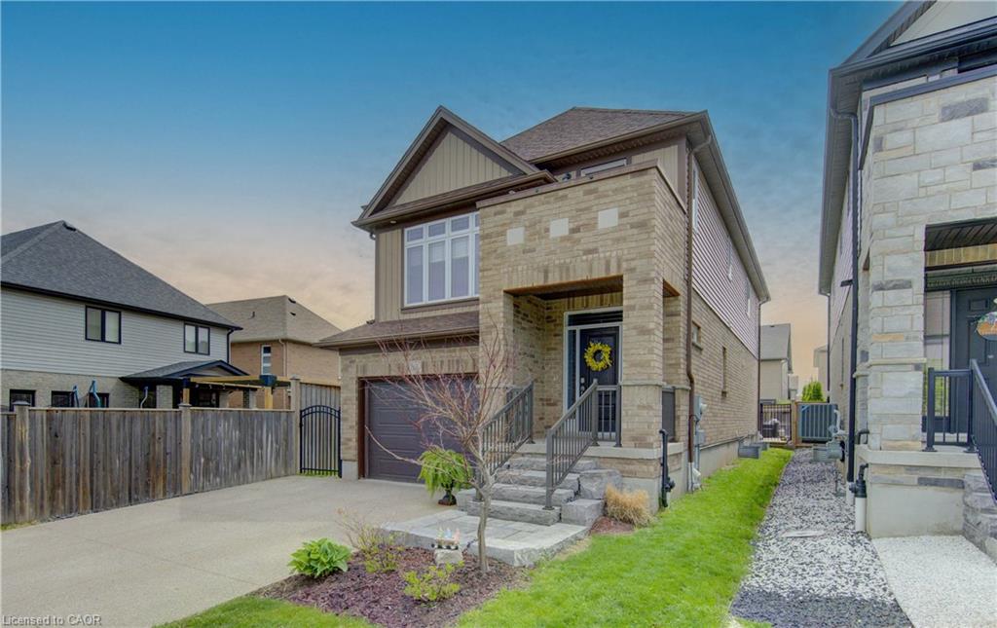
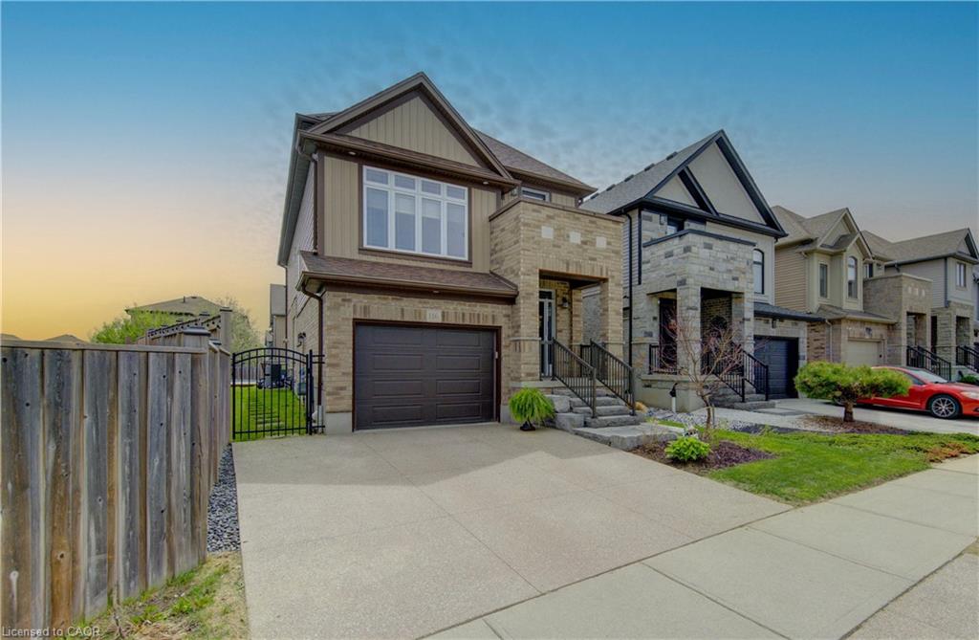
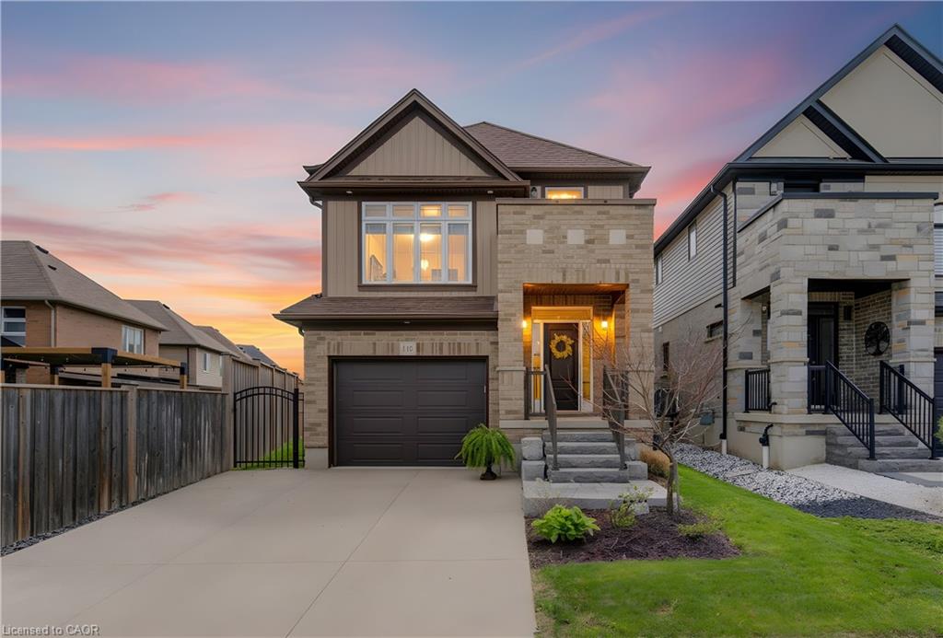
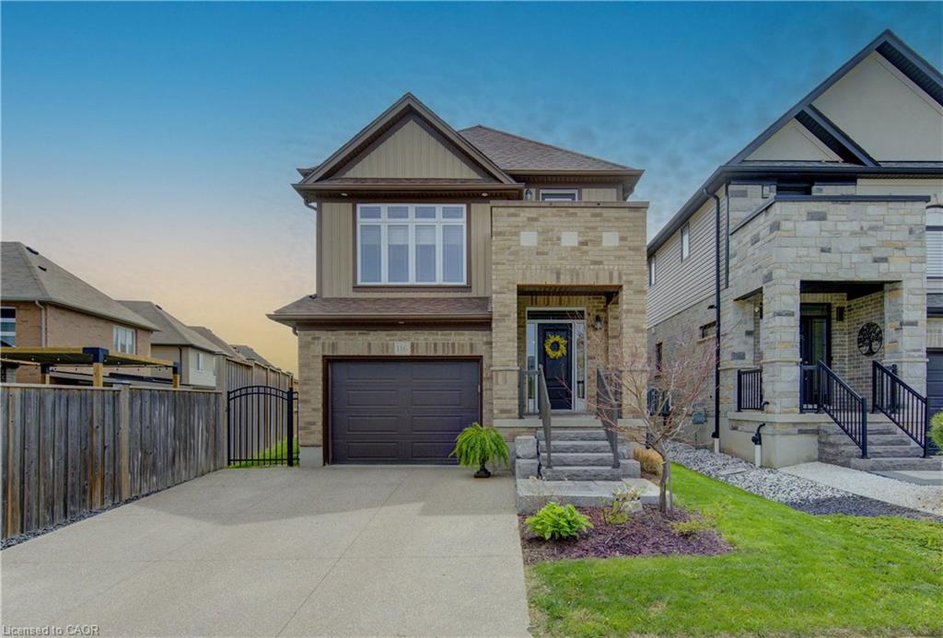
116 Sorrento St, Kitchener, ON N2R 0A7, Canada
116 Sorrento St, Kitchener, ON N2R 0A7, CanadaBasics
- Date added: Added 5 months ago
- Category: Residential
- Type: Single Family Residence
- Status: Active
- Bedrooms: 3
- Bathrooms: 4
- Area: 1957 sq ft
- Year built: 2015
- Bathrooms Half: 1
- Rooms Total: 12
- County Or Parish: Waterloo
- Bathrooms Full: 3
- MLS ID: 40833117
Description
-
Description:
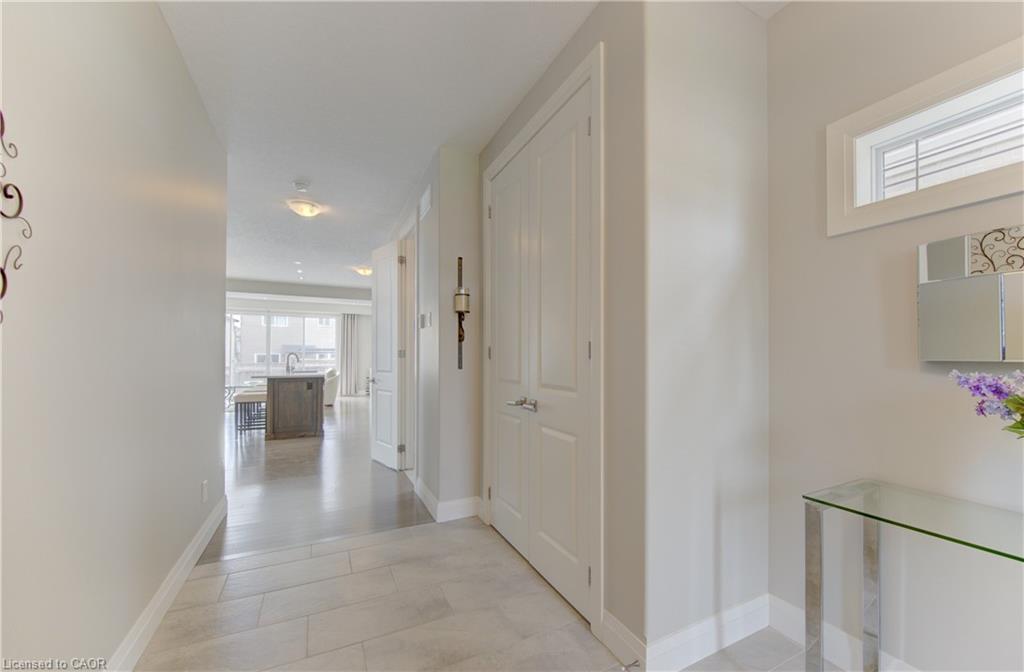
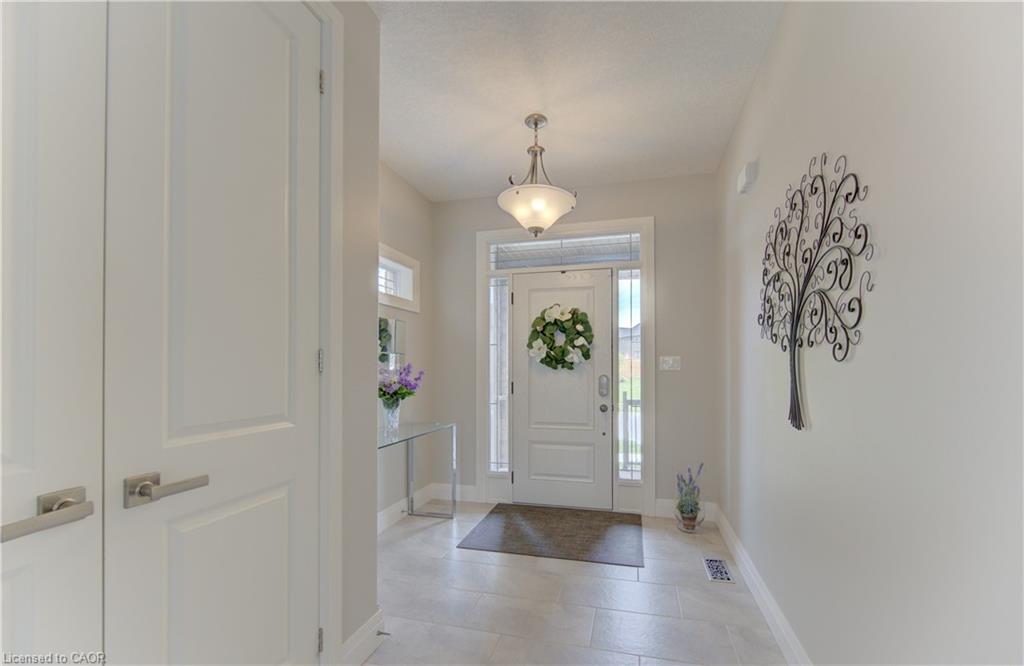
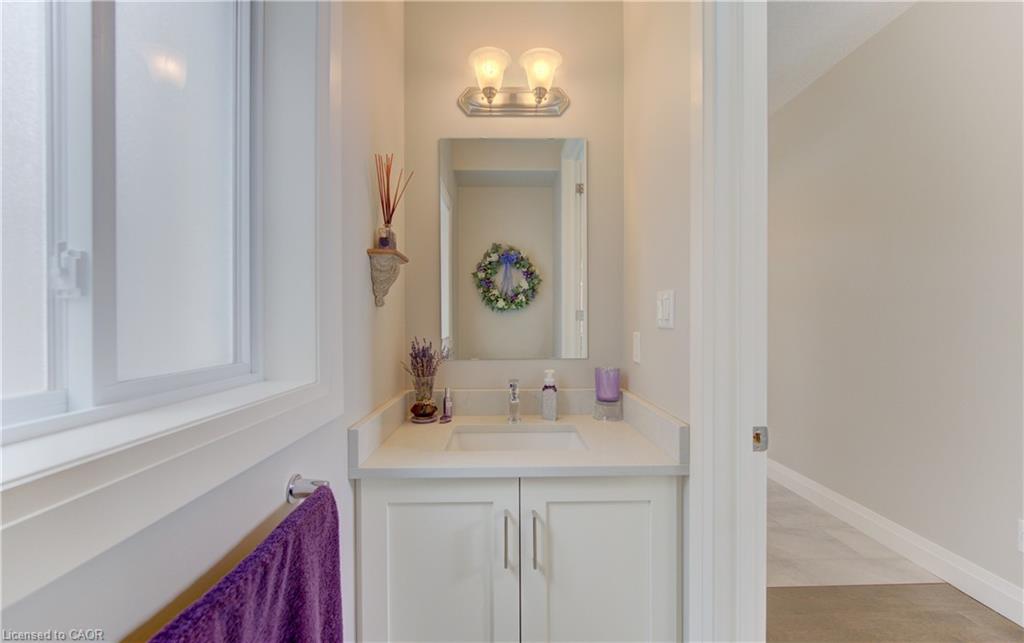
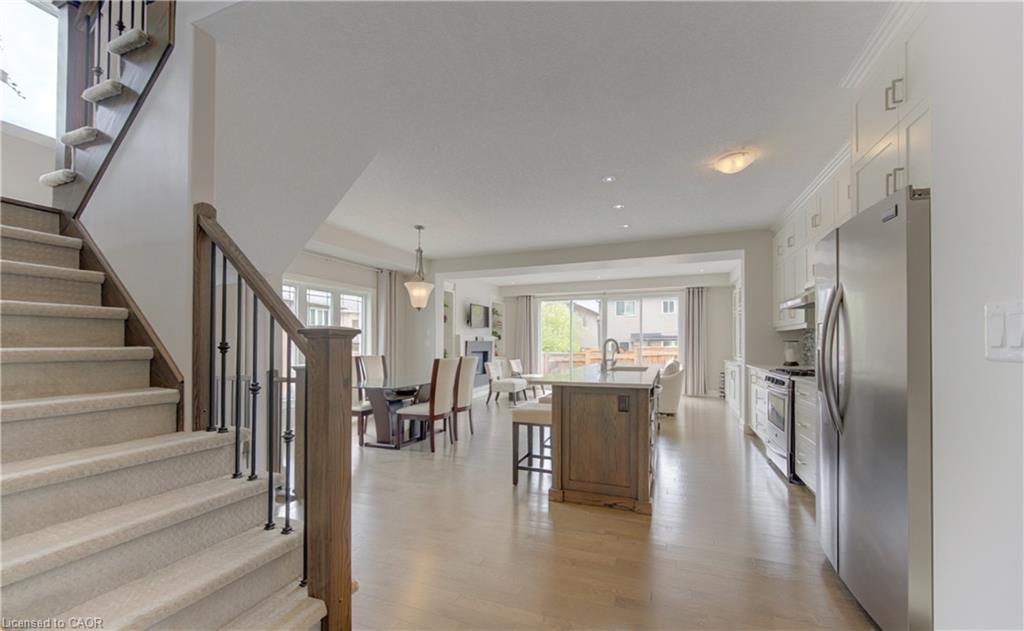
CUSTOM & A POOL! This 3bed, 4bath + Den, Custom built by Hawksview Homes, is offered 4sale for the 1st time by the original owner Walk into the Foyer & feel the design with gathering in mind Larger than it looks because of oversized windows & a beautiful open concept Bring out your inner chef with the large bright kitchen feat. a gas stove, stone countertops, large island where everyone gathers and full floor to ceiling solid wood custom cabinets w dovetails & all softclose hinges & slides Even a few rare 8 ft doors. The carpet free main floor opens seamlessly fr foyer to kitchen to great room with oversized windows spilling natural light & opening to the back pool. In Fall, snuggle up to the great room’s cozy fireplace. The primary suite offers an enlarged walk-in closet and gorgeous ensuite with a large glass shower, his & hers sinks & custom vanity counter making every day feel luxurious. The 2nd bedroom boasts a sunset-facing Juliette Balcony. There’s a 3rd bedroom plus a 2nd floor den perfect for curling up with a book in the natural light or choose to close the Hunter Douglas blinds while 2 rooms have California Shutters. No lugging baskets on the stairs with your 2nd floor laundry room, equipped with a space efficient pocket door, cabinetry & a large sink. Also custom transom windows in the great room, foyer & laundry room. The pie shaped lot creates a large patio area with an on-ground pool surrounded with $85K in stonework.(new pool heater 2025) Enjoy the convenience of a gas BBQ hookup. For storage, a shed, built by Shed In A Day on a concrete pad. Access the pool from either the Great Room sliding door or the man-door at the side of the garage for ease of handling wet feet.
Show all description
In the basement retreat to the fully finished recreation room w large windows for welcoming natural light, a servery has been added with a full sink also w custom cabinetry. The basement has another 3 piece bathroom. Even upgraded creak free interior stairs throughout the house.
Location
- Parking Total: 3
- Directions: Huron Rd. to Woodbine Ave. to Sorrento St.
Building Details
- Number Of Units Total: 0
- Building Area Total: 2669 sq ft
- Number Of Buildings: 0
- Year Built Details: Estimate
- Parking Features: Attached Garage, Garage Door Opener, Concrete
- Covered Spaces: 1
- Construction Materials: Brick Veneer, Vinyl Siding
- Garage Spaces: 1
- Roof: Asphalt Shing
Amenities & Features
- Water Source: Municipal
- Patio & Porch Features: Patio
- Appliances: Water Purifier, Water Softener, Built-in Microwave, Dishwasher, Dryer, Gas Stove, Refrigerator, Washer
- Pool Features: On Ground
- Sewer: Sewer (Municipal)
- Exterior Features: Balcony
- Window Features: Window Coverings
- Cooling: Central Air
- Attached Garage Yes/ No: 1
- Interior Features: Central Vacuum
- Heating: Forced Air, Natural Gas
- Frontage Type: East
- Fireplace Features: Living Room, Gas



