
992 Copper Leaf Crescent, Kitchener, ON N2E 3W3, Canada
992 Copper Leaf Crescent, Kitchener, ON N2E 3W3, CanadaBasics
- Date added: Added 3 weeks ago
- Category: Residential
- Type: Single Family Residence
- Status: Active
- Bedrooms: 3
- Bathrooms: 3
- Area: 1596 sq ft
- Year built: 2002
- Bathrooms Half: 1
- Rooms Total: 12
- County Or Parish: Waterloo
- Bathrooms Full: 2
- MLS ID: 40839809
Description
-
Description:
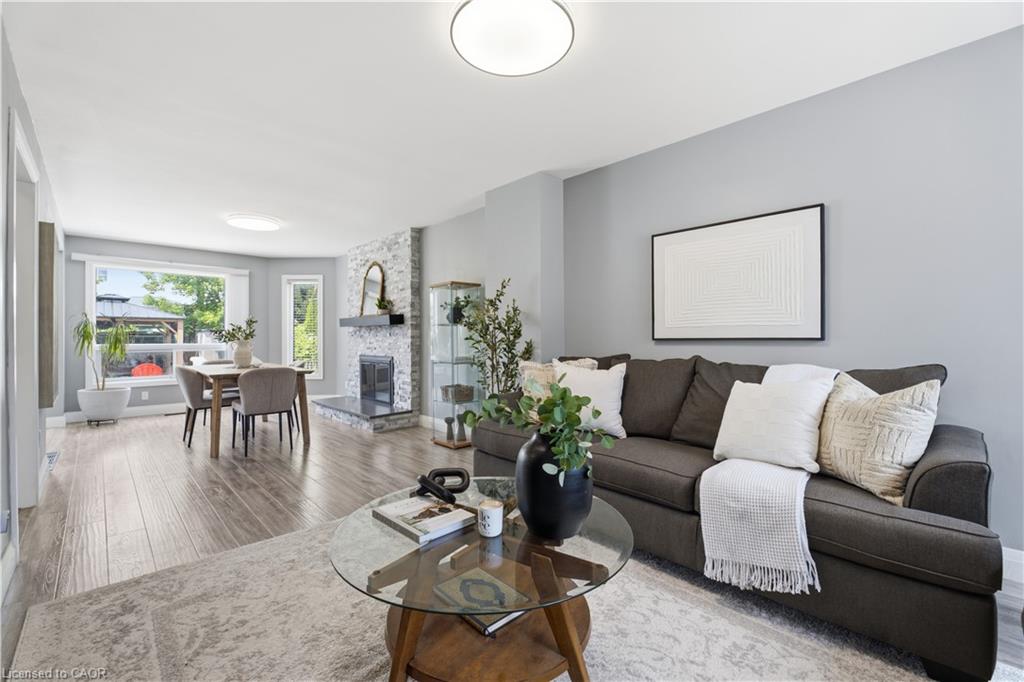
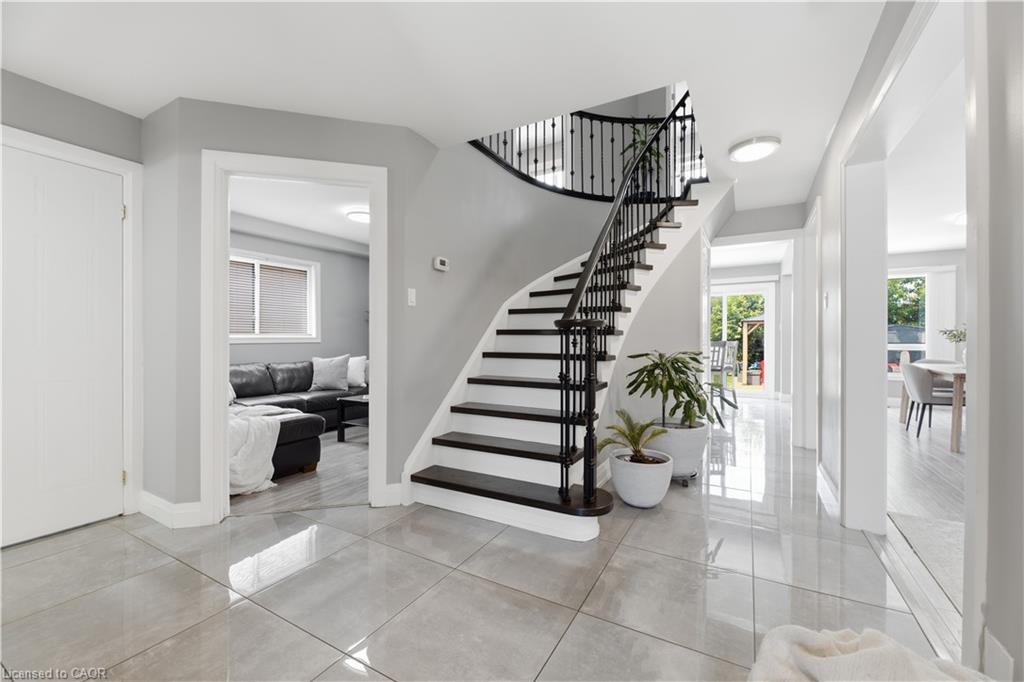
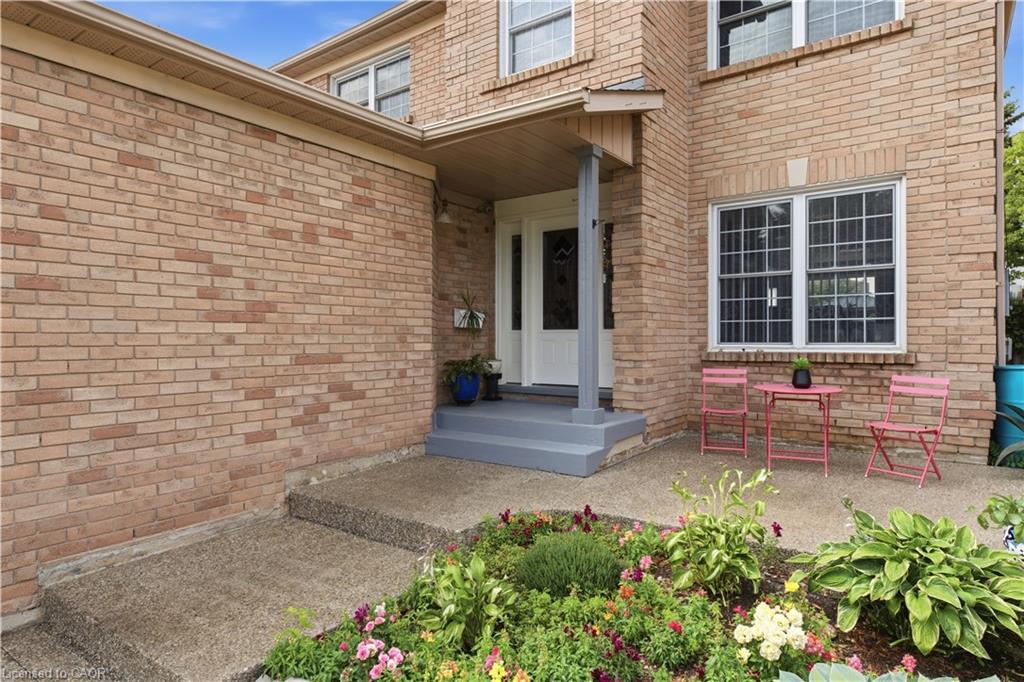
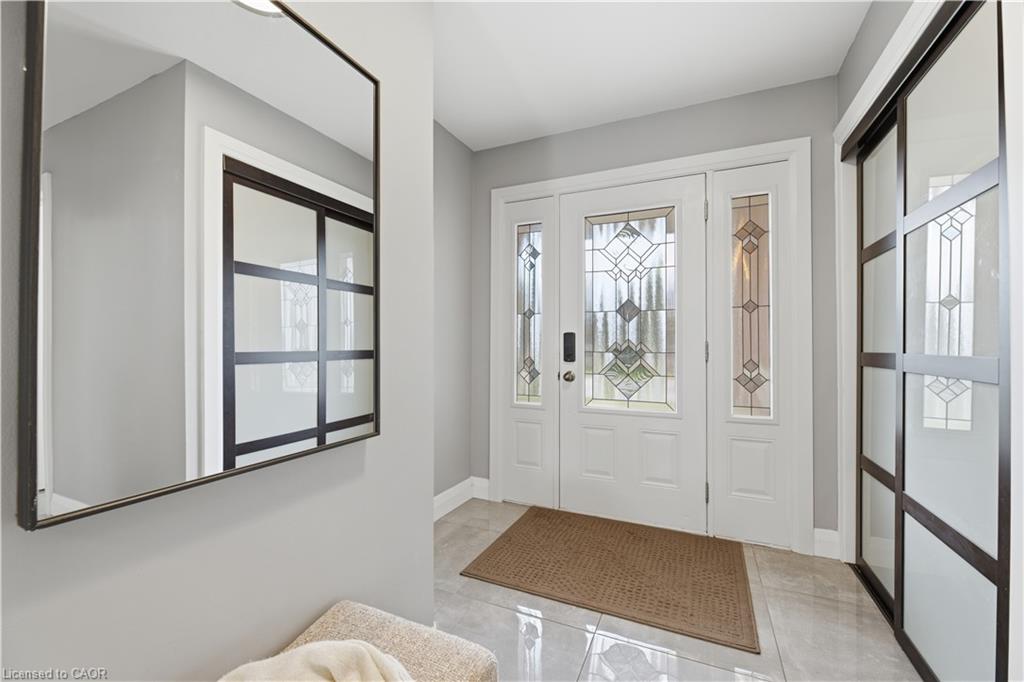
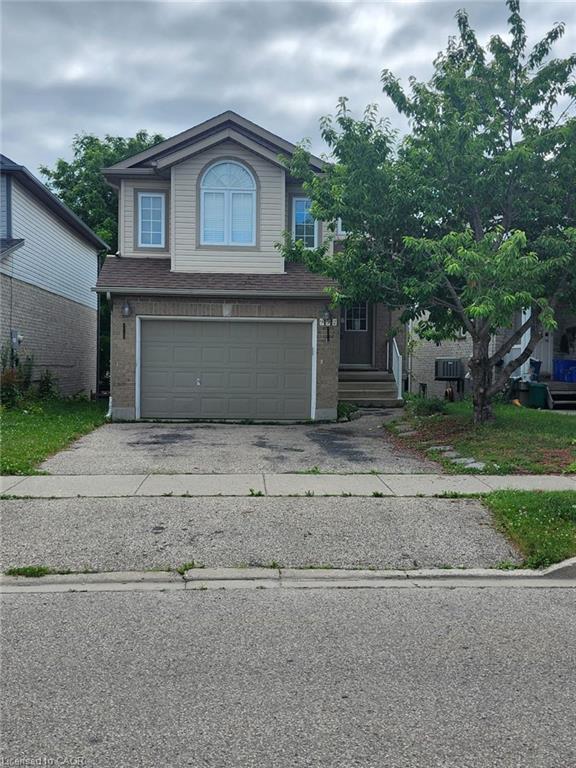
Welcome to 992 Copper Leaf Crescent, a single detached home located on a quiet crescent in Kitchener. Offering 3 bedrooms, 3 bathrooms, and a walkout basement, this home presents a great opportunity for buyers looking to add their own personal touches.
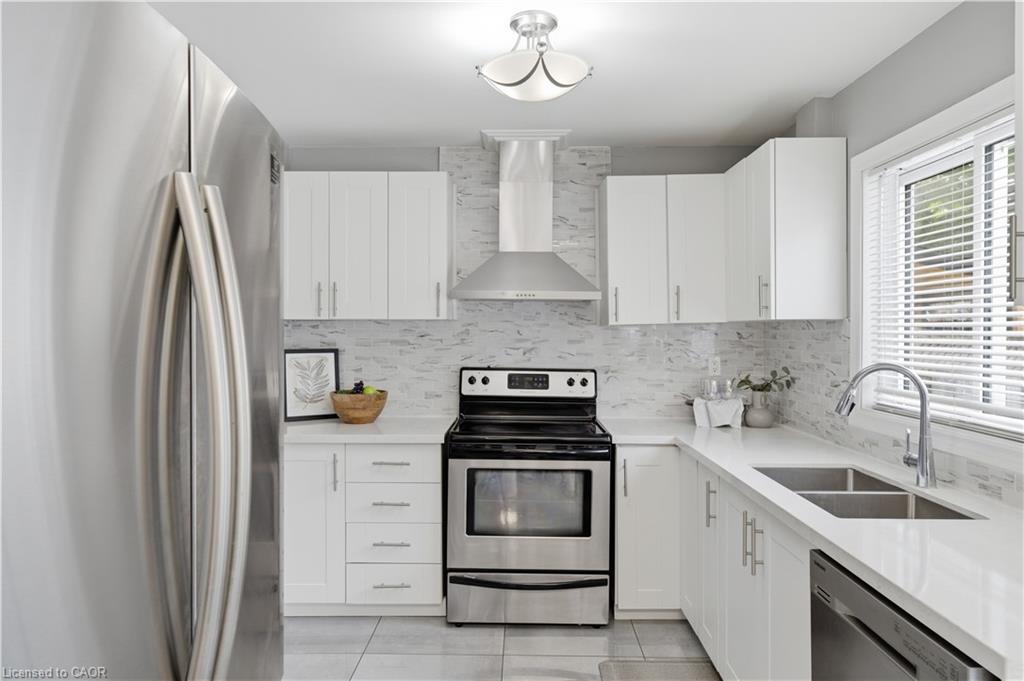
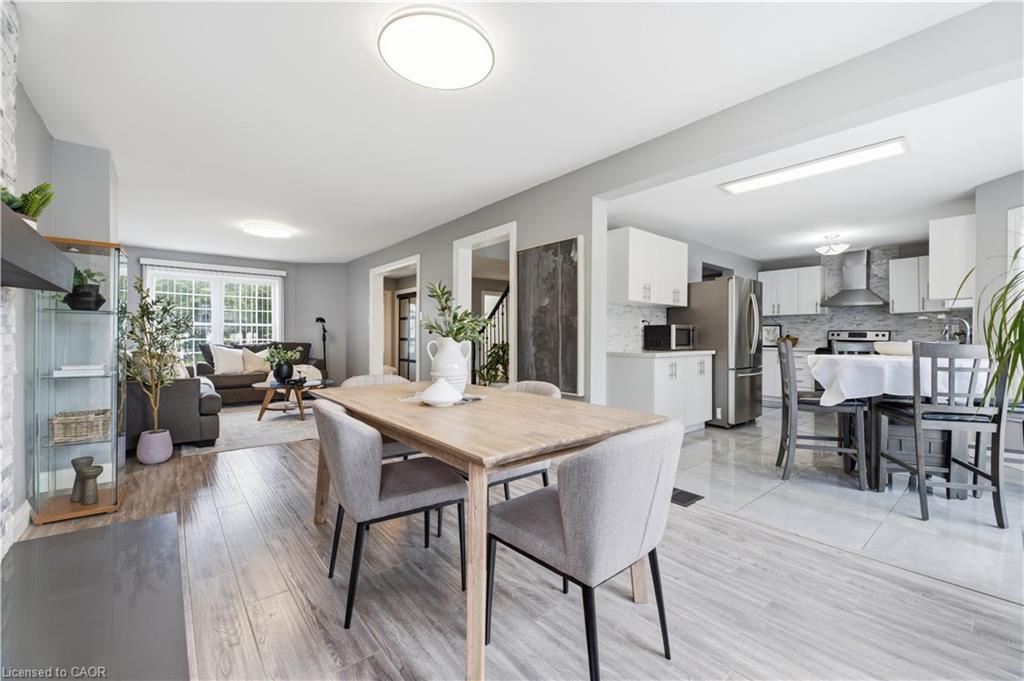
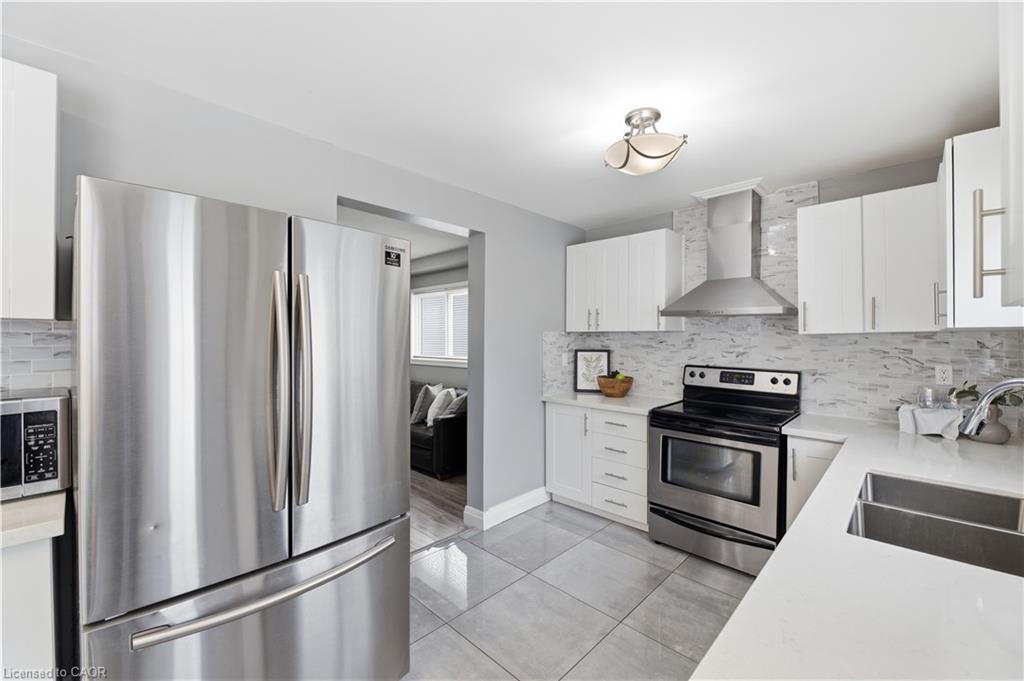
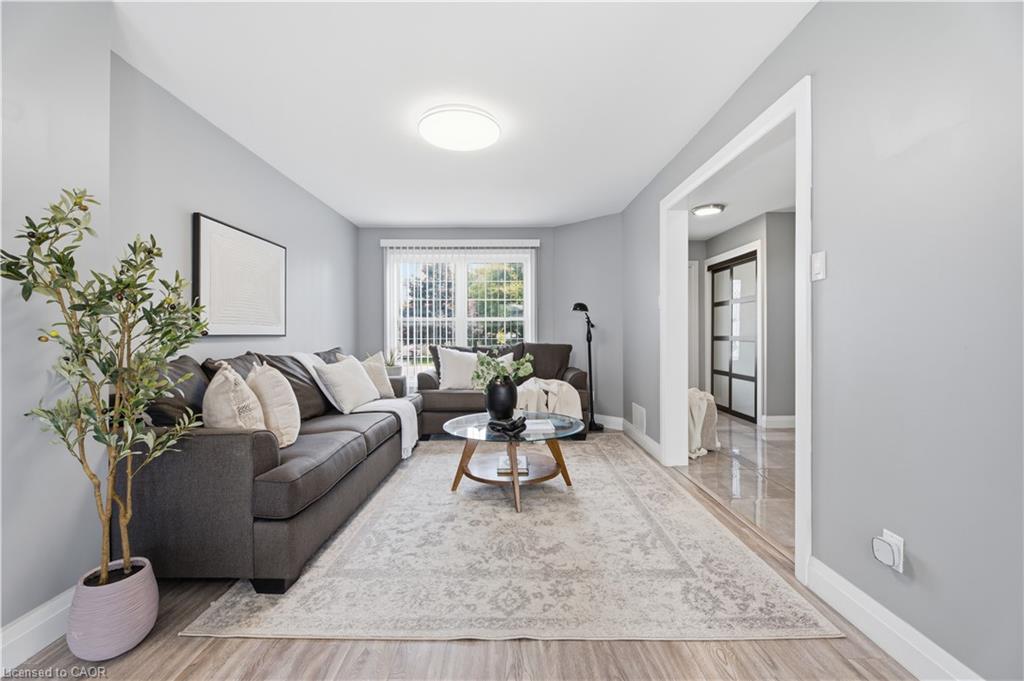
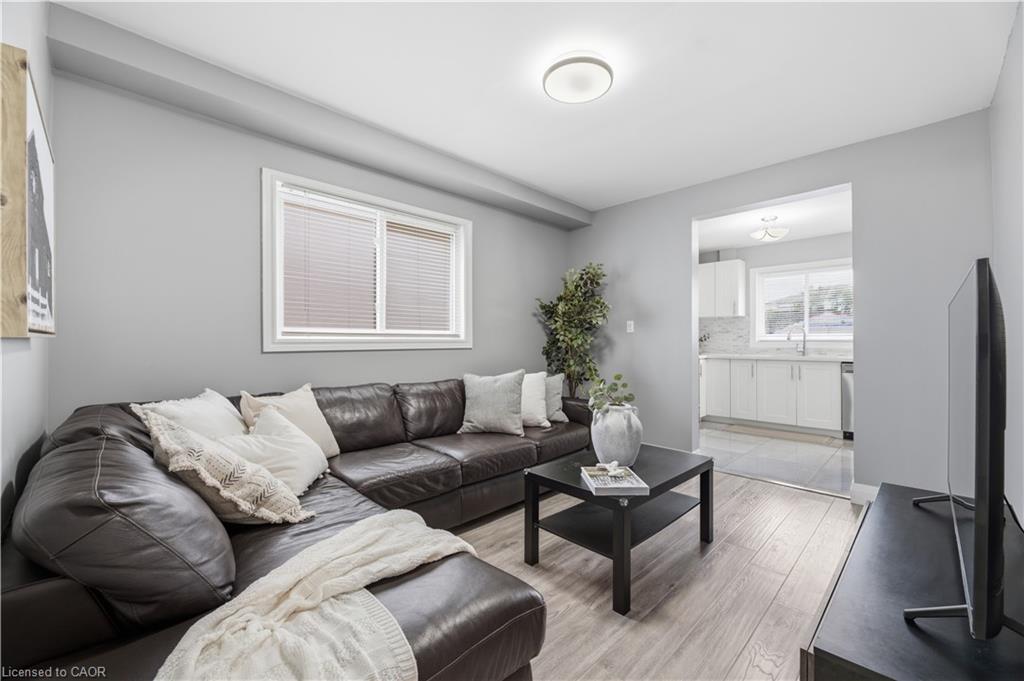
The main floor features a functional open-concept layout with a bright living and dining area, along with a kitchen complete with granite countertops, a centre island, and plenty of cabinet space. Sliding doors lead to a composite deck overlooking the backyard, providing a great space for outdoor dining and entertaining.
Upstairs, you'll find a spacious family room with cathedral ceilings and large windows that bring in plenty of natural light. The primary bedroom offers a walk-in closet and ensuite privilege to a 4-piece bathroom featuring a whirlpool tub and separate shower. Two additional bedrooms complete the upper level.
The finished walkout basement adds valuable living space with large windows, direct access to the fully fenced backyard, and a convenient 3-piece bathroom, making it ideal for a recreation room, home office, or guest space.
Conveniently located just steps from Williamsburg Public School, Sobeys, parks, walking trails, public transit, and a wide range of amenities, this home offers a fantastic location with plenty of potential for its next owners.
Show all description
Location
- Parking Total: 3
- Directions: Max Becker
Building Details
- Number Of Units Total: 0
- Building Area Total: 1596 sq ft
- Number Of Buildings: 0
- Year Built Details: Estimate
- Parking Features: Attached Garage, Asphalt, Other
- Covered Spaces: 1.5
- Construction Materials: Brick, Vinyl Siding
- Garage Spaces: 1.5
- Entry Level: 1
- Roof: Asphalt Shing
Amenities & Features
- Water Source: Municipal
- Appliances: Built-in Microwave, Dishwasher, Dryer, Washer
- Sewer: Sewer (Municipal)
- Cooling: Central Air
- Attached Garage Yes/ No: 1
- Interior Features: None
- Heating: Forced Air, Natural Gas
- Frontage Type: East
- Fencing: Full



