
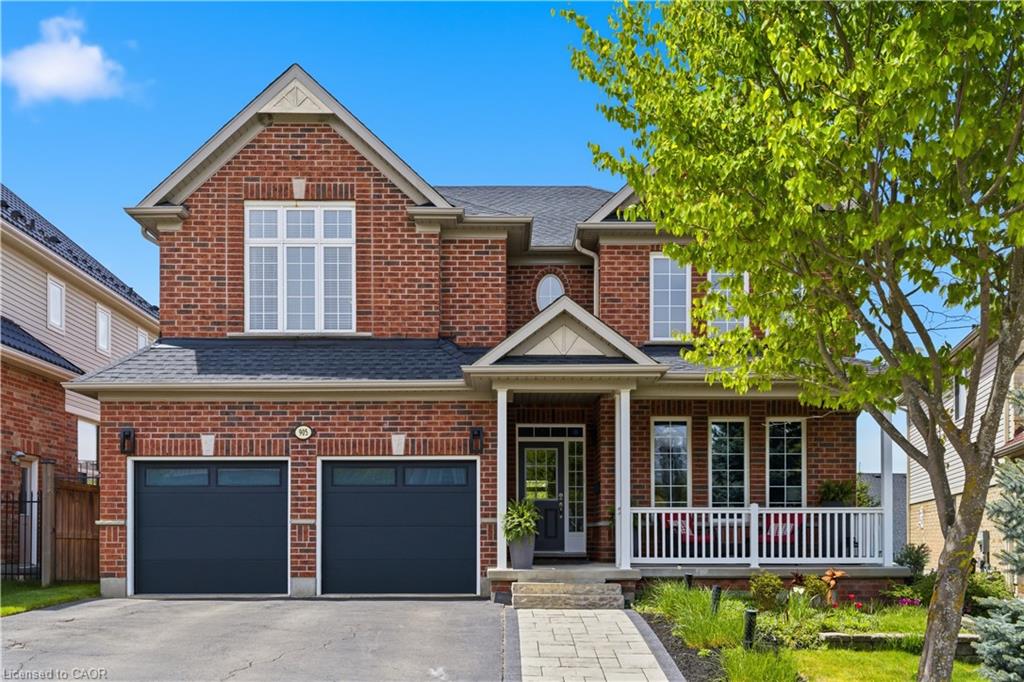
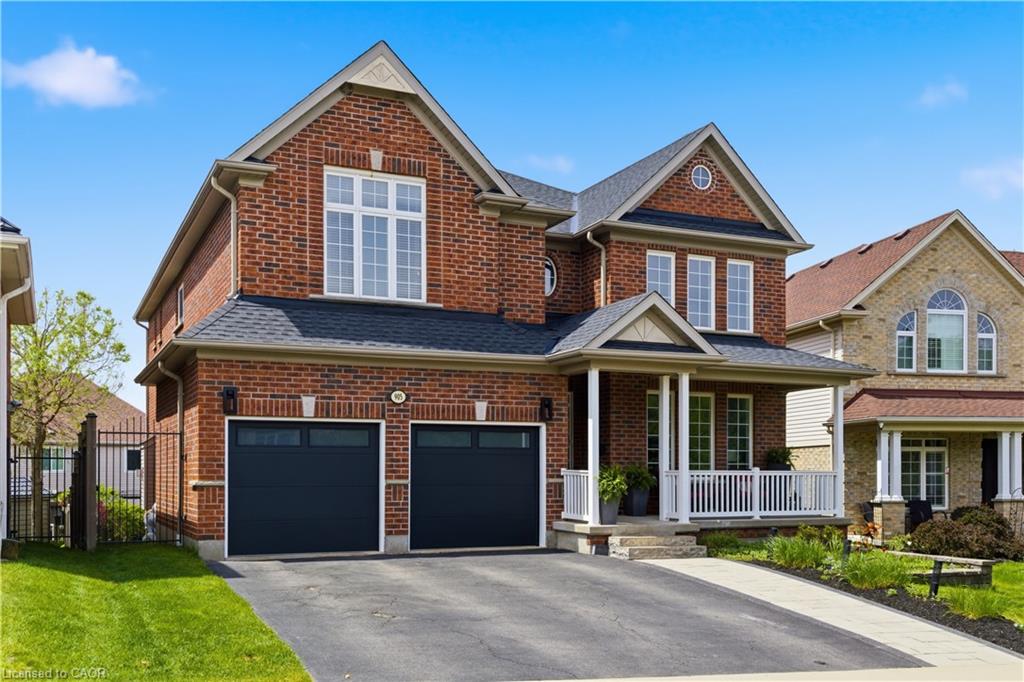
905 Marigold Ct, Kitchener, ON N2P 2Y3, Canada
905 Marigold Ct, Kitchener, ON N2P 2Y3, CanadaBasics
- Date added: Added 1 month ago
- Category: Residential
- Type: Single Family Residence
- Status: Active
- Bedrooms: 5
- Bathrooms: 5
- Area: 3496 sq ft
- Year built: 2006
- Bathrooms Half: 1
- Rooms Total: 20
- County Or Parish: Waterloo
- Bathrooms Full: 4
- MLS ID: 40854655
Description
-
Description:
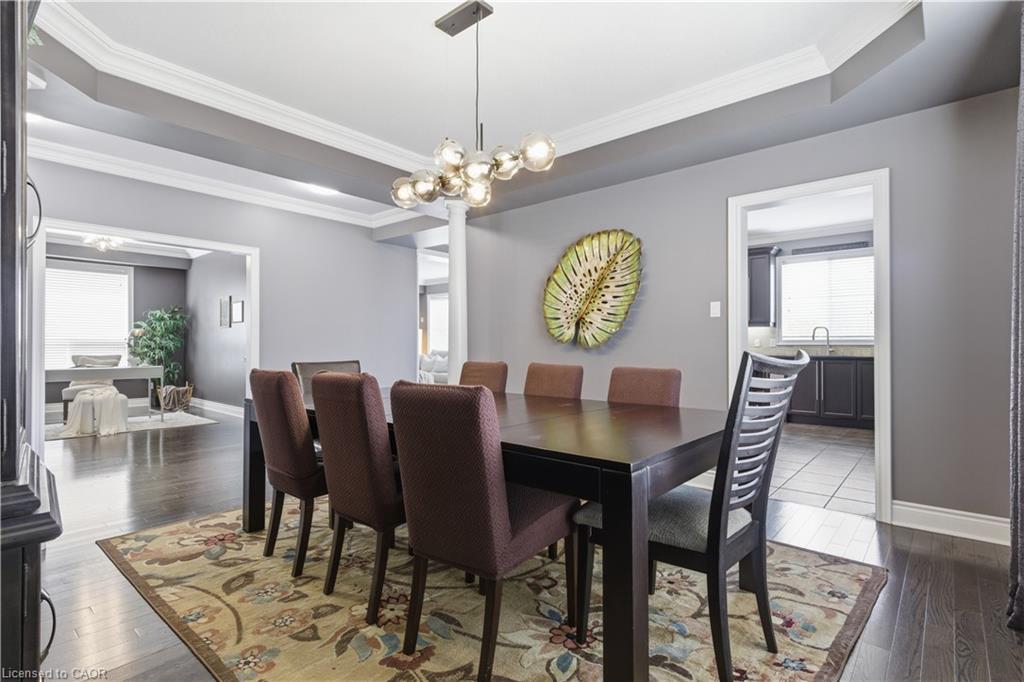
905 Marigold Court invites you into a lifestyle built around connection, both to family and to nature. Situated on a quiet court in a well
Show all description
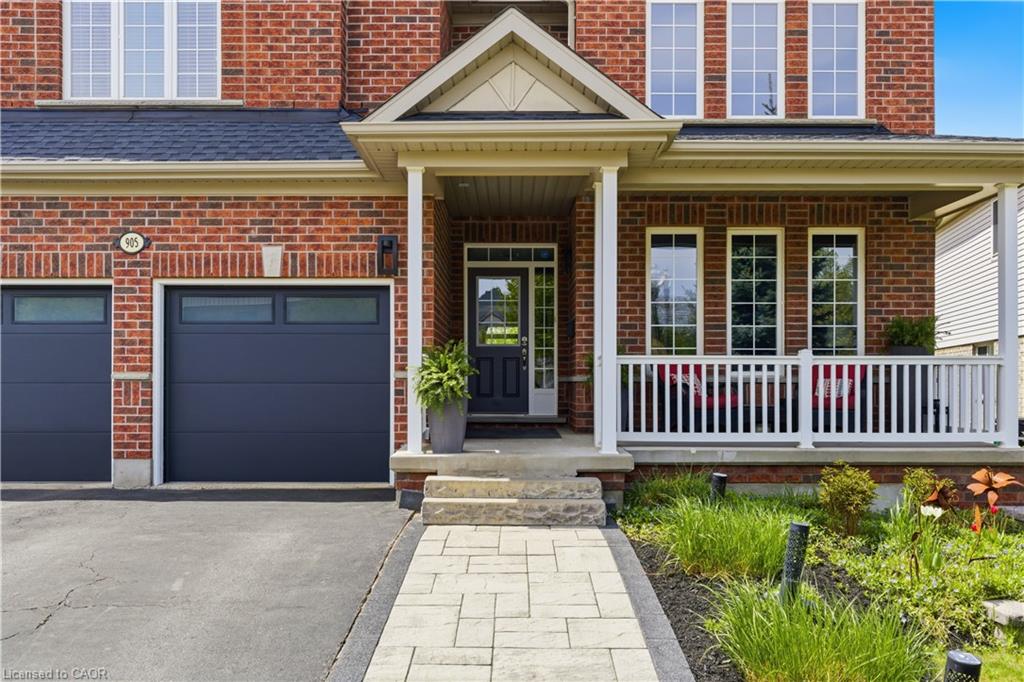
established Kitchener neighbourhood, this full brick Monarch built home offers over 5,000 square feet of finished living space across three levels,
with 4 plus 1 bedrooms and 5 bathrooms for everyday living and entertaining. Step out back and you will find the true heart of this property. A
12x24 inground solar heated pool anchors a backyard that also includes a hot tub, a cozy firepit, an expansive deck, and multiple patio areas
surrounded by mature landscaping. Whether it is a summer pool day or a quiet evening by the fire, this outdoor space was made for memories.
Just steps from your door, trails lead directly into Topper Woods Natural Area, so morning walks and time among the trees become part of
everyday life. Despite that peaceful, tucked away feeling, you are only a short drive from Highway 401, offering quiet nature at home along with
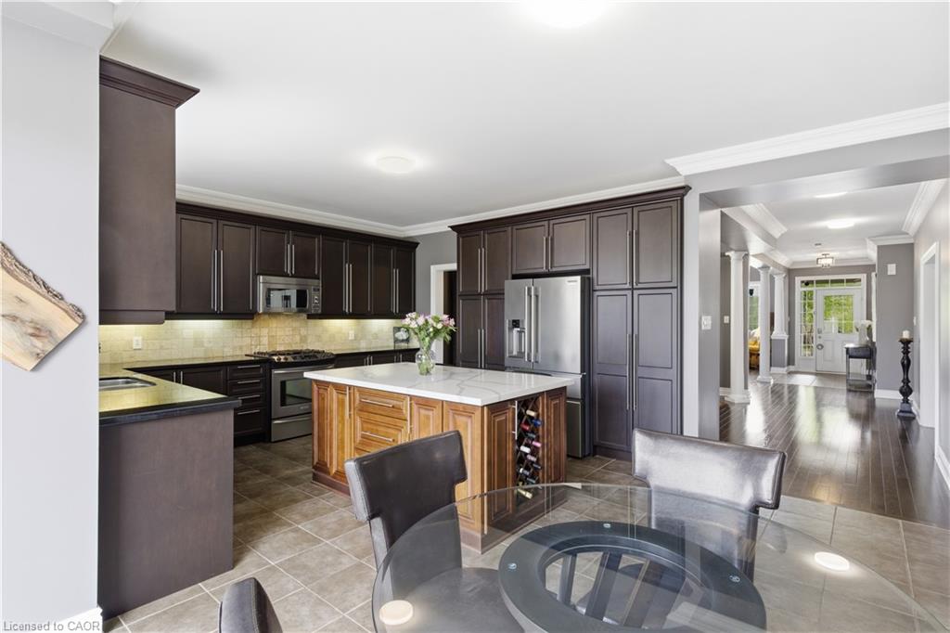
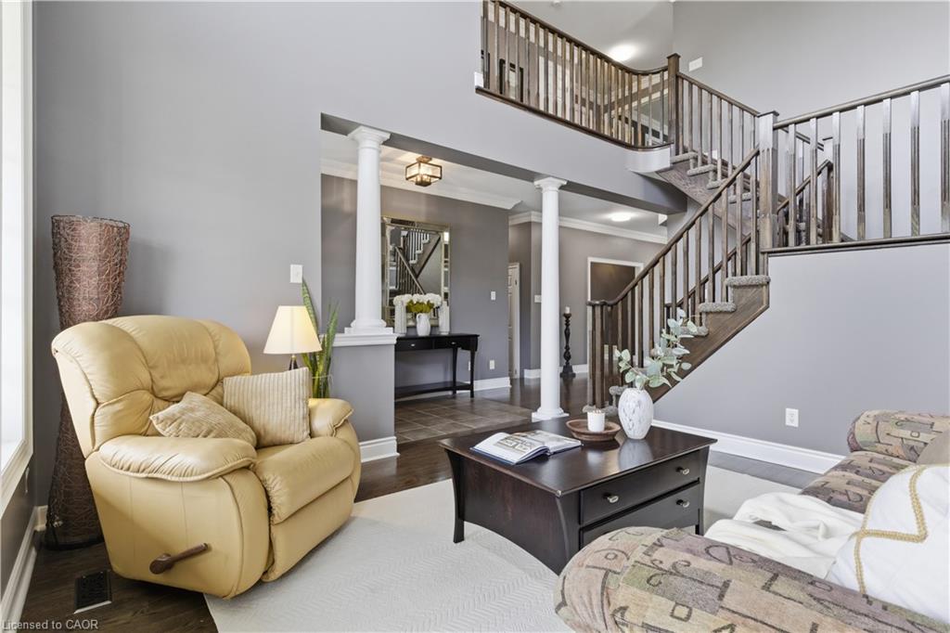
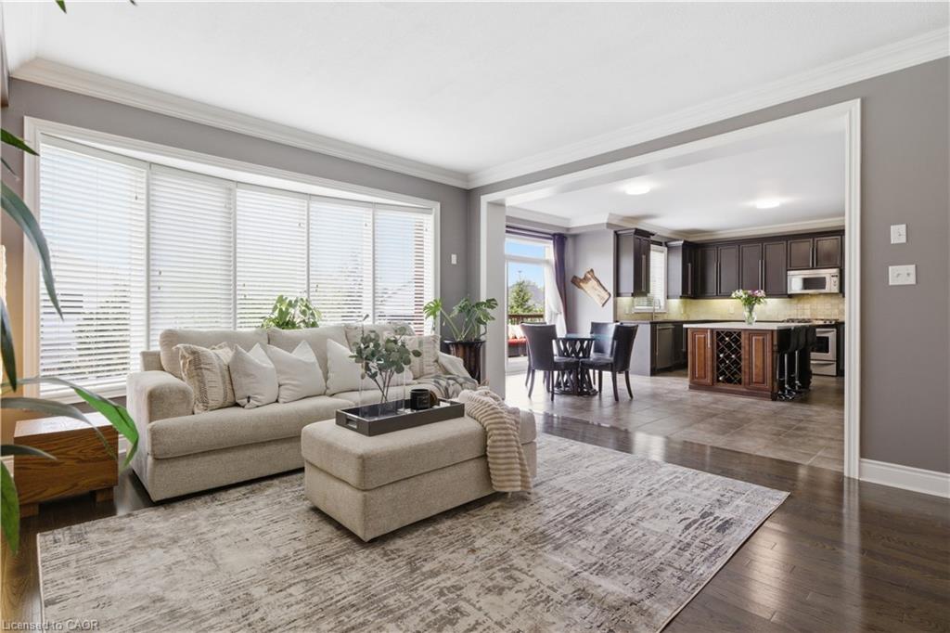
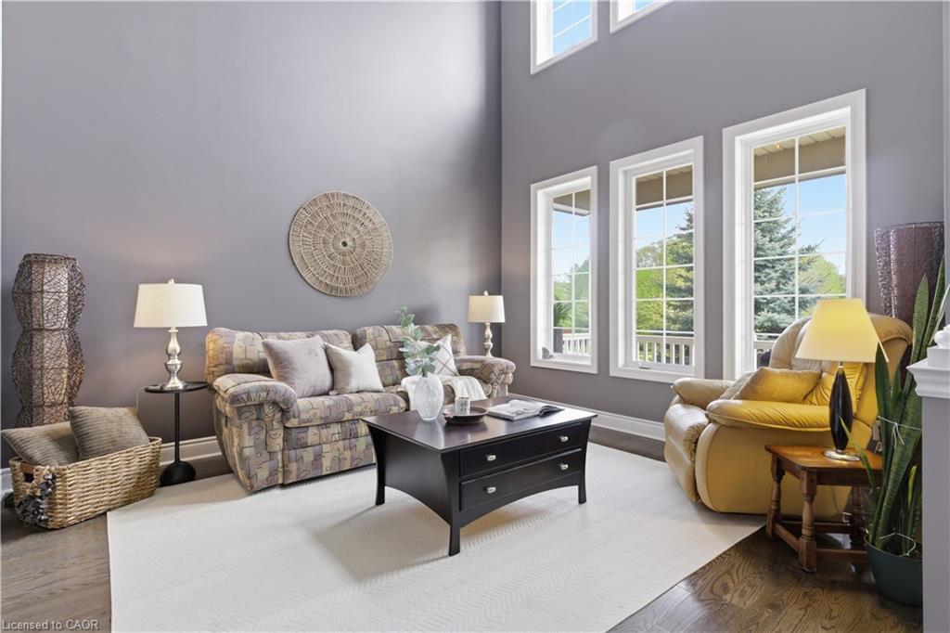
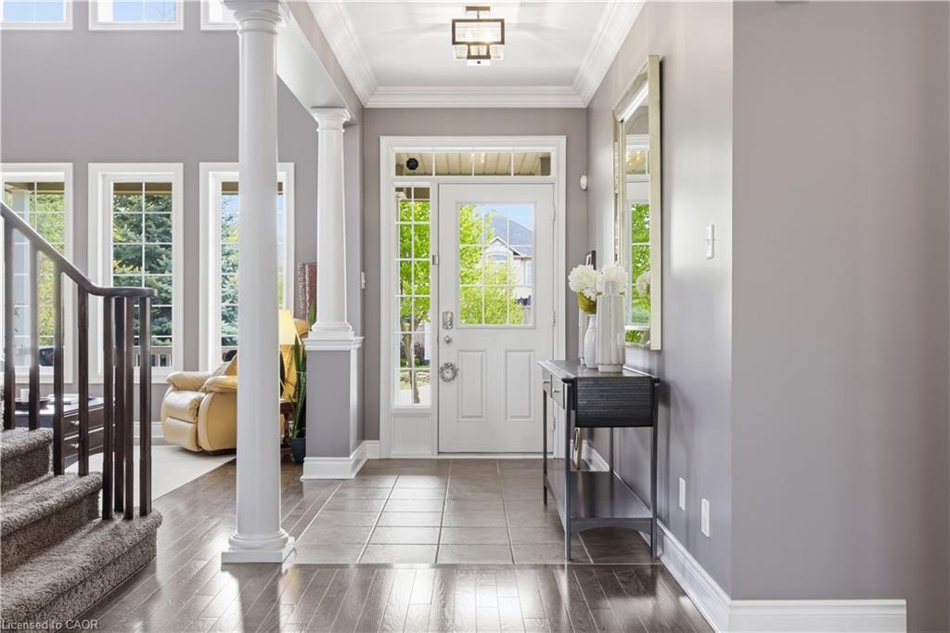
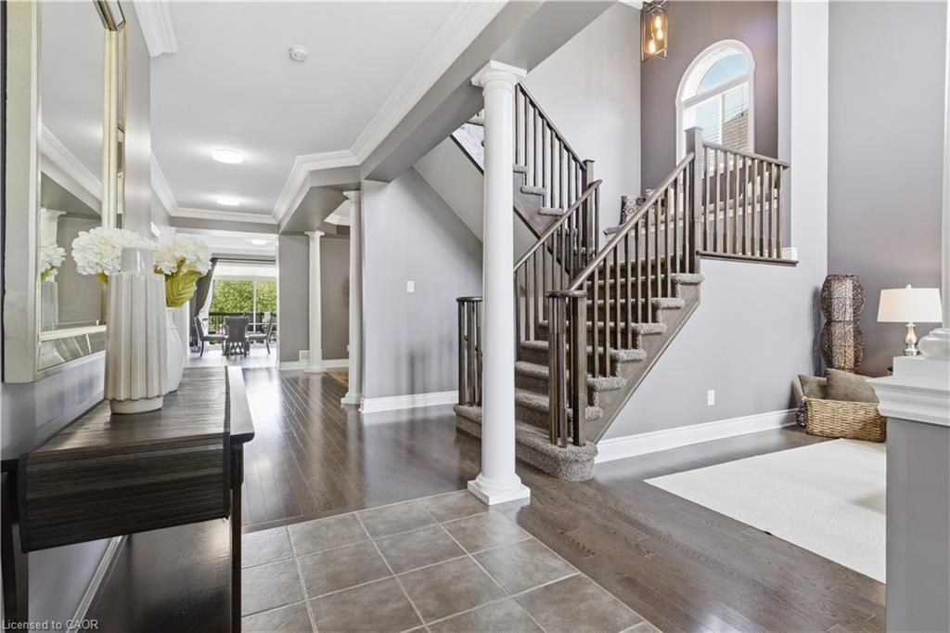
an easy commute. Inside, soaring ceilings and abundant natural light carry through an open, flowing layout. The kitchen is made for cooking and
connecting, featuring a large centre island, double ended wine storage, ample cabinetry, and thoughtful pullout storage that opens into the main
living space. Upstairs, the primary suite feels like a private retreat, complete with a large ensuite, generous closet space, and a cozy electric
fireplace. A Jack and Jill bathroom connects the additional bedrooms, keeping mornings simple for the whole family. Downstairs, the walkout
lower level continues the entertaining lifestyle with a spacious recreation area, wet bar, flexible bonus room, and a home theatre with projector
and screen, ready for movie nights all year round. From quiet mornings on the trails to evenings around the firepit and pool, 905 Marigold Court
offers everyday comfort with a genuine connection to the outdoors, close to parks, schools, shopping, and the 401.
Location
- Parking Total: 4
- Directions: Robert Ferrie Dr to Marigold Crt
Building Details
- Building Area Total: 5097 sq ft
- Number Of Buildings: 0
- Parking Features: Attached Garage, Garage Door Opener
- Security Features: Carbon Monoxide Detector
- Covered Spaces: 2
- Construction Materials: Brick, Vinyl Siding
- Garage Spaces: 2
- Roof: Asphalt Shing
Amenities & Features
- Water Source: Municipal
- Spa Yes/ No: 1
- Appliances: Bar Fridge, Water Heater, Water Softener, Built-in Microwave, Dishwasher, Dryer, Gas Oven/Range, Range Hood, Refrigerator, Washer, Wine Cooler
- Pool Features: In Ground
- Sewer: Sewer (Municipal)
- Spa Features: Hot Tub
- Window Features: Window Coverings
- Cooling: Central Air, Humidity Control
- Attached Garage Yes/ No: 1
- Interior Features: Auto Garage Door Remote(s), Ceiling Fan(s), Central Vacuum Roughed-in, Sewage Pump, Wet Bar
- Heating: Forced Air, Natural Gas
- Frontage Type: West
- Fireplace Features: Family Room, Living Room, Gas, Recreation Room



