
9 Park St W, Elmira, ON N3B 1K9, Canada
9 Park St W, Elmira, ON N3B 1K9, CanadaBasics
- Date added: Added 2 months ago
- Category: Residential
- Type: Single Family Residence
- Status: Active
- Bedrooms: 4
- Bathrooms: 2
- Area: 2015 sq ft
- Year built: 1909
- Bathrooms Half: 0
- Rooms Total: 14
- County Or Parish: Waterloo
- Bathrooms Full: 2
- Lot Size Square Feet: 8189.28 sq ft
- Lot Size Acres: 0.188 sq ft
- MLS ID: 40852824
Description
-
Description:
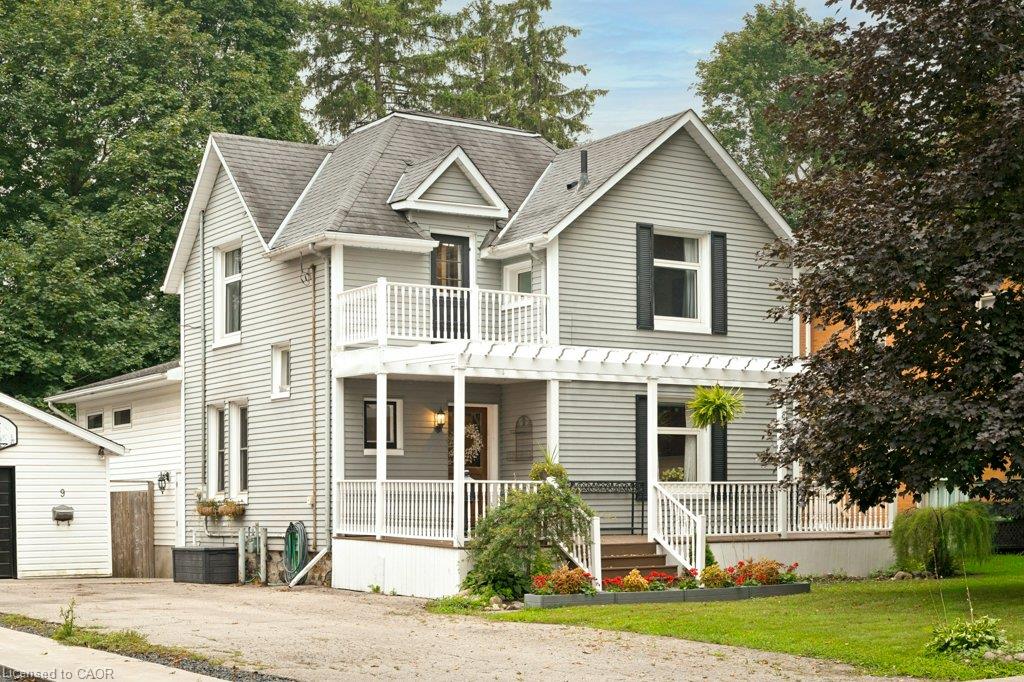
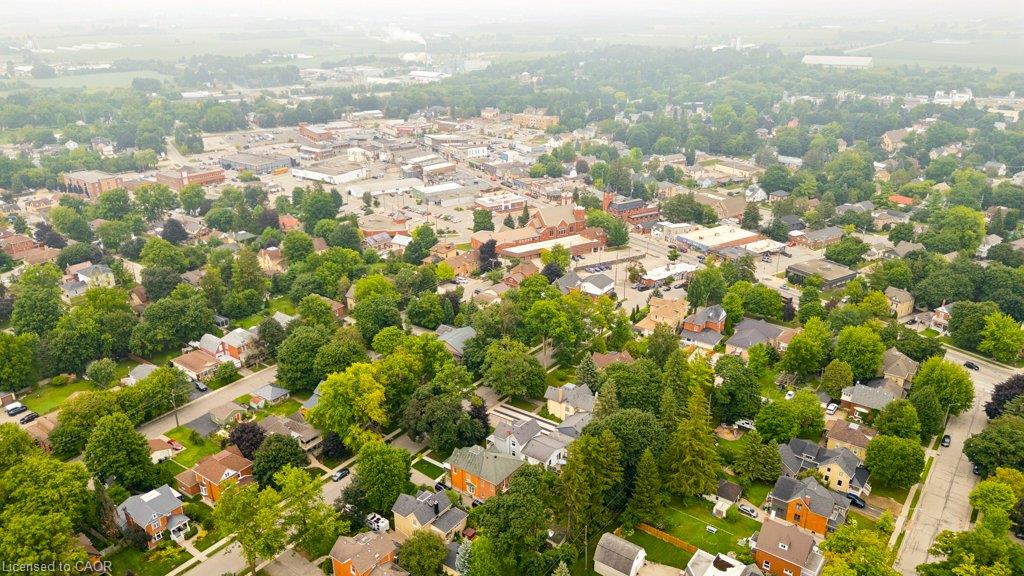
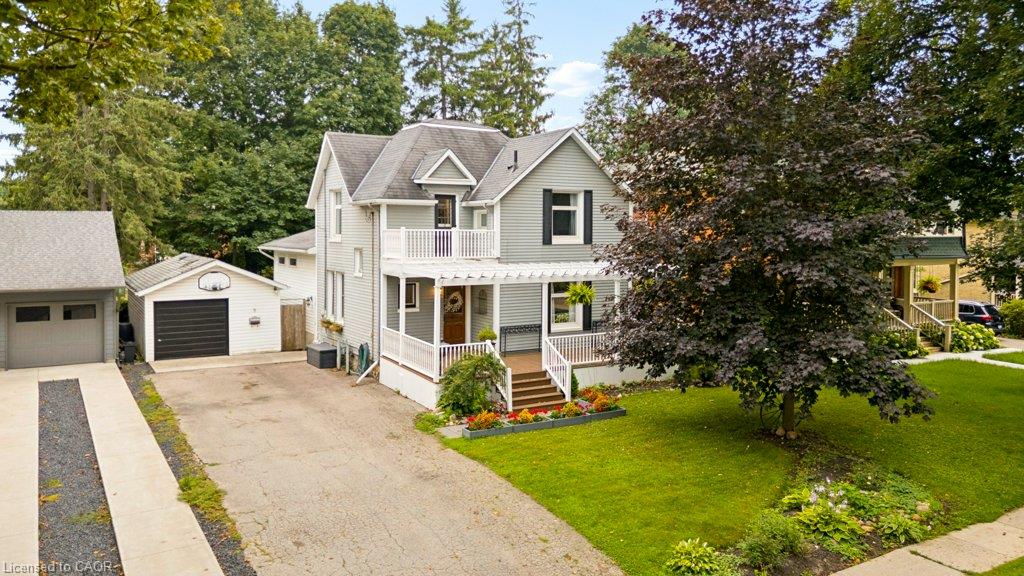
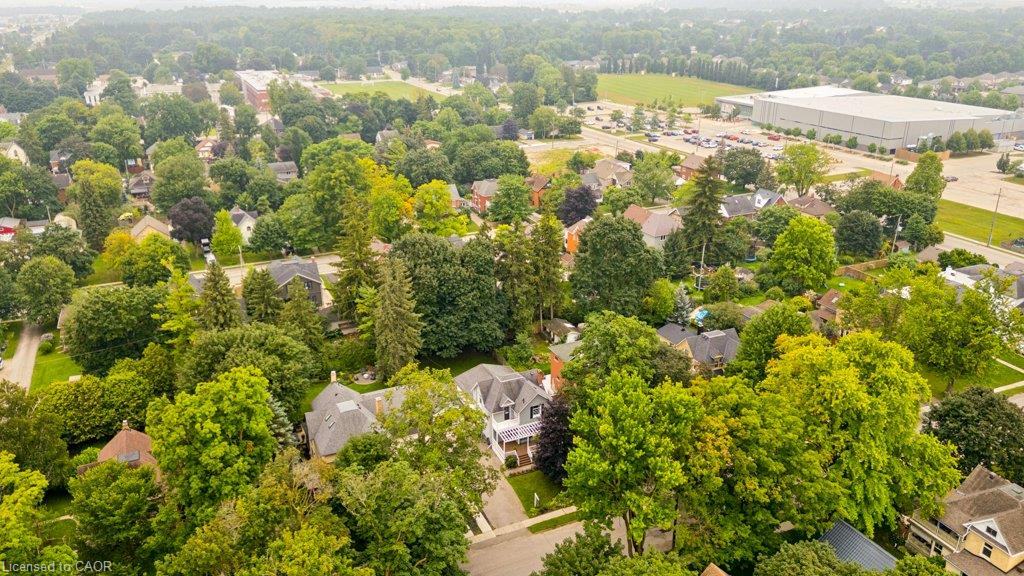
Welcome to one of Elmira's most sought after streets! Located on historic Park Street, just a short walk to downtown shops, restaurants, as well as the recreation centre, this beautifully maintained home offers the perfect blend of character, space, and modern comfort.
Show all description
The heart of the home is the impressive custom kitchen, professionally refinished in 2020. Featuring rich maple cabinetry, Corian and granite countertops, and an abundance of workspace, it's truly a chef's dream and an entertainer's delight. The spacious main floor offers inviting living areas perfect for gathering with family and friends.
A thoughtfully designed addition provides a bright family room, a fourth bedroom or home office, and a convenient combined bathroom and laundry room, creating flexibility for today's lifestyle.
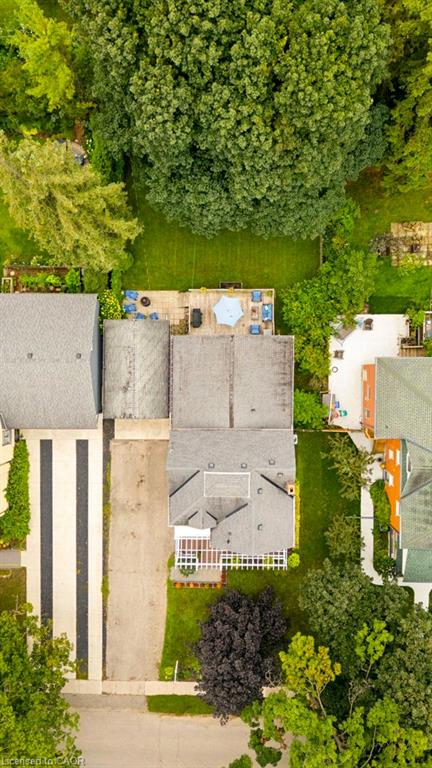
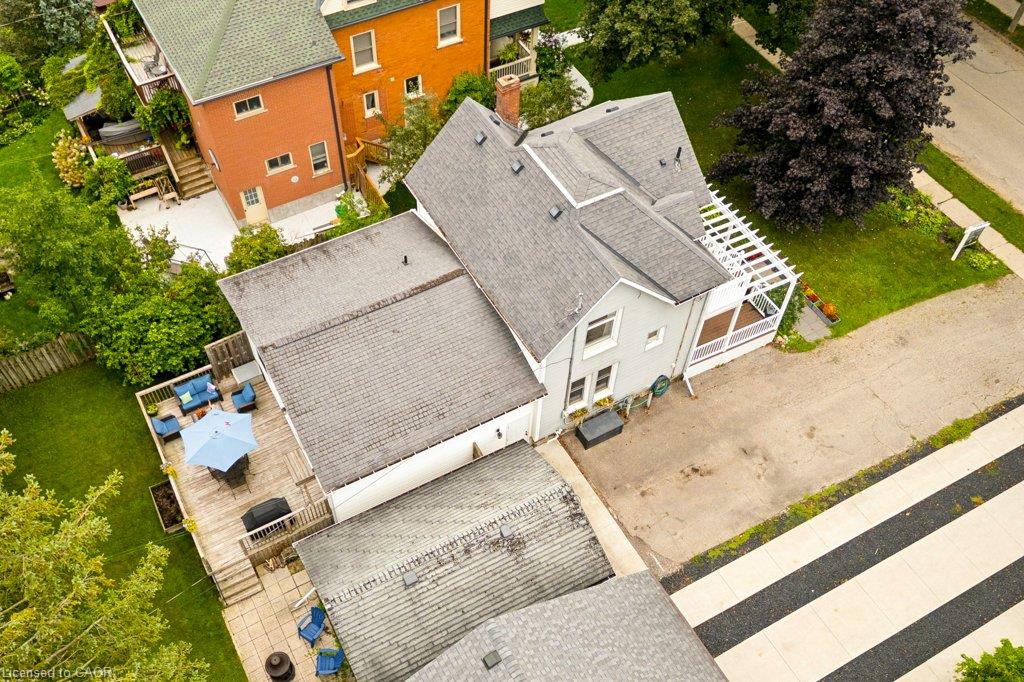
Step outside to the mature, fully fenced backyard where established trees create a peaceful setting to relax, entertain, or simply enjoy nature from the comfort of home. Upstairs, you'll find three generous bedrooms and a 4 piece bathroom, while the finished basement offers a welcoming rec room with even more space for family, hobbies, or movie nights.
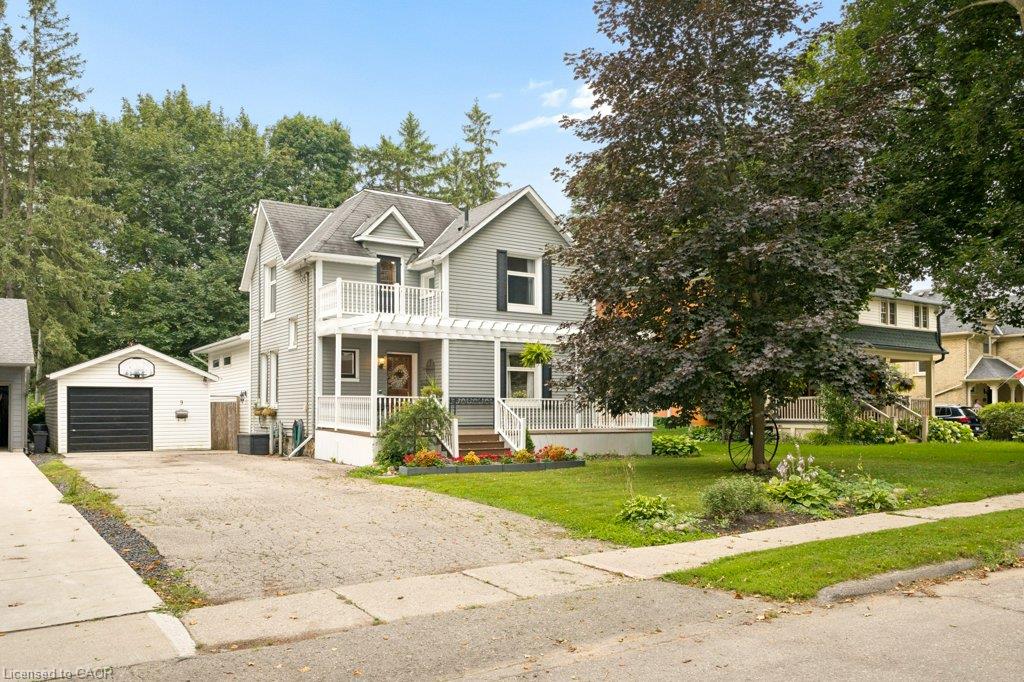
The detached garage provides excellent room for storage, a workshop, or your favourite hobbies. Opportunities to own on historic Park Street are rare, don't miss your chance to call this exceptional Elmira property home!
Location
- Parking Total: 7
- Directions: Located on Park Avenue West between Hampton Street & Snyder Avenue South.
- Direction Faces: North
Building Details
- Building Area Total: 2015 sq ft
- Number Of Buildings: 0
- Year Built Details: Town Records
- Parking Features: Detached Garage, Asphalt, Tandem
- Security Features: Carbon Monoxide Detector(s), Smoke Detector(s)
- View: City, Clear
- Covered Spaces: 1
- Construction Materials: Aluminum Siding, Vinyl Siding
- Garage Spaces: 1
- Entry Level: 1
- Roof: Asphalt Shing
Amenities & Features
- Water Source: Municipal-Metered
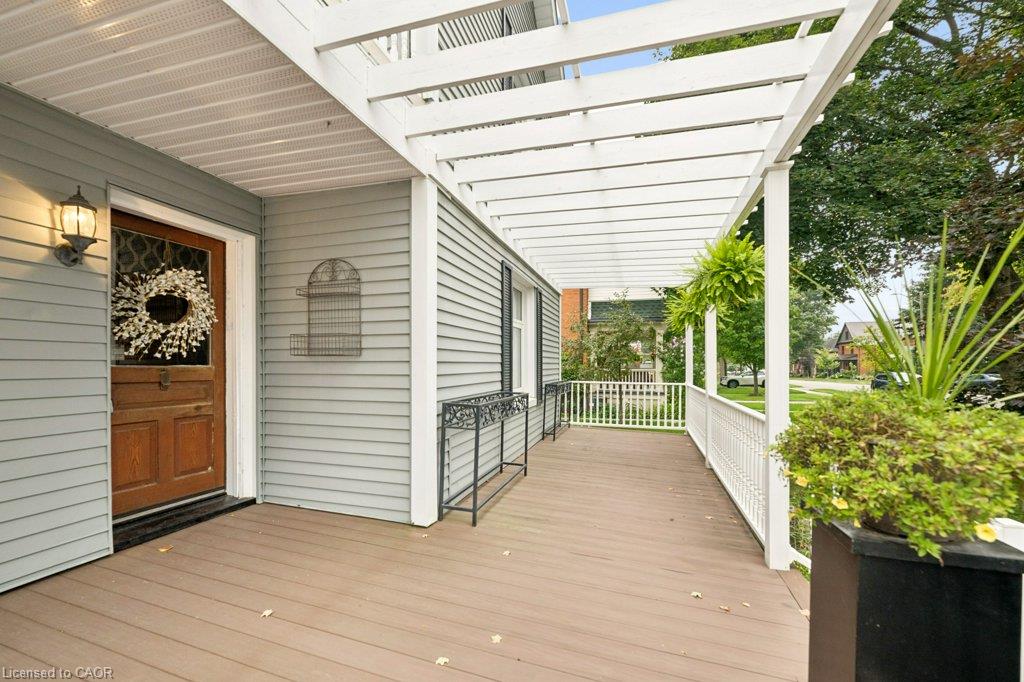
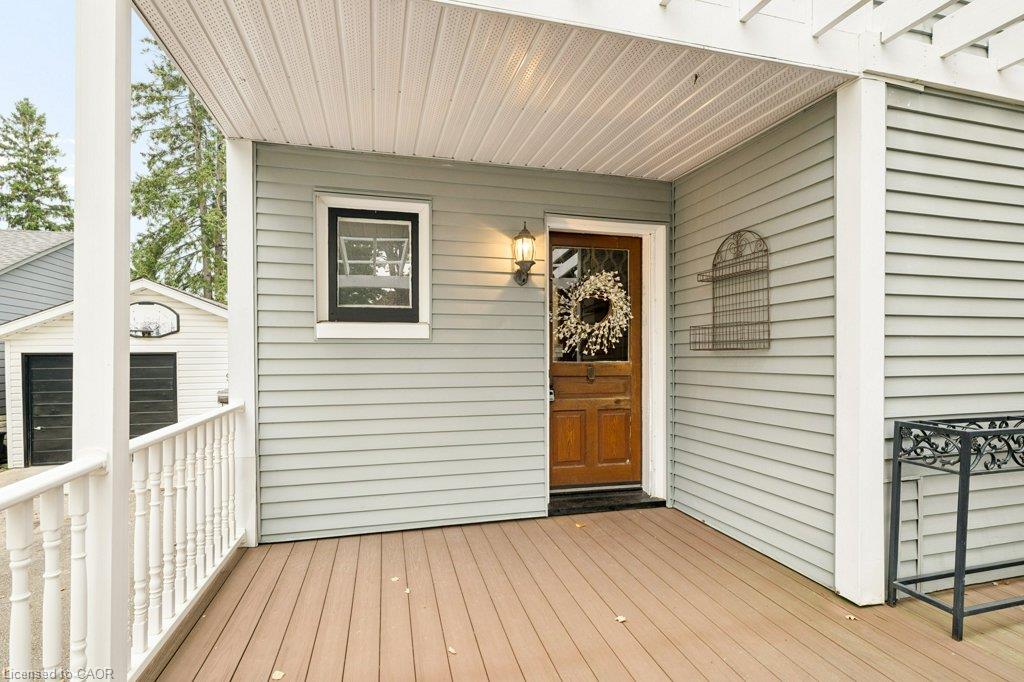
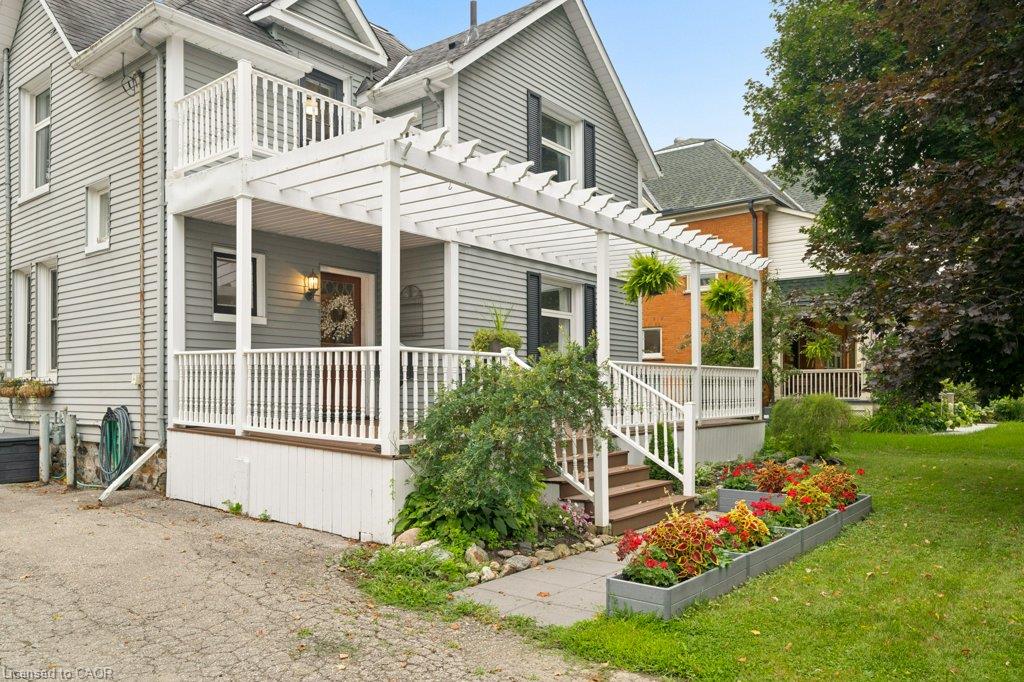
- Patio & Porch Features: Deck, Patio, Porch
- View Yes / No: 1
- Appliances: Range, Oven, Water Softener, Dishwasher, Dryer, Gas Oven/Range, Refrigerator, Stove, Washer
- Sewer: Sewer (Municipal)
- Exterior Features: Landscaped, Year Round Living
- Window Features: Window Coverings
- Cooling: Central Air
- Interior Features: Built-In Appliances, Floor Drains, In-law Capability, Water Meter, Work Bench
- Heating: Forced Air, Natural Gas
- Frontage Type: South
- Fencing: Full



