
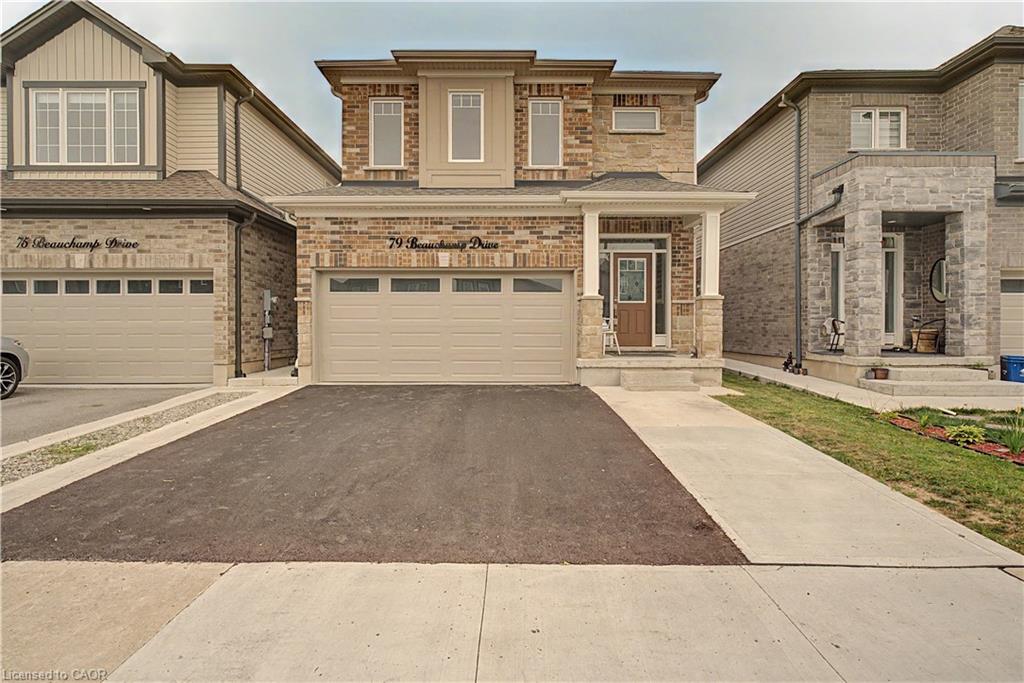
55 Beauchamp Dr, Cambridge, ON N1S 0B9, Canada
55 Beauchamp Dr, Cambridge, ON N1S 0B9, CanadaBasics
- Date added: Added 1 month ago
- Category: Residential
- Type: Single Family Residence
- Status: Active
- Bedrooms: 5
- Bathrooms: 5
- Area: 1890 sq ft
- Year built: 2021
- Bathrooms Half: 1
- Rooms Total: 16
- County Or Parish: Waterloo
- Bathrooms Full: 4
- MLS ID: 40856216
Description
-
Description:
LEGAL BASEMENT APARTMENT - This beautifully maintained, approx. 5-year-old home delivers the rare combination today's buyers want: a spacious family layout PLUS a LEGAL 1-bedroom + den basement suite with full bath, kitchen, separate laundry, and private entrance. Offset your mortgage with rental income or create the perfect setup for multi-generational living!
Show all description
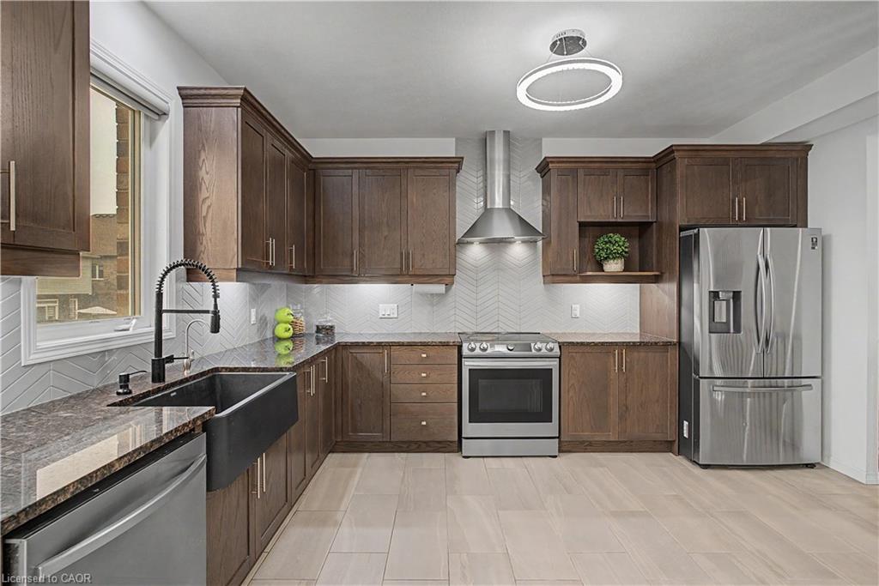
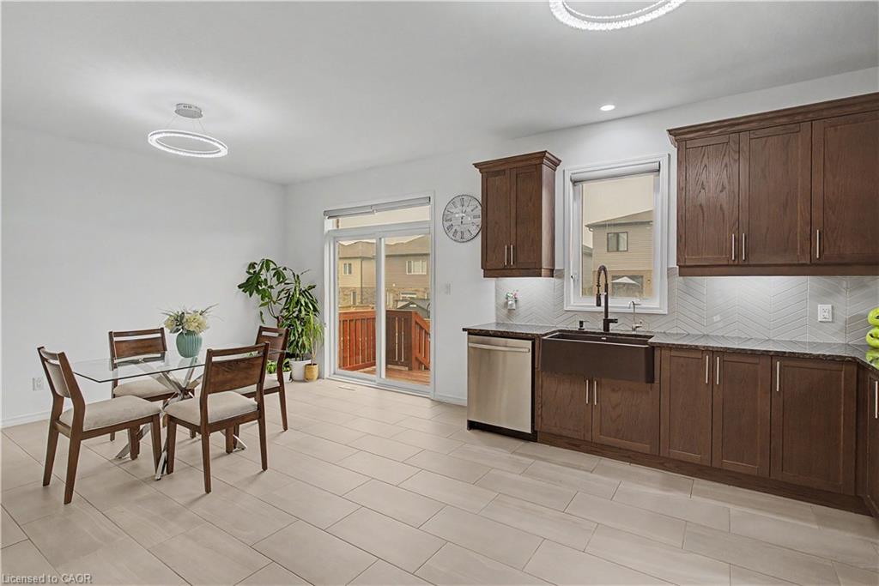
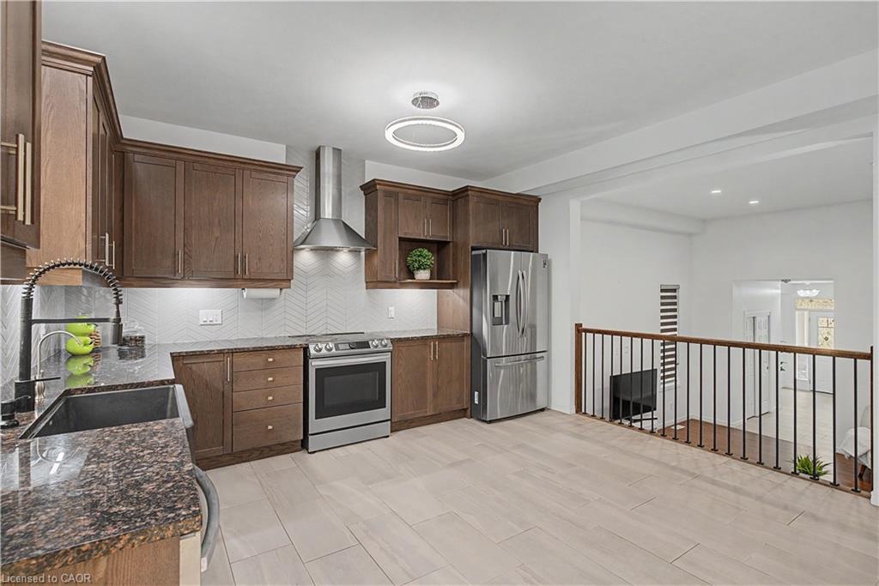
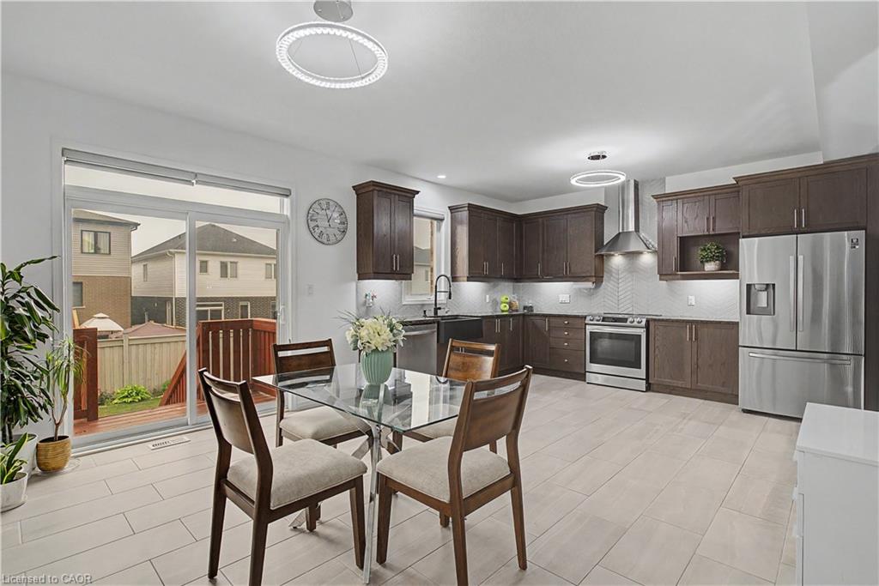
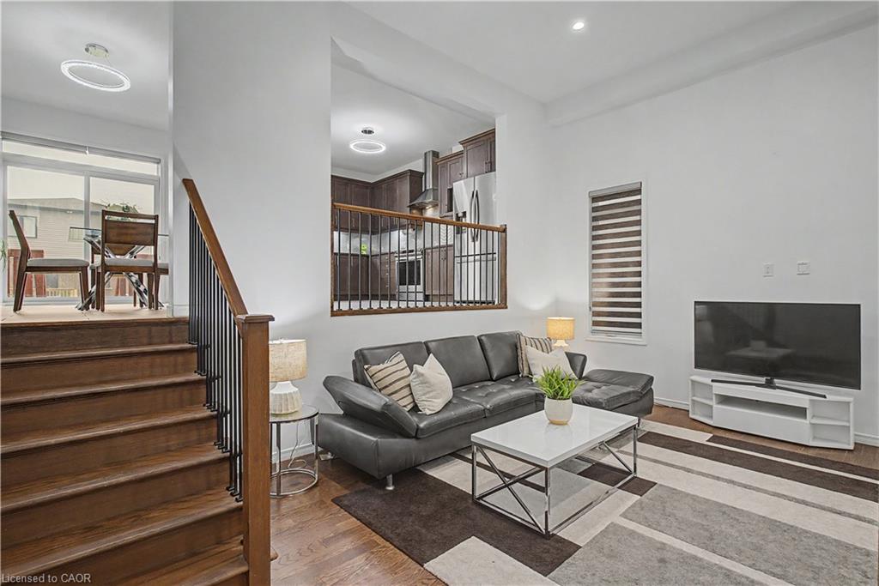
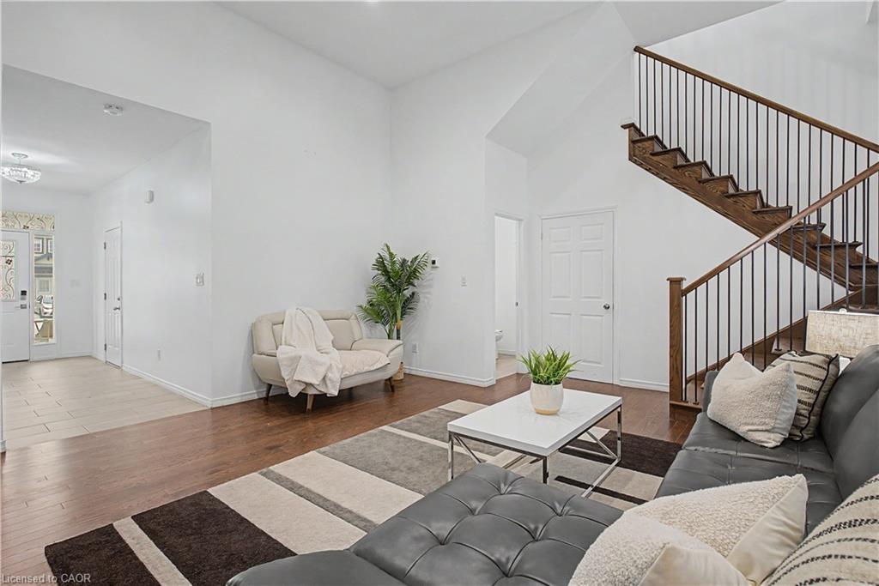
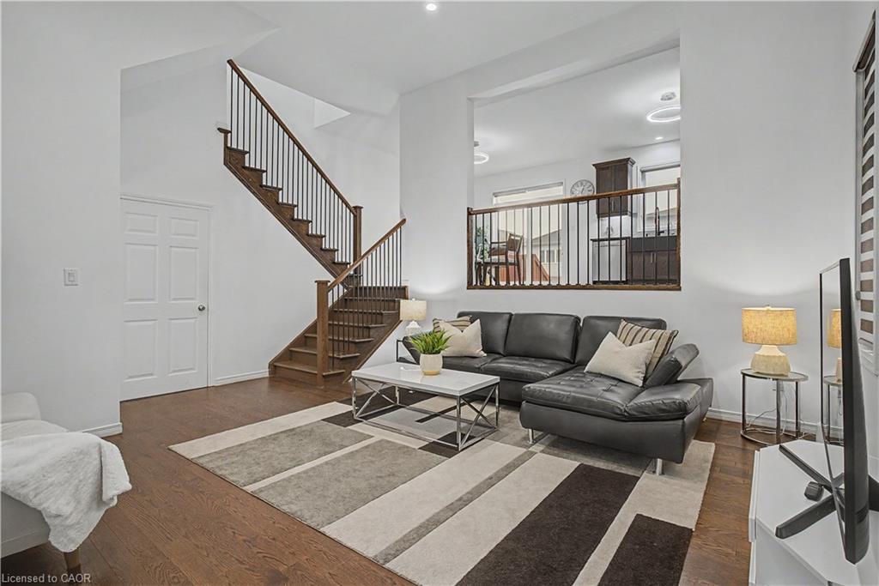
Step inside to soaring ceilings and a bright, open main level anchored by a large chef-inspired kitchen built for entertaining. Upstairs, 4 generous bedrooms and 3.5 bathrooms offer room for the whole family to spread out.
Outside, enjoy summer evenings on the deck in the fully fenced backyard, with a double garage for parking and storage. All of this in a friendly, family-oriented neighbourhood just minutes to parks, schools, and shopping.
Turnkey, income-ready, and move-in ready— homes like this don't last!
Location
- Parking Total: 5
Building Details
- Building Area Total: 2732 sq ft
- Number Of Buildings: 0
- Parking Features: Attached Garage
- Covered Spaces: 2
- Construction Materials: Brick Veneer, Vinyl Siding
- Garage Spaces: 2
- Entry Level: 1
- Roof: Asphalt
Amenities & Features
- Water Source: Municipal-Metered
- Architectural Style: Traditional
- Appliances: Dishwasher, Dryer, Range Hood, Refrigerator, Stove, Washer
- Sewer: Sewer (Municipal)
- Window Features: Window Coverings
- Cooling: Central Air
- Attached Garage Yes/ No: 1
- Interior Features: Accessory Apartment, Built-In Appliances
- Heating: Forced Air, Natural Gas
- Frontage Type: West



